
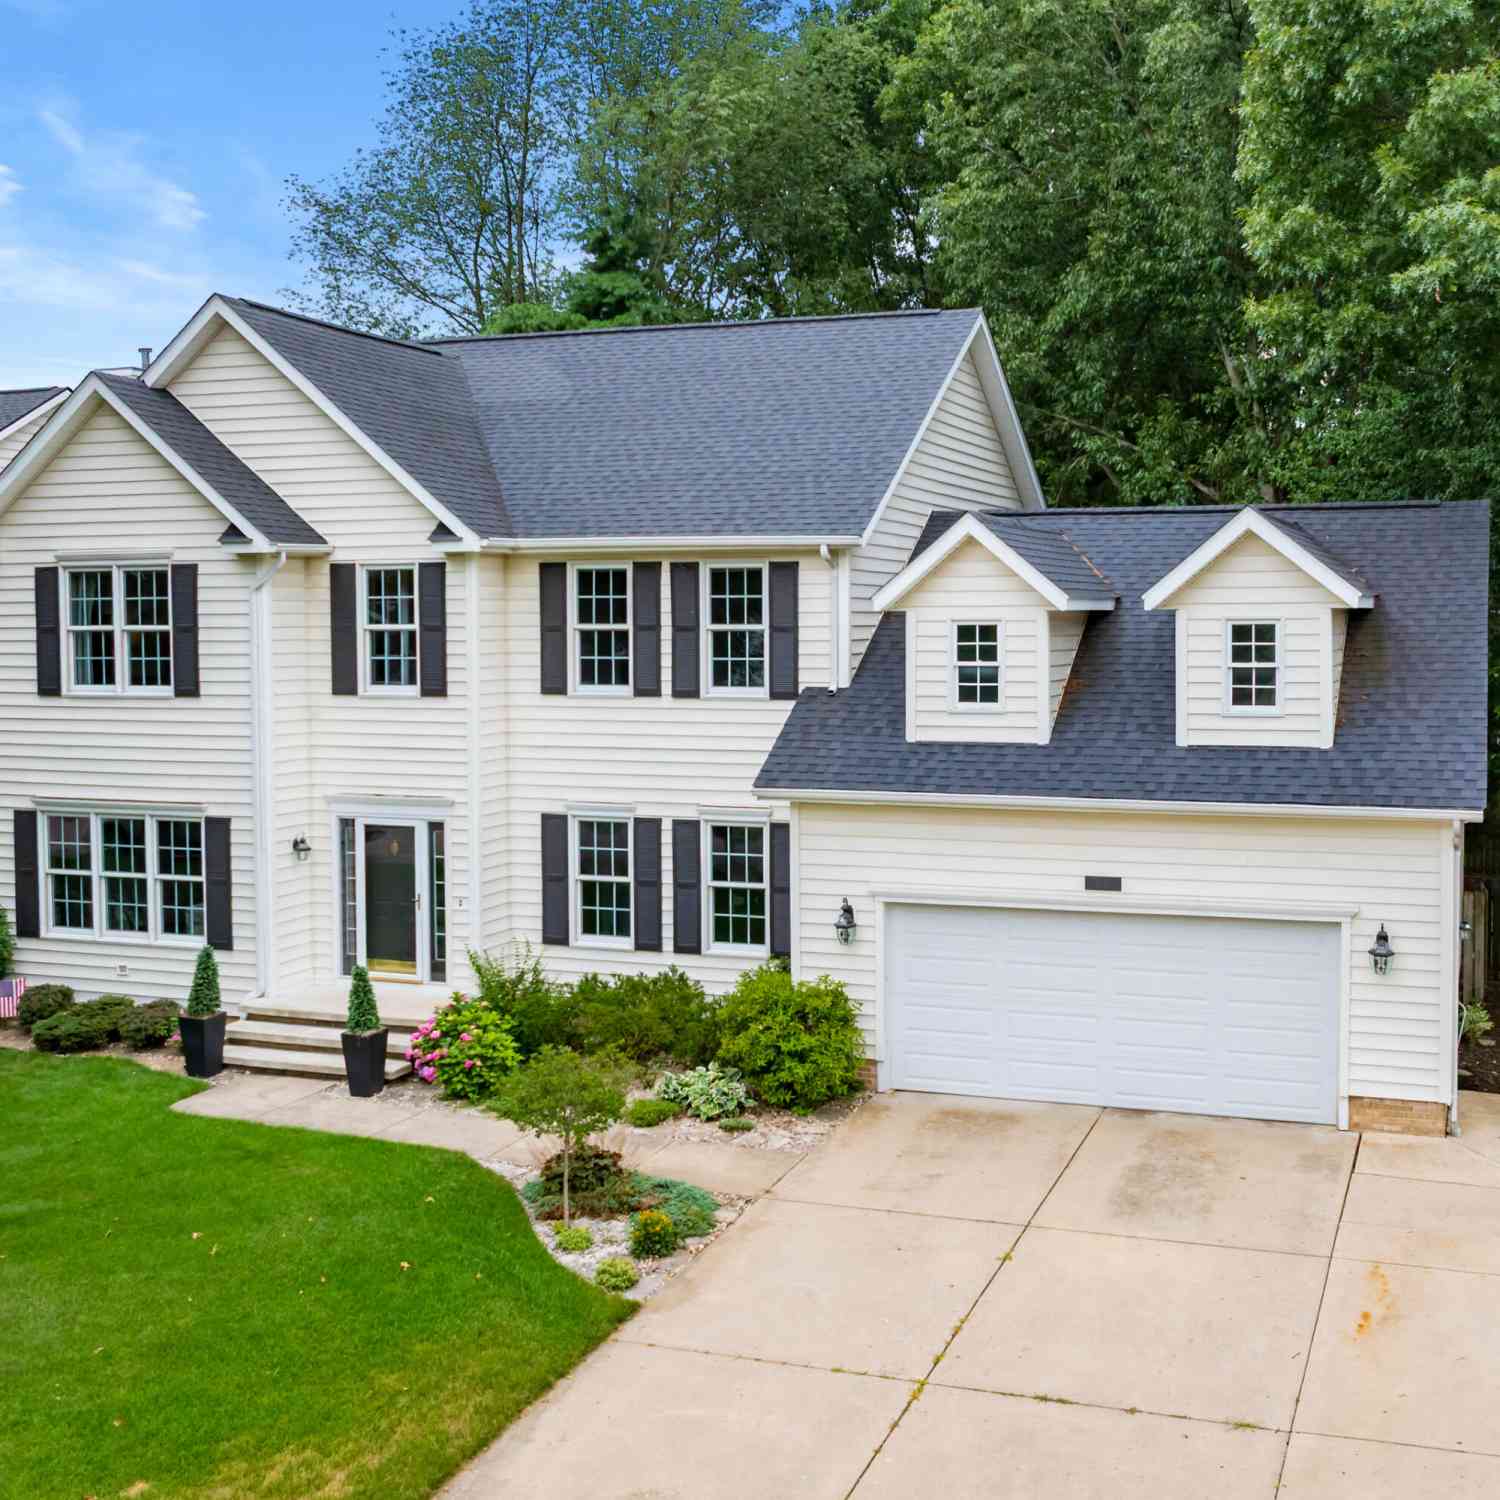
7806 Wildberry Court
Portage, MI 49024

 5
5
Bed
 3
3
Bath
 3,388
3,388Sqft
 0.26
0.26Acre(Lot)
Located in the heart of Portage, this 4 bedroom 2.5 bath home is conveniently located to all that the area has to offer. Features include, a spacious primary suite with attached office or nursery room, 3 additional nice sized bedrooms on the second floor. The main floor boasts a large kitchen with center island and updated appliances, Formal living and dining rooms, the family room has beautiful built ins and is open to the kitchen. A half bath and laundry with mud room complete the main floor. The basement has a finished rec room with gas fireplace, 5th bedroom with daylight windows and a nice finished flex space. The exterior has a fenced back yard with large deck and a separate Hot Tub with Pergola.
 Property Details
 Map
Map
 Map
Map
What's Nearby
Nearby Areas
 Features
-
Bedroom Information
Total Bedrooms: 5 Window Feature: Low-Emissivity WindowsBathroom Information
Total Baths: 3 Full Baths: 2 Half Baths: 1Water/Sewer
Sewer: PublicRoom Information
Other Rooms: 8 -
Flooring Information
Laminate, Tile, Wood -
Roofing Information
Composition -
Interior Features
Hot Tub Spa, Center Island, Eat-in Kitchen Roof: Composition Appliances: Disposal, Dryer, Microwave, Range, Refrigerator, Washer Laundry Features: Main Level -
Heating & Cooling
Heating: Forced Air Cooling: Central Air WaterSource: Public -
Fireplace
Fireplace: Yes Number of Fireplaces: 1 Fireplace Features: 1
-
Building Information
Year Built: 1998 Construction Materials: Vinyl Siding Security System: Smoke Detector(s) Basement: Daylight, Full Roof: Composition -
Exterior Features
Porch: Deck -
Road Types
Paved -
Fencing
Fenced Back, Other -
Laundry Features
Main LevelPatio And Porch
DeckFencing
Fenced Back, Other
-
Lot Information
Lot Dimensions: 80 x 140 Lot Description: Cul-De-Sac Lot Size Area: 0.26 Acres Lot Square Feet: 11,200 Stories: 3 Main Square Feet: 3388Property Information
Property Type: Residential Sub Type: Single Family Residence Style: Traditional SQ ft (Living Area): 3,388 Subdivision: Ashton Woods Source Neighborhood: Ashton Woods Construction Materials: Vinyl Siding Property Age: 28
-
Listing Price Information
Listing Id: 26037195 ist Price: $474,900 List Price Tot SqFt: $140 Listing Terms Cash, Conventional -
Listing Information
Possession: Close Of Escrow
-
Tax Information
Parcel Number: 10-00502-043-O Annual Tax: $7,537 Tax Year: 2026 Taxes: ASHTON WOODS #2 LOT 43
-
Parking Information
# of Garage Spaces: 2 Has Garage: Yes Attached Garage: Yes Garage Door Opener, Attached
-
School Information
Senior High School District: Portage -
Utility Information
Cable Connected -
Location Information
Direction: Centre Ave to Ashton Woods Dr. N to Mill Crossing Ave, W to Wildberry Ct, N to home.
How much is this property worth?
Curious about this home's true market value? Use our free Home Evaluation Tool to instantly get a personalized Comparative Market Analysis (CMA) report. Make smarter, data-driven decisions before you buy.

Nearby Home Value
| Address | Estimate | Bed | Bath | Sq. Ft | Lot Size |
|---|---|---|---|---|---|
| 7332 Quail Street , Portage, MI, 49024 | $275,000 | 3 | 2 | 1,260 | 1,260 SqFt |
| 506 W Osterhout Avenue, Portage, MI, 49024 | $475,000 | 5 | 3 | 3,213 | 3,213 SqFt |
| 514 W Melody Avenue, Portage, MI, 49024 | $283,500 | 3 | 2 | 1,761 | 1,761 SqFt |
| 10565 Pierport Drive, Portage, MI, 49024 | $735,600 | 4 | 3 | 2,501 | 2,501 SqFt |
| 730 Dukeshire Avenue, Portage, MI, 49024 | $309,900 | 3 | 2 | 2,010 | 2,010 SqFt |
| 7618 Hampton Oaks Drive, Portage, MI, 49024 | $375,000 | 4 | 3 | 2,730 | 2,730 SqFt |
| 1428 Sherry Drive, Portage, MI, 49024 | $334,900 | 3 | 2 | 2,079 | 2,079 SqFt |
| 1575 Dogwood Drive, Portage, MI, 49024 | $384,900 | 4 | 3 | 2,900 | 2,900 SqFt |
| 1408 Regina Avenue, Portage, MI, 49024 | $337,900 | 4 | 2 | 2,586 | 2,586 SqFt |
| 6305 Marlow Street, Portage, MI, 49024 | $250,000 | 3 | 2 | 1,625 | 1,625 SqFt |
Similar Homes To 7806 Wildberry Court
Nearby For Sale
ByOwner last updated this listing 07/29/2026 @ 14:02
More Cities with for Sale by Owner Homes
- Portage Homes For Sale By Owner
- Oshtemo Homes For Sale By Owner
- Schoolcraft Homes For Sale By Owner
- Vicksburg Homes For Sale By Owner
- Kalamazoo Homes For Sale By Owner
- Parchment Homes For Sale By Owner
- Scotts Homes For Sale By Owner
- Mattawan Homes For Sale By Owner
- Galesburg Homes For Sale By Owner
- Lawton Homes For Sale By Owner
- Climax Homes For Sale By Owner
- Richland Homes For Sale By Owner
- Fulton Homes For Sale By Owner
- Mendon Homes For Sale By Owner
- Paw Paw Homes For Sale By Owner
- Augusta Homes For Sale By Owner
- Three Rivers Homes For Sale By Owner
- Leonidas Homes For Sale By Owner
- Plainwell Homes For Sale By Owner
- Gobles Homes For Sale By Owner
Homes around $474,900



Verify Your Email
Please enter the 6-digit verification code
sent to your email address.