
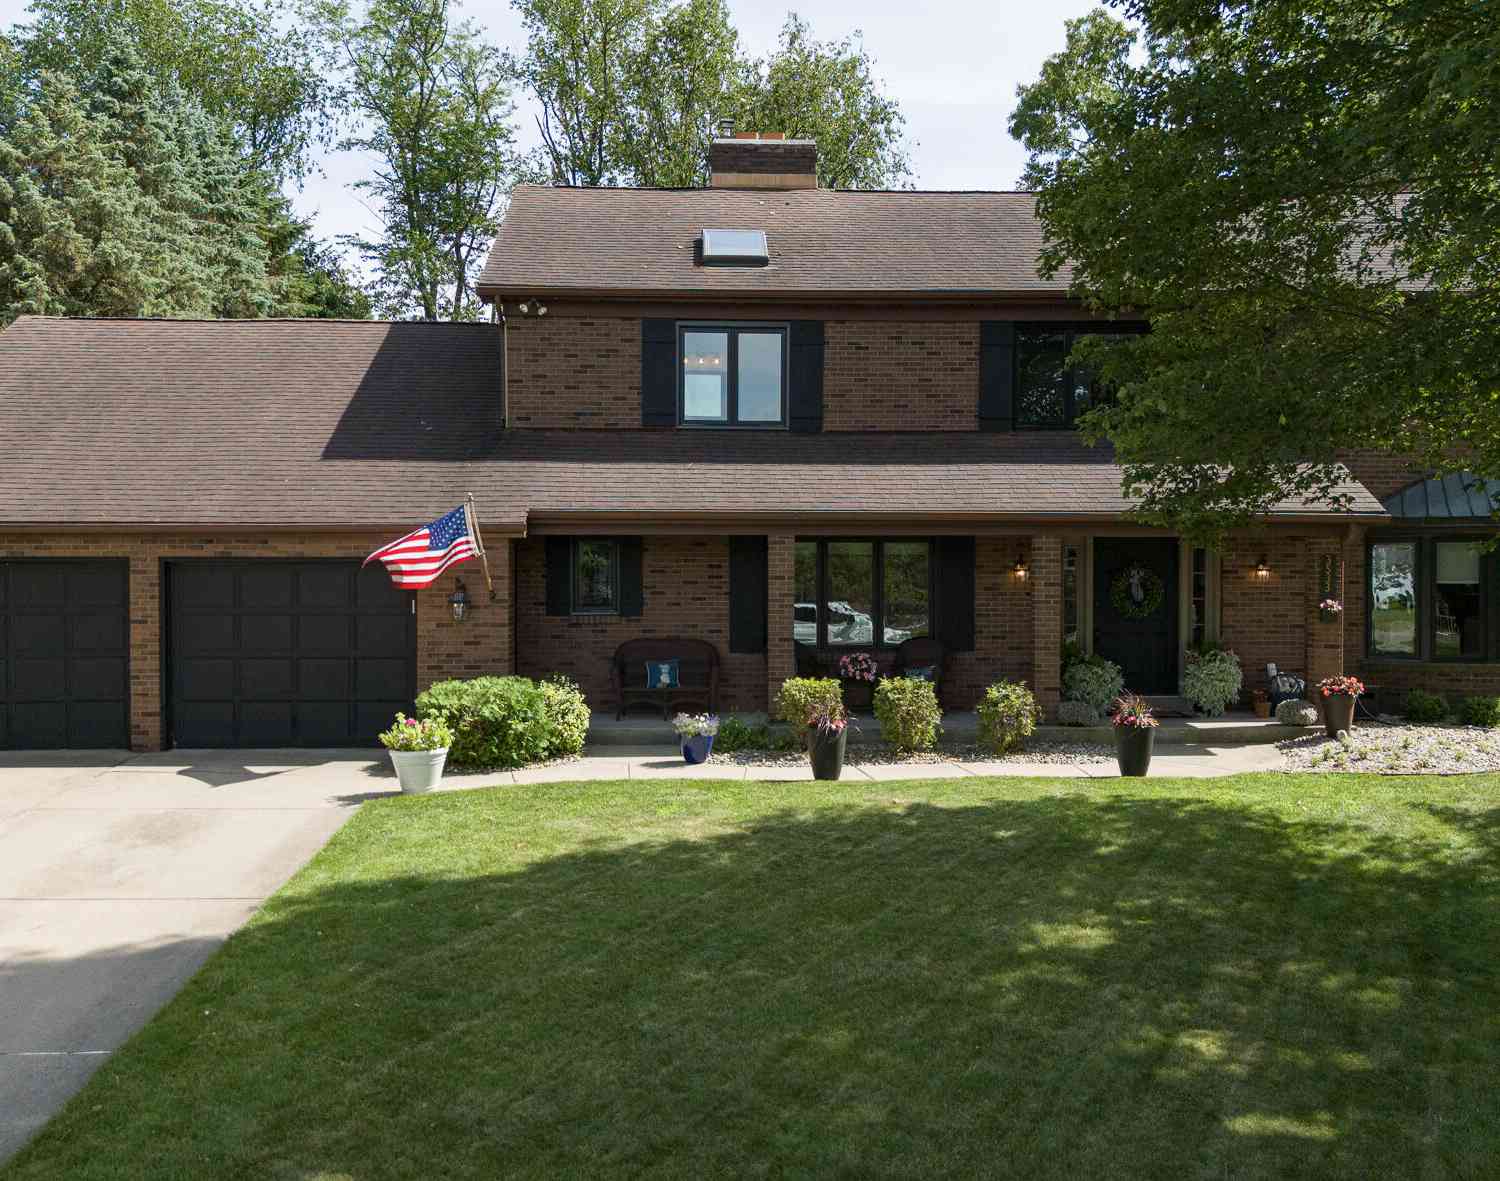
3533 Fleetwood Drive
Portage, MI 49024

 5
5
Bed
 4
4
Bath
 4,880
4,880Sqft
 0.37
0.37Acre(Lot)
Welcome to this beautifully updated 5-bedroom, 4-bath home offering the perfect combination of space, comfort, and style in Portage's desirable Swan Creek Neighborhood. As you enter through the front door, a spacious foyer greets you, featuring marble flooring, beautiful woodwork, and an easy flow from formal living spaces to a casual lounge/TV room, featuring a wood burning fireplace. The spacious living areas flow seamlessly into the kitchen and dining spaces, creating a warm and inviting atmosphere for family gatherings and hosting guests. The main level offers a large kitchen with a center island and SS appliances, a formal dining area, two living rooms, main-floor bedroom, a full bathroom, and a private mudroom/laundry room. Off the large kitchen is a sunroom that leads to the fully

 Property Details
 Map
Map
 Map
Map
What's Nearby
Nearby Areas
 Features
-
Bedroom Information
Total Bedrooms: 5 Window Feature: Screens, Replacement, Insulated Windows, Bay/Bow, Window TreatmentsBathroom Information
Total Baths: 4 Full Baths: 4Water/Sewer
Sewer: PublicRoom Information
Other Rooms: 10 -
Flooring Information
Ceramic Tile, Wood -
Roofing Information
Composition -
Interior Features
Ceiling Fan(s), Broadband, Central Vacuum, Garage Door Opener, Guest Quarters, Wet Bar, Center Island, Eat-in Kitchen, Pantry Roof: Composition Appliances: Cooktop, Dishwasher, Disposal, Dryer, Microwave, Range, Refrigerator, Trash Compactor, Washer, Water Softener Owned Laundry Features: Laundry Room, Main Level -
Heating & Cooling
Heating: Forced Air Cooling: Attic Fan, Central Air WaterSource: Public -
Fireplace
Fireplace: Yes Number of Fireplaces: 2 Fireplace Features: 2
-
Building Information
Year Built: 1984 Construction Materials: Brick Security System: Carbon Monoxide Detector(s), Fire Sprinkler System, Smoke Detector(s), Security System Basement: Full Roof: Composition -
Exterior Features
Porch: 3 Season Room, Patio -
Road Types
Paved -
Fencing
Full, Privacy -
Laundry Features
Laundry Room, Main LevelPatio And Porch
3 Season Room, PatioFencing
Full, Privacy
-
Lot Information
Lot Dimensions: 161 x 100 Lot Description: Level, Sidewalk Lot Size Area: 0.37 Acres Lot Square Feet: 16,117 Stories: 2 Main Square Feet: 4880Property Information
Property Type: Residential Sub Type: Single Family Residence Style: Traditional SQ ft (Living Area): 4,880 Construction Materials: Brick Property Age: 42
-
Listing Price Information
Listing Id: 26035825 ist Price: $537,000 List Price Tot SqFt: $110 Listing Terms Cash, FHA, VA Loan, Conventional -
Listing Information
Possession: Close Of Escrow
-
Tax Information
Parcel Number: 10-08180-007-O Annual Tax: $8,032 Tax Year: 2025 Taxes: SWAN CREEK ESTATES LOT 7
-
Parking Information
# of Garage Spaces: 2 Has Garage: Yes Attached Garage: Yes Attached
-
School Information
Senior High School District: Portage -
Utility Information
Phone Available, Natural Gas Available, Electricity Available, Cable Available, Phone Connected, Natural Gas Connected, Cable Connected, Storm Sewer
How much is this property worth?
Curious about this home's true market value? Use our free Home Evaluation Tool to instantly get a personalized Comparative Market Analysis (CMA) report. Make smarter, data-driven decisions before you buy.

Nearby Home Value
| Address | Estimate | Bed | Bath | Sq. Ft | Lot Size |
|---|---|---|---|---|---|
| 7332 Quail Street , Portage, MI, 49024 | $275,000 | 3 | 2 | 1,260 | 1,260 SqFt |
| 514 W Melody Avenue, Portage, MI, 49024 | $289,900 | 3 | 2 | 1,761 | 1,761 SqFt |
| 10565 Pierport Drive, Portage, MI, 49024 | $735,600 | 4 | 3 | 2,501 | 2,501 SqFt |
| 7089 Bolingbrook Drive, Portage, MI, 49024 | $395,000 | 4 | 3 | 3,086 | 3,086 SqFt |
| 730 Dukeshire Avenue, Portage, MI, 49024 | $309,900 | 3 | 2 | 2,010 | 2,010 SqFt |
| 730 Grandmarais Avenue, Portage, MI, 49024 | $369,000 | 3 | 2 | 1,840 | 1,840 SqFt |
| 1117 W Kilgore Road, Portage, MI, 49024 | $325,000 | 3 | 3 | 2,435 | 2,435 SqFt |
| 7618 Hampton Oaks Drive, Portage, MI, 49024 | $375,000 | 4 | 3 | 2,730 | 2,730 SqFt |
| 1428 Sherry Drive, Portage, MI, 49024 | $334,900 | 3 | 2 | 2,079 | 2,079 SqFt |
| 1575 Dogwood Drive, Portage, MI, 49024 | $384,900 | 4 | 3 | 2,900 | 2,900 SqFt |
Similar Homes To 3533 Fleetwood Drive
Nearby For Sale
ByOwner last updated this listing 07/17/2026 @ 20:17
More Cities with for Sale by Owner Homes
- Portage Homes For Sale By Owner
- Oshtemo Homes For Sale By Owner
- Schoolcraft Homes For Sale By Owner
- Vicksburg Homes For Sale By Owner
- Kalamazoo Homes For Sale By Owner
- Scotts Homes For Sale By Owner
- Mattawan Homes For Sale By Owner
- Galesburg Homes For Sale By Owner
- Lawton Homes For Sale By Owner
- Climax Homes For Sale By Owner
- Richland Homes For Sale By Owner
- Fulton Homes For Sale By Owner
- Mendon Homes For Sale By Owner
- Paw Paw Homes For Sale By Owner
- Augusta Homes For Sale By Owner
- Three Rivers Homes For Sale By Owner
- Leonidas Homes For Sale By Owner
- Plainwell Homes For Sale By Owner
- Gobles Homes For Sale By Owner
- Marcellus Homes For Sale By Owner
Homes around $537,000



Verify Your Email
Please enter the 6-digit verification code
sent to your email address.