

3257 Innisbrook Drive
Portage, MI 49024

 5
5
Bed
 4
4
Bath
 3,321
3,321Sqft
 0.34
0.34Acre(Lot)
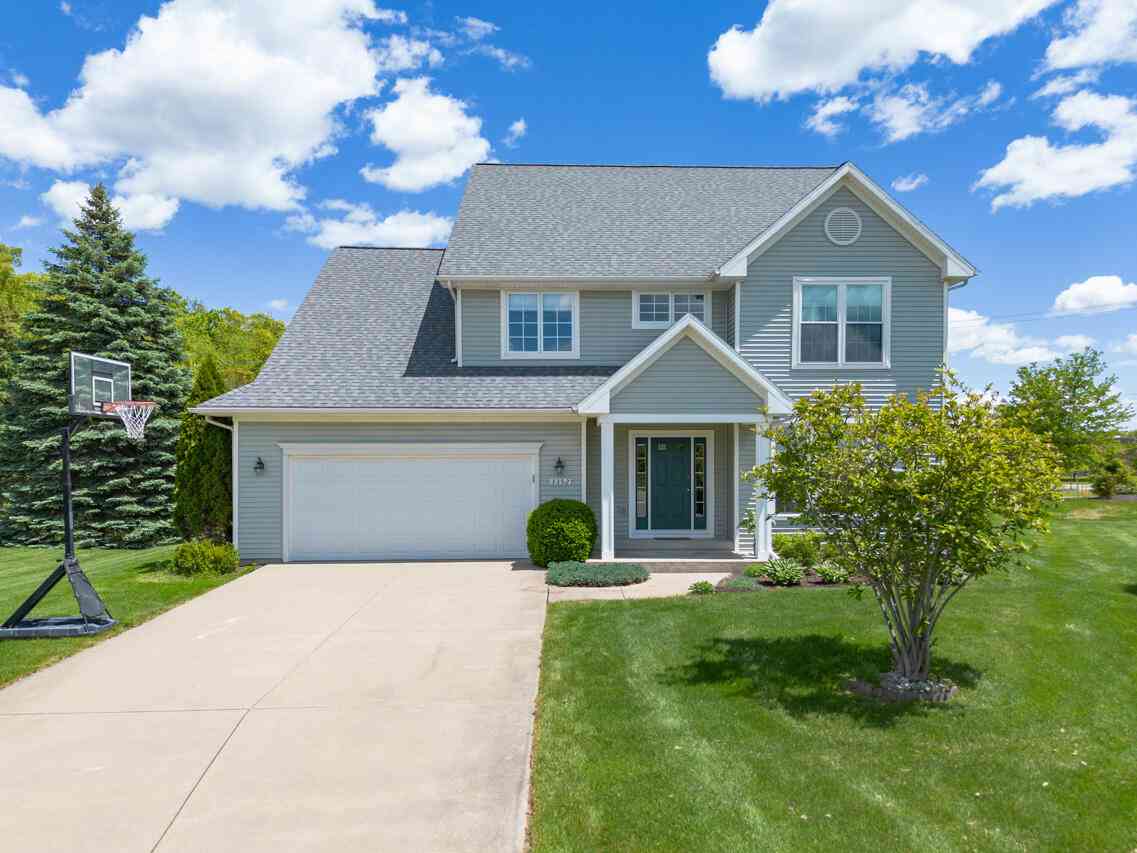
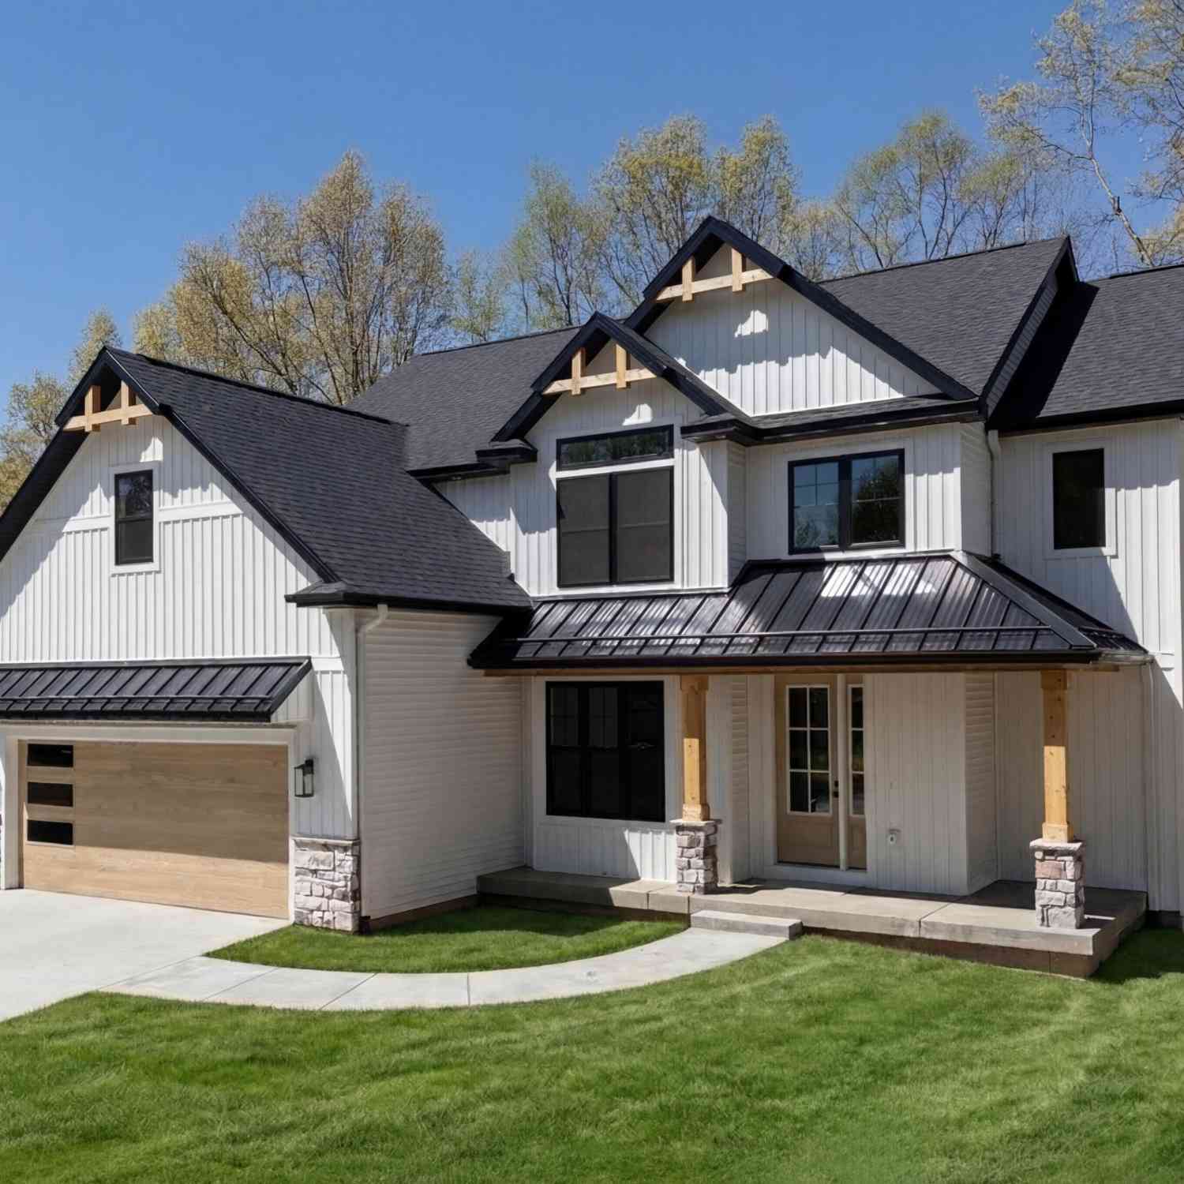
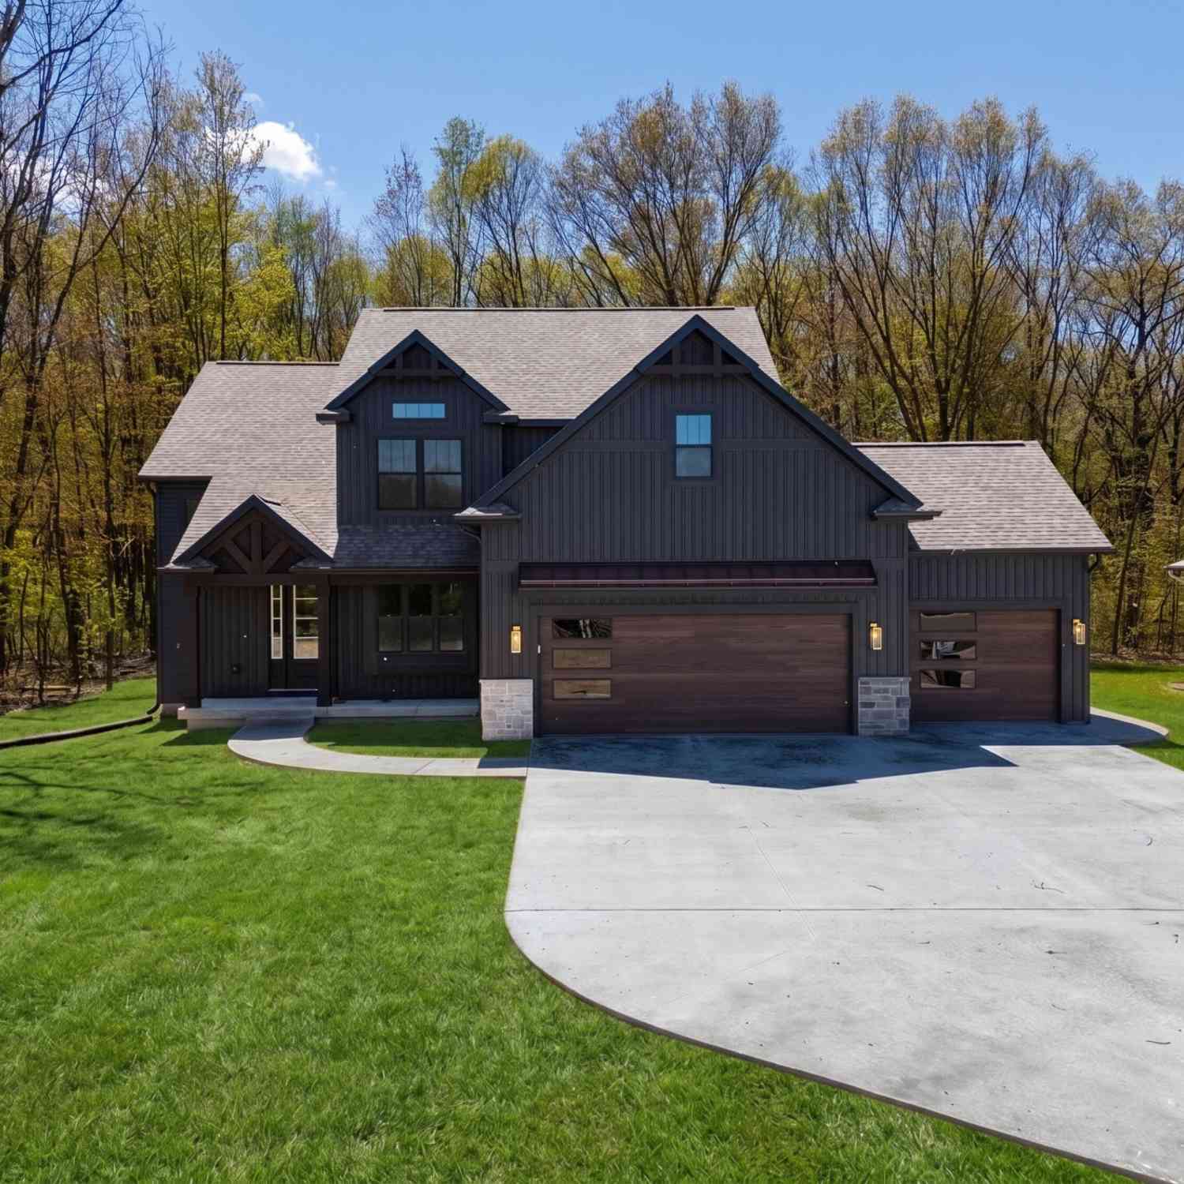
Welcome to this custom-built home in the desirable Woodbridge Hills area, beautifully situated along the Moors Golf Course with views of the first hole. Major recent improvements include a new roof in 2025, plus a new furnace, central air, Generac whole-house generator and Trex deck, all completed within the last three years. This spacious home offers a grand two-story foyer, formal dining and living rooms, and a comfortable family room connected by a two-way gas-log fireplace. The kitchen features a pantry, built-in desk area and an adjoining dining space with sliders leading to the tiered deck and golf course views. Upstairs you'll find four spacious bedrooms with large closets, including a generous primary suite with tray ceiling, walk-in closet and private bath featuring double sinks,

 Property Details
 Map
Map
 Map
Map
What's Nearby
Nearby Areas
 Features
-
Bedroom Information
Total Bedrooms: 5 Window Feature: Bay/BowBathroom Information
Total Baths: 4 Full Baths: 3 Half Baths: 1Water/Sewer
Sewer: PublicRoom Information
Other Rooms: 8 -
Flooring Information
Carpet, Ceramic Tile, Wood -
Roofing Information
Composition -
Interior Features
Ceiling Fan(s), Garage Door Opener, Eat-in Kitchen, Pantry Roof: Composition Appliances: Dishwasher, Disposal, Dryer, Microwave, Range, Refrigerator, Washer, Water Softener Owned Laundry Features: Laundry Chute, Laundry Room, Main Level -
Heating & Cooling
Heating: Forced Air Cooling: Central Air WaterSource: Public -
Fireplace
Fireplace: Yes Number of Fireplaces: 1 Fireplace Features: 1
-
Building Information
Year Built: 1995 Construction Materials: Brick, Vinyl Siding Basement: Full, Walk-Out Access Roof: Composition -
Exterior Features
Porch: Deck -
Road Types
Paved -
Laundry Features
Laundry Chute, Laundry Room, Main LevelPatio And Porch
Deck
-
Lot Information
Lot Dimensions: Irregular Lot Description: Sidewalk, Golf Community Lot Size Area: 0.34 Acres Lot Square Feet: 14,810 Stories: 2 Main Square Feet: 3321Property Information
Property Type: Residential Sub Type: Single Family Residence Style: Traditional SQ ft (Living Area): 3,321 Subdivision: Woodbridge Hills Source Neighborhood: Woodbridge Hills Construction Materials: Brick, Vinyl Siding Property Age: 31
-
Listing Price Information
Listing Id: 26048626 ist Price: $610,000 List Price Tot SqFt: $184 Listing Terms Cash, VA Loan, Conventional -
Listing Information
Possession: Close Plus 3 to 5 Days
-
Tax Information
Parcel Number: 10-09402-046-O Annual Tax: $8,201 Tax Year: 2025 Taxes: WOODBRIDGE HILLS #2 LOT 46, ALSO BEG AT SE COR, TH S 36 DEG W 16 FT, TH N 83 DEG W 38.11 FT TO S LI OF SD LOT, TH N 79 DEG E ALG SD LI 48 FT TO P.O.B.
-
Virtual Tour
Parking Information
# of Garage Spaces: 3 Has Garage: Yes Attached Garage: Yes AttachedHomeowners Association Information
Association YN: Yes Included Fees: Other HOA: $70.00 Quarterly Association Fee Frequency: Quarterly
-
School Information
Elementary School: Moorsbridge Elementary SchoolElementary School District:Junior High School: Portage West Middle SchoolSenior High School: Portage Central High SchoolSenior High School District: Portage -
Utility Information
Natural Gas Connected, High-Speed Internet -
Location Information
Direction: From Moorsbridge & Old Centre; East on Old Centre; North on Heather Ridge; West on Innisbrook.
How much is this property worth?
Curious about this home's true market value? Use our free Home Evaluation Tool to instantly get a personalized Comparative Market Analysis (CMA) report. Make smarter, data-driven decisions before you buy.

Nearby Home Value
| Address | Estimate | Bed | Bath | Sq. Ft | Lot Size |
|---|---|---|---|---|---|
| 1057 Aberlour Court, Portage, MI, 49024 | $559,800 | 2 | 2 | 1,706 | 0.19 Acre |
| 213 Schuring Road, Portage, MI, 49024 | $289,000 | 3 | 1 | 1,272 | 2.04 Acres |
| 7332 Quail Street , Portage, MI, 49024 | $269,500 | 3 | 2 | 1,260 | 0.31 Acre |
| 506 W Osterhout Avenue, Portage, MI, 49024 | $460,000 | 5 | 3 | 3,213 | 0.48 Acre |
| 8911 Dolphin Street, Portage, MI, 49024 | $340,000 | 3 | 2 | 1,584 | 0.40 Acre |
| 10565 Pierport Drive, Portage, MI, 49024 | $735,600 | 4 | 3 | 2,501 | 0.34 Acre |
| 7251 Windhaven Court, Portage, MI, 49024 | $459,900 | 5 | 4 | 3,250 | 0.24 Acre |
| 5909 Utah Avenue, Portage, MI, 49024 | $230,000 | 3 | 2 | 1,630 | 0.43 Acre |
| 730 Dukeshire Avenue, Portage, MI, 49024 | $309,900 | 3 | 2 | 2,010 | 0.31 Acre |
| 1117 W Kilgore Road, Portage, MI, 49024 | $314,900 | 3 | 3 | 2,435 | 0.59 Acre |
Similar Homes To 3257 Innisbrook Drive
Nearby For Sale
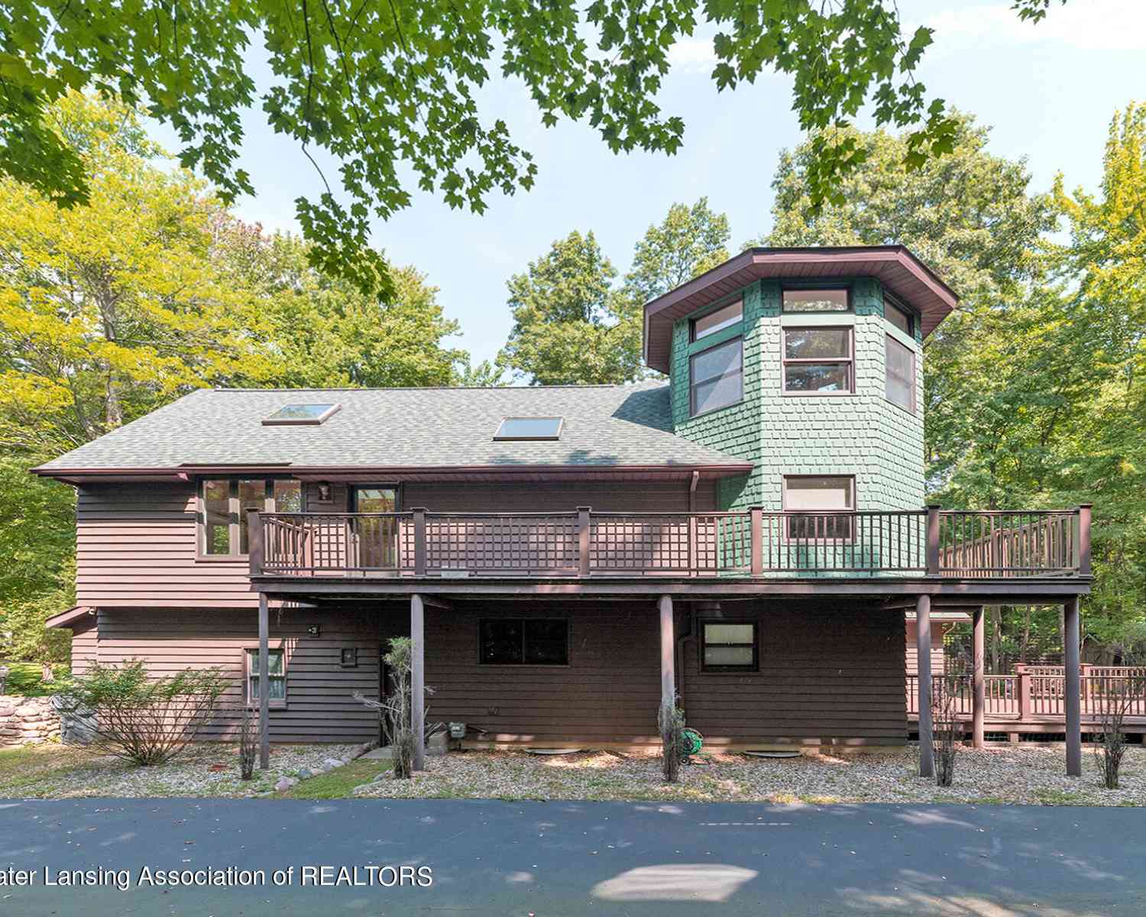
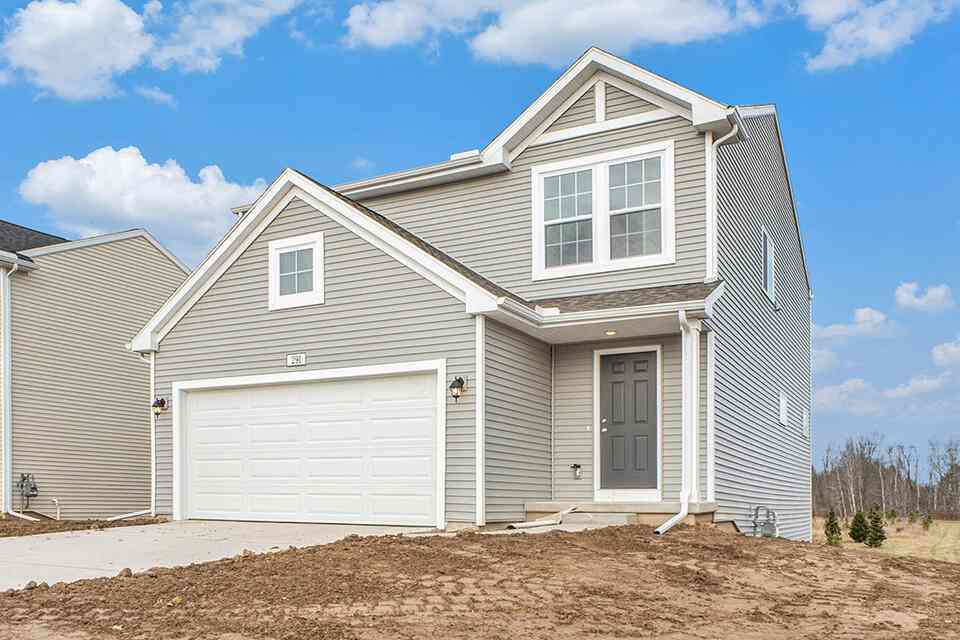
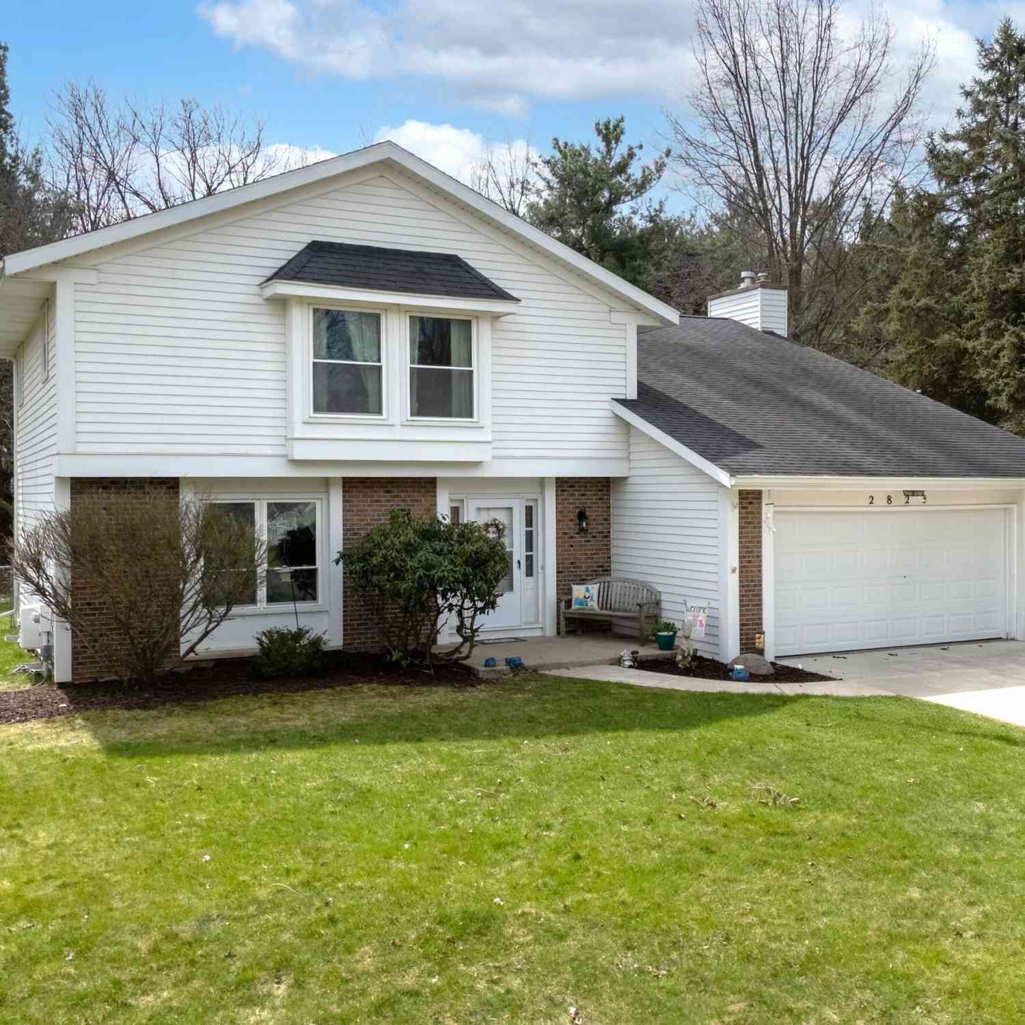
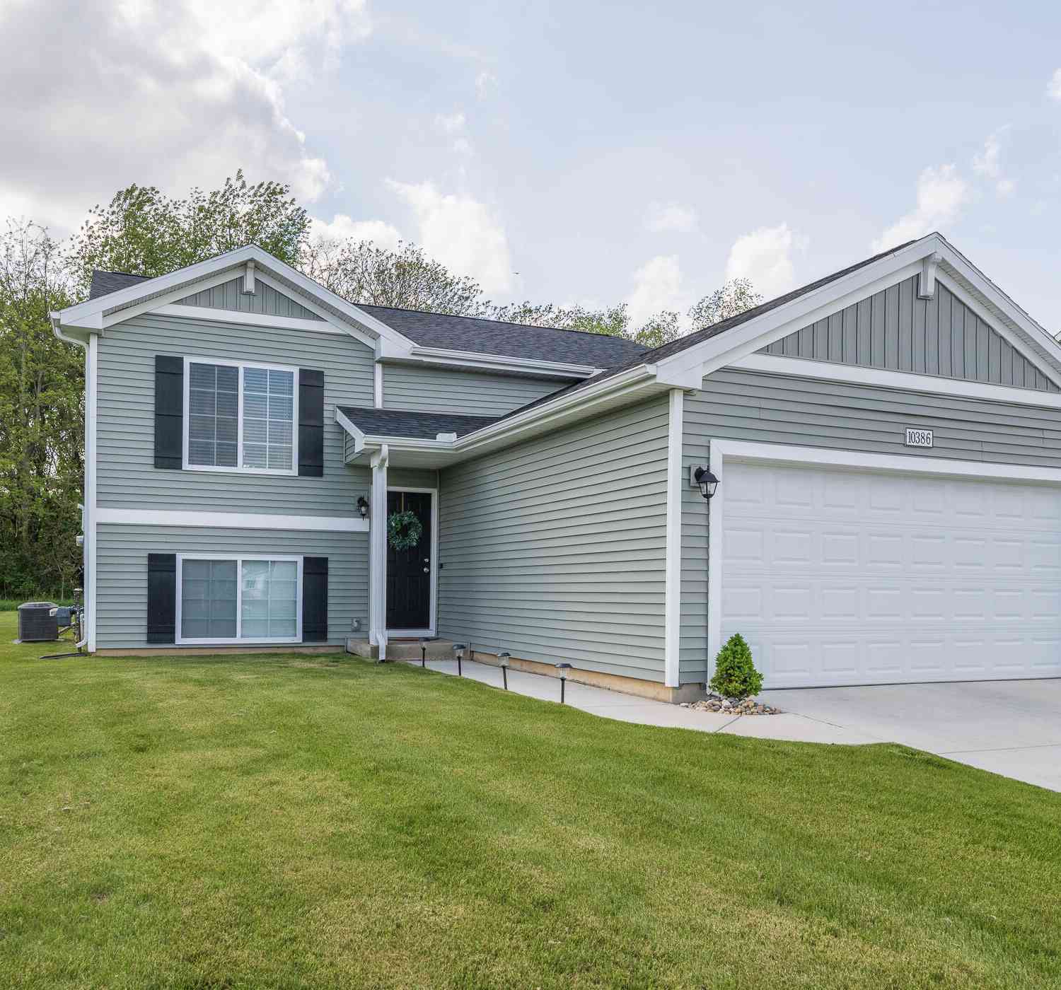
ByOwner last updated this listing 09/14/2026 @ 03:16
More Cities with for Sale by Owner Homes
- Portage Homes For Sale By Owner
- Oshtemo Homes For Sale By Owner
- Schoolcraft Homes For Sale By Owner
- Vicksburg Homes For Sale By Owner
- Kalamazoo Homes For Sale By Owner
- Parchment Homes For Sale By Owner
- Scotts Homes For Sale By Owner
- Mattawan Homes For Sale By Owner
- Galesburg Homes For Sale By Owner
- Lawton Homes For Sale By Owner
- Climax Homes For Sale By Owner
- Richland Homes For Sale By Owner
- Fulton Homes For Sale By Owner
- Mendon Homes For Sale By Owner
- Paw Paw Homes For Sale By Owner
- Augusta Homes For Sale By Owner
- Three Rivers Homes For Sale By Owner
- Leonidas Homes For Sale By Owner
- Plainwell Homes For Sale By Owner
- Gobles Homes For Sale By Owner
Homes around $610,000




Verify Your Email
Please enter the 6-digit verification code
sent to your email address.
Verify Your Phone Number
Please enter the 6-digit verification code
sent to your mobile phone.