
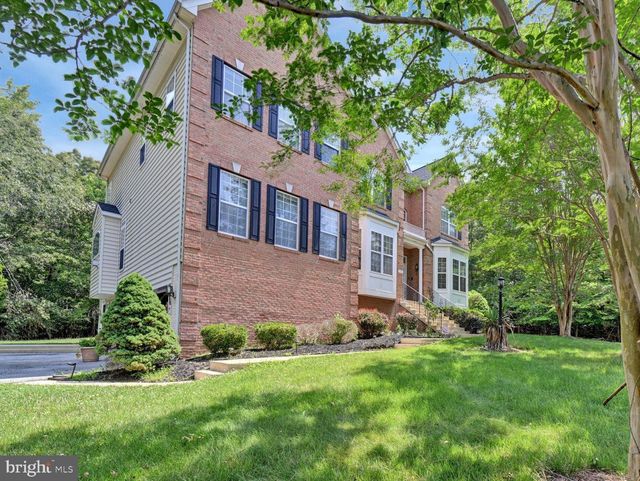
MLS: #MDCH2056602, Listed By: Tracy Goins, Keller Williams Preferred Properties, Source:Bright MLS
7980 Norwich Court
PORT TOBACCO, MD 20677

 5
5
Bed
 6
6
Bath
 5,216
5,216Sqft
 3.80
3.80Acres(Lot)
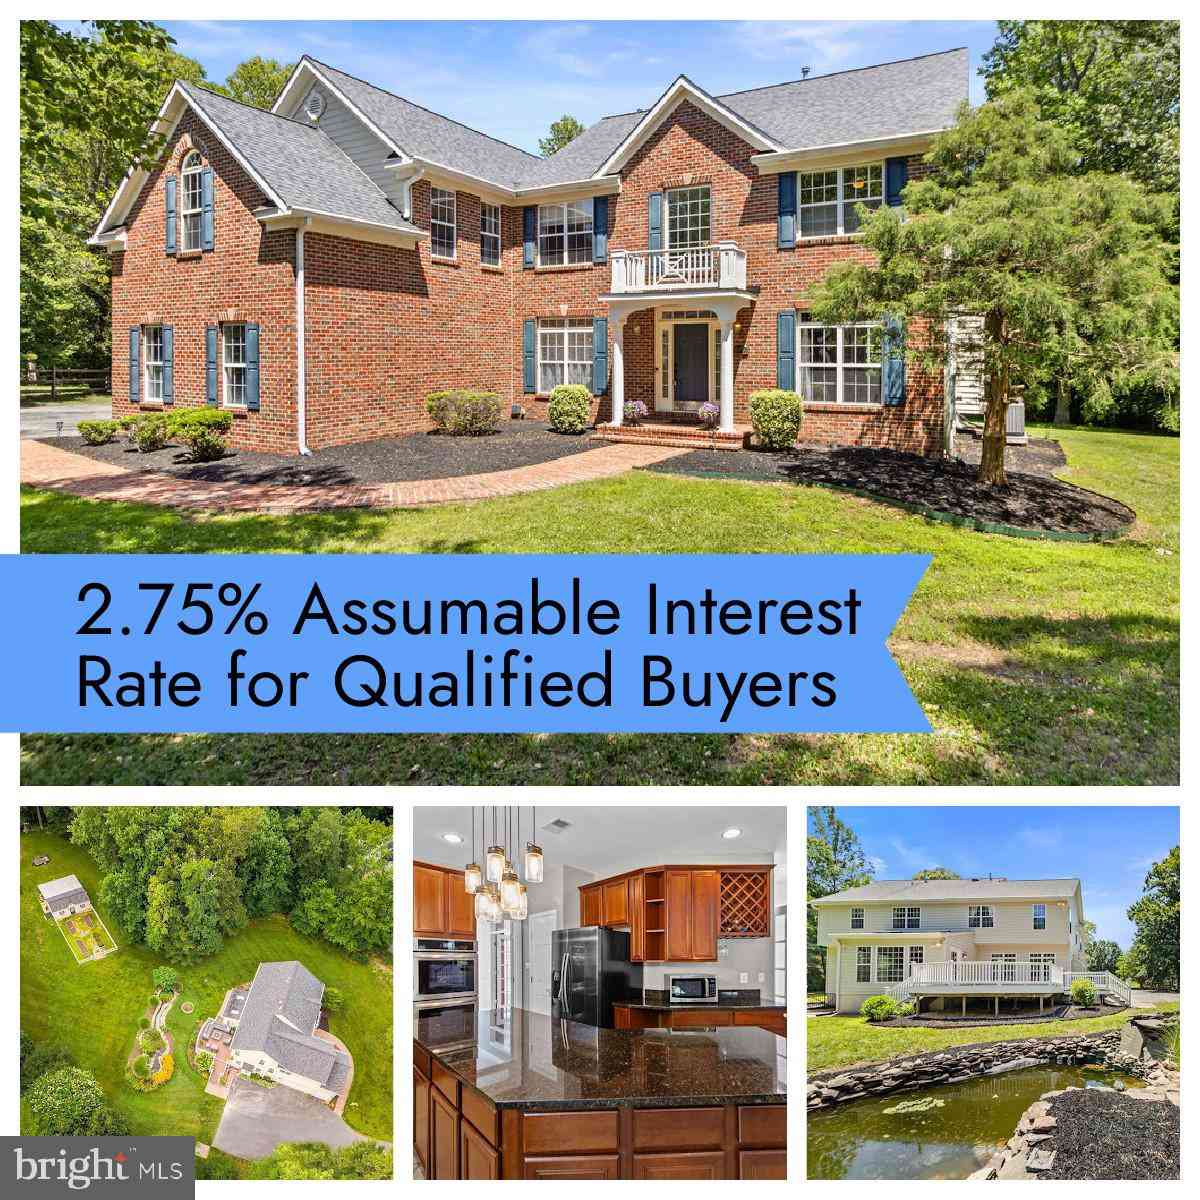
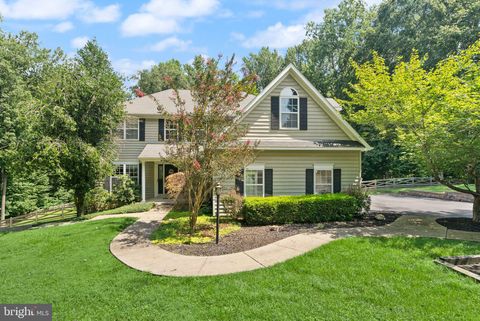
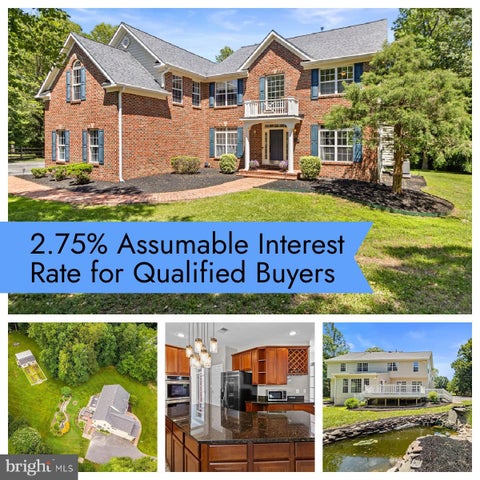
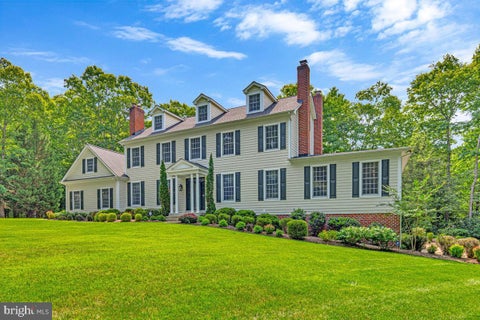
7980 Norwich Court, Port Tobacco, MD Nestled on 3.8 private wooded acres in the sought-after Port Tobacco area, this exceptional custom residence offers over 5,200 finished square feet, 5 bedrooms, 5 full bathrooms, and 1 half bath, blending timeless architecture, multigenerational flexibility, and luxury living in a serene natural setting. From the moment you arrive, the expansive homesite, mature trees, and stately brick front elevation create an impressive first impression. Inside, a dramatic dual-access waterfall staircase anchors the grand foyer and connects seamlessly to both the formal living spaces and the heart of the home. Rich hardwood flooring, crown molding, chair rail detailing, soaring ceilings, and oversized windows create a warm yet elegant atmosphere throughout. Designed

 Property Details
 Open House
- 10/17 12 PM-2 PM
 Map
Map
 Map
Map
What's Nearby
Nearby Areas
Features
-
Bedroom Information
Total beds: 5Bathroom Information
Total Baths: 6 Full Baths: 5 Half Baths: 1Room Information
Has Basement: Yes Basement: Exterior Entry, Walk-Out Access, Daylight, Partial, Partially Finished -
Flooring Information
Carpet, Wood -
Interior Features
Ceiling Fan(s), Kitchen Island, Pantry, Recessed Lighting, Walk-In Closet(s), Built-in Features, Crown Molding, Soaking Tub Appliances: Double Oven, Dishwasher, Disposal, Refrigerator, Cooktop Laundry Features: In Basement Window Features: Skylight(s), Bay Window(s) -
Heating & Cooling
Has Heating: Yes Heating: Oil, Heat Pump Has Cooling: Yes Cooling: Central Air, Ceiling Fan(s), Electric
-
Building Information
Year Built: 2002 Building Area Total: 6668 Construction Materials: Brick, Vinyl Siding Patio And Porch Features: Deck Pool Features: None Private Pool: No View: Trees/Woods Association Fee Frequency: Monthly -
Exterior Features
Exterior Features: Lighting
-
Lot Information
Lot Size Acres: 3.8 Lot Size Source: Assessor Lot Size Square Feet: 165528 Lot Description: Wooded, Front YardProperty Information
Subdivision: TIBERON Source Property Type: Residential Postal Code Plus 4: 3429 Property SubType: Single Family Residence Levels: Three Or More Property Age: 24
-
Listing Price Information
Listing Price: $749999
-
Tax Information
Parcel Number: 0901073206 Tax Lot: 89 Tax Year: 2025 Annual Tax: $9656
-
Parking Information
Parking Total: 6 Garage Door Opener, Garage, Driveway, Inside Entrance, AttachedGarage Information
Has Garage: Yes Has Attached Garage: Yes Garage Space: 3Homeowners Association InformationHas Association: Yes HOA: $150.00
-
School Information
Elementary School: DR. JAMES CRAIKJunior High School: MILTON M. SOMERSSenior High School: MAURICE J. MCDONOUGH -
Location Information
Direction: 301 South - Crain Hwy, Turn On Hawthorne, Left on Rose Hill Rd, Left Norwich Ct WaterSource: Well Security Features: Smoke Detector(s), Carbon Monoxide Detector(s), Security System
How much is this property worth?
Curious about this home's true market value? Use our free Home Evaluation Tool to instantly get a personalized Comparative Market Analysis (CMA) report. Make smarter, data-driven decisions before you buy.

Nearby Home Value
| Address | Estimate | Bed | Bath | Sq. Ft | Lot Size |
|---|---|---|---|---|---|
| 9015 Katie Court, Port Tobacco, MD, 20677 | $985,000 | 5 | 6 | 5,508 | 2.02 Acres |
| 7740 Chapel Point Road, Port Tobacco, MD, 20677 | $645,900 | 4 | 3 | 3,688 | 2.99 Acres |
| 7349 Mary Drive, Port Tobacco, MD, 20677 | $535,000 | 4 | 3 | 2,445 | 0.84 Acre |
| 7459 Shirley Boulevard, Port Tobacco, MD, 20677 | $429,900 | 4 | 3 | 2,730 | 1.74 Acres |
| 7975 Deepwater View Drive, Port Tobacco, MD, 20677 | $625,000 | 4 | 3 | 3,402 | 1.14 Acres |
| 8085 Norwich Court, Port Tobacco, MD, 20677 | $774,900 | 6 | 5 | 5,514 | 2.33 Acres |
| 6545 Chelsea Way, Port Tobacco, MD, 20677 | $609,900 | 4 | 3 | 3,164 | 1.97 Acres |
| 7595 Simms Landing Road, Port Tobacco, MD, 20677 | $412,500 | 3 | 2 | 2,021 | 1 Acre |
| 7710 Walking Deer Place, Port Tobacco, MD, 20677 | $625,000 | 4 | 4 | 3,370 | 5.81 Acres |
| 8965 Poorhouse Road, Port Tobacco, MD, 20677 | $400,000 | 3 | 2 | 2,096 | 2.22 Acres |
Similar Homes To 7980 Norwich Court
Nearby For Sale
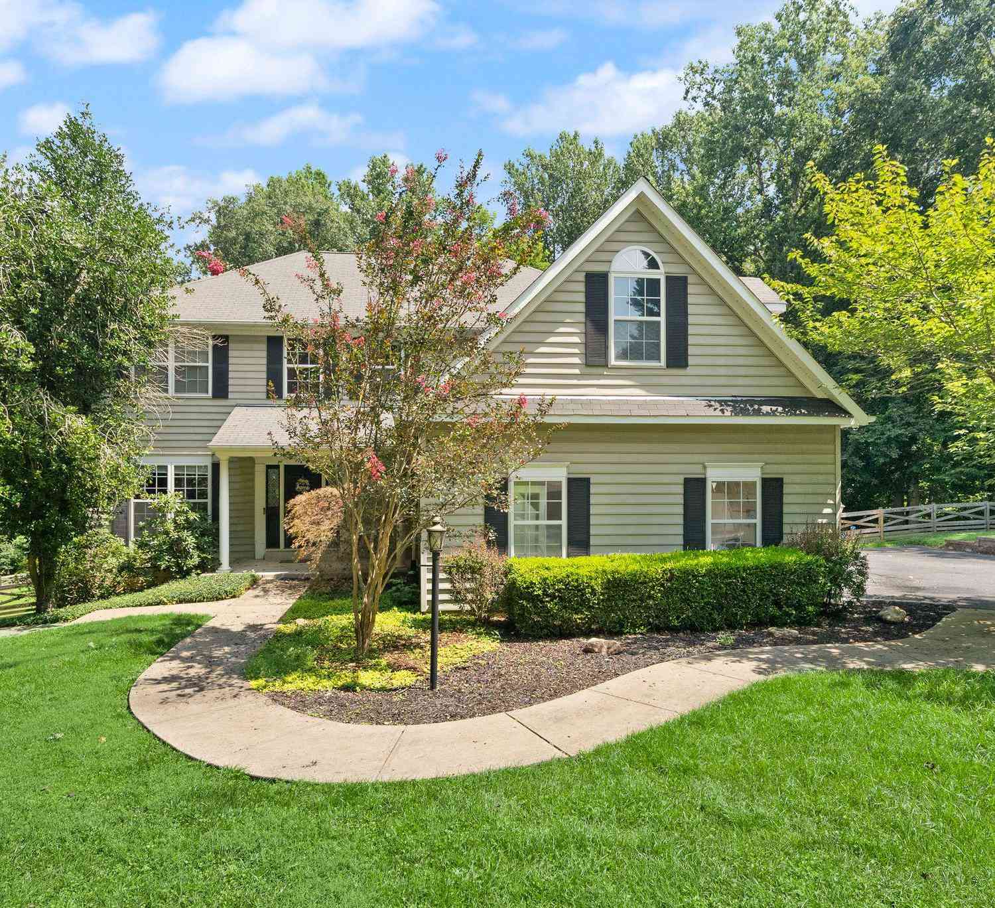
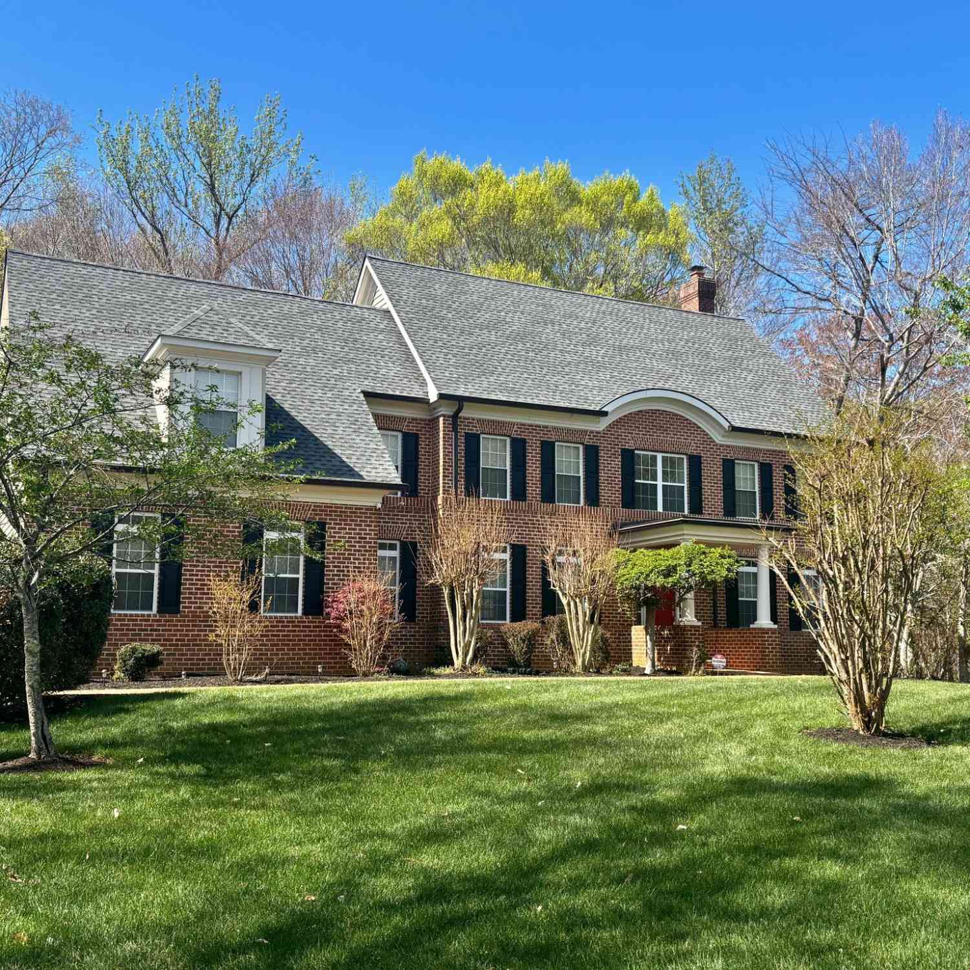
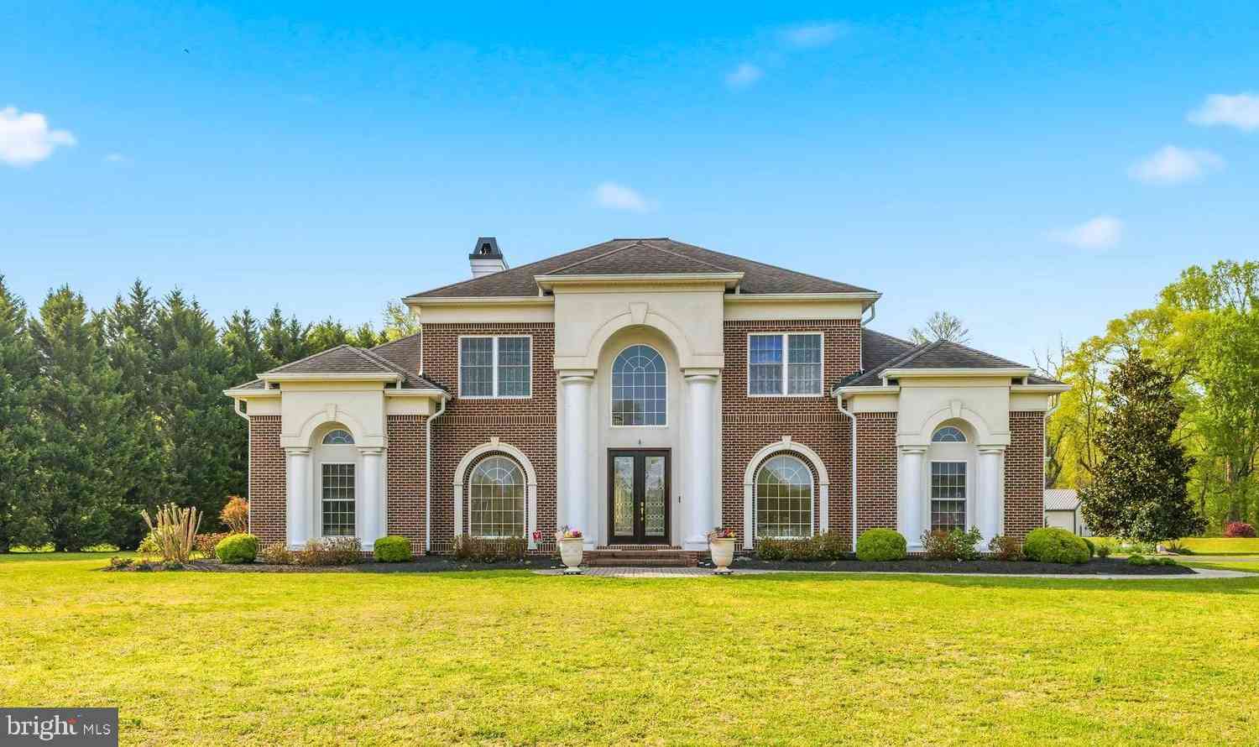
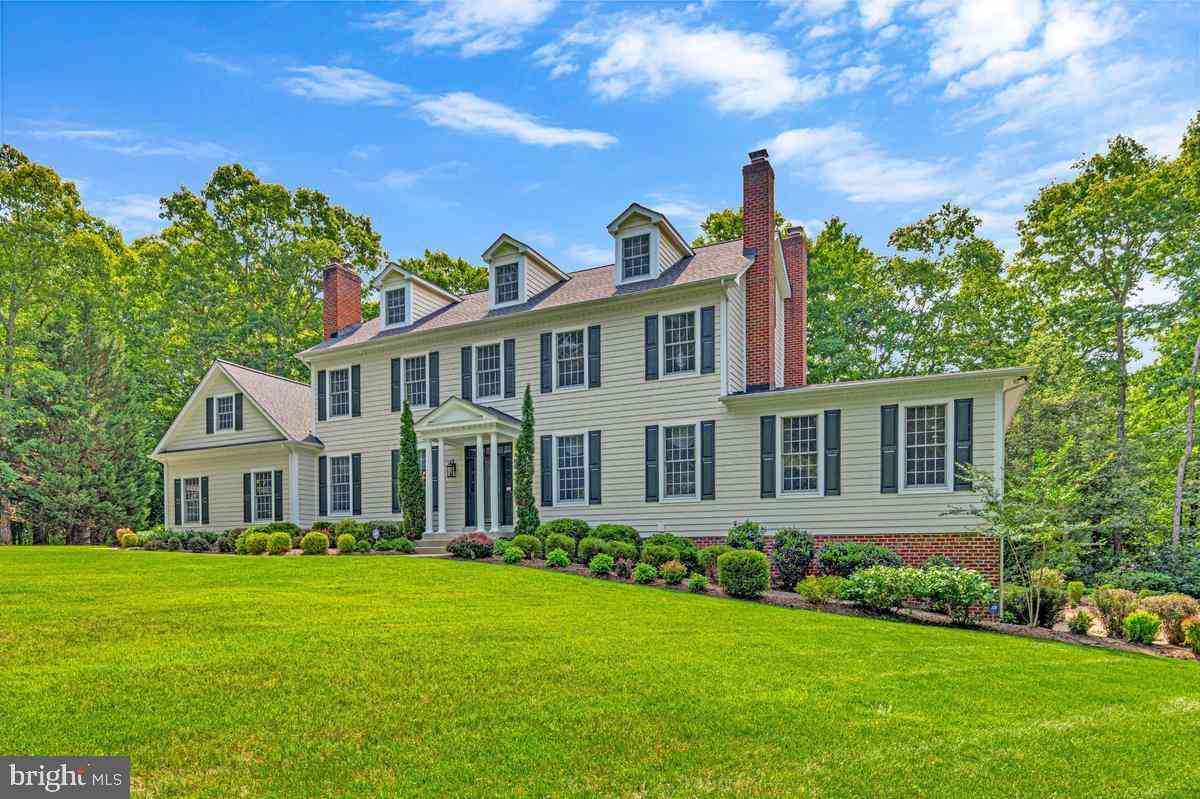
The data relating to real estate for sale on this website appears in part through the BRIGHT Internet Data Exchange program, a voluntary cooperative exchange of property listing data between licensed real estate brokerage firms in which ByOwner participates, and is provided by BRIGHT through a licensing agreement. The information provided by this website is for the personal, non-commercial use of consumers and may not be used for any purpose other than to identify prospective properties consumers may be interested in purchasing. Some properties which appear for sale on this website may no longer be available because they are under contract, have closed or are no longer being offered for sale. Information Deemed Reliable But Not Guaranteed. Copyright © 2026 Bright MLS. All rights reserved.
ByOwner last updated this listing 10/12/2026 @ 11:43
More Cities with for Sale by Owner Homes
- Port Tobacco Homes For Sale By Owner
- Welcome Homes For Sale By Owner
- Bel Alton Homes For Sale By Owner
- La Plata Homes For Sale By Owner
- Pomfret Homes For Sale By Owner
- White Plains Homes For Sale By Owner
- Indian Head Homes For Sale By Owner
- Marbury Homes For Sale By Owner
- Bryans Road Homes For Sale By Owner
- Nanjemoy Homes For Sale By Owner
- Bryantown Homes For Sale By Owner
- Accokeek Homes For Sale By Owner
- Newburg Homes For Sale By Owner
- Waldorf Homes For Sale By Owner
- Hughesville Homes For Sale By Owner
- Charlotte Hall Homes For Sale By Owner
- Issue Homes For Sale By Owner
- King George Homes For Sale By Owner
- Triangle Homes For Sale By Owner
- Fort Washington Homes For Sale By Owner
Homes around $749,999






Verify Your Email
Please enter the 6-digit verification code
sent to your email address.
Verify Your Phone Number
Please enter the 6-digit verification code
sent to your mobile phone.