
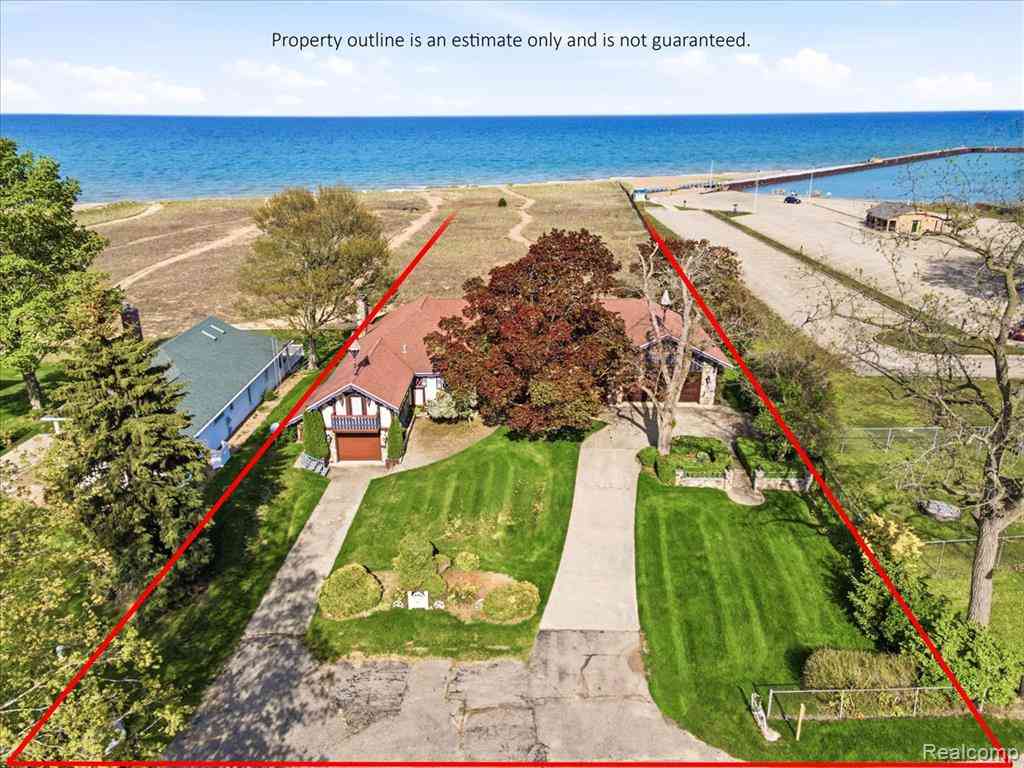
94 N Lake Street
Port Sanilac, Michigan 48469

 4
4
Bed
 2
2
Bath
 2,605
2,605Sqft
 2.36
2.36Acres(Lot)
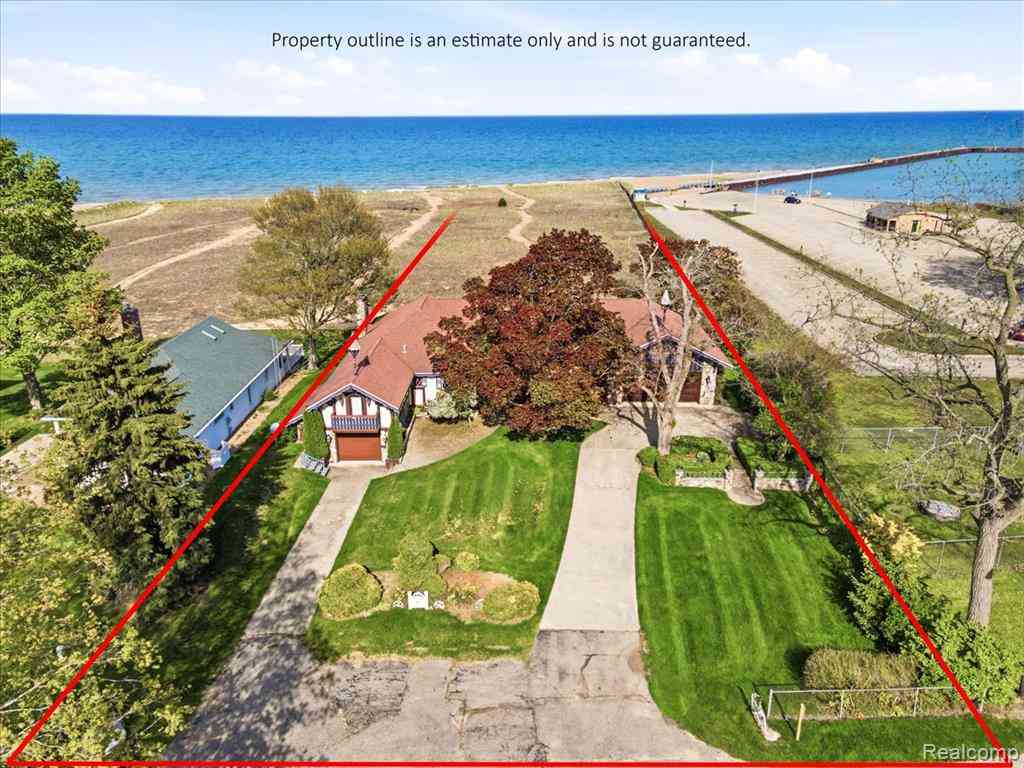
Once-in-a generation harbor-bordering estate offering 191 feet of private, sandy, low bank Lake Huron shoreline on 2.36 acres in sought-after Port Sanilac, an incredibly rare offering with exceptional frontage and an outstanding beach setting. Positioned directly next to the Port Sanilac Boat Launch, this 2,605 sq ft residence combines expansive living space with what many consider the nicest beach on Lake Huron, a wide, walk-out sandy shoreline ideal for swimming, relaxing, and enjoying the natural beauty of the lake. The gradual entry and soft sand create a true up-north coastal feel that is increasingly difficult to find. Inside, the home has been meticulously maintained over the years and provides generous room sizes, large lake-facing windows, and multiple gathering spaces designed t

 Property Details
 Map
Map
 Map
Map
What's Nearby
Nearby Areas
 Features
-
Bedroom Information
Total Bedrooms: 4Bathroom Information
Total Baths: 2 Full Baths: 2 -
Room Information
Total Rooms: 11 Porches: Porch - Covered,Deck,Porch,CoveredInterior Features
Basement Description: Unfinished Fireplace: Yes Appliances: Built-In Electric Oven,Dishwasher,Electric Cooktop,Free-Standing Refrigerator,Washer/Dryer Stacked -
Heating & Cooling
Heating: Forced Air Heating Fuel: Natural GasFireplace
Living RoomWater Heater
Electric
-
Building Information
Year Built: 9999 Building Stories: 1 Story Fireplace: Living Room Foundation/Basement: Basement Architecture: Ranch -
Exterior Features
Construction: Stone,Stucco -
Utility Features
Sewer: Sewer (Sewer-Sanitary) -
Water
Public (Municipal) Water Heat: Electric
-
Lot Information
Lot Size: 2.36 Lot Dimensions: 113 X 669 X 191 X 796 Frontage Feet: 113 Waterfront: Navigable,All Sports Lake, Waterfront Description: Beach Front,Direct Water Frontage,Lake Front,Water Front -
Property Information
SQ ft: 2605 Financing: Cash,Conventional
-
Listing Price Information
Original List Price: $1,595,000 -
Listing Information
Possession: At Close Legal Description: SA-35 410 T12N R16E SEC 35 COMM AT A PT 200 FT S AND 60 FT E OF NE COR OF LOT 147 ACCORDING TO PLAT OF OLDFIELDS ADDN TO TAYLORS ADDN TO VILL OF PORT SANILAC RUNN TH S 113.50 FT ALONG E SIDE OF LAKEST., S 82D 9M E TO THE SHORELINE OF LAKEHURON, NWLY ALONG SAID SHORELINE TO A PT DUE E OF POB TH DUE W TO POB
-
Tax Information
Annual Tax: $8,917 Parcel Number: 21203540012000 -
Possession
At Close -
Legal Information
Legal Description: Section: SA-35 410 T12N R16E SEC 35 COMM AT A PT 200 FT S AND 60 FT E OF NE COR OF LOT 147 ACCORDING TO PLAT OF OLDFIELDS ADDN TO TAYLORS ADDN TO VILL OF PORT SANILAC RUNN TH S 113.50 FT ALONG E SIDE OF LAKEST., S 82D 9M E TO THE SHORELINE OF LAKEHURON, NWLY ALONG SAID SHORELINE TO A PT DUE E OF POB TH DUE W TO POB
-
Virtual Tour
Parking Information
Has Garage: Yes Garage Size: 3 Car Garage Description: Electricity,Door Opener,Attached -
Multi-Unit Information
Road Frontage: Paved,Private
-
School Information
School District: Carsonville-Pt.Sanilac -
Fire Place Information
Fire Place: Yes Fire Place Location: Living Room Fire Place Type: Gas -
Utility Information
Water: Public (Municipal) Sewer: Sewer (Sewer-Sanitary)
How much is this property worth?
Curious about this home's true market value? Use our free Home Evaluation Tool to instantly get a personalized Comparative Market Analysis (CMA) report. Make smarter, data-driven decisions before you buy.

Nearby Home Value
| Address | Estimate | Bed | Bath | Sq. Ft | Lot Size |
|---|---|---|---|---|---|
| 203 S Lake Street, Port Sanilac, MI, 48469 | $949,000 | 7 | 5 | 4,795 | 0.41 Acre |
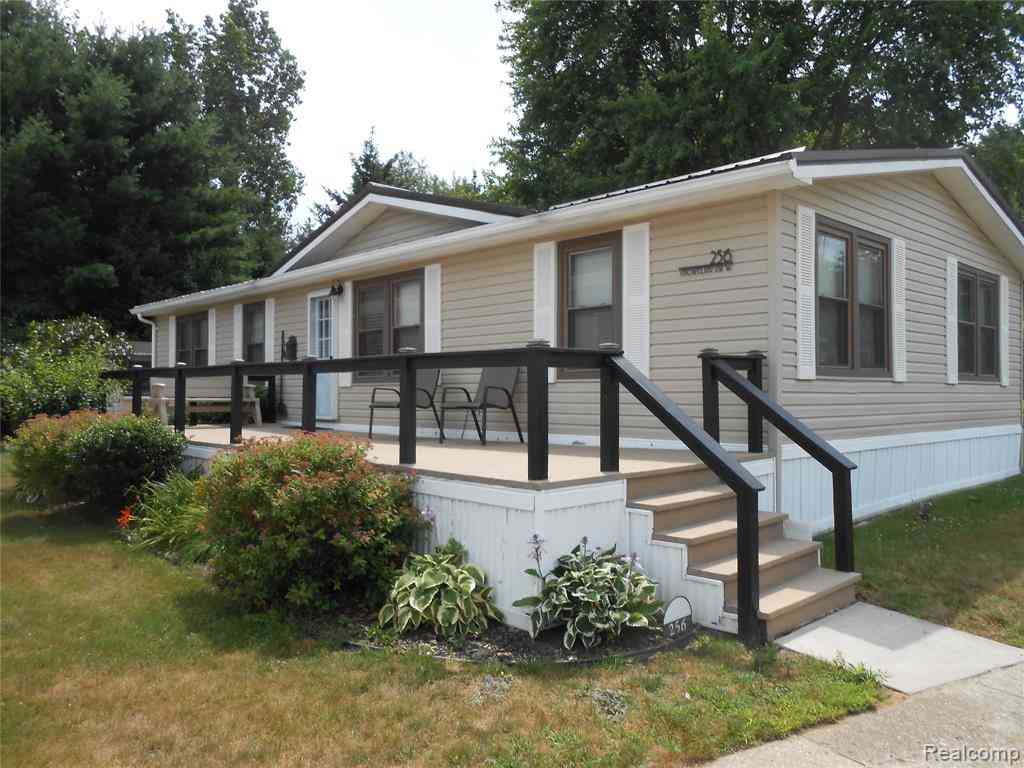
| 256 Shoreline , Port Sanilac, MI, 48469 | $71,900 | 3 | 2 | 1,056 | 0.30 Acre |
| 434 S Lake Street , Port Sanilac, MI, 48469 | $335,000 | 3 | 1.5 | 1,338 | 0.46 Acre |
| 7117 Ontario Street , Port Sanilac, MI, 48469 | $249,900 | 2 | 1.5 | 1,200 | 0.43 Acre |
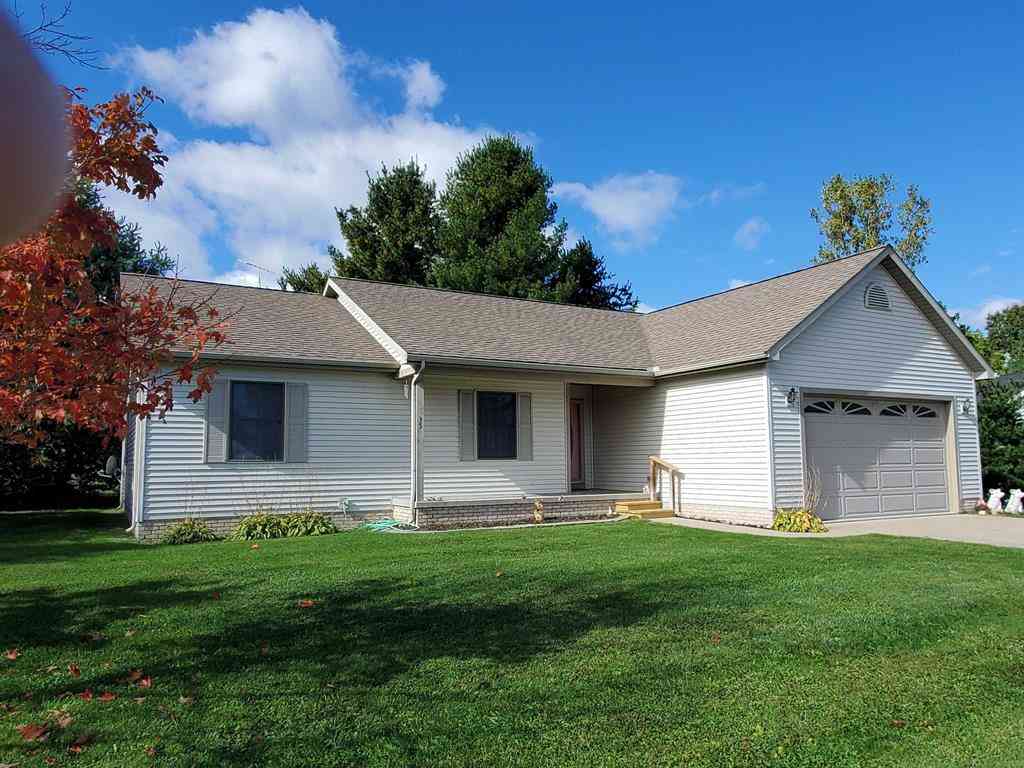
| 35 Austin Drive , Port Sanilac, MI, 48469 | $312,000 | 3 | 2 | 1,300 | 0.28 Acre |
| 406 Silver Sands Drive , Port Sanilac, MI, 48469 | $84,900 | 3 | 2 | 975 | -- |
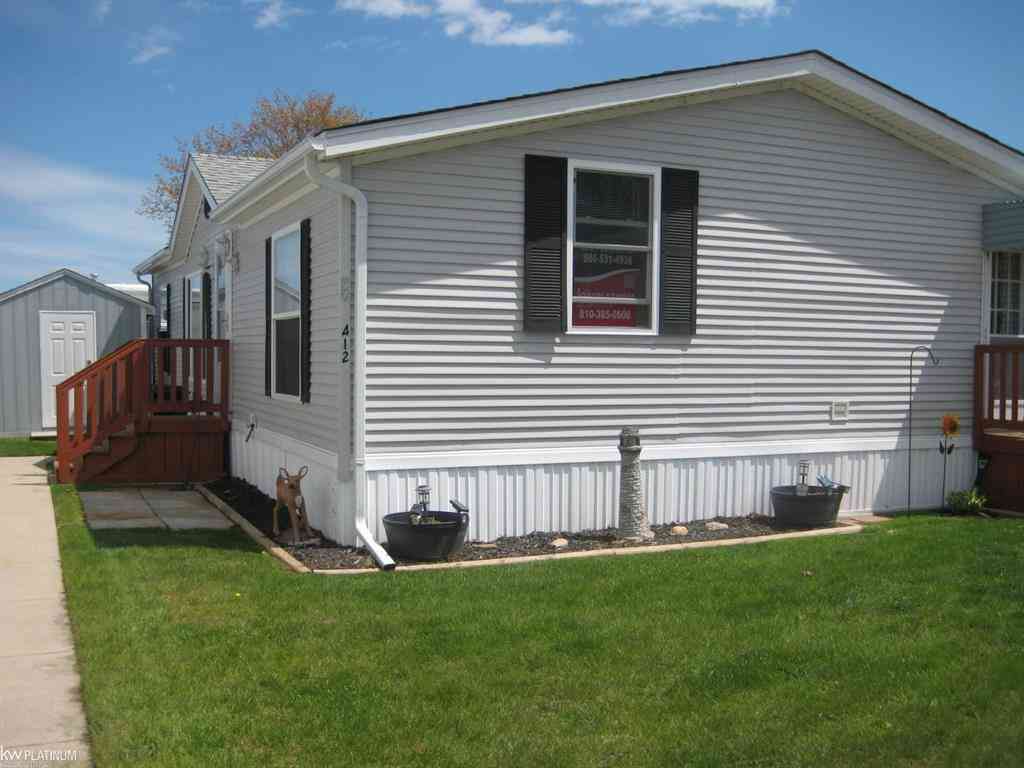
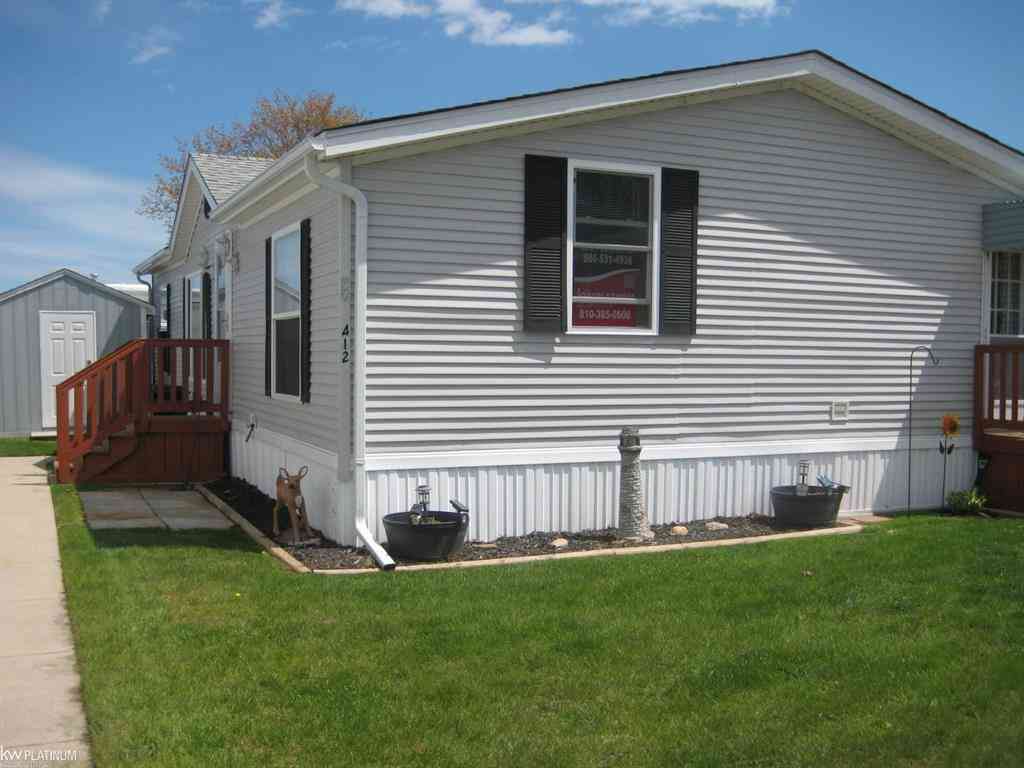
| 412 Silver Sand Lane , Port Sanilac, MI, 48469 | $119,900 | 3 | 2 | 1,226 | -- |
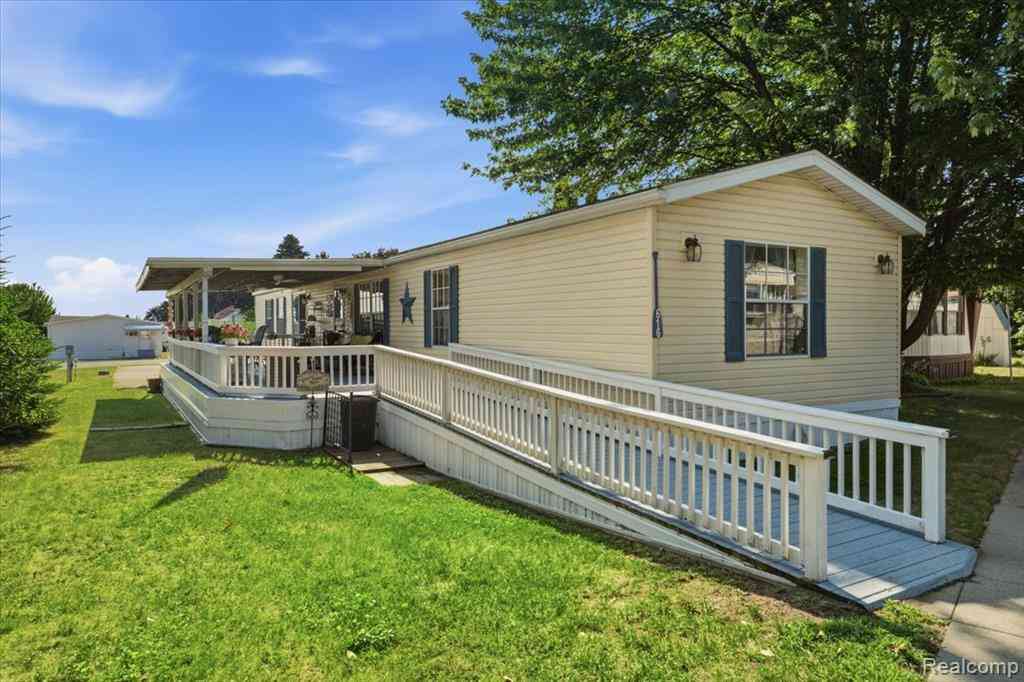
| 616 Barefoot Lane , Port Sanilac, MI, 48469 | $69,900 | 3 | 2 | 1,155 | -- |
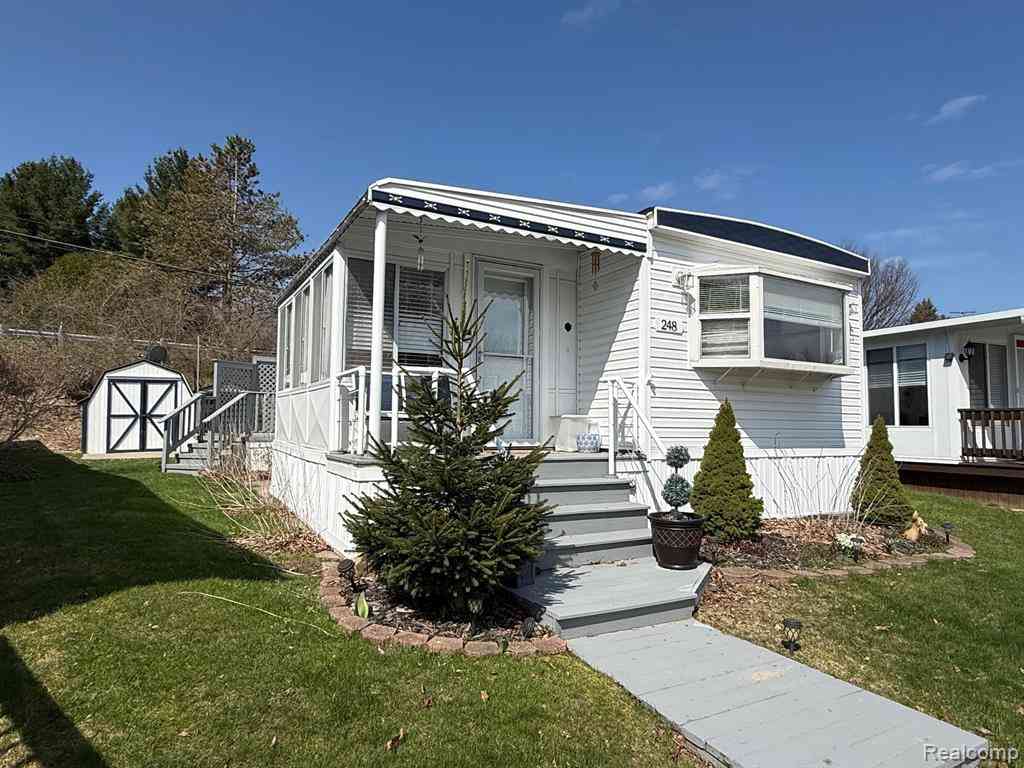
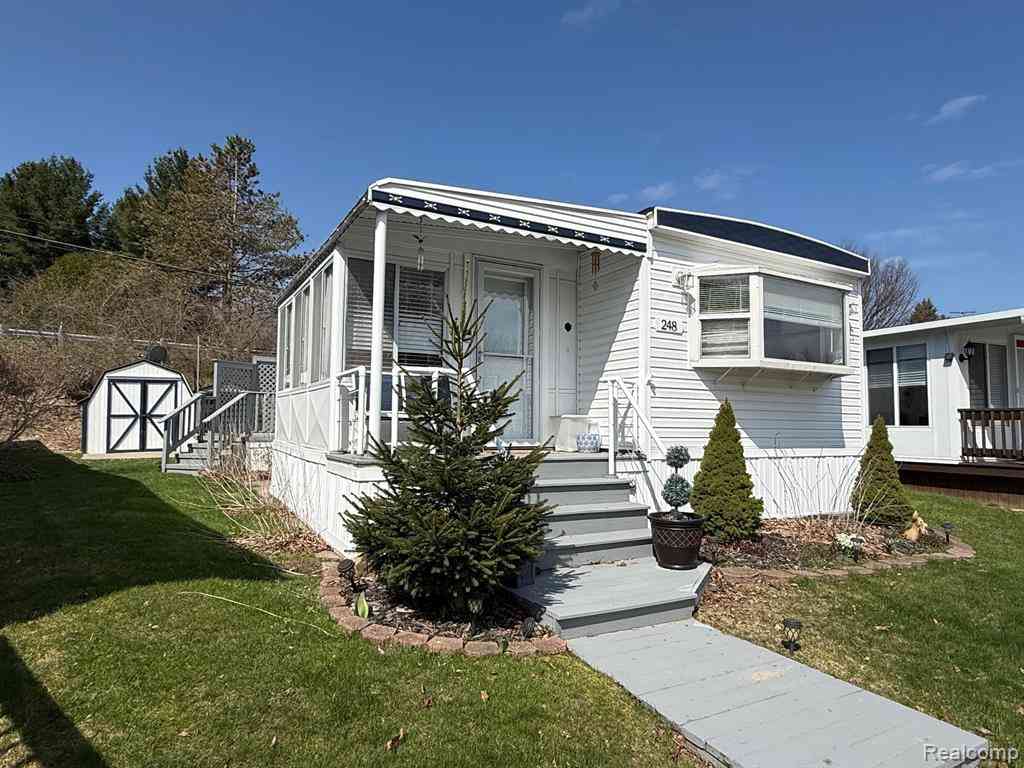
| 248 Shoreline Dr W. , Port Sanilac, MI, 48469 | $39,900 | 2 | 1 | 900 | -- |
| 6914 Weber Dr. Drive , Port Sanilac, MI, 48469 | $144,900 | 2 | 1 | 1,066 | 1 Acre |
Similar Homes To 94 N Lake Street
Nearby For Sale

Disclosure: The accuracy of all information, regardless of source, is not guaranteed or warranted. All information should be independently verified. Any use of search facilities of data on the site, other than by a consumer looking to purchase real estate, is prohibited. IDX provided courtesy of Realcomp II Ltd., via ByOwner.com and REALCOMP, Copyright 2026 Realcomp II Ltd. Shareholders. REALTOR (R) licensed in the state of Michigan. The listing broker’s offer of compensation is made only to participants of the MLS where the listing is filed and to participants of any data share partner MLS.
ByOwner last updated this listing 09/02/2026 @ 09:50
More Cities with for Sale by Owner Homes
- Port Sanilac Homes For Sale By Owner
- Carsonville Homes For Sale By Owner
- Deckerville Homes For Sale By Owner
- Applegate Homes For Sale By Owner
- Sandusky Homes For Sale By Owner
- Croswell Homes For Sale By Owner
- Lexington Homes For Sale By Owner
- Peck Homes For Sale By Owner
- Harbor Beach Homes For Sale By Owner
- Marlette Homes For Sale By Owner
- Brown City Homes For Sale By Owner
- Yale Homes For Sale By Owner
- Fort Gratiot Homes For Sale By Owner
- Avoca Homes For Sale By Owner
- North Street Homes For Sale By Owner
- Kingston Homes For Sale By Owner
- Bad Axe Homes For Sale By Owner
- Cass City Homes For Sale By Owner
- Emmett Homes For Sale By Owner
- Port Hope Homes For Sale By Owner
Homes around $1,595,000






Verify Your Email
Please enter the 6-digit verification code
sent to your email address.
Verify Your Phone Number
Please enter the 6-digit verification code
sent to your mobile phone.