
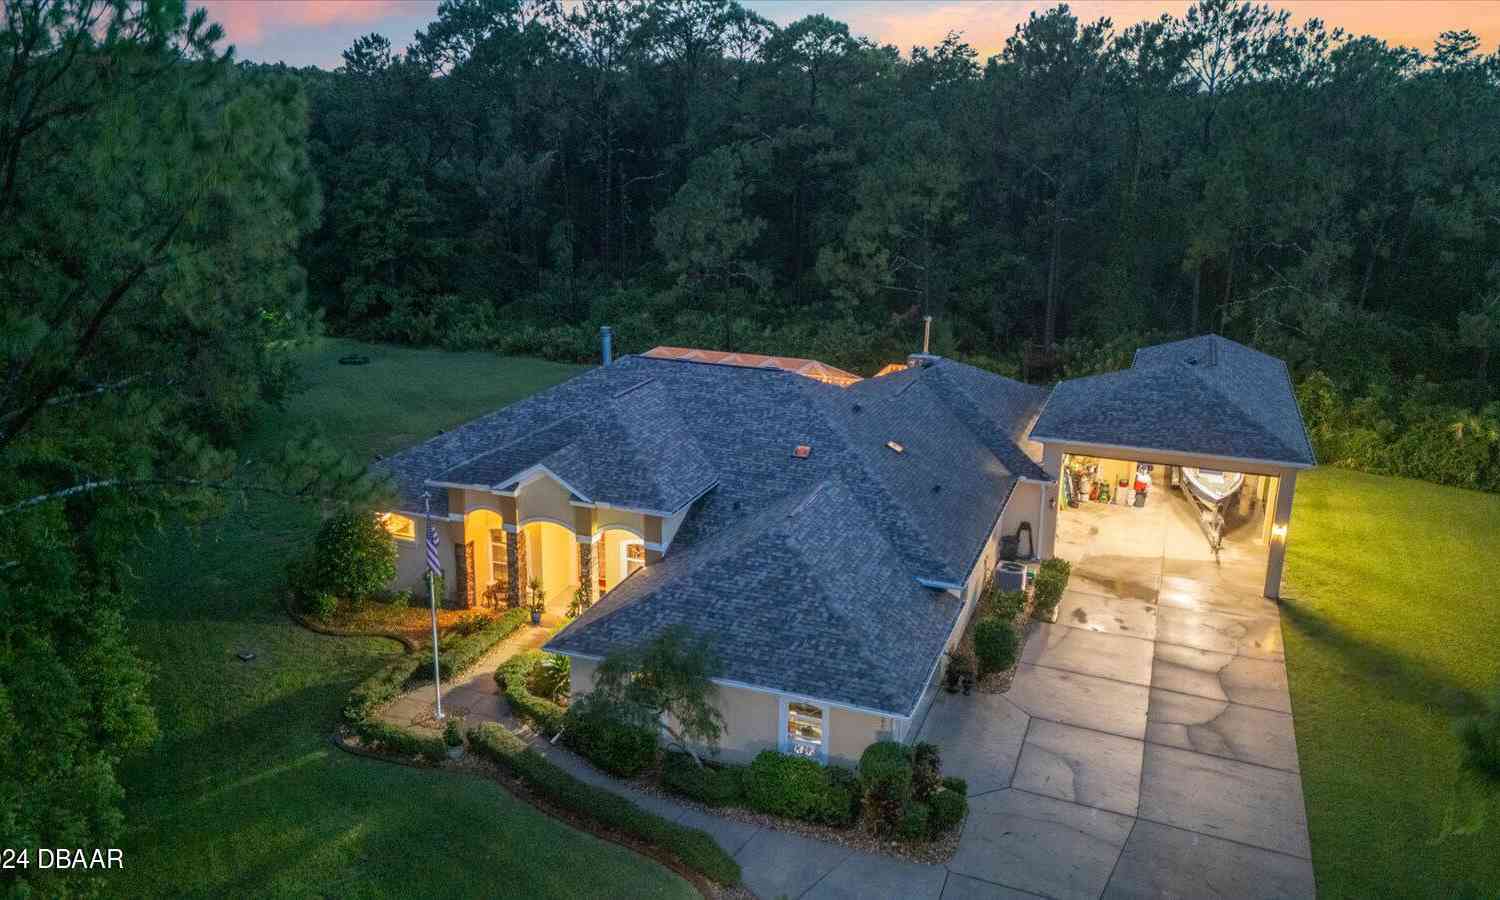
2075 Country Farms Road
Port Orange, FL 32128

 4
4
Bed
 3
3
Bath
 3,128
3,128Sqft
 1.41
1.41Acres(Lot)
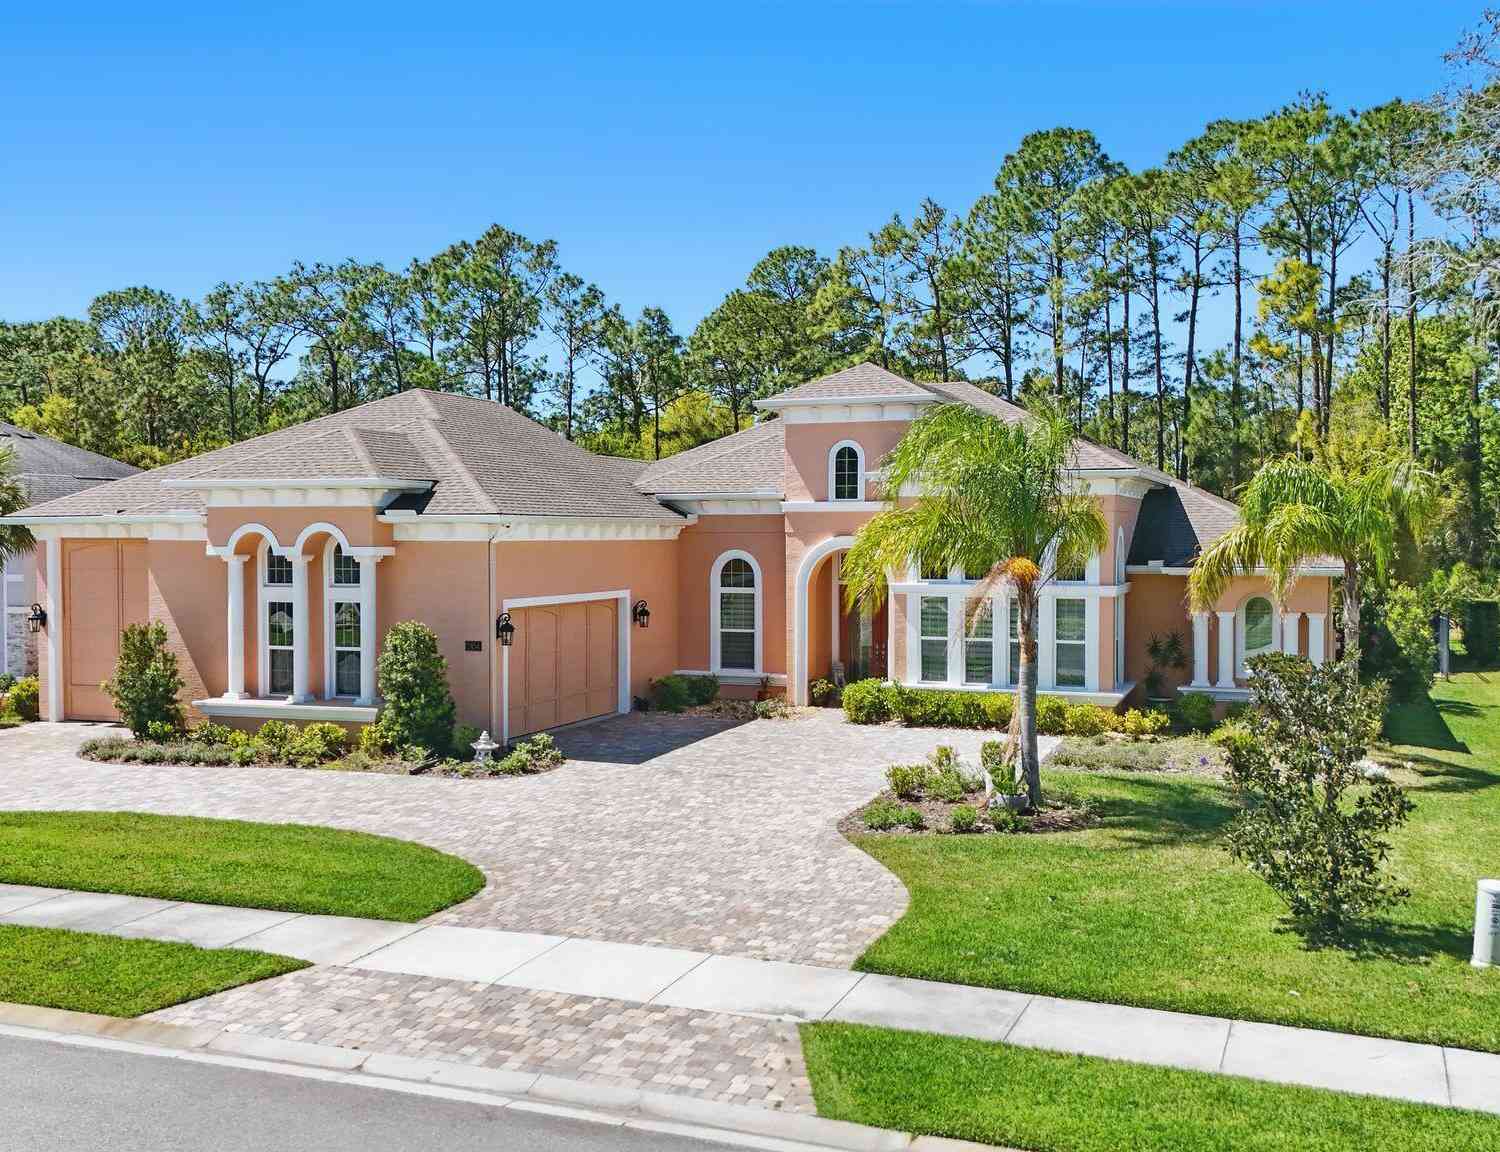
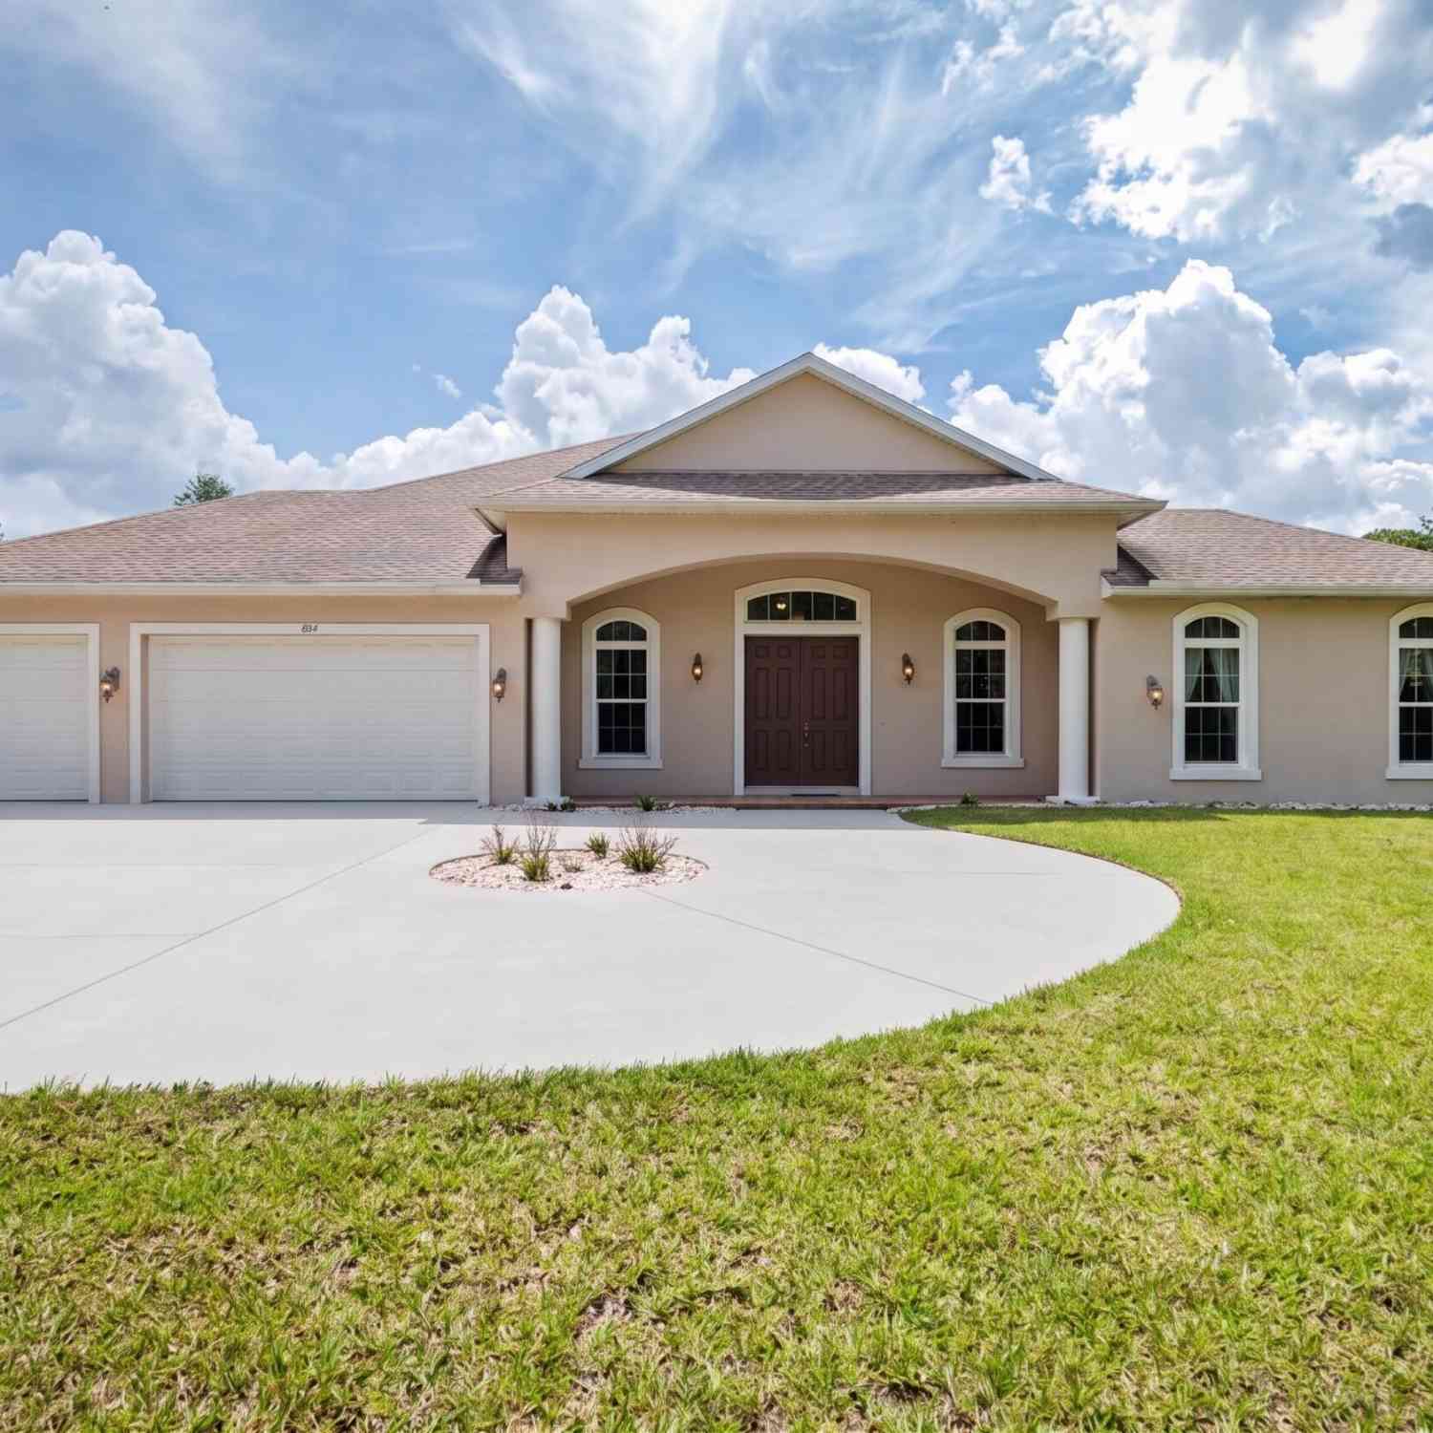
Welcome home to this custom estate in the exclusive Whispering Creek Estates. Located at the end of a cul-de-sac, this meticulously maintained home includes four spacious bedrooms, three full bathrooms, an office or potential fifth bedroom, and 3,128 square feet of single-story living space. The high-and-dry 1.41-acre lot backs up to conservation land that will never be developed, providing exceptional privacy. The expansive 52.6-by-24-foot porte-cochère includes a commercial electric garage door and easily accommodates a Class A RV, boat, and additional recreational vehicles with convenient drive-through access. An attached single-car garage provides space for a golf cart or additional storage. Inside, the well-designed floor plan feels open and spacious, with many rooms offering peacefu

 Property Details
 Map
Map
 Map
Map
What's Nearby
Nearby Areas
 Features
-
Bedroom Information
Total Bedrooms: 4Bathroom Information
Total Baths: 3 Full Baths: 3Water/Sewer
Sewer: Septic TankRoom Information
Other Rooms: 12 -
Flooring Information
Carpet, Tile, Wood -
Roofing Information
Shingle -
Interior Features
Breakfast Nook, Built-in Features, Ceiling Fan(s), Entrance Foyer, Guest Suite, Pantry, Primary Bathroom -Tub with Separate Shower, Split Bedrooms, Vaulted Ceiling(s), Walk-In Closet(s) Roof: Shingle Appliances: Water Softener Owned, Washer, Refrigerator, Microwave, Gas Range, Dryer, Disposal, Dishwasher Laundry Features: In Unit, Sink -
Heating & Cooling
Heating: Central, Electric, Zoned Cooling: Central Air, Multi Units WaterSource: Private, Well -
Fireplace
Fireplace: Yes Number of Fireplaces: 2 Fireplace Features: 2
-
Building Information
Year Built: 2004 Security System: Closed Circuit Camera(s), Smoke Detector(s) Roof: Shingle Foundation Details: Slab -
Exterior Features
Fire Pit, Outdoor KitchenFoundation Details: SlabPorch: Covered, Patio, Porch, Rear Porch, Screened -
Pool Information
In Ground, Electric Heat, Heated, Screen Enclosure, Waterfall -
Road Types
Asphalt -
Pool Features
In Ground, Electric Heat, Heated, Screen Enclosure, WaterfallLaundry Features
In Unit, SinkPatio And Porch
Covered, Patio, Porch, Rear Porch, Screened
-
Lot Information
Lot Dimensions: 63.0 ft x 363.0 ft Lot Description: Cul-De-Sac, Dead End Street Lot Size Area: 1.41 Acres Lot Square Feet: 61,420 Stories: 1 Main Square Feet: 3128Property Information
Property Type: Residential Sub Type: Single Family Residence SQ ft (Living Area): 3,128 Subdivision: Whispering Creek MLS Area Minor: 22 - Port Orange S of Dunlawton, W of 95 Source Neighborhood: Whispering Creek Property Age: 22
-
Listing Price Information
Listing Id: 1231043 ist Price: $1,195,000 List Price Tot SqFt: $382 Listing Terms Cash, Conventional, FHA, VA Loan -
Listing Information
Possession: Close Of Escrow
-
Tax Information
Parcel Number: 6235-05-00-0140 Annual Tax: $8,231 Tax Year: 2025 Taxes: LOT 14 WHISPERING CREEK UNIT 1 MB 47 PGS 146-147 INC PER OR 4701 PG 0838 PER OR 5260 PG 0511 PER OR 6857 PG 2766
-
Parking Information
# of Garage Spaces: 2 Has Garage: Yes Attached Garage: Yes Attached, Covered, Detached Carport, Garage, Garage Door Opener, RV Access/ParkingHomeowners Association Information
Association YN: Yes Included Amenities: Maintenance Grounds HOA: $710.00 Annually Association Fee Frequency: Annually Association Name: Whispering Creek
-
School Information
Elementary School: Cypress CreekElementary School District:Junior High School: CreeksideSenior High School: Spruce Creek -
Utility Information
Electricity Available, Electricity Connected, Water Available, Water Connected -
Location Information
Direction: From I-95 heading North, Exit on Taylor Rd. Turn left on Tomoka Farms Rd., then turn right on Country Farms Rd. The property is on a cul-de-sac.
How much is this property worth?
Curious about this home's true market value? Use our free Home Evaluation Tool to instantly get a personalized Comparative Market Analysis (CMA) report. Make smarter, data-driven decisions before you buy.

Nearby Home Value
| Address | Estimate | Bed | Bath | Sq. Ft | Lot Size |
|---|---|---|---|---|---|
| 6463 Highfield Village .., Port Orange, FL, 32128 | $781,683 | 4 | 3 | 2,565 | 0.21 Acre |
| 6239 Woodhaven Village .., Port Orange, FL, 32128 | $525,000 | 4 | 4 | 2,651 | 0.17 Acre |
| 6239 Woodhaven Village .., Port Orange, FL, 32128 | $525,000 | 4 | 4 | 2,651 | 0.16 Acre |
| 6489 Cypress Springs Pa.., Port Orange, FL, 32128 | $449,900 | 3 | 2 | 2,163 | 0.23 Acre |
| 6428 Saguaro Court, Port Orange, FL, 32128 | $616,601 | 3 | 2 | 1,993 | 0.16 Acre |
| 6226 W Fallsgrove Lane, Port Orange, FL, 32128 | $700,000 | 5 | 4 | 3,174 | 0.14 Acre |
| 6443 Renaissance Drive, Port Orange, FL, 32128 | $474,900 | 3 | 2 | 2,171 | 0.25 Acre |
| 6230 Tortoise Creek Lane, Port Orange, FL, 32128 | $395,000 | 3 | 2 | 1,712 | 0.22 Acre |
| 793 Sterling Chase Drive, Port Orange, FL, 32128 | $490,000 | 3 | 2 | 1,898 | 0.23 Acre |
| 6282 Paradise Island Co.., Port Orange, FL, 32128 | $565,000 | 3 | 2 | 2,115 | 0.26 Acre |
Similar Homes To 2075 Country Farms Road
Nearby For Sale


ByOwner last updated this listing 09/24/2026 @ 16:00
More Cities with for Sale by Owner Homes
- Port Orange Homes For Sale By Owner
- Daytona Beach Homes For Sale By Owner
- SOUTH DAYTONA Homes For Sale By Owner
- Daytona Beach Shores Homes For Sale By Owner
- HOLLY HILL Homes For Sale By Owner
- Ormond Beach Homes For Sale By Owner
- PONCE INLET Homes For Sale By Owner
- Lake Helen Homes For Sale By Owner
- De Leon Springs Homes For Sale By Owner
- DeLeon Springs Homes For Sale By Owner
- Deland Homes For Sale By Owner
- Edgewater Homes For Sale By Owner
- Orange City Homes For Sale By Owner
- New Smyrna Beach Homes For Sale By Owner
- Deltona Homes For Sale By Owner
- Osteen Homes For Sale By Owner
- Debary Homes For Sale By Owner
- Pierson Homes For Sale By Owner
- Flagler Beach Homes For Sale By Owner
- Oak Hill Homes For Sale By Owner
Homes around $1,195,000










Verify Your Email
Please enter the 6-digit verification code
sent to your email address.
Verify Your Phone Number
Please enter the 6-digit verification code
sent to your mobile phone.