

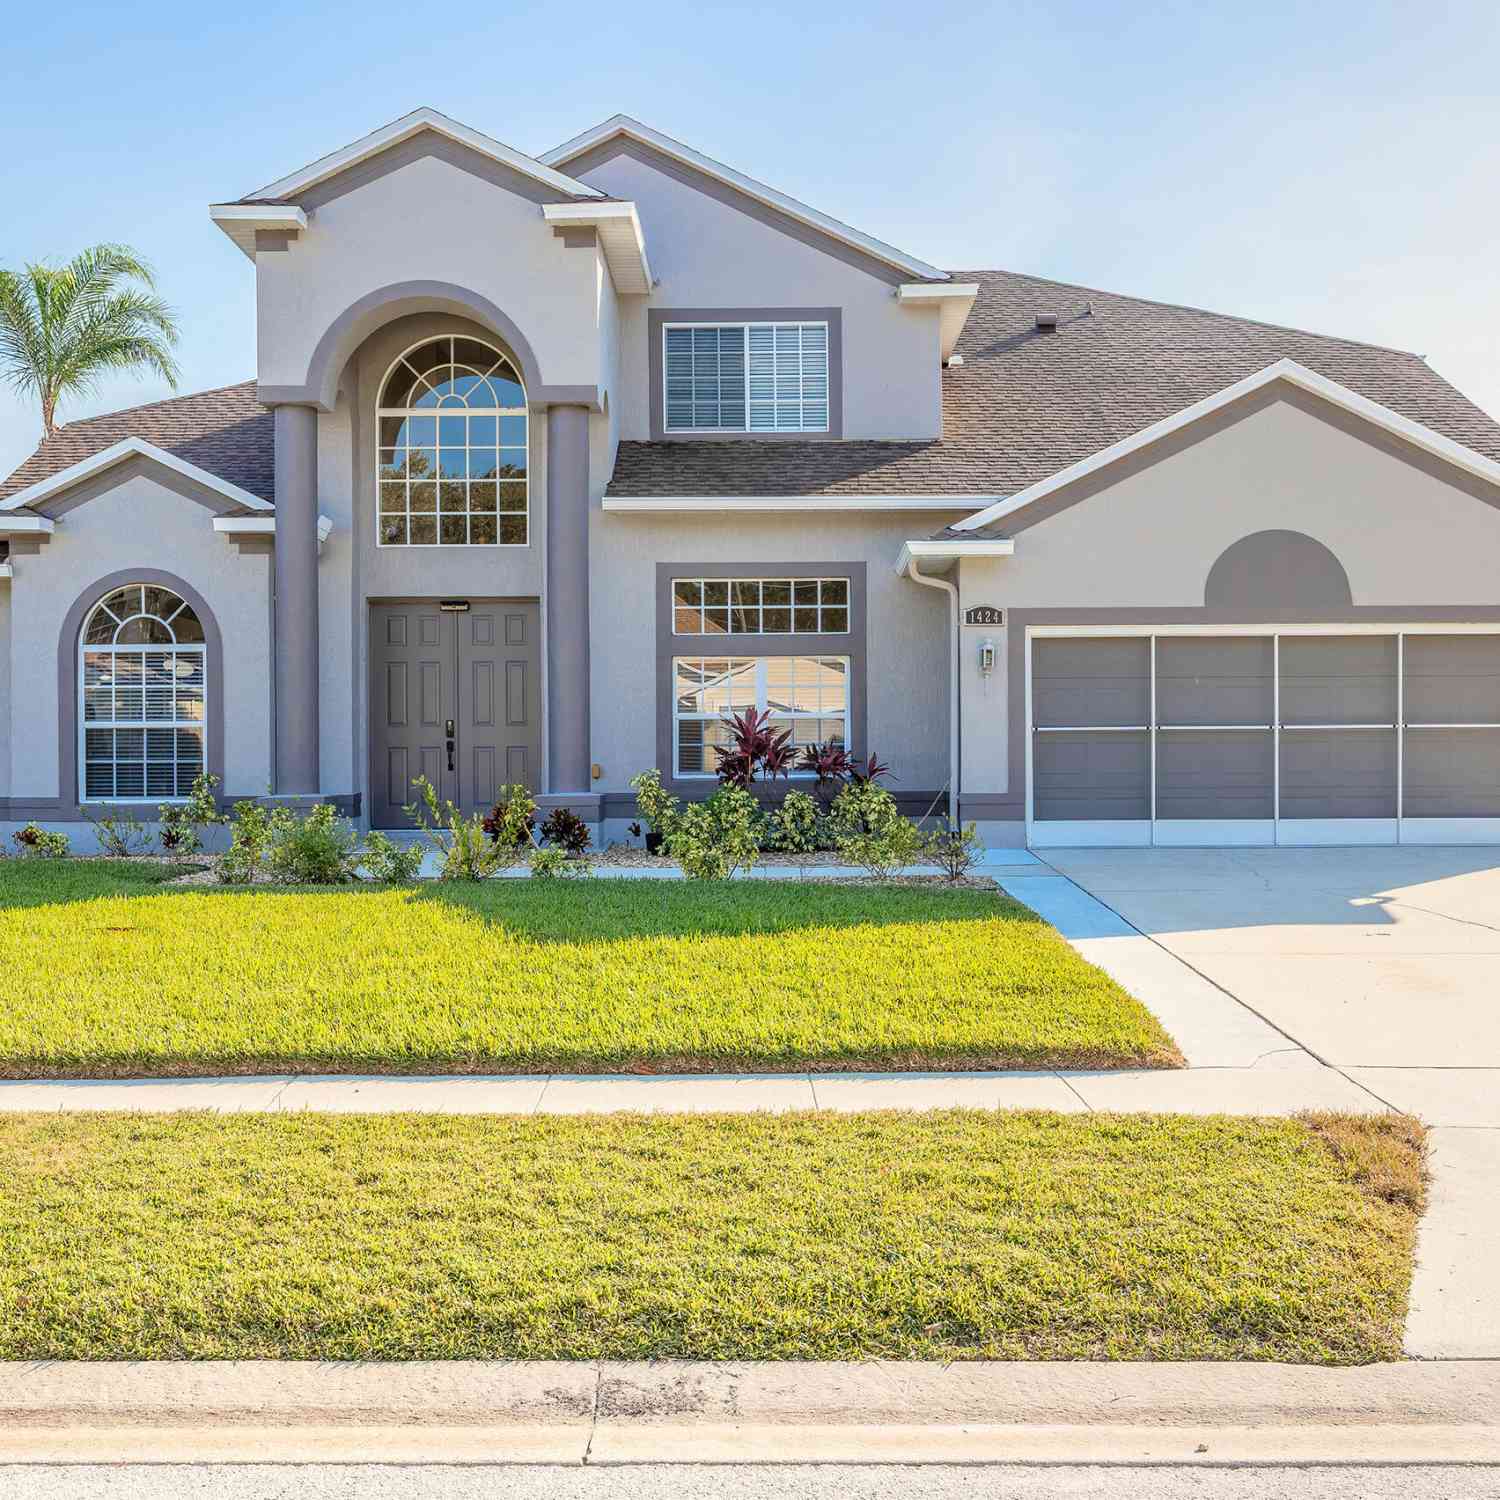
1426 Richel Drive
Port Orange, FL 32129

 5
5
Bed
 2
2
Bath
 3,676
3,676Sqft
 0.27
0.27Acre(Lot)
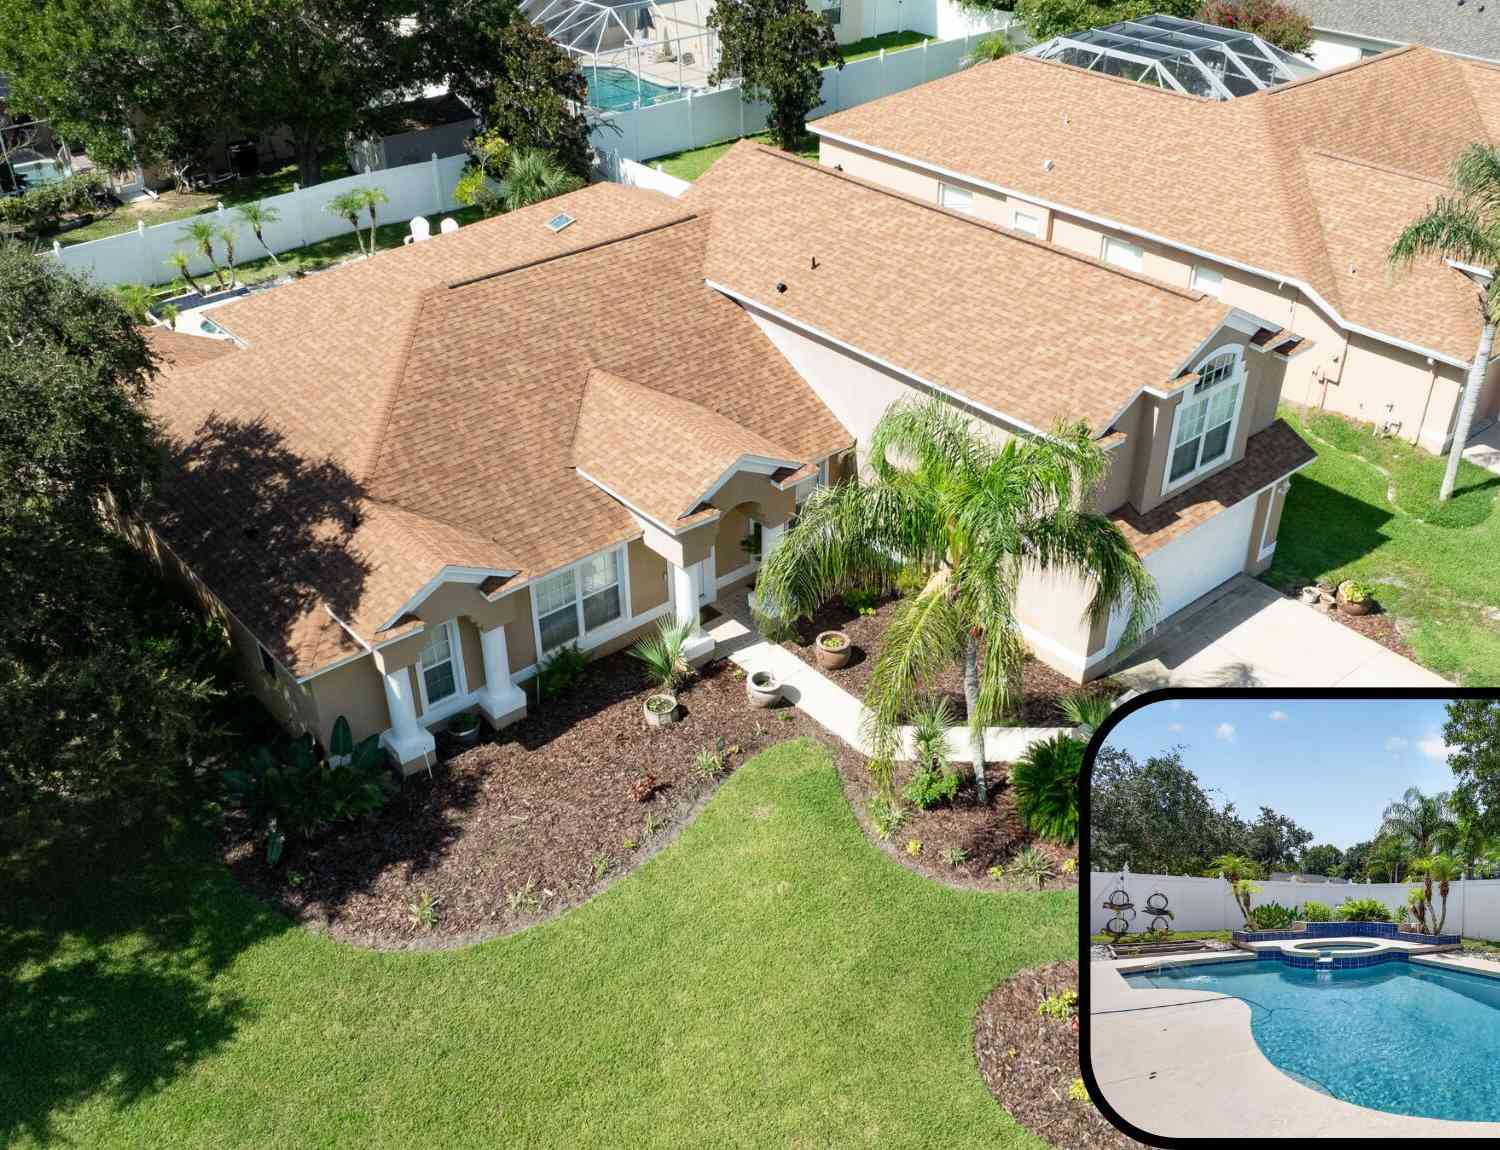
Welcome to Port Orange's most extensively upgraded home. Completely remodeled estate featuring 5 bedrooms, huge dining room, heated pool with spa 15x30 with 400,000 btu pool heater State of the art kitchen with quartz counters, beautiful 24x24 tile in entry to upstairs., Not in a flood zone ( updated appliances. Energy efficient and storm protection. WHOLE HOUSE GENERATOR, 48 SOLAR PANELS, Electric bill approx $50 to $60 per mth. Hurricane impact windows whole house. Architectural roof, one 5 yrs 2nd roof 7 yrs. 4 a/cs all updated 8 tons total, whole house security (13 cameras), deep irrigation well, HOME HAS NATURAL GAS. Finished climate control garage with a/c. Reverse osmosis whole house, water softner, fully fenced yard with dog run. Fully paved stone driveway with luxury rocks arou

 Property Details
 Map
Map
 Map
Map
What's Nearby
Nearby Areas
 Features
-
Bedroom Information
Total Bedrooms: 5Bathroom Information
Total Baths: 2 Full Baths: 2Water/Sewer
Sewer: Public SewerRoom Information
Other Rooms: 4 -
Flooring Information
Carpet, Terrazzo, Tile -
Roofing Information
Shingle -
Interior Features
Built-in Features, Ceiling Fan(s), Eat-in Kitchen, His and Hers Closets, In-Law Floorplan, Kitchen Island, Primary Bathroom - Tub with Shower, Primary Bathroom -Tub with Separate Shower, Primary Downstairs, Solar Tube(s), Split Bedrooms, Vaulted Ceiling(s), Walk-In Closet(s) Roof: Shingle Appliances: Water Softener Owned, Washer, Solar Hot Water, Refrigerator, Microwave, Ice Maker, Gas Water Heater, Electric Range, Electric Oven, Electric Cooktop, Dryer, Dishwasher -
Heating & Cooling
Heating: Central, Natural Gas Cooling: Central Air, Multi Units WaterSource: Well -
Energy
Green Energy: Windows
-
Building Information
Year Built: 2002 Construction Materials: Block Roof: Shingle Foundation Details: Block -
Exterior Features
Impact WindowsFoundation Details: BlockPorch: Patio -
Pool Information
In Ground, Fenced, Gas Heat, Heated, Screen Enclosure, Solar Heat -
Road Types
Asphalt, Paved -
Fencing
Back Yard, Chain Link, Fenced, Full, Vinyl -
Pool Features
In Ground, Fenced, Gas Heat, Heated, Screen Enclosure, Solar HeatPatio And Porch
PatioFencing
Back Yard, Chain Link, Fenced, Full, Vinyl
-
Lot Information
Lot Dimensions: 80.0 ft x 150.0 ft Lot Description: Sprinklers In Front Lot Size Area: 0.27 Acres Lot Square Feet: 11,761 Stories: 2 Main Square Feet: 3676Property Information
Property Type: Residential Sub Type: Single Family Residence SQ ft (Living Area): 3,676 Subdivision: Sunrise Oaks MLS Area Minor: 24 - Port Orange N of Dunlawton, E of 95 Source Neighborhood: Sunrise Oaks Construction Materials: Block Property Age: 24
-
Listing Price Information
Listing Id: 1229603 ist Price: $795,000 List Price Tot SqFt: $216 Listing Terms Cash, Conventional -
Listing Information
Possession: Close Of Escrow
-
Tax Information
Parcel Number: 6306-16-00-0580 Annual Tax: $3,665 Tax Year: 2025 Taxes: LOT 58 SUNRISE OAKS PUD PHASE II MB 48 PG 18 PER OR 4898 PG 2933 PER OR 8019 PG 4890 PER OR 8558 PG 1423
-
Parking Information
# of Garage Spaces: 2 Has Garage: Yes Attached Garage: Yes Additional Parking, Attached, Garage, Garage Door OpenerHomeowners Association Information
Association YN: Yes Included Fees: Trash HOA: $430.00 Annually Association Fee Frequency: Annually Association Name: Taut Management Company
-
School Information
Elementary School: HorizonElementary School District:Junior High School: CreeksideSenior High School: Atlantic -
Utility Information
Cable Available, Electricity Connected, Natural Gas Available, Natural Gas Connected -
Location Information
Direction: From Beville Road, make a right on Clyde Morris Blvd, drive approx. l -l/2 miles, make a right on Richel Drive
How much is this property worth?
Curious about this home's true market value? Use our free Home Evaluation Tool to instantly get a personalized Comparative Market Analysis (CMA) report. Make smarter, data-driven decisions before you buy.

Nearby Home Value
| Address | Estimate | Bed | Bath | Sq. Ft | Lot Size |
|---|---|---|---|---|---|
| 3333 S Ridgewood Avenue.., Port Orange, FL, 32129 | $244,900 | 2 | 2 | 1,156 | 0.02 Acre |
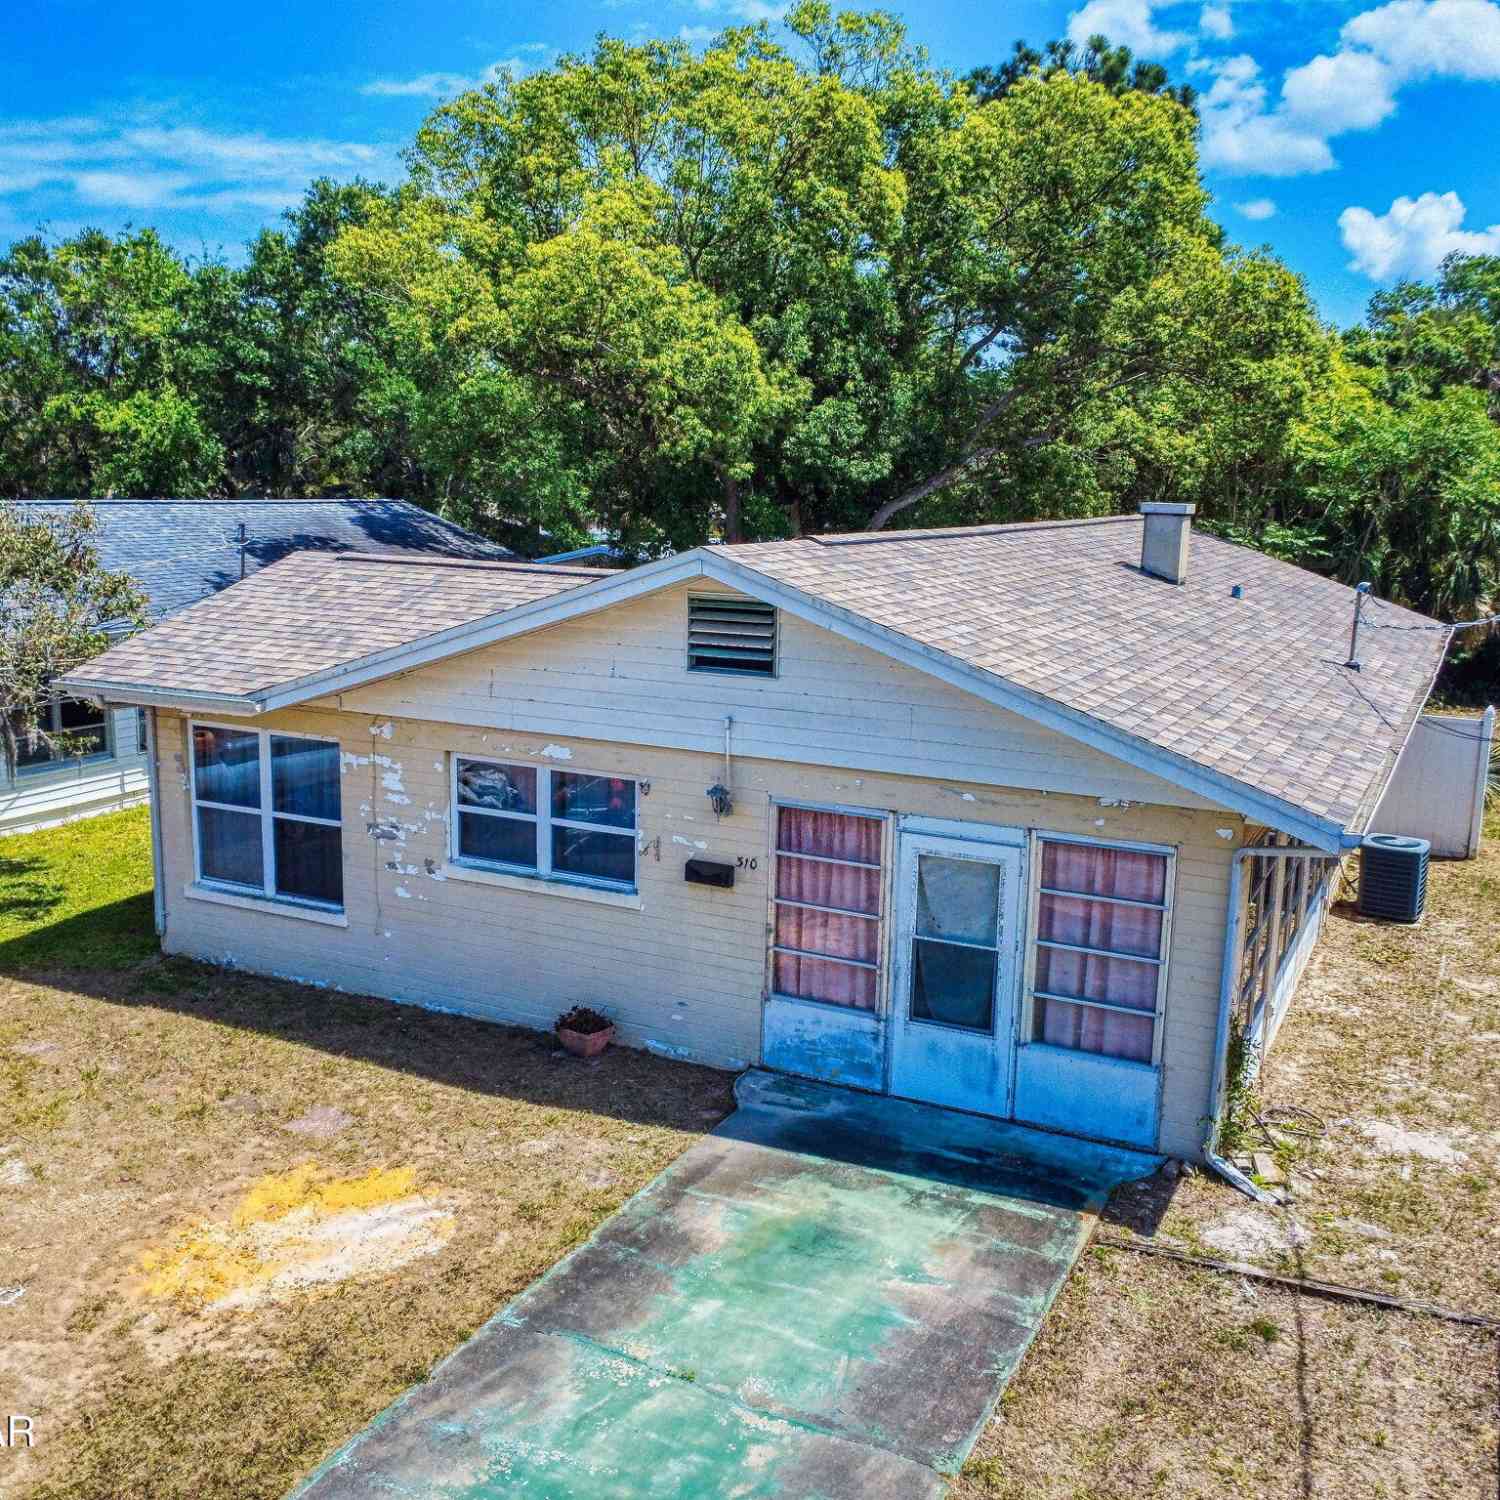
| 310 Legion Place, Port Orange, FL, 32129 | $215,000 | 2 | 1 | 1,280 | 0.12 Acre |
| 310 Legion Place, Port Orange, FL, 32129 | $215,000 | 2 | 1 | 1,060 | 0.13 Acre |
| 3344 S Ridgewood Avenue, Port Orange, FL, 32129 | $2,250,000 | 4 | 6 | 4,766 | 3.11 Acres |
| 736 5th Street, Port Orange, FL, 32129 | $275,000 | 2 | 2 | 962 | 0.22 Acre |
| 1107 4th Street, Port Orange, FL, 32129 | $298,999 | 4 | 2 | 1,331 | 0.13 Acre |
| 1107 4th Street, Port Orange, FL, 32129 | $299,000 | 4 | 2 | 1,331 | 0.14 Acre |
| 915 5th Street, Port Orange, FL, 32129 | $380,000 | 5 | 3 | 2,447 | 0.11 Acre |
| 917 5th Street, Port Orange, FL, 32129 | $385,997 | 5 | 3 | 2,447 | 0.11 Acre |
| 1013 5th Street, Port Orange, FL, 32129 | $318,990 | 3 | 2 | 1,223 | -- |
Similar Homes To 1426 Richel Drive
Nearby For Sale



ByOwner last updated this listing 09/13/2026 @ 11:40
More Cities with for Sale by Owner Homes
- Port Orange Homes For Sale By Owner
- Daytona Beach Homes For Sale By Owner
- SOUTH DAYTONA Homes For Sale By Owner
- Daytona Beach Shores Homes For Sale By Owner
- HOLLY HILL Homes For Sale By Owner
- Ormond Beach Homes For Sale By Owner
- PONCE INLET Homes For Sale By Owner
- Lake Helen Homes For Sale By Owner
- De Leon Springs Homes For Sale By Owner
- DeLeon Springs Homes For Sale By Owner
- Deland Homes For Sale By Owner
- Edgewater Homes For Sale By Owner
- Orange City Homes For Sale By Owner
- New Smyrna Beach Homes For Sale By Owner
- Deltona Homes For Sale By Owner
- Osteen Homes For Sale By Owner
- Debary Homes For Sale By Owner
- Pierson Homes For Sale By Owner
- Flagler Beach Homes For Sale By Owner
- Oak Hill Homes For Sale By Owner
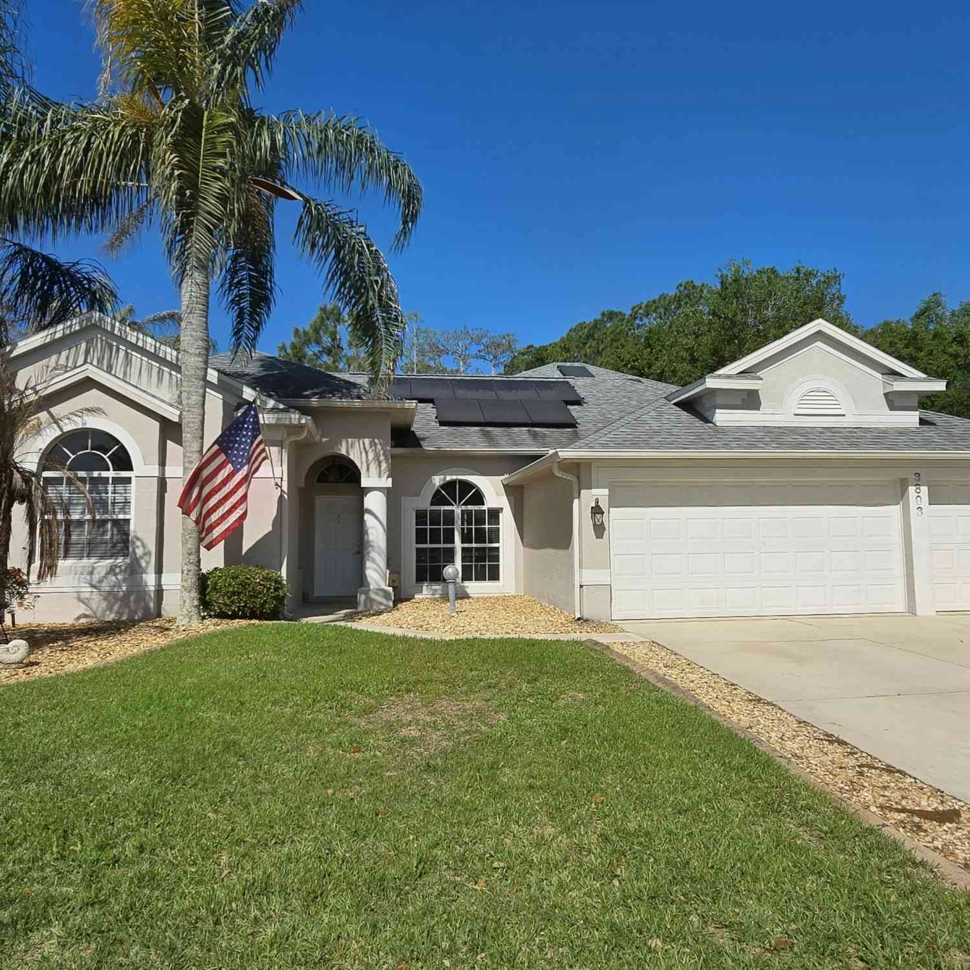
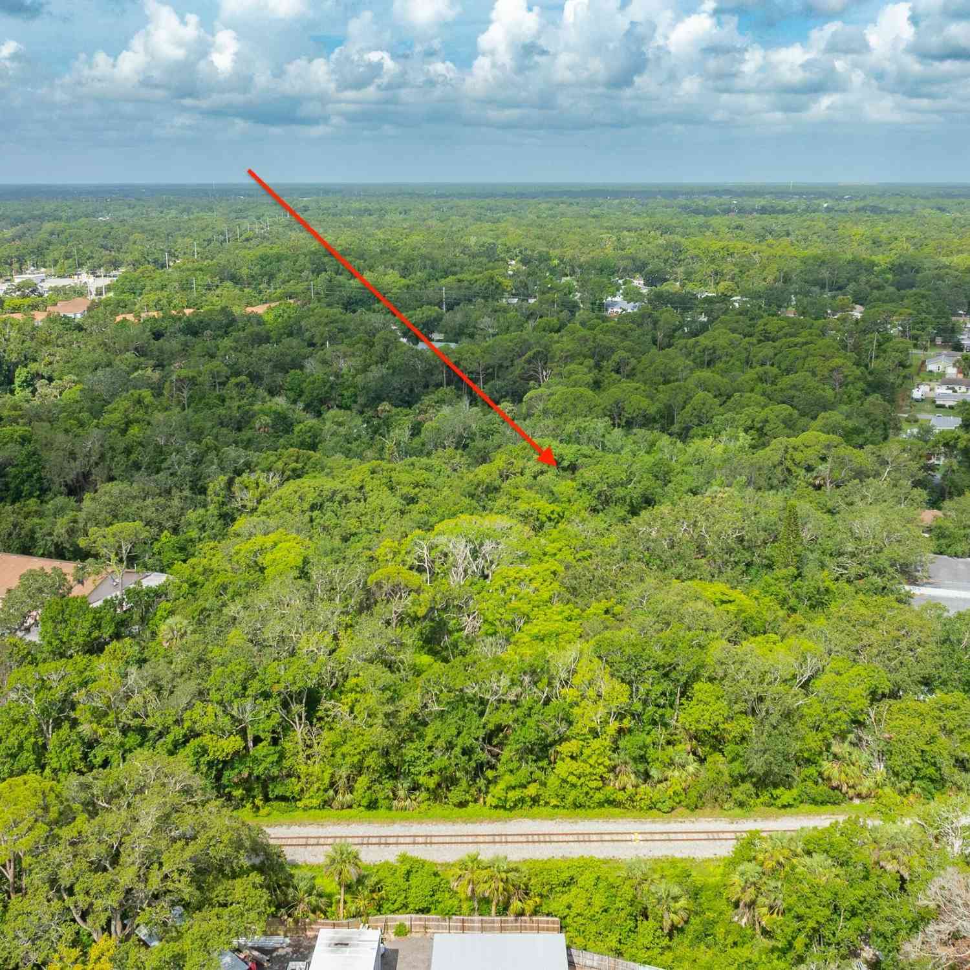
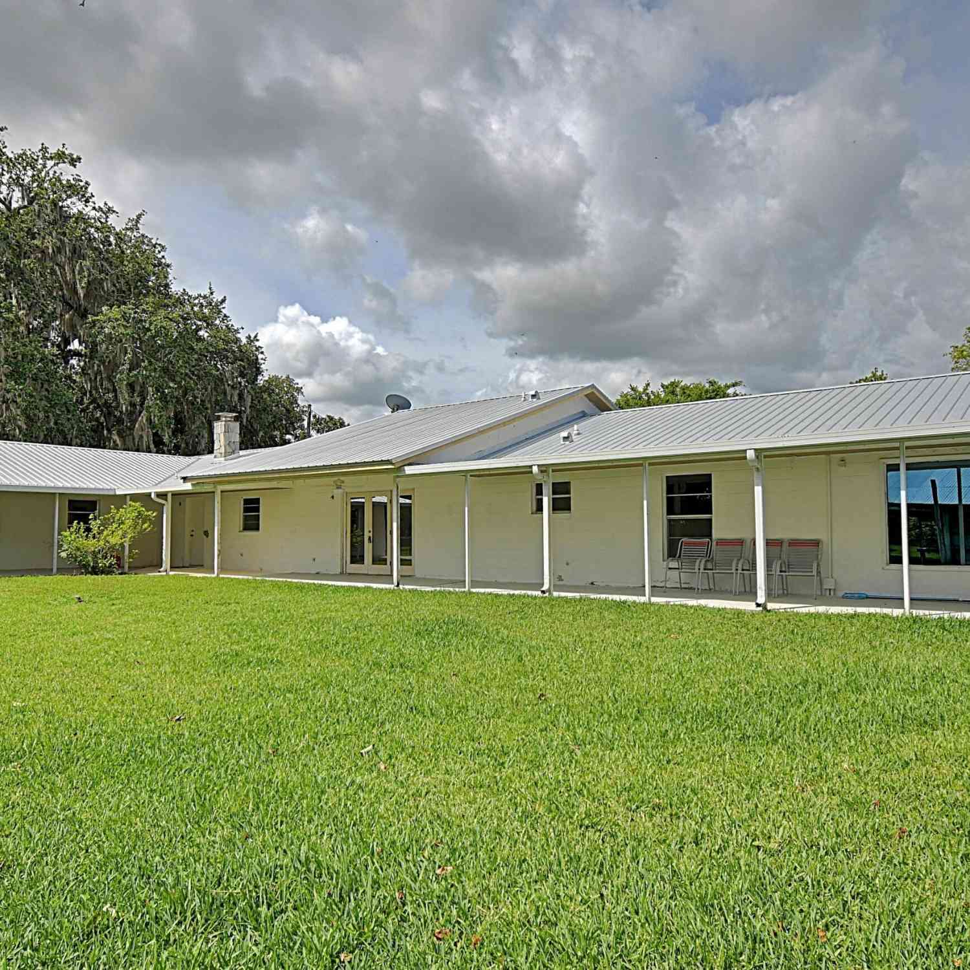
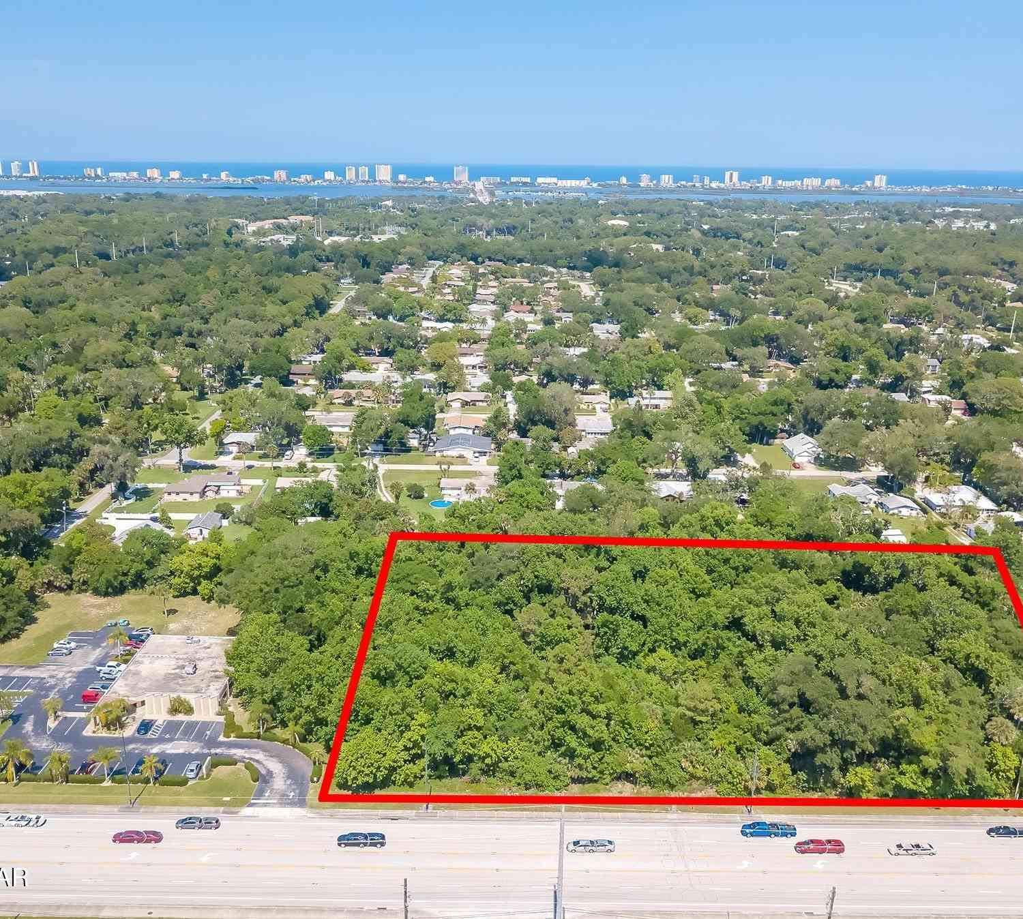
Homes around $795,000










Verify Your Email
Please enter the 6-digit verification code
sent to your email address.
Verify Your Phone Number
Please enter the 6-digit verification code
sent to your mobile phone.