
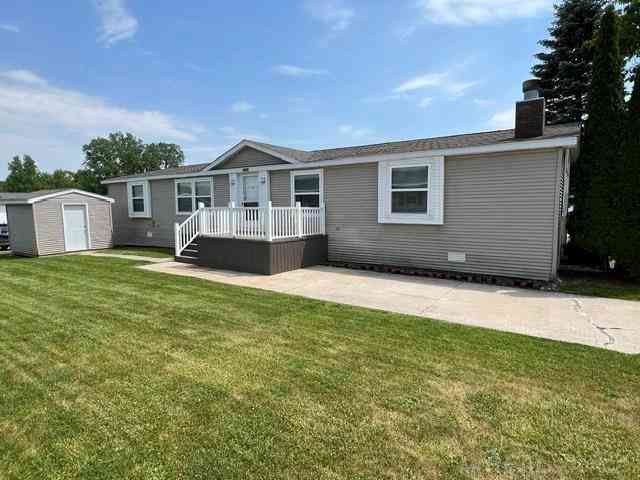
174 Meadow Lane
Port Huron, Michigan 48060

 3
3
Bed
 2
2
Bath
 1,768
1,768Sqft
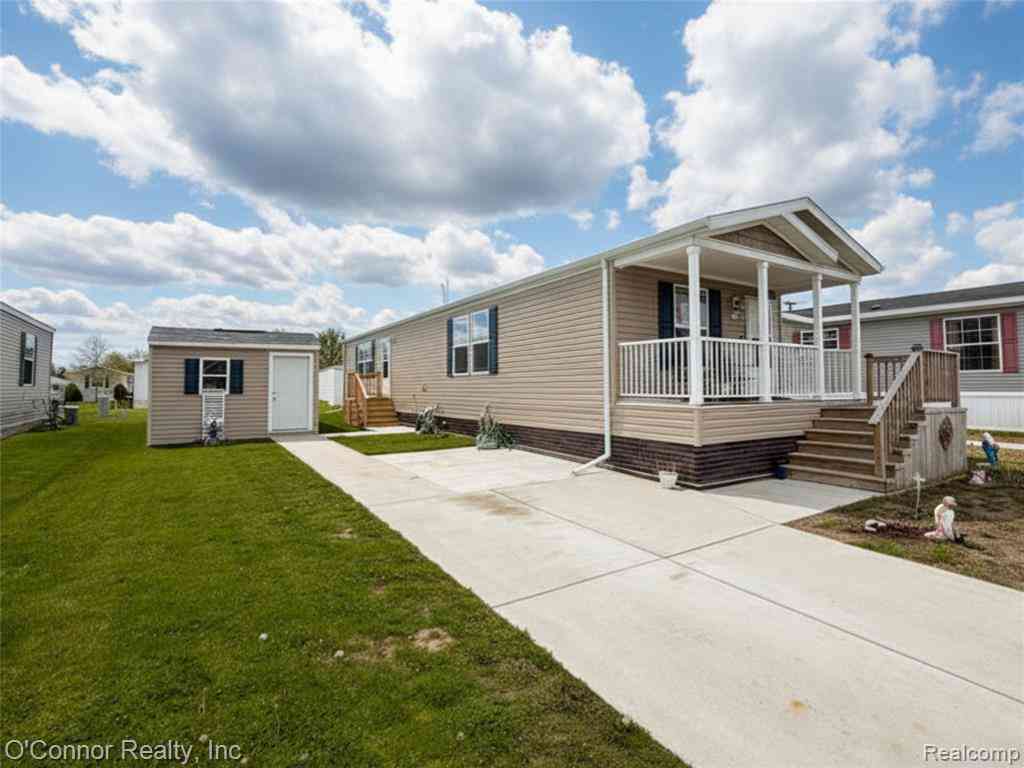
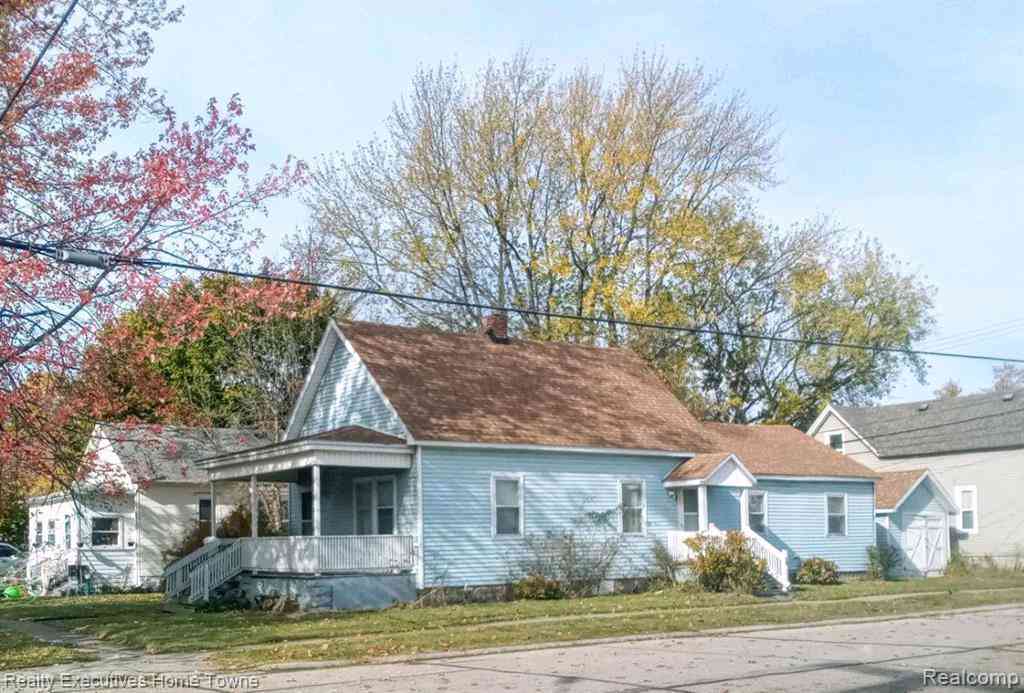
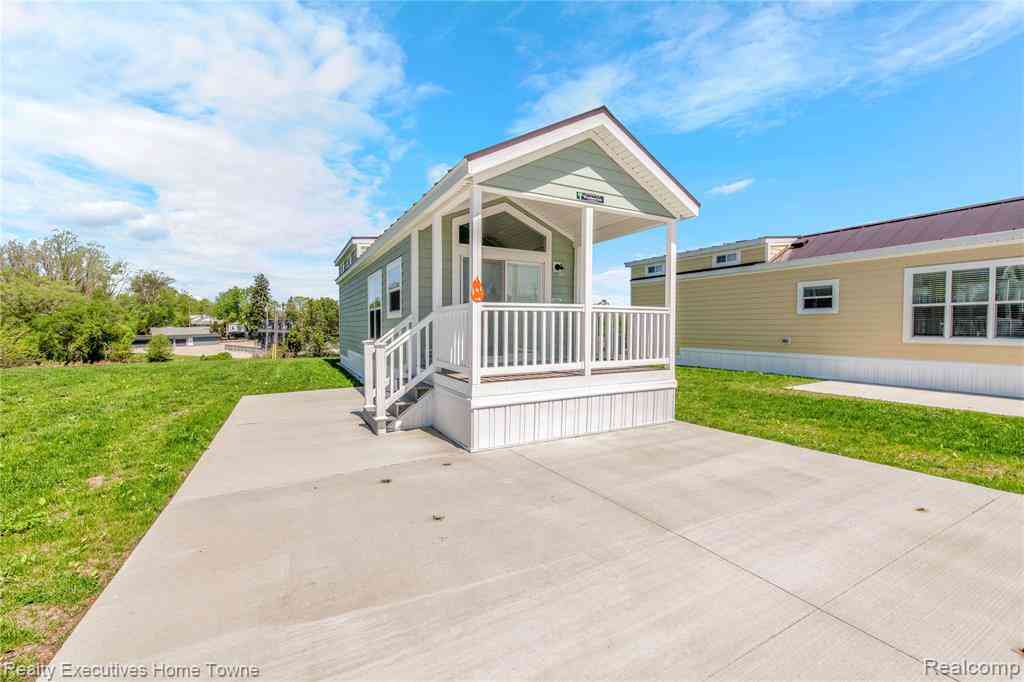
3 Bedroom 2 Full Bath Home, Spacious Master Suite with Walk in Closet and Bath with Double Sinks and Whirlpool Tub. Two Additional Bedrooms are Large and Both Have Walk in Closets. Convenient Utility Room with Laundry and Large Coat/Storage Closet. Bright Sunny Modern Kitchen with Lots of Cabinets and Pantry Space Opens to Expansive Family Room with Beautiful Stone Fireplace. All Appliances Including Built in Dishwasher, Energy Efficient 2 X 6 Construction with Extra Insulation, New Windows in 2020, New Roof in 2021, New Water Heater in 2023, Furnace and Central Air Unit are about 12 Years Old, Deck Built in 2021 Overloooks Large Yard, Matching 10 X 10 Shed and Parking For 3 Cars. City Water and Natural Gas Heat and Hot Water. House is Owned by Listing Agency. Note that there is 6%

 Property Details
 Map
Map
 Map
Map
What's Nearby
Nearby Areas
 Features
-
Bedroom Information
Total Bedrooms: 3Bathroom Information
Total Baths: 2 Full Baths: 2 -
Room Information
Total Rooms: 5Interior Features
High Spd Internet Avail Appliances: Dishwasher,Disposal,Oven,Range/Stove,Refrigerator -
Heating & Cooling
Cooling: Central Air Heating: Forced Air Heating Fuel: Natural GasWater Heater
Natural Gas
-
Building Information
Year Built: 1999 Building Stories: 1 Story Foundation/Basement: Pillar/Post/Pier Architecture: Manufactured w/o Land -
Exterior Features
Playground Construction: Vinyl -
Utility Features
Sewer: Sewer (Sewer-Sanitary) -
Water
Public (Municipal) Water Heat: Natural Gas
-
Lot Information
Lot Features: Mobile Home Park -
Property Information
SQ ft: 1768 Subdivision: Marysville Farms Financing: Cash,Conventional
-
Listing Price Information
Original List Price: $89,900 -
Listing Information
Possession: At Close
-
Terms/Deposits/Fees
Assoc Fee Freq: $Monthly -
Possession
At Close
-
Parking Information
Garage Description: 2+ Assigned Spaces -
Multi-Unit Information
Road Frontage: Private
-
School Information
School District: Port Huron -
Utility Information
Water: Public (Municipal) Sewer: Sewer (Sewer-Sanitary)
How much is this property worth?
Curious about this home's true market value? Use our free Home Evaluation Tool to instantly get a personalized Comparative Market Analysis (CMA) report. Make smarter, data-driven decisions before you buy.

Nearby Home Value
| Address | Estimate | Bed | Bath | Sq. Ft | Lot Size |
|---|---|---|---|---|---|
| 3730 Lapeer Road , Port Huron, MI, 48060 | $69,900 | 3 | 2 | 1,118 | -- |
| 3369 Cleveland Street , Port Huron, MI, 48060 | $129,900 | 2 | 1 | 972 | 0.22 Acre |
| 1416 17th Street , Port Huron, MI, 48060 | $180,000 | 3 | 1.5 | 1,200 | 0.14 Acre |
| 804 Merchant Street , Port Huron, MI, 48060 | $225,000 | 1 | 1 | 199 | 0.08 Acre |
| 269 Westbrook Court , Port Huron, MI, 48060 | $83,900 | 2 | 2 | 945 | 0.10 Acre |
| 3391 N Burwick Drive , Port Huron, MI, 48060 | $405,000 | 3 | 3 | 2,338 | 0.55 Acre |
| 1516 6th Street , Port Huron, MI, 48060 | $239,900 | 4 | 2 | 2,364 | 0.11 Acre |
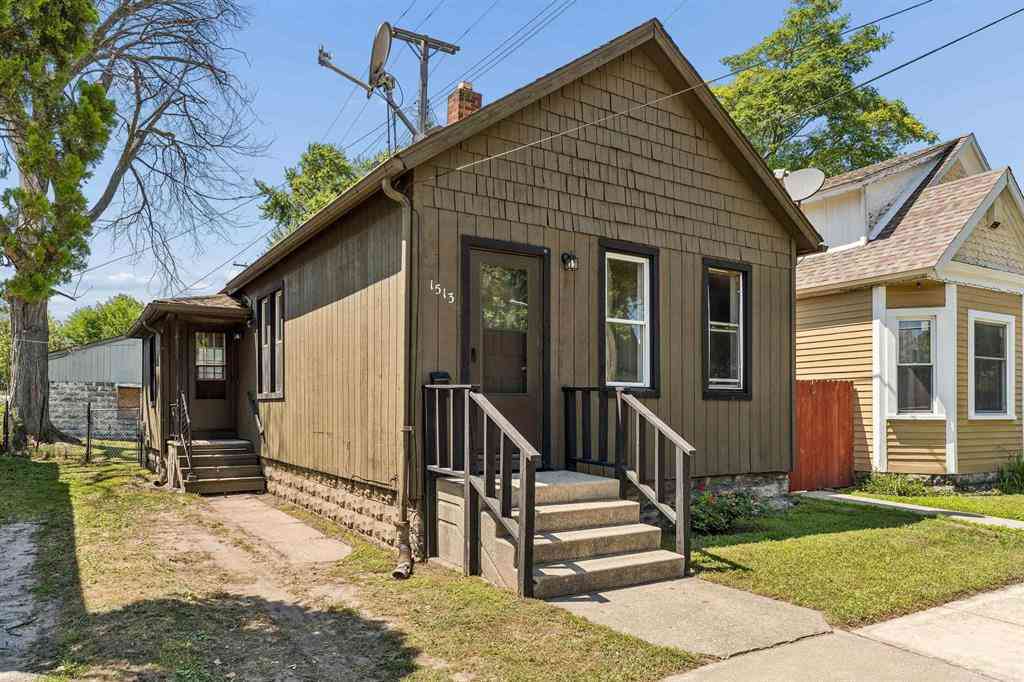
| 1513 9th Street , Port Huron, MI, 48060 | $109,900 | 2 | 1 | 886 | 0.07 Acre |
| 1014 Cypress Street , Port Huron, MI, 48060 | $155,000 | 2 | 1 | 720 | 0.16 Acre |
| 2419 Cherry Street , Port Huron, MI, 48060 | $134,900 | 3 | 1 | 766 | 0.14 Acre |
Similar Homes To 174 Meadow Lane
Nearby For Sale


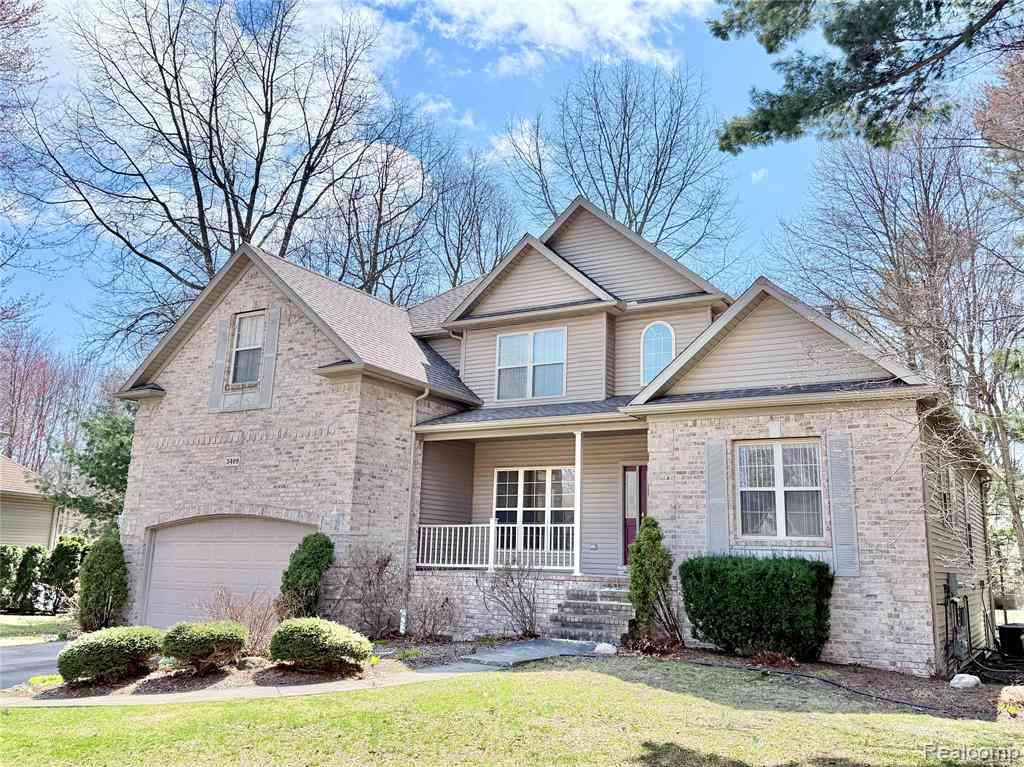

Disclosure: The accuracy of all information, regardless of source, is not guaranteed or warranted. All information should be independently verified. Any use of search facilities of data on the site, other than by a consumer looking to purchase real estate, is prohibited. IDX provided courtesy of Realcomp II Ltd., via ByOwner.com and REALCOMP, Copyright 2026 Realcomp II Ltd. Shareholders. REALTOR (R) licensed in the state of Michigan. The listing broker’s offer of compensation is made only to participants of the MLS where the listing is filed and to participants of any data share partner MLS.
ByOwner last updated this listing 09/07/2026 @ 08:54
More Cities with for Sale by Owner Homes
- Port Huron Homes For Sale By Owner
- Marysville Homes For Sale By Owner
- Kimball Homes For Sale By Owner
- Smiths Creek Homes For Sale By Owner
- Fort Gratiot Homes For Sale By Owner
- North Street Homes For Sale By Owner
- Wales Homes For Sale By Owner
- Saint Clair Homes For Sale By Owner
- Avoca Homes For Sale By Owner
- Columbus Homes For Sale By Owner
- East China Homes For Sale By Owner
- China Homes For Sale By Owner
- Memphis Homes For Sale By Owner
- Riley Homes For Sale By Owner
- Emmett Homes For Sale By Owner
- Casco Homes For Sale By Owner
- Lexington Homes For Sale By Owner
- Marine City Homes For Sale By Owner
- Yale Homes For Sale By Owner
- Richmond Homes For Sale By Owner
Homes around $89,900
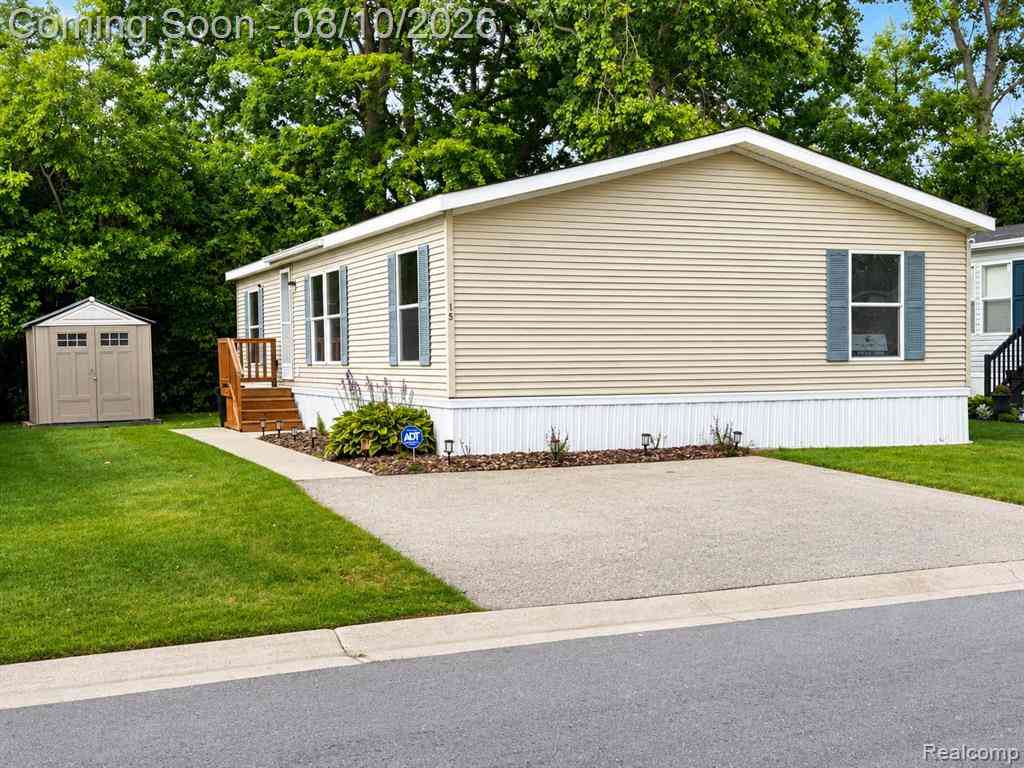
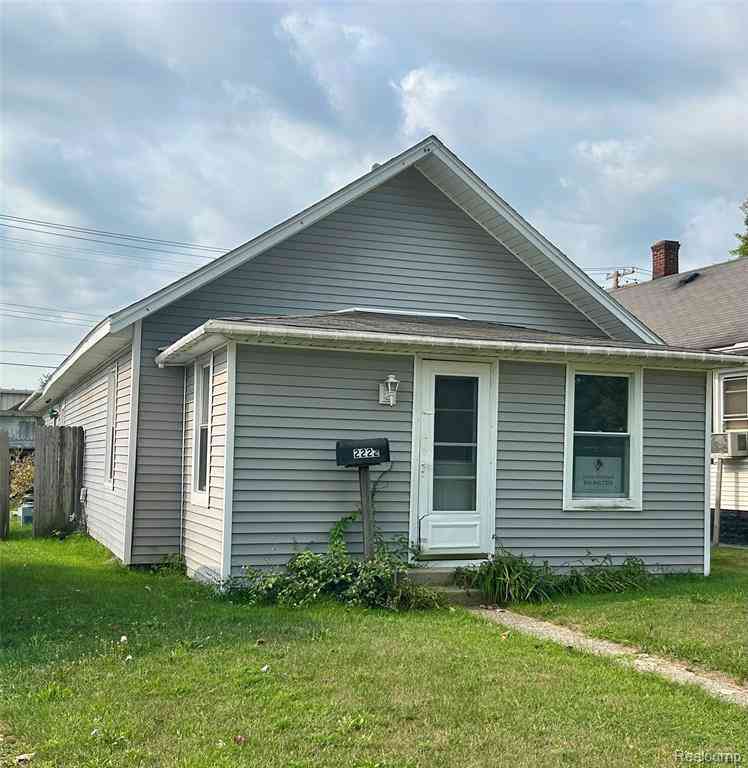




Verify Your Email
Please enter the 6-digit verification code
sent to your email address.
Verify Your Phone Number
Please enter the 6-digit verification code
sent to your mobile phone.