

MLS: #MDCC2023054, Listed By: LEONARD WILEY, Northrop Realty, Source:Bright MLS
1755 Frenchtown Road
PORT DEPOSIT, MD 21904

 4
4
Bed
 2
2
Bath
 3,222
3,222Sqft
 4.05
4.05Acres(Lot)

Set on four partially wooded acres beneath a canopy of mature trees, this distinctive log cabin offers authentic rustic character and an exceptionally versatile floor plan. A long covered front porch, metal roof, log exterior and stone accents create a welcoming first impression. Inside, exposed beams, warm wood-plank walls and richly grained hardwood floors celebrate the home’s natural surroundings. The property is being sold as one home but is arranged as two separate living units, each with its own interior and exterior entrance. Together, the two units provide four bedrooms, two full kitchens, two full baths and generous shared space on the recently finished lower level. The main entrance opens into a central foyer with log and wood-paneled walls, durable plank flooring and a decorati

 Property Details
 Map
Map
 Map
Map
What's Nearby
Nearby Areas
 Features
-
Bedroom Information
Total beds: 4Bathroom Information
Total Baths: 2 Full Baths: 2Room Information
Has Basement: Yes Basement: Partially Finished, Sump Pump, Interior Entry -
Flooring Information
Wood, Ceramic Tile, Hardwood, Vinyl -
Roofing Information
Metal -
Interior Features
Ceiling Fan(s), Pantry, Recessed Lighting, Vaulted Ceiling(s), Cathedral Ceiling(s), High Ceilings, Beamed Ceilings, Open Floorplan Roof: Metal Appliances: Oven, Electric Range, Electric Oven, Electric Water Heater, Dishwasher, Dryer, Freezer, Refrigerator, Stainless Steel Appliance(s), Washer, Water Heater, Exhaust Fan, Microwave Laundry Features: Main Level Window Features: Double Pane Windows -
Heating & Cooling
Has Heating: Yes Heating: Exhaust Fan, Natural Gas, Hot Water, Heat Pump Has Cooling: Yes Cooling: Central Air, Ceiling Fan(s), Electric
-
Building Information
Year Built: 2008 Building Area Total: 3222 Construction Materials: Log Patio And Porch Features: Porch Pool Features: None Private Pool: No View: Trees/Woods, Garden -
Exterior Features
Exterior Features: Lighting
-
Lot Information
Lot Size Acres: 4.05 Lot Size Source: Estimated Lot Size Square Feet: 176418 Lot Description: Front Yard, Back YardProperty Information
Subdivision: NONE AVAILABLE Source Property Type: Residential Property SubType: Single Family Residence Levels: Two Property Age: 18
-
Listing Price Information
Listing Price: $450000
-
Tax Information
Parcel Number: 0807040504 Tax Year: 2026 Annual Tax: $4184
-
Parking Information
Parking Total: 3 Gravel, DrivewayGarage Information
Pets Allowed: No
-
School Information
Elementary School: BAINBRIDGEJunior High School: PERRVILLESenior High School: PERRYVILLE -
Location Information
Direction: From I-95 N: Take Rt. 222/Perryville Road, Turn onto St. Marks Chuch Road, Turn onto Frenchtown Rd. WaterSource: Public Security Features: Smoke Detector(s)
How much is this property worth?
Curious about this home's true market value? Use our free Home Evaluation Tool to instantly get a personalized Comparative Market Analysis (CMA) report. Make smarter, data-driven decisions before you buy.

Nearby Home Value
| Address | Estimate | Bed | Bath | Sq. Ft | Lot Size |
|---|---|---|---|---|---|
| 19 Linton Run Road, Port Deposit, MD, 21904 | $369,900 | 3 | 2 | 2,784 | 2 Acres |
| 421 Principio Road, Port Deposit, MD, 21904 | $335,000 | 3 | 2 | 1,352 | 0.90 Acre |
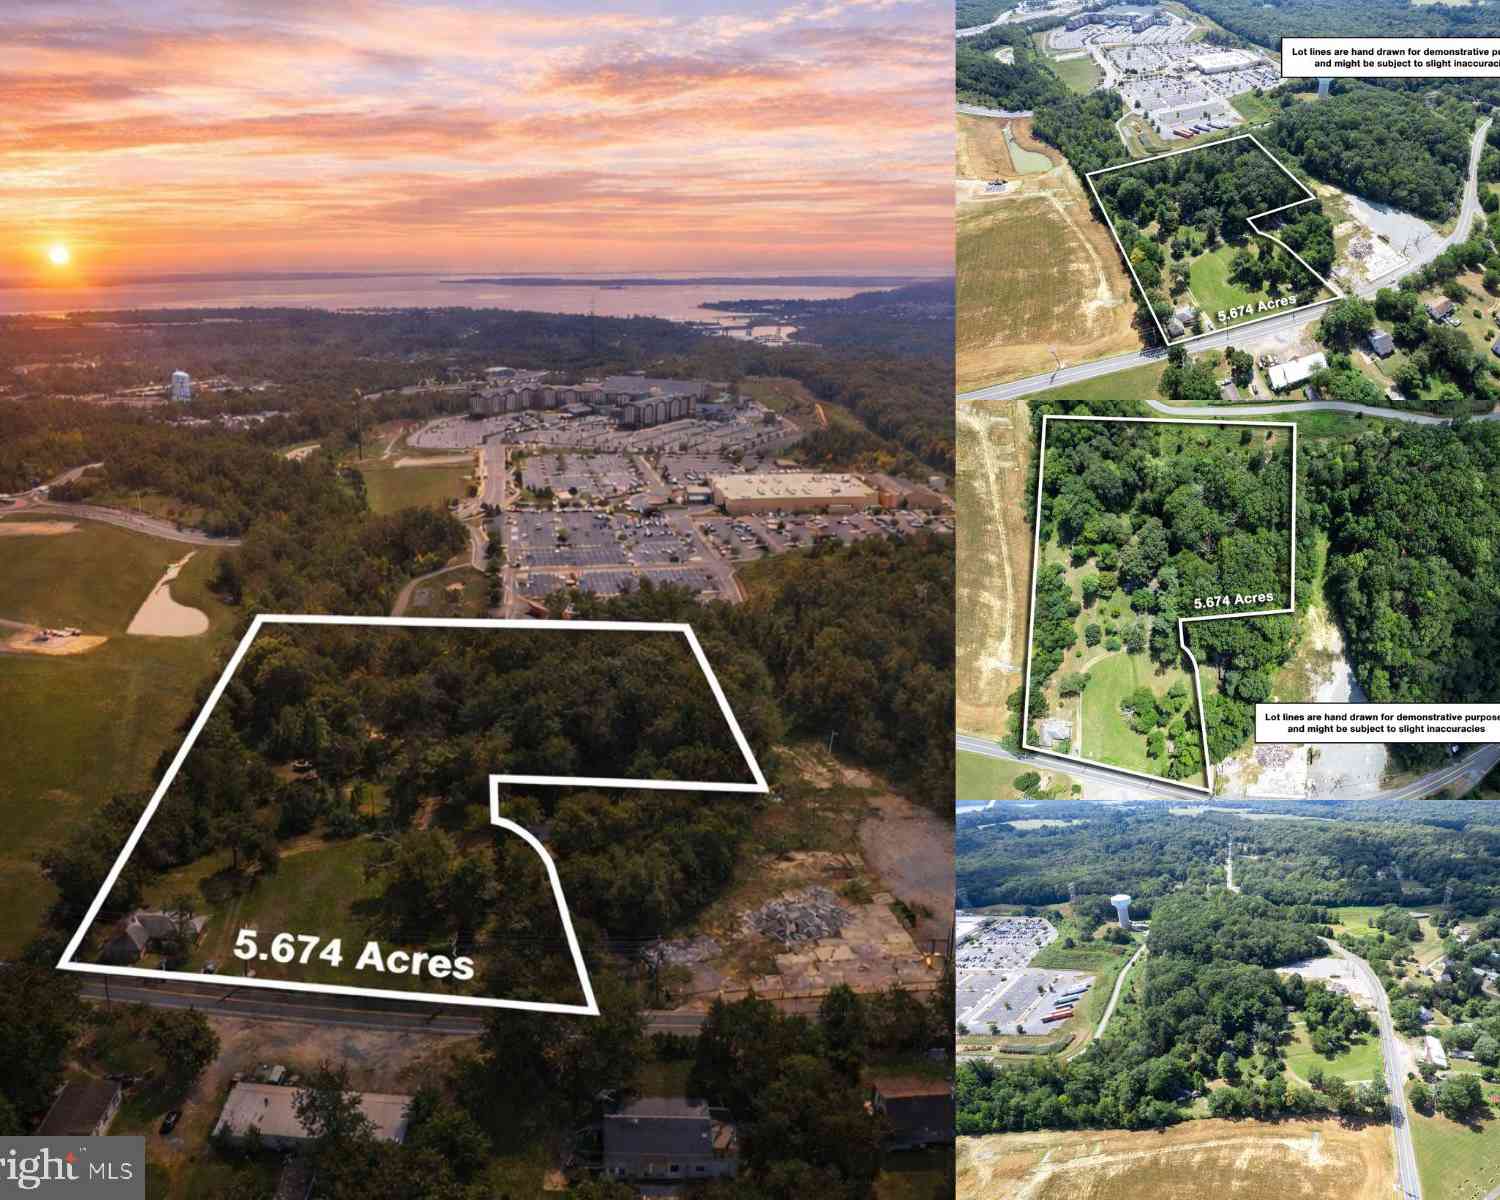
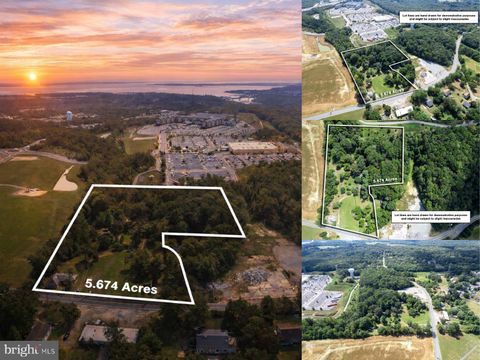
| 1103 Bainbridge Road, Port Deposit, MD, 21904 | $799,000 | 3 | 2 | 1,579 | 5.67 Acres |
| 261 Theodore Road, Port Deposit, MD, 21904 | $269,000 | 2 | 1 | 932 | 0.46 Acre |
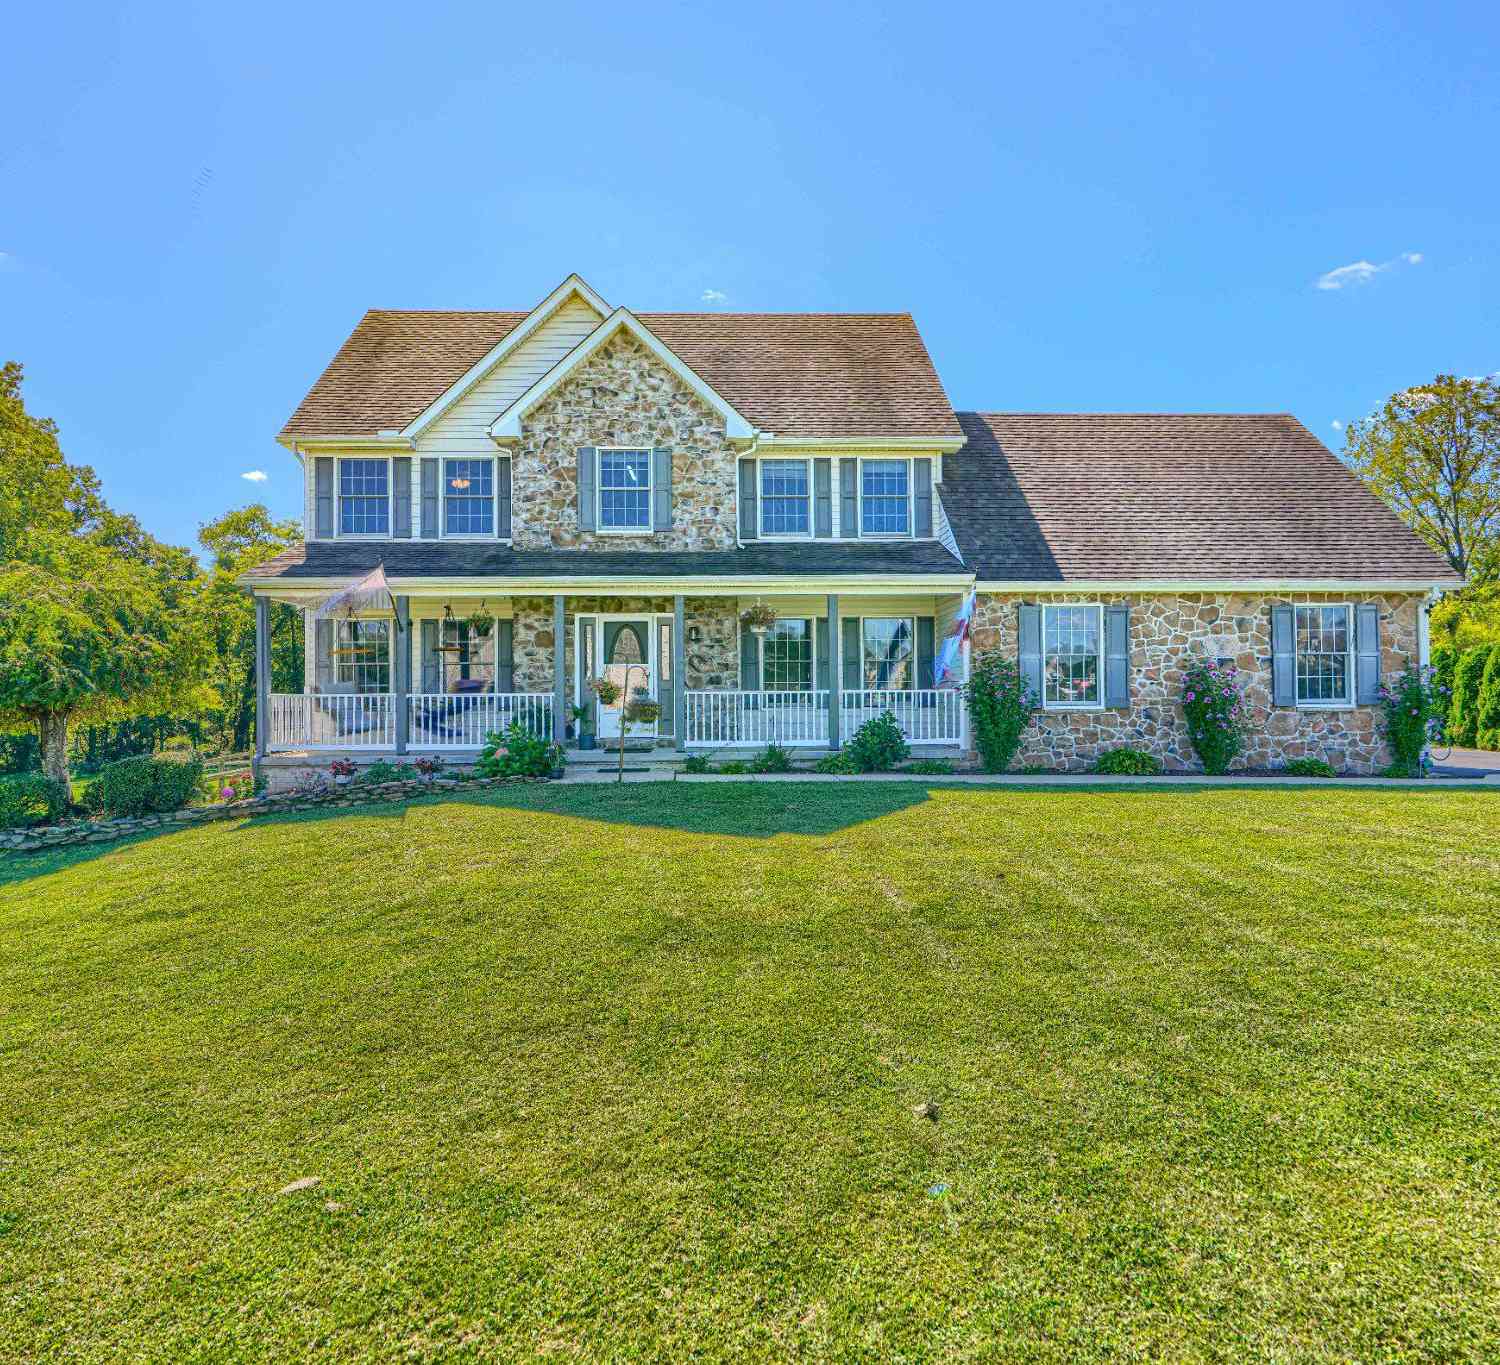
| 75 Chads Way, Port Deposit, MD, 21904 | $539,000 | 4 | 3 | 3,069 | 0.68 Acre |
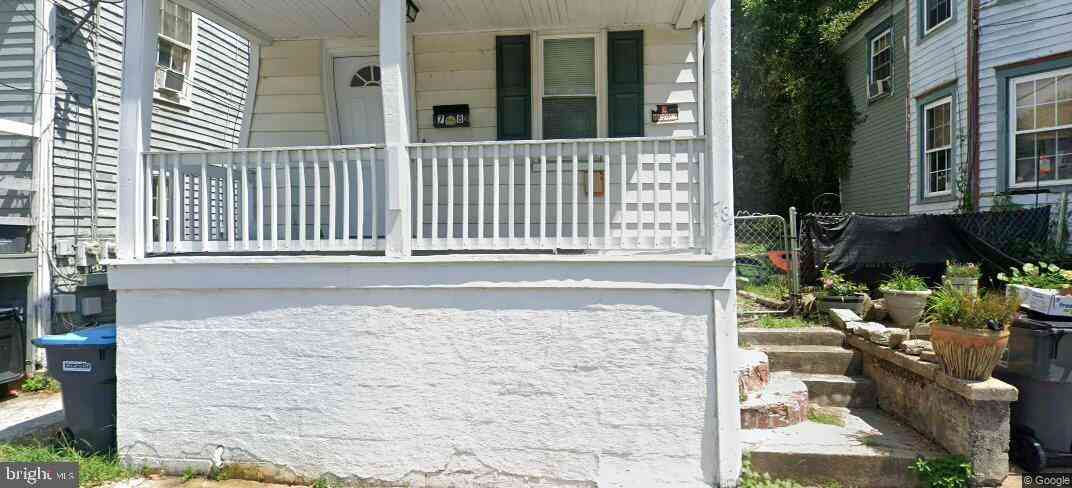
| 78 Main Street, Port Deposit, MD, 21904 | $159,000 | 3 | 1 | 1,008 | 0.08 Acre |
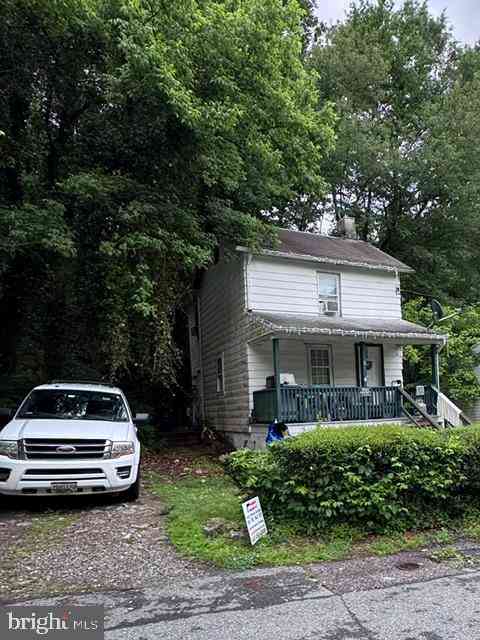
| 14 Race Street, Port Deposit, MD, 21904 | $149,999 | 3 | 1 | 999 | 0.09 Acre |
| 74 Arthur Avenue, Port Deposit, MD, 21904 | $599,900 | 4 | 3 | 3,240 | 1.69 Acres |
| 279 Woodrow Lane, Port Deposit, MD, 21904 | $699,500 | 4 | 4 | 5,207 | 0.88 Acre |
Similar Homes To 1755 Frenchtown Road
Nearby For Sale

The data relating to real estate for sale on this website appears in part through the BRIGHT Internet Data Exchange program, a voluntary cooperative exchange of property listing data between licensed real estate brokerage firms in which ByOwner participates, and is provided by BRIGHT through a licensing agreement. The information provided by this website is for the personal, non-commercial use of consumers and may not be used for any purpose other than to identify prospective properties consumers may be interested in purchasing. Some properties which appear for sale on this website may no longer be available because they are under contract, have closed or are no longer being offered for sale. Information Deemed Reliable But Not Guaranteed. Copyright © 2026 Bright MLS. All rights reserved.
ByOwner last updated this listing 09/18/2026 @ 08:54
More Cities with for Sale by Owner Homes
- Port Deposit Homes For Sale By Owner
- Colora Homes For Sale By Owner
- Rising Sun Homes For Sale By Owner
- Perryville Homes For Sale By Owner
- Conowingo Homes For Sale By Owner
- Havre de Grace Homes For Sale By Owner
- Charlestown Homes For Sale By Owner
- North East Homes For Sale By Owner
- Darlington Homes For Sale By Owner
- Nottingham Homes For Sale By Owner
- Churchville Homes For Sale By Owner
- Aberdeen Homes For Sale By Owner
- Peach Bottom Homes For Sale By Owner
- Oxford Homes For Sale By Owner
- Elkton Homes For Sale By Owner
- Lincoln University Homes For Sale By Owner
- Delta Homes For Sale By Owner
- Belcamp Homes For Sale By Owner
- Kirkwood Homes For Sale By Owner
- Chesapeake City Homes For Sale By Owner
Homes around $450,000








Verify Your Email
Please enter the 6-digit verification code
sent to your email address.
Verify Your Phone Number
Please enter the 6-digit verification code
sent to your mobile phone.