
644 Orchard Drive
Port Clinton, OH 43452

 2
2
Bed
 1
1
Bath
 1,224
1,224Sqft
 0.17
0.17Acre(Lot)
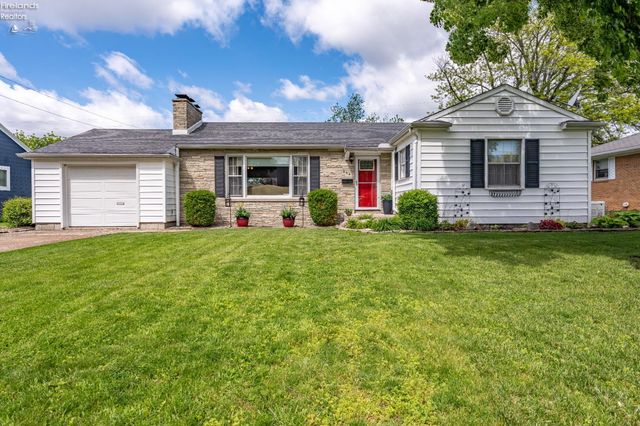
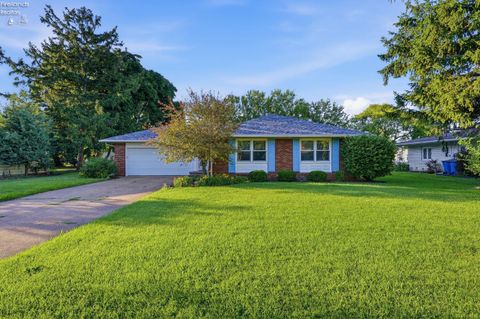
Charming move-in ready ranch in one of Port Clinton's most desirable neighborhoods, just minutes from downtown, Lake Erie, and all the Vacationland region has to offer. Mature trees, a lush manicured lawn, classic stone facade, and an iconic red front door create exceptional curb appeal from the moment you arrive. Step inside to a welcoming mudroom entry featuring a built-in bench with seating & storage a functional drop zone that flows seamlessly into a spacious, light-filled living room anchored by a stunning stone fireplace with flanking built-in shelving. A large picture window keeps the space bright and airy, with an open layout that carries through to the dining area, complete with views of the beautifully landscaped backyard. The kitchen offers generous white cabinetry with classic

 Property Details
 Map
Map
 Map
Map
What's Nearby
Nearby Areas
 Features
-
Bedroom Information
Total beds: 2Bathroom Information
Total Baths: 1 Full Baths: 1Room Information
Has Basement: Yes Basement: Full -
Roofing Information
Asphalt -
Interior Features
Roof: Asphalt Appliances: Microwave, Range, Refrigerator Laundry Features: In Basement -
Heating & Cooling
Has Heating: Yes Heating: Natural Gas, Forced Air Has Cooling: Yes Cooling: Central Air, Ceiling Fan(s)
-
Building Information
Year Built: 1954 Building Area Total: 1224 Construction Materials: Stone, Vinyl Siding Private Pool: No
-
Lot Information
Lot Size Acres: 0.1653 Lot Size Square Feet: 7200Property Information
Subdivision: Putnams Source Property Type: Residential Postal Code Plus 4: 2130 Property SubType: Single Family Residence Property Age: 72
-
Listing Price Information
Listing Price: $259999
-
Tax Information
Parcel Number: 0212041032695000 Tax Year: 2025 Tax Legal Desc: LOT 7 PUTNAMS
-
Parking Information
Off Street, Paved, AttachedGarage Information
Has Garage: Yes Has Attached Garage: Yes Garage Space: 1
-
Location Information
WaterSource: Public
How much is this property worth?
Curious about this home's true market value? Use our free Home Evaluation Tool to instantly get a personalized Comparative Market Analysis (CMA) report. Make smarter, data-driven decisions before you buy.

Nearby Home Value
| Address | Estimate | Bed | Bath | Sq. Ft | Lot Size |
|---|---|---|---|---|---|
| 2453 N Peachtree Lane #.., Port Clinton, OH, 43452 | $399,900 | -- | -- | -- | |
| 2855 S Amherst, Port Clinton, OH, 43452 | $519,900 | 3 | 3 | -- | |
| 2914 N Perch Row, Port Clinton, OH, 43452 | $1,299,000 | 3 | 3 | 1,440 | 1,440 SqFt |
| 2888 N Coho Drive, Port Clinton, OH, 43452 | $4,450,000 | 4 | 9 | 10,078 | 10,078 SqFt |
| 5821 E Peach Street, Port Clinton, OH, 43452 | $419,000 | 2 | 1 | -- | |
| 2970 N Swift Drive, Port Clinton, OH, 43452 | $749,000 | 3 | 3 | -- | |
| 5570 White Tail Run, Port Clinton, OH, 43452 | $2,900,000 | 3 | 2 | 1,500 | 1,500 SqFt |
| 3575 NE Catawba Road #18, Port Clinton, OH, 43452 | $47,900 | 2 | 1 | -- | |
| 5111 Port Clinton Easte.., Port Clinton, OH, 43452 | $2,500,000 | 3 | 3 | 1,600 | 1,600 SqFt |
| 5533 E Bertram Drive, Port Clinton, OH, 43452 | $675,000 | 5 | 4 | -- |
Similar Homes To 644 Orchard Drive
Nearby For Sale


The data relating to real estate for sale on this website comes in part from the Internet Data Exchange of the Firelands Association of REALTORS®. IDX information is provided exclusively for consumers' personal, non-commercial use and may not be used for any purpose other than to identify prospective properties consumers may be interested in purchasing. Information deemed reliable but not guaranteed. Copyright ©2026 Firelands Association of REALTORS®. All Rights Reserved.
ByOwner last updated this listing 07/25/2026 @ 01:46
More Cities with for Sale by Owner Homes
- Port Clinton Homes For Sale By Owner
- Marblehead Homes For Sale By Owner
- Lakeside Marblehead Homes For Sale By Owner
- Put in Bay Homes For Sale By Owner
- Vickery Homes For Sale By Owner
- Oak Harbor Homes For Sale By Owner
- Sandusky Homes For Sale By Owner
- Castalia Homes For Sale By Owner
- Kelleys Island Homes For Sale By Owner
- Clyde Homes For Sale By Owner
- Fremont Homes For Sale By Owner
- Graytown Homes For Sale By Owner
- Elmore Homes For Sale By Owner
- Bellevue Homes For Sale By Owner
- Huron Homes For Sale By Owner
- Curtice Homes For Sale By Owner
- Milan Homes For Sale By Owner
- Green Springs Homes For Sale By Owner
- Genoa Homes For Sale By Owner
- Gibsonburg Homes For Sale By Owner
Homes around $259,999






Verify Your Email
Please enter the 6-digit verification code
sent to your email address.