
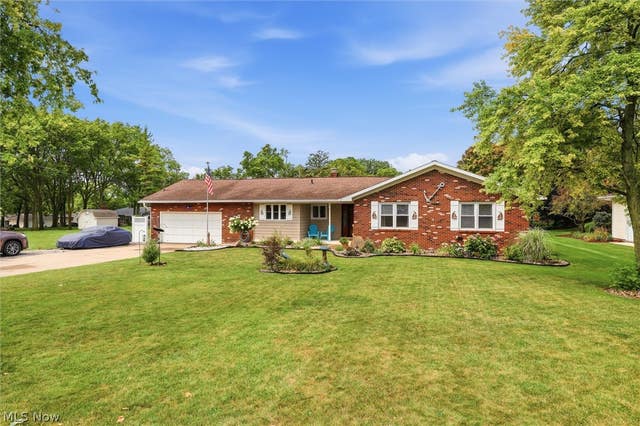
3664 N Delwood Drive
Port Clinton, OH 43452

 3
3
Bed
 3
3
Bath
 1,912
1,912Sqft
 0.31
0.31Acre(Lot)

Welcome to your perfect island getaway! Nestled in a highly sought-after Port Clinton neighborhood, this beautifully maintained 1,912-square-foot home seamlessly blends everyday comfort with unbeatable vacation-style living. Step inside to find a spacious living room, perfectly anchored by a cozy fireplace that sets a welcoming tone. The heart of the home is a bright, eat-in kitchen featuring a dedicated dining area, offering plenty of natural light and space for entertaining friends or enjoying quiet family meals. Transition smoothly from indoor to outdoor living in the inviting 3-seasons room, the perfect spot to sip your morning coffee while taking in the views of your gorgeous, private backyard that boasts a whimsical, English cottage feel. Beyond the charming interior, the true magic

 Property Details
 Map
Map
 Map
Map
What's Nearby
Nearby Areas
 Features
-
Bedroom Information
Total beds: 3Bathroom Information
Total Baths: 3 Full Baths: 2 Half Baths: 1Room Information
Basement: Crawl Space -
Roofing Information
Shingle -
Interior Features
Ceiling Fan(s), Chandelier, Laminate Counters, Pantry, Recessed Lighting, Smart Thermostat Roof: Shingle Appliances: Dishwasher, Disposal, Microwave, Range, Refrigerator Laundry Features: Laundry Room Window Features: Aluminum Frames, Double Pane Windows, Screens, Shutters -
Heating & Cooling
Has Heating: Yes Heating: Forced Air Has Cooling: Yes Cooling: Ceiling Fan(s), Central Air
-
Building Information
Year Built: 1976 Construction Materials: Brick, Shake Siding, Vinyl Siding Stories: 1 Private Pool: No
-
Lot Information
Main Square Feet: 0.3085 Acres Lot Size Acres: 0.3085 Lot Size Source: AssessorProperty Information
Subdivision: Catawba Woods Estates Source Property Type: Residential Property SubType: Single Family Residence Levels: One Property Age: 50
-
Listing Price Information
Listing Price: $484900 Cash, Conventional, FHA, VA Loan
-
Tax Information
Parcel Number: 013-1543020700000 Tax Year: 2025 Annual Tax: $3730 Tax Legal Desc: LOT 81 CATAWBA WOODS ESTATES 2
-
Parking Information
Attached, Concrete, Garage Faces Front, Garage, Garage Door OpenerGarage Information
Has Garage: Yes Has Attached Garage: Yes Garage Space: 2
-
Location Information
Direction: From I-80 West: Take Exit 91 (Fremont/Port Clinton). Head north on OH-53 N, which merges onto OH-2 East. From I-80 East: Take Exit 110 (Sandusky/Bellevue). Head north on OH-4, then take the ramp onto OH-2 West. From OH-2 (East or West): Take the OH-53 N (Catawba Island) exit. Continue north on OH-53 N (NE Catawba Rd). Turn left at the old schoolhouse onto W Catawba Rd (which transitions into NW Catawba Rd). Turn left to enter the Catawba Woods Estates subdivision. Take a right onto Balliette Rd, and then a left onto N Delwood Dr. 3664 N Delwood Dr will be on your right. WaterSource: Public Security Features: Carbon Monoxide Detector(s), Smoke Detector(s)
How much is this property worth?
Curious about this home's true market value? Use our free Home Evaluation Tool to instantly get a personalized Comparative Market Analysis (CMA) report. Make smarter, data-driven decisions before you buy.

Nearby Home Value
| Address | Estimate | Bed | Bath | Sq. Ft | Lot Size |
|---|---|---|---|---|---|
| 2453 N Peachtree Lane #.., Port Clinton, OH, 43452 | $399,900 | -- | -- | -- | |
| 2855 S Amherst, Port Clinton, OH, 43452 | $519,900 | 3 | 3 | -- | |
| 2914 N Perch Row, Port Clinton, OH, 43452 | $1,249,000 | 3 | 3 | -- | |
| 2888 N Coho Drive, Port Clinton, OH, 43452 | $4,450,000 | 4 | 9 | 10,078 | 10,078 SqFt |
| 5854 E Woodland Drive, Port Clinton, OH, 43452 | $699,000 | 3 | 3 | -- | |
| 5821 E Peach Street, Port Clinton, OH, 43452 | $419,000 | 2 | 1 | -- | |
| 2970 N Swift Drive, Port Clinton, OH, 43452 | $749,000 | 3 | 3 | -- | |
| 5570 White Tail Run, Port Clinton, OH, 43452 | $2,900,000 | 3 | 2 | -- | |
| 3575 NE Catawba Road #18, Port Clinton, OH, 43452 | $47,900 | 2 | 1 | -- | |
| 5111 Port Clinton Easte.., Port Clinton, OH, 43452 | $2,500,000 | 3 | 3 | 1,600 | 1,600 SqFt |
Similar Homes To 3664 N Delwood Drive
Nearby For Sale


The data relating to real estate for sale on this website comes in part from the Internet Data Exchange program of MLS Now. Real estate listings are marked with the Internet Data Exchange logo and detailed information about them includes the name of the listing broker(s). Information Deemed Reliable But Not Guaranteed.
ByOwner last updated this listing 08/15/2026 @ 04:47
More Cities with for Sale by Owner Homes
- Port Clinton Homes For Sale By Owner
- Marblehead Homes For Sale By Owner
- Lakeside Marblehead Homes For Sale By Owner
- Put in Bay Homes For Sale By Owner
- Oak Harbor Homes For Sale By Owner
- Sandusky Homes For Sale By Owner
- Castalia Homes For Sale By Owner
- Kelleys Island Homes For Sale By Owner
- Clyde Homes For Sale By Owner
- Fremont Homes For Sale By Owner
- Graytown Homes For Sale By Owner
- Elmore Homes For Sale By Owner
- Bellevue Homes For Sale By Owner
- Huron Homes For Sale By Owner
- Curtice Homes For Sale By Owner
- Milan Homes For Sale By Owner
- Genoa Homes For Sale By Owner
- Gibsonburg Homes For Sale By Owner
- Monroeville Homes For Sale By Owner
- Woodville Homes For Sale By Owner
Homes around $484,900










Verify Your Email
Please enter the 6-digit verification code
sent to your email address.