
104 Prairie Winds Drive
Poolville, Texas 76487

 4
4
Bed
 3
3
Bath
 2,480
2,480Sqft
 2.01
2.01Acres(Lot)
MOVE-IN READY NEW CONSTRUCTION ON 2 ACRES! Experience the perfect combination of modern farmhouse charm, thoughtful design, and peaceful country living in Prairie Winds Estates. Built by Ashlyn Homes, this beautifully crafted single-story residence offers 4 bedrooms, 2.5 bathrooms, a dedicated home office, and a spacious 3-car garage, all situated on an expansive 2-acre homesite. Inside, an inviting open-concept layout showcases warm architectural details, exposed beams, designer lighting, and a beautiful fireplace that anchors the main living area. The kitchen serves as the heart of the home, featuring a generous center island, ample cabinetry, and seamless access to the dining and living spaces, ideal for everyday living and entertaining. The private primary suite provides a relaxing ret

 Property Details
 Map
Map
 Map
Map
What's Nearby
Nearby Areas
 Features
-
Bedroom Information
Total Bedrooms: 4Bathroom Information
Total Baths: 2.5 Full Baths: 2 Half Baths: 1 -
Interior Features
Cable TV Available,Decorative Lighting,High Speed Internet Available,Kitchen Island,Pantry,Walk-In Closet(s)Appliances
Dishwasher,Disposal,Electric Cooktop,Electric Oven,Electric Water Heater,MicrowaveUtilities
Aerobic Septic,Co-op Electric,Co-op Water,Community Mailbox,Gravel/Rock,Individual Water Meter,Outside City Limits,Septic,Underground Utilities -
Cooling Features
Ceiling Fan(s),Central Air,Electric,Heat PumpEnergy
Green Energy: Appliances,HVAC,Insulation,Thermostat,WindowsHeating Source
Central,Electric,Heat PumpFireplace
Number of Fireplaces: 2 Fireplace Features: Wood Burning
-
Building Information
Built Year: 2025 Construction: Brick,Siding Roof Type: Composition -
Exterior Features
Covered Patio/PorchFoundation
SlabSecurity Features
Carbon Monoxide Detector(s),Smoke Detector(s) -
Construction Materials
Brick,Siding
-
Lot Information
Lot Size (Acr): 2.0068 Lot Size Units: Acres Lot Size Square Feet: 87,416 Lot Features: Interior Lot,Landscaped,Sprinkler System -
Property Information
SQ ft (Living Area): 2,480 Property Type: Residential Property Sub Type: Single Family Residence Architectural Style: Traditional Subdivision: Prairie Winds Estates City: Poolville State: Texas Directions: North on 920, right on Sarra Ln. Property Status: Active Levels: One Property Age: 1 Year Built Details: New Construction - Complete
-
Listing Price Information
Original List Price: $564,900 List Price Tot SqFt: $228 -
Listing Information
Possession: Closing/Funding
-
Tax Information
Parcel Number: R000128434 Tax Block: L Tax Lot: 43
-
Parking Information
Has Garage Garage Space: 3 Carport Spaces: 0 Parking Features: Garage,Garage Door Opener,Garage Faces Side -
Homeowners Association Information
HOA Type: None
-
School Information
Elementary School: Poolville High School: Poolville Junior High School: Poolville School District: Poolville ISD -
Utility Information
Utilities: Aerobic Septic,Co-op Electric,Co-op Water,Community Mailbox,Gravel/Rock,Individual Water Meter,Outside City Limits,Septic,Underground Utilities Green Energy Efficient: Appliances,HVAC,Insulation,Thermostat,Windows
How much is this property worth?
Curious about this home's true market value? Use our free Home Evaluation Tool to instantly get a personalized Comparative Market Analysis (CMA) report. Make smarter, data-driven decisions before you buy.

Nearby Home Value
| Address | Estimate | Bed | Bath | Sq. Ft | Lot Size |
|---|---|---|---|---|---|
| 8850 Old Agnes Road, Poolville, TX, 76487 | $1,100,000 | 5 | 4 | 3,424 | 9.58 Acres |
| 210 Kilkenny Road, Poolville, TX, 76487 | $649,900 | 4 | 4 | 2,860 | 2 Acres |
| 217 Kilkenny Road, Poolville, TX, 76487 | $459,900 | 3 | 2 | 2,000 | 2 Acres |
| 185 Stanley Lane, Poolville, TX, 76487 | $549,500 | 4 | 2 | 2,100 | 2.22 Acres |
| 173 Stanley Lane, Poolville, TX, 76487 | $493,000 | 3 | 2 | 2,271 | 2 Acres |
| 237 Kilkenny Road, Poolville, TX, 76487 | $474,900 | 3 | 2 | 2,175 | 2 Acres |
| 204 Sweetgrass Drive, Poolville, TX, 76487 | $575,900 | 4 | 3 | 2,360 | 2.01 Acres |
| 205 Sweetgrass Drive, Poolville, TX, 76487 | $534,900 | 3 | 3 | 2,184 | 2.01 Acres |
| 281 Zebrastone Way, Poolville, TX, 76487 | $515,000 | 3 | 2 | 2,182 | 4.38 Acres |
| 277 Zebrastone Way, Poolville, TX, 76487 | $555,000 | 4 | 3 | 2,515 | 2 Acres |
Similar Homes To 104 Prairie Winds Drive
Nearby For Sale
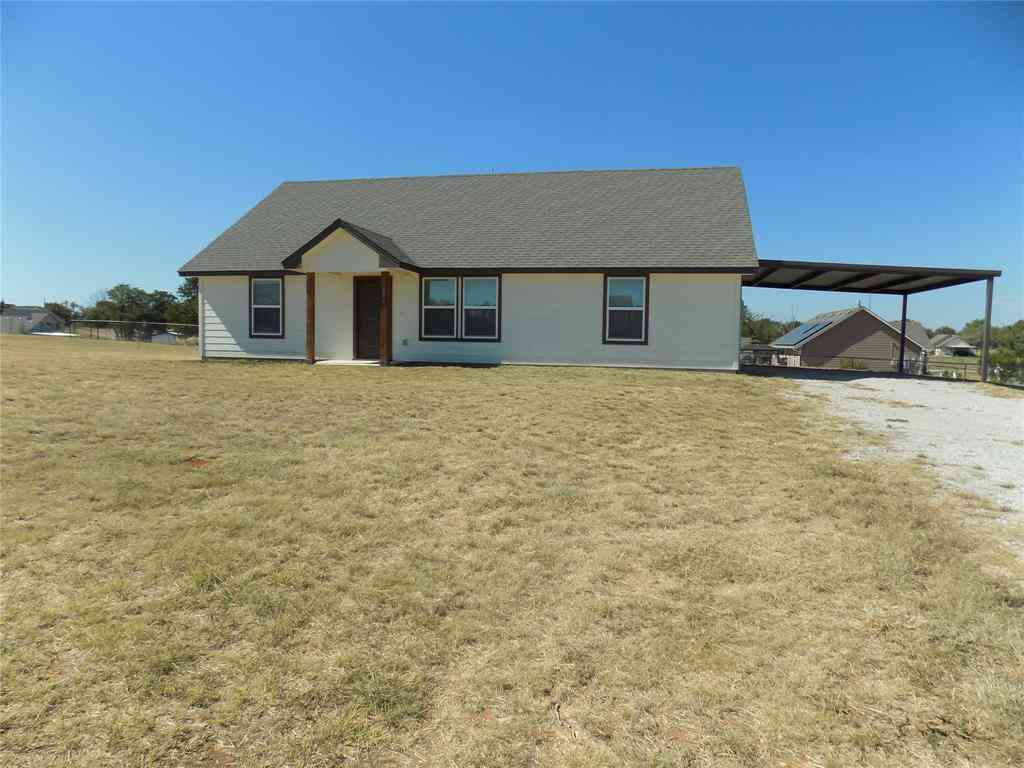
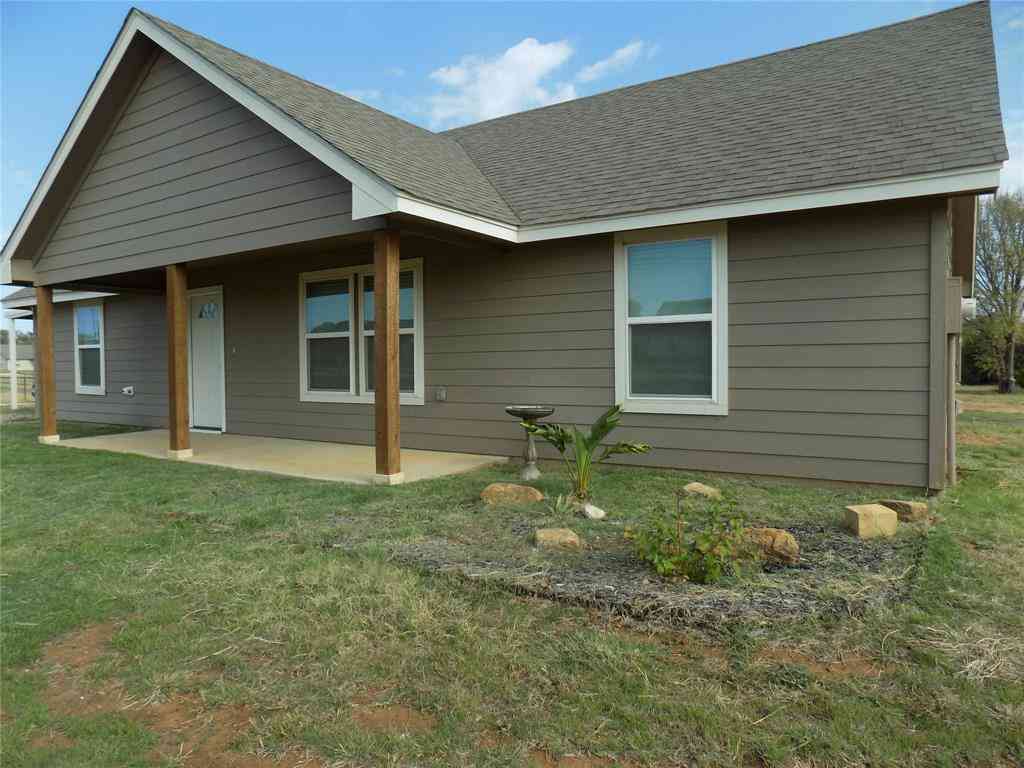
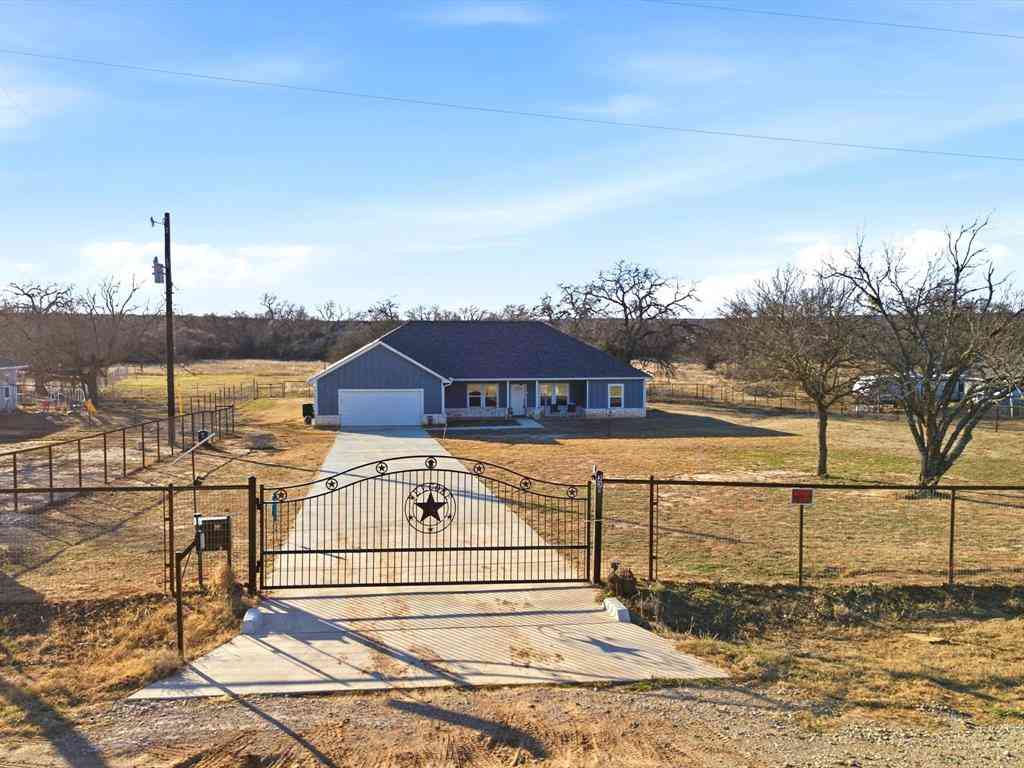


Disclosure: Listing information provided in part by the North Texas Real Estate Information Systems, Inc, for personal, non-commercial use by viewers of this site and may not be reproduced or redistributed. All information is deemed reliable but not guaranteed. Copyright © NTREIS 2026. All rights reserved
ByOwner last updated this listing 10/09/2026 @ 04:57
More Cities with for Sale by Owner Homes
- Poolville Homes For Sale By Owner
- Peaster Homes For Sale By Owner
- Paradise Homes For Sale By Owner
- Springtown Homes For Sale By Owner
- Perrin Homes For Sale By Owner
- Runaway Bay Homes For Sale By Owner
- Bridgeport Homes For Sale By Owner
- Willow Park Homes For Sale By Owner
- Weatherford Homes For Sale By Owner
- Mineral Wells Homes For Sale By Owner
- Millsap Homes For Sale By Owner
- Lake Bridgeport Homes For Sale By Owner
- Boyd Homes For Sale By Owner
- Hudson Oaks Homes For Sale By Owner
- Reno Homes For Sale By Owner
- Azle Homes For Sale By Owner
- Brock Homes For Sale By Owner
- Newark Homes For Sale By Owner
- Pelican Bay Homes For Sale By Owner
- Aledo Homes For Sale By Owner
Homes around $564,900






Verify Your Email
Please enter the 6-digit verification code
sent to your email address.
Verify Your Phone Number
Please enter the 6-digit verification code
sent to your mobile phone.