
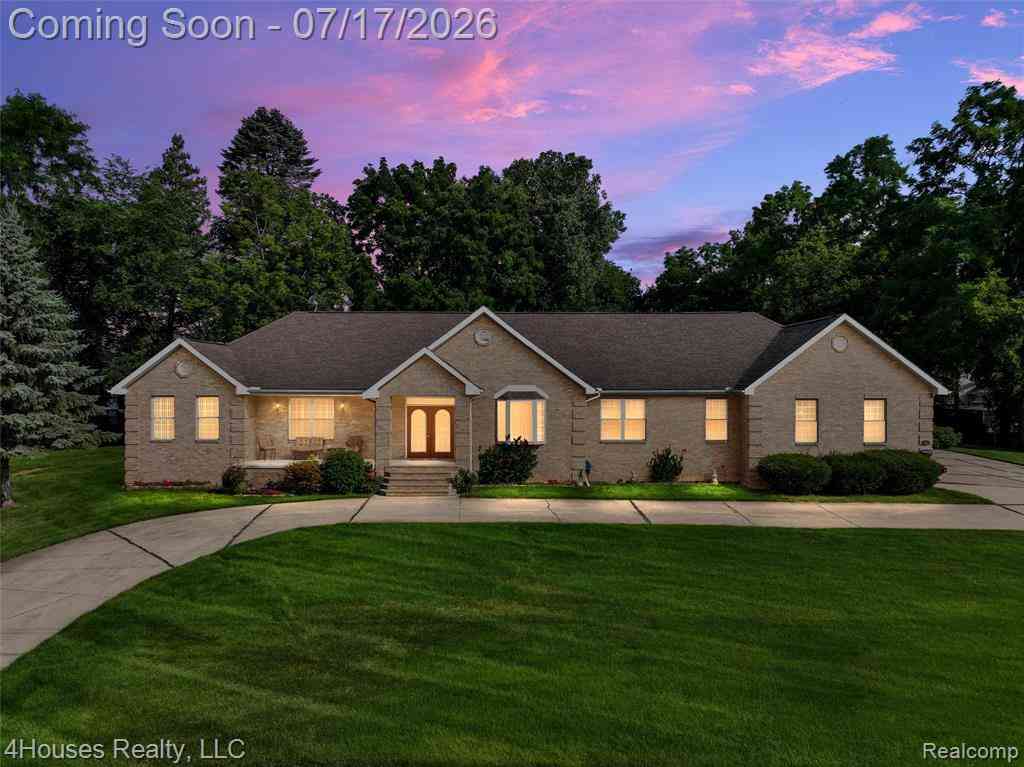
624 Orchard Lake Road
Pontiac, Michigan 48341

 4
4
Bed
 2.5
2.5
Bath
 3,070
3,070Sqft
 1.32
1.32Acres(Lot)
One owner, custom-built and lovingly maintained for over 20 years, this all-brick ranch on 1.32 acres stands apart in a neighborhood of older homes. Step inside to 3,070 square feet of one-story living, anchored by a gas double-sided fireplace shared between the living room and the eat-in kitchen. Four bedrooms and 2.25 baths are all on the main level, including a primary suite with a spacious 12x11 walk-in closet. Luxury vinyl plank flooring runs throughout, with natural wood in the family room. Practical touches make daily life easy: main-floor laundry, three furnaces, two central air units, and five ceiling fans keep every corner comfortable year-round. The finished basement mirrors the main floor's footprint, offering over 3,000 additional square feet of finished living space, for more

 Property Details
 Map
Map
 Map
Map
 Features
-
Bedroom Information
Total Bedrooms: 4Bathroom Information
Total Baths: 2.5 Full Baths: 2 Half Baths: 1 -
Room Information
Total Rooms: 11 Porches: Deck,PorchInterior Features
220 Volts,Cable Available,Circuit Breakers Roof: Asphalt Basement Description: Finished Fireplace: Yes Appliances: Built-In Gas Range,Dryer,ENERGY STAR® qualified dishwasher,Free-Standing Refrigerator,Microwave,Washer -
Heating & Cooling
Cooling: Central Air Heating: Forced Air Heating Fuel: Natural GasFireplace
Double Sided,Family RoomWater Heater
Natural Gas
-
Building Information
Year Built: 2001 Building Stories: 1 Story Fireplace: Double Sided,Family Room Roof: Asphalt Foundation/Basement: Basement Architecture: Ranch -
Exterior Features
Fenced Construction: Brick -
Utility Features
Sewer: Sewer (Sewer-Sanitary) -
Water
Public (Municipal) Water Heat: Natural Gas
-
Lot Information
Lot Size: 1.32 Lot Dimensions: Irregular Lot Features: Level,Sprinkler(s) Frontage Feet: 282 -
Property Information
SQ ft: 3070 Subdivision: Roberts Financing: Cash,Conventional,VA
-
Listing Price Information
Original List Price: $699,900 -
Listing Information
Possession: Close Plus 31-60 Days Legal Description: T3N, R10E, SEC 31 ROBERT'S SUB THAT PART OF LOTS 2 & 3 LYING E OF LINE DESC AS BEG AT PT DIST W 9.5 FT FROM SE COR OF LOT 2, TH NLY TO PT ON NLY LINE OF LOT 3, SD PT BEING 12.7 FT ELY OF NW COR OF LOT 3 TO PT OF ENDING, ALSO LOTS 4 & 5 EXC PART OF LO T 4 BEG AT SW LOT COR, TH ALG CURVE TO LEFT, RAD 2759.50 FT, CHORD BEARS N 57-29-34 E 34.50 FT, DIST OF 34.50 FT, TH S 31-48-43 E 0.42 FT, TH S 58-11-17 W 34.50 FT TO BEG, ALSO EXC BEG AT PT DIST N 58-11-17 E 34.50 FT FROM SW COR OF LOT 4, TH N 31-4 8 -43 W 0.42 FT, TH ALG CURVE TO LEFT, RAD 2759.50 FT, CHORD BEARS N 56-09-44 E 93.64 FT, DIST OF 93.65 FT, TH S 31-48-43 E 3.73 FT, TH S 58-11-17 W 93.58 FT TO BEG, ALSO EXC PART OF LOTS 4 & 5 BEG AT SE COR OF LOT 5, TH S 58-11-17 W 94.37 FT, TH
-
Tax Information
Annual Tax: $4,282 Parcel Number: 1431233045 -
Possession
Close Plus 31-60 Days -
Legal Information
Legal Description: Section: T3N, R10E, SEC 31 ROBERT'S SUB THAT PART OF LOTS 2 & 3 LYING E OF LINE DESC AS BEG AT PT DIST W 9.5 FT FROM SE COR OF LOT 2, TH NLY TO PT ON NLY LINE OF LOT 3, SD PT BEING 12.7 FT ELY OF NW COR OF LOT 3 TO PT OF ENDING, ALSO LOTS 4 & 5 EXC PART OF LO T 4 BEG AT SW LOT COR, TH ALG CURVE TO LEFT, RAD 2759.50 FT, CHORD BEARS N 57-29-34 E 34.50 FT, DIST OF 34.50 FT, TH S 31-48-43 E 0.42 FT, TH S 58-11-17 W 34.50 FT TO BEG, ALSO EXC BEG AT PT DIST N 58-11-17 E 34.50 FT FROM SW COR OF LOT 4, TH N 31-4 8 -43 W 0.42 FT, TH ALG CURVE TO LEFT, RAD 2759.50 FT, CHORD BEARS N 56-09-44 E 93.64 FT, DIST OF 93.65 FT, TH S 31-48-43 E 3.73 FT, TH S 58-11-17 W 93.58 FT TO BEG, ALSO EXC PART OF LOTS 4 & 5 BEG AT SE COR OF LOT 5, TH S 58-11-17 W 94.37 FT, TH
-
Parking Information
Has Garage: Yes Garage Size: 4 Car Garage Description: Direct Access,Electricity,Door Opener,Attached,Circular Drive -
Multi-Unit Information
Road Frontage: Paved
-
School Information
School District: Pontiac -
Fire Place Information
Fire Place: Yes Fire Place Location: Double Sided,Family Room Fire Place Type: Gas -
Utility Information
Water: Public (Municipal) Sewer: Sewer (Sewer-Sanitary)
How much is this property worth?
Curious about this home's true market value? Use our free Home Evaluation Tool to instantly get a personalized Comparative Market Analysis (CMA) report. Make smarter, data-driven decisions before you buy.

Nearby Home Value
| Address | Estimate | Bed | Bath | Sq. Ft | Lot Size |
|---|---|---|---|---|---|
| 311 Ferry Avenue , Pontiac, MI, 48341 | $200,000 | 4 | 1.5 | 1,247 | 1,247 SqFt |

| 124 Henry Clay Avenue , Pontiac, MI, 48341 | $217,000 | 4 | 1.5 | 2,117 | 2,117 SqFt |
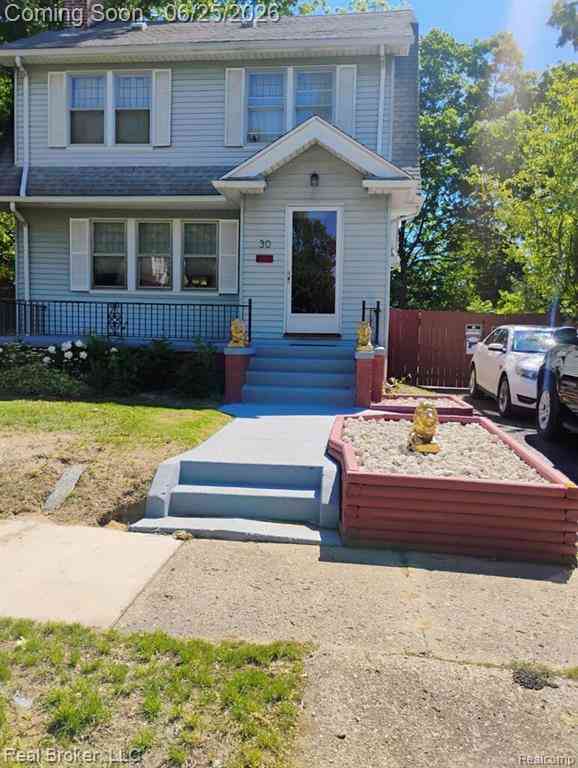
| 30 Dakota Street , Pontiac, MI, 48341 | $220,000 | 3 | 2.5 | 1,481 | 1,481 SqFt |
| 57 N Johnson Street , Pontiac, MI, 48341 | $139,900 | 2 | 1 | 1,549 | 1,549 SqFt |
| 640 Martin Luther King .., Pontiac, MI, 48341 | $285,500 | 3 | 2 | 1,340 | 1,340 SqFt |
| 385 Central Avenue, Pontiac, MI, 48341 | $137,000 | 3 | 2 | 1,077 | 1,077 SqFt |
| 187 NE Nebraska Avenue , Pontiac, MI, 48341 | $165,000 | 4 | 1 | 1,222 | 1,222 SqFt |
| 82 Earlmoor Boulevard , Pontiac, MI, 48341 | $129,000 | 3 | 1 | 969 | 969 SqFt |
| 498 Montana Avenue , Pontiac, MI, 48341 | $94,900 | 2 | 1 | 722 | 722 SqFt |
| 524 Luther Avenue , Pontiac, MI, 48341 | $90,000 | 2 | 1 | 647 | 647 SqFt |
Similar Homes To 624 Orchard Lake Road
Nearby For Sale


Disclosure: The accuracy of all information, regardless of source, is not guaranteed or warranted. All information should be independently verified. Any use of search facilities of data on the site, other than by a consumer looking to purchase real estate, is prohibited. IDX provided courtesy of Realcomp II Ltd., via ByOwner.com and REALCOMP, Copyright 2026 Realcomp II Ltd. Shareholders. REALTOR (R) licensed in the state of Michigan. The listing broker’s offer of compensation is made only to participants of the MLS where the listing is filed and to participants of any data share partner MLS.
ByOwner last updated this listing 07/22/2026 @ 11:27
More Cities with for Sale by Owner Homes
- Pontiac Homes For Sale By Owner
- Keego Harbor Homes For Sale By Owner
- Orchard Lake Homes For Sale By Owner
- Auburn Hills Homes For Sale By Owner
- Waterford Homes For Sale By Owner
- Bloomfield Hills Homes For Sale By Owner
- Orion Homes For Sale By Owner
- West Bloomfield Homes For Sale By Owner
- Birmingham Homes For Sale By Owner
- Franklin Homes For Sale By Owner
- Beverly Hills Homes For Sale By Owner
- Bingham Farms Homes For Sale By Owner
- Troy Homes For Sale By Owner
- Rochester Homes For Sale By Owner
- Clawson Homes For Sale By Owner
- Lake Orion Homes For Sale By Owner
- Clarkston Homes For Sale By Owner
- Wolverine Lake Homes For Sale By Owner
- Berkley Homes For Sale By Owner
- Southfield Homes For Sale By Owner
Homes around $699,900



Verify Your Email
Please enter the 6-digit verification code
sent to your email address.