
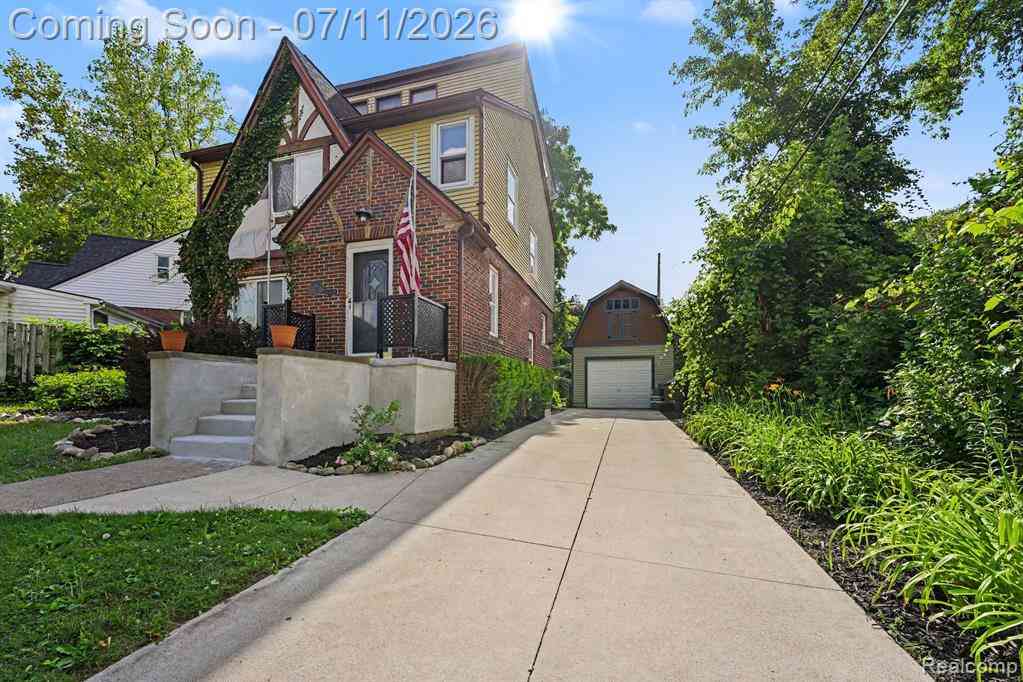
150 Ontario Road
Pontiac, Michigan 48341

 4
4
Bed
 2.5
2.5
Bath
 1,641
1,641Sqft
 0.14
0.14Acre(Lot)
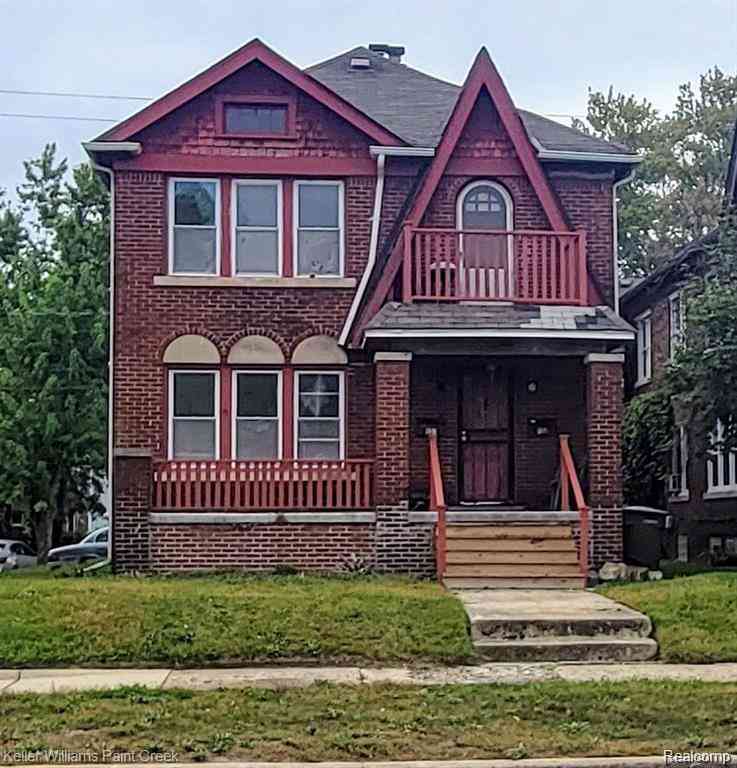
Charming 3-story brick tudor offering 4 bedrooms, 2 full baths, 1 half bath, and exceptional indoor and outdoor living spaces. Mature trees, bushes and other landscaping create outstanding curb appeal. The first floor features a spacious living room with a cozy gas fireplace and hardwood flooring that continues throughout the home. The second level offers three generously sized bedrooms, a full bath, and access to a large balcony. The private third-floor primary suite is a true retreat, featuring vaulted ceilings, a built-in vanity with mirror, a walk-in closet, and a full en-suite bath. The finished basement provides additional living and entertaining space with a large recreation room, wet bar, half bath, laundry area, and ample storage. Outside, you'll find a brand-new detached one-car

 Property Details
 Map
Map
 Map
Map
What's Nearby
Nearby Areas
 Features
-
Bedroom Information
Total Bedrooms: 4Bathroom Information
Total Baths: 2.5 Full Baths: 2 Half Baths: 1 -
Room Information
Total Rooms: 12 Porches: Balcony,Deck,PorchInterior Features
Basement Description: Finished Fireplace: Yes Appliances: Dishwasher,Free-Standing Gas Range,Free-Standing Refrigerator,Microwave -
Heating & Cooling
Heating: Baseboard,Radiant Heating Fuel: Natural GasFireplace
Living RoomWater Heater
Natural Gas
-
Building Information
Year Built: 1931 Building Stories: 3 Story Fireplace: Living Room Foundation/Basement: Basement Architecture: Tudor -
Exterior Features
Fenced Construction: Brick -
Utility Features
Sewer: Sewer (Sewer-Sanitary) -
Water
Public (Municipal) Water Heat: Natural Gas
-
Lot Information
Lot Size: 0.14 Lot Dimensions: 47X127 Frontage Feet: 47 -
Property Information
SQ ft: 1641 Subdivision: Ottawa Hills Financing: Cash,Conventional,FHA,VA
-
Listing Price Information
Original List Price: $285,000 -
Listing Information
Possession: At Close Legal Description: T3N, R10E, SEC 31 OTTAWA HILLS LOT 102
-
Tax Information
Annual Tax: $1,112 Parcel Number: 1431105008 -
Possession
At Close -
Legal Information
Legal Description: Section: T3N, R10E, SEC 31 OTTAWA HILLS LOT 102
-
Parking Information
Has Garage: Yes Garage Size: 1 Car Garage Description: Electricity,Detached -
Multi-Unit Information
Road Frontage: Paved
-
School Information
School District: Pontiac -
Fire Place Information
Fire Place: Yes Fire Place Location: Living Room Fire Place Type: Gas -
Utility Information
Water: Public (Municipal) Sewer: Sewer (Sewer-Sanitary)
How much is this property worth?
Curious about this home's true market value? Use our free Home Evaluation Tool to instantly get a personalized Comparative Market Analysis (CMA) report. Make smarter, data-driven decisions before you buy.

Nearby Home Value
| Address | Estimate | Bed | Bath | Sq. Ft | Lot Size |
|---|---|---|---|---|---|
| 57 N Johnson Street , Pontiac, MI, 48341 | $134,900 | 2 | 1 | 1,549 | 1,549 SqFt |
| 640 Martin Luther King .., Pontiac, MI, 48341 | $277,900 | 3 | 2 | 1,340 | 1,340 SqFt |
| 449 Midway Avenue , Pontiac, MI, 48341 | $130,000 | 2 | 1 | 865 | 865 SqFt |
| 187 NE Nebraska Avenue , Pontiac, MI, 48341 | $165,000 | 4 | 1 | 1,222 | 1,222 SqFt |
| 82 Earlmoor Boulevard , Pontiac, MI, 48341 | $129,000 | 3 | 1 | 969 | 969 SqFt |
| 45 Pleasantview Drive , Pontiac, MI, 48341 | $174,999 | 3 | 1 | 999 | 999 SqFt |
| 270 Franklin Road , Pontiac, MI, 48341 | $230,000 | 4 | 2 | 1,455 | 1,455 SqFt |
| 498 Montana Avenue , Pontiac, MI, 48341 | $94,900 | 2 | 1 | 722 | 722 SqFt |
| 524 Luther Avenue , Pontiac, MI, 48341 | $85,000 | 2 | 1 | 647 | 647 SqFt |
| 564 California Avenue , Pontiac, MI, 48341 | $254,900 | 2 | 2 | 1,150 | 1,150 SqFt |
Similar Homes To 150 Ontario Road
Nearby For Sale


Disclosure: The accuracy of all information, regardless of source, is not guaranteed or warranted. All information should be independently verified. Any use of search facilities of data on the site, other than by a consumer looking to purchase real estate, is prohibited. IDX provided courtesy of Realcomp II Ltd., via ByOwner.com and REALCOMP, Copyright 2026 Realcomp II Ltd. Shareholders. REALTOR (R) licensed in the state of Michigan. The listing broker’s offer of compensation is made only to participants of the MLS where the listing is filed and to participants of any data share partner MLS.
ByOwner last updated this listing 08/24/2026 @ 22:11
More Cities with for Sale by Owner Homes
- Pontiac Homes For Sale By Owner
- Keego Harbor Homes For Sale By Owner
- Lake Angelus Homes For Sale By Owner
- Orchard Lake Homes For Sale By Owner
- Auburn Hills Homes For Sale By Owner
- Waterford Homes For Sale By Owner
- Bloomfield Hills Homes For Sale By Owner
- Orion Homes For Sale By Owner
- West Bloomfield Homes For Sale By Owner
- Birmingham Homes For Sale By Owner
- Franklin Homes For Sale By Owner
- Beverly Hills Homes For Sale By Owner
- Bingham Farms Homes For Sale By Owner
- Troy Homes For Sale By Owner
- Rochester Homes For Sale By Owner
- Clawson Homes For Sale By Owner
- Lake Orion Homes For Sale By Owner
- Clarkston Homes For Sale By Owner
- Wolverine Lake Homes For Sale By Owner
- Berkley Homes For Sale By Owner
Homes around $250,000



Verify Your Email
Please enter the 6-digit verification code
sent to your email address.