
96 Cypress Grove Trail
Ponte Vedra, FL 32081

 2
2
Bed
 2
2
Bath
 1,922
1,922Sqft
 0.22
0.22Acre(Lot)
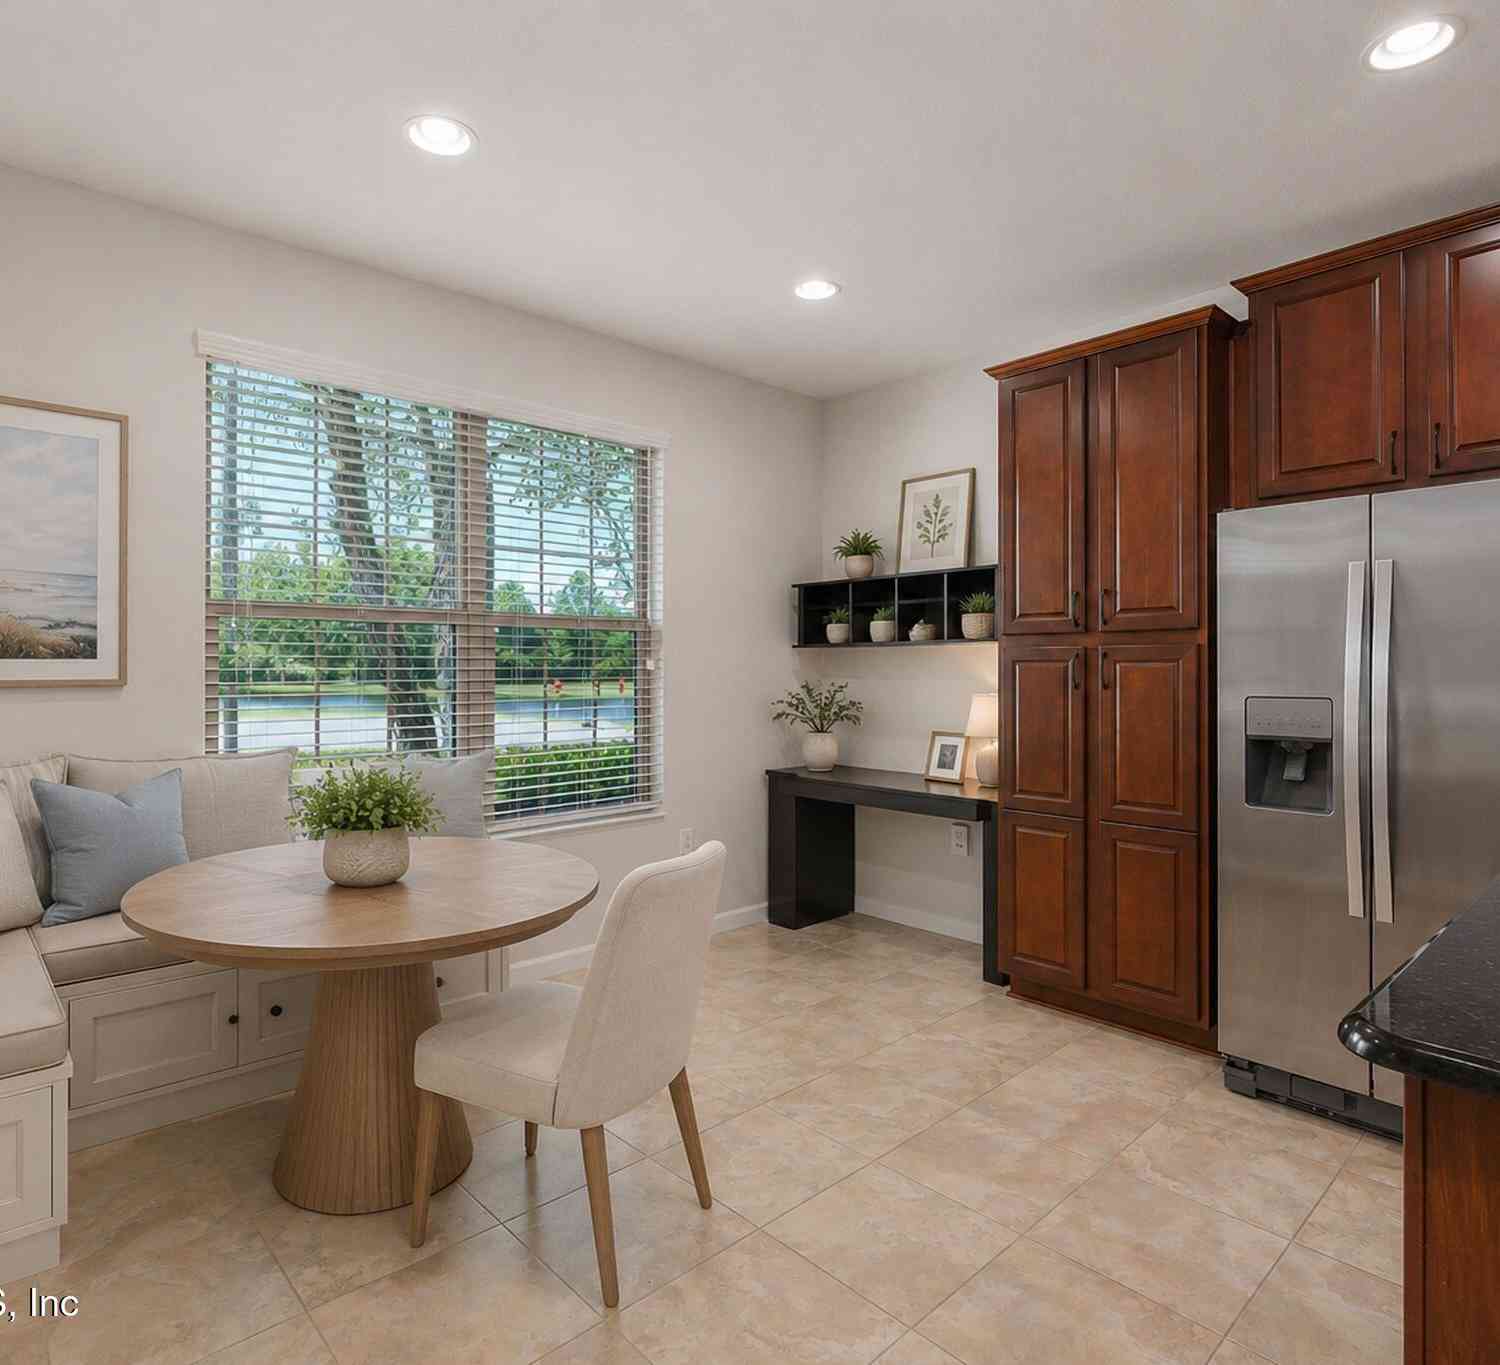
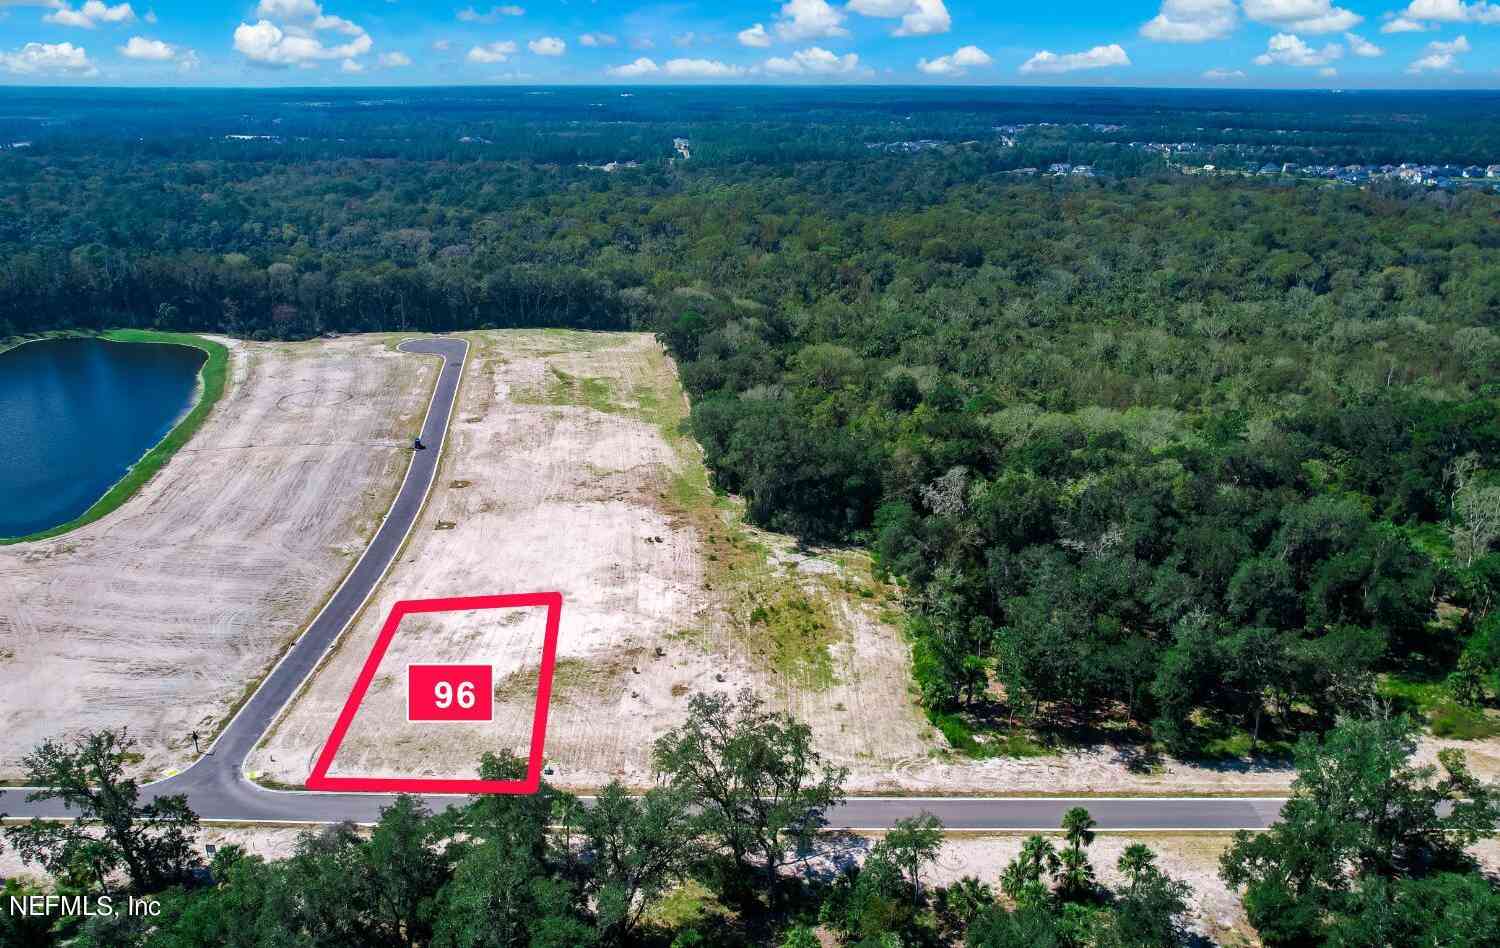
One of the most desirable homesites in Del Webb Ponte Vedra! Tucked away on a quiet cul-de-sac with neighbors on only one side, this move-in-ready home offers an exceptional combination of privacy, peaceful lake views, and a beautiful preserve backdrop--creating a setting that is truly hard to find. The popular Willow Bend floor plan features 2 bedrooms, 2 baths, plus a versatile flex room ideal for a home office, den, library, or hobby space. The spacious eat-in kitchen offers granite countertops, abundant cabinetry, and a sunny breakfast nook, while the adjoining dining and living areas flow seamlessly to the screened lanai--the perfect place to relax, entertain, and enjoy the tranquil lake and preserve views. The spacious primary suite features an ensuite bath with a zero-entry walk-in

 Property Details
 Map
Map
 Map
Map
What's Nearby
Nearby Areas
 Features
-
Bedroom Information
Total Bedrooms: 2Bathroom Information
Total Baths: 2 Full Baths: 2Water/Sewer
Sewer: Public Sewer -
Roofing Information
Shingle -
Interior Features
Breakfast Bar, Breakfast Nook, Ceiling Fan(s), Eat-in Kitchen, Entrance Foyer, Guest Suite, Kitchen Island, Open Floorplan, Pantry, Primary Bathroom - Shower No Tub, Primary Downstairs, Split Bedrooms, Walk-In Closet(s) Roof: Shingle Appliances: Dishwasher, Disposal, Electric Cooktop, Electric Oven, Electric Water Heater, Ice Maker, Microwave, Refrigerator Laundry Features: Electric Dryer Hookup, In Unit, Lower Level, Washer Hookup -
Heating & Cooling
Heating: Central, Electric Cooling: Central Air, Electric WaterSource: Public
-
Building Information
Year Built: 2013 Construction Materials: Stucco Security System: Gated with Guard, Security Gate Roof: Shingle -
Exterior Features
Porch: Patio, Screened -
Road Types
AsphaltPrivate Road -
Laundry Features
Electric Dryer Hookup, In Unit, Lower Level, Washer HookupPatio And Porch
Patio, Screened
-
Lot Information
Lot Description: Cul-De-Sac, Sprinklers In Front, Sprinklers In Rear Lot Size Area: 0.22 Acres Lot Square Feet: 9,583 Stories: 1 Main Square Feet: 1922Property Information
Property Type: Residential Sub Type: Single Family Residence Style: Ranch, Traditional SQ ft (Living Area): 1,922 Subdivision: Riverwood By Del Webb MLS Area Minor: 272-Nocatee South Source Neighborhood: Riverwood By Del Webb Construction Materials: Stucco Property Age: 13
-
Listing Price Information
Listing Id: 2157591 ist Price: $534,900 List Price Tot SqFt: $278 Listing Terms Cash, Conventional, FHA, VA Loan -
Listing Information
Possession: Close Of Escrow
-
Tax Information
Parcel Number: 0702491050 Annual Tax: $5,549 Tax Year: 2025
-
Virtual Tour
Parking Information
# of Garage Spaces: 2 Has Garage: Yes Attached Garage: Yes Attached, GarageHomeowners Association Information
Association YN: Yes Included Amenities: Pool, Clubhouse, Fitness Center, Gated, Golf Course, Jogging Path, Park, Pickleball, Sauna, Security, Spa/Hot Tub, Tennis Court(s) HOA: $245.00 Monthly Association Fee Frequency: Monthly Association Name: First Service Residential
-
Utility Information
Cable Available, Electricity Connected, Sewer Connected, Water Connected -
Location Information
Direction: Enter DEL WEBB Ponte Vedra Guard Gate, go straight to River Run Blvd, and turn left, turn right onto Wandering Woods Way, turn first left on Wandering Woods Way , then left onto Cypress Grove Trail, house on right at end of Cul-de-sac
How much is this property worth?
Curious about this home's true market value? Use our free Home Evaluation Tool to instantly get a personalized Comparative Market Analysis (CMA) report. Make smarter, data-driven decisions before you buy.

Nearby Home Value
| Address | Estimate | Bed | Bath | Sq. Ft | Lot Size |
|---|---|---|---|---|---|
| 440 Curved Bay Trail, Ponte Vedra, FL, 32081 | $1,025,000 | 3 | 4 | 2,770 | 0.23 Acre |
| 129 Oyster Shell Terrace, Ponte Vedra, FL, 32081 | $495,000 | 2 | 2 | 1,534 | 0.11 Acre |
| 778 Curved Bay Trail, Ponte Vedra, FL, 32081 | $915,000 | 3 | 3 | 2,371 | 0.25 Acre |
| 836 Tree Side Lane, Ponte Vedra, FL, 32081 | $575,000 | 3 | 3 | 2,015 | 0.16 Acre |
| 392 Sand Harbor Drive, Ponte Vedra, FL, 32081 | $925,000 | 3 | 4 | 2,711 | 0.23 Acre |
| 223 Creek Pebble Drive, Ponte Vedra, FL, 32081 | $699,900 | 3 | 2 | 2,097 | 0.25 Acre |
| 126 Sand Harbor Drive, Ponte Vedra, FL, 32081 | $665,000 | 2 | 2 | 1,969 | 0.18 Acre |
| 186 Curved Bay Trail, Ponte Vedra, FL, 32081 | $490,000 | 2 | 2 | 1,534 | 0.16 Acre |
| 131 Lantern Post Way, Ponte Vedra, FL, 32081 | $759,000 | 2 | 2 | 1,857 | 0.27 Acre |
| 186 Creek Pebble Drive, Ponte Vedra, FL, 32081 | $879,000 | 3 | 3 | 2,017 | 0.19 Acre |
Similar Homes To 96 Cypress Grove Trail
Nearby For Sale
ByOwner last updated this listing 09/15/2026 @ 07:58
More Cities with for Sale by Owner Homes
- Ponte Vedra Homes For Sale By Owner
- Ponte Vedra Beach Homes For Sale By Owner
- Jacksonville Beach Homes For Sale By Owner
- Neptune Beach Homes For Sale By Owner
- Atlantic Beach Homes For Sale By Owner
- Fruit Cove Homes For Sale By Owner
- Saint Johns Homes For Sale By Owner
- St Augustine Homes For Sale By Owner
- Saint Augustine Homes For Sale By Owner
- Orange Park Homes For Sale By Owner
- Jacksonville Homes For Sale By Owner
- Green Cove Springs Homes For Sale By Owner
- Elkton Homes For Sale By Owner
- Middleburg Homes For Sale By Owner
- Yulee Homes For Sale By Owner
- Hastings Homes For Sale By Owner
- Fernandina Beach Homes For Sale By Owner
- East Palatka Homes For Sale By Owner
- Bryceville Homes For Sale By Owner
- Callahan Homes For Sale By Owner
Homes around $534,900




Verify Your Email
Please enter the 6-digit verification code
sent to your email address.
Verify Your Phone Number
Please enter the 6-digit verification code
sent to your mobile phone.