
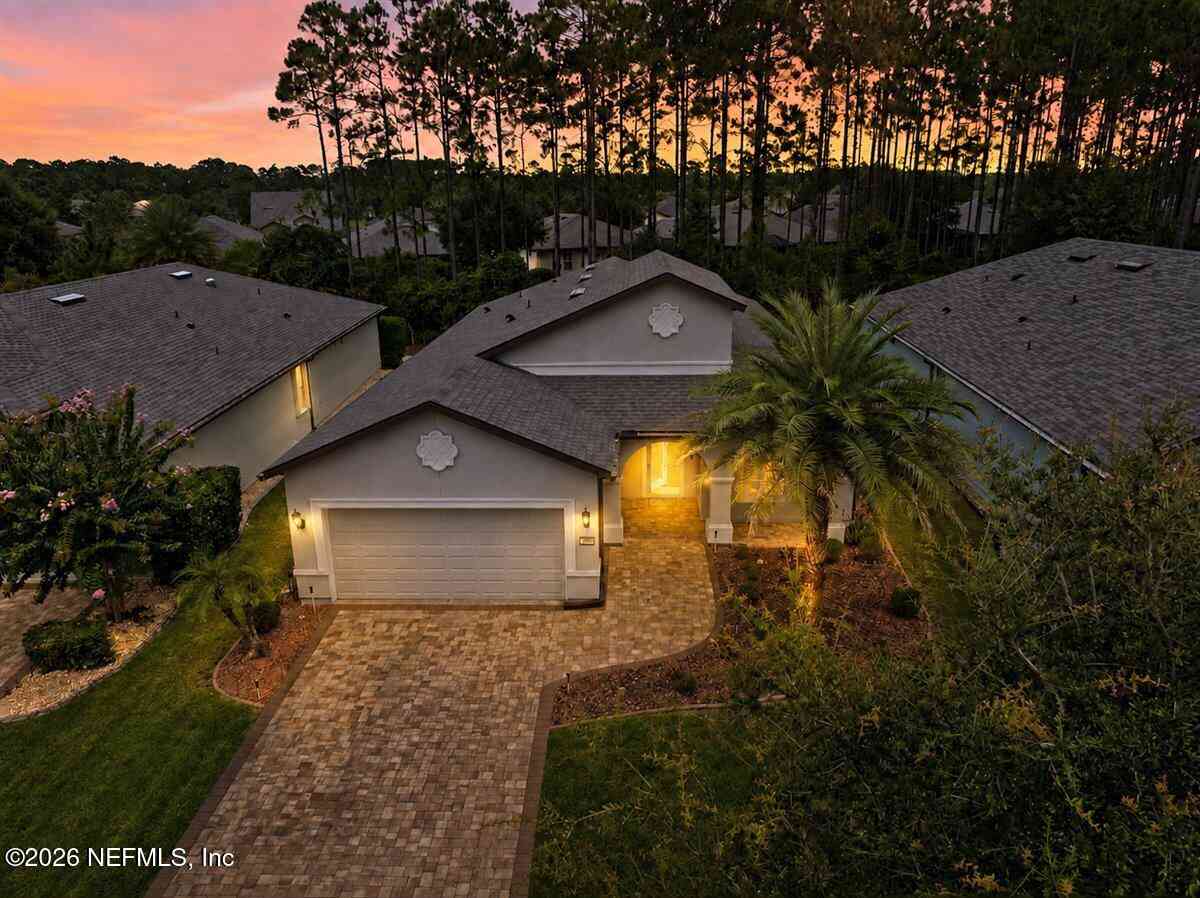
293 Sweet Pine Trail
Ponte Vedra, FL 32081

 2
2
Bed
 2
2
Bath
 1,964
1,964Sqft
 0.16
0.16Acre(Lot)
**OPEN HOUSE 8/15 SAT 11-2** Call listing agent for guard gate access for open house** BETTER THAN NEW and loaded with nearly $175,000 in builder upgrades and owner improvements, this exceptional Martin Ray floor plan in the highly sought-after Del Webb Ponte Vedra community offers luxury, quality craftsmanship, and meticulous maintenance that is rarely found. This thoughtfully designed home features two spacious bedrooms, two beautifully updated full bathrooms, and a private office that can easily be converted into a third bedroom, making it one of the most versatile floor plans in the community. A brand-new 2026 roof, an oversized 2.5-car garage with sealed flooring, custom storage cabinetry, and plenty of room for both your vehicles and golf cart further enhance this truly move-in-ready

 Property Details
 Map
Map
 Map
Map
What's Nearby
Nearby Areas
 Features
-
Bedroom Information
Total Bedrooms: 2Bathroom Information
Total Baths: 2 Full Baths: 2Water/Sewer
Sewer: Public Sewer -
Flooring Information
Tile -
Interior Features
Breakfast Bar, Butler Pantry, Ceiling Fan(s), Kitchen Island, Open Floorplan, Pantry, Primary Bathroom -Tub with Separate Shower, Solar Tube(s), Split Bedrooms, Walk-In Closet(s) Appliances: Disposal, Microwave, Refrigerator, Water Softener Owned -
Heating & Cooling
Heating: Central, Electric Cooling: Central Air, Electric WaterSource: Public
-
Building Information
Year Built: 2016
-
Lot Information
Lot Size Area: 0.16 Acres Lot Square Feet: 6,970 Stories: 1 Main Square Feet: 1964Property Information
Property Type: Residential Sub Type: Single Family Residence SQ ft (Living Area): 1,964 Subdivision: Riverwood By Del Webb MLS Area Minor: 272-Nocatee South Source Neighborhood: Riverwood By Del Webb Property Age: 10
-
Listing Price Information
Listing Id: 2159168 ist Price: $572,500 List Price Tot SqFt: $291 Listing Terms Cash, Conventional, FHA, VA Loan -
Listing Information
Possession: Close Of Escrow
-
Tax Information
Parcel Number: 0722490430 Annual Tax: $7,237 Tax Year: 2025
-
Virtual Tour
Parking Information
# of Garage Spaces: 2.5 Has Garage: Yes Garage, Garage Door OpenerHomeowners Association Information
Association YN: Yes HOA: $245.00 Monthly Association Fee Frequency: Monthly
-
Utility Information
Cable Connected, Electricity Connected, Natural Gas Connected, Sewer Connected -
Location Information
Direction: Nocatee Parkway, rt on Crosswater Pkwy, Left into Del Webb Parkway.
How much is this property worth?
Curious about this home's true market value? Use our free Home Evaluation Tool to instantly get a personalized Comparative Market Analysis (CMA) report. Make smarter, data-driven decisions before you buy.

Nearby Home Value
| Address | Estimate | Bed | Bath | Sq. Ft | Lot Size |
|---|---|---|---|---|---|
| 440 Curved Bay Trail, Ponte Vedra, FL, 32081 | $1,025,000 | 3 | 4 | 2,770 | 2,770 SqFt |
| 778 Curved Bay Trail, Ponte Vedra, FL, 32081 | $939,000 | 3 | 3 | 2,371 | 2,371 SqFt |
| 836 Tree Side Lane, Ponte Vedra, FL, 32081 | $585,000 | 3 | 3 | 2,015 | 2,015 SqFt |
| 392 Sand Harbor Drive, Ponte Vedra, FL, 32081 | $945,000 | 3 | 4 | 2,711 | 2,711 SqFt |
| 223 Creek Pebble Drive, Ponte Vedra, FL, 32081 | $699,900 | 3 | 2 | 2,097 | 2,097 SqFt |
| 126 Sand Harbor Drive, Ponte Vedra, FL, 32081 | $665,000 | 2 | 2 | 1,969 | 1,969 SqFt |
| 186 Curved Bay Trail, Ponte Vedra, FL, 32081 | $490,000 | 2 | 2 | 1,534 | 1,534 SqFt |
| 131 Lantern Post Way, Ponte Vedra, FL, 32081 | $759,000 | 2 | 2 | 1,857 | 1,857 SqFt |
| 186 Creek Pebble Drive, Ponte Vedra, FL, 32081 | $879,000 | 3 | 3 | 2,017 | 2,017 SqFt |
| 84 Creek Pebble Drive, Ponte Vedra, FL, 32081 | $695,000 | 2 | 2 | 1,973 | 1,973 SqFt |
Similar Homes To 293 Sweet Pine Trail
Nearby For Sale
ByOwner last updated this listing 08/19/2026 @ 12:16
More Cities with for Sale by Owner Homes
- Ponte Vedra Homes For Sale By Owner
- Ponte Vedra Beach Homes For Sale By Owner
- Jacksonville Beach Homes For Sale By Owner
- Neptune Beach Homes For Sale By Owner
- Atlantic Beach Homes For Sale By Owner
- Fruit Cove Homes For Sale By Owner
- Saint Johns Homes For Sale By Owner
- Saint Augustine Homes For Sale By Owner
- Orange Park Homes For Sale By Owner
- Jacksonville Homes For Sale By Owner
- Green Cove Springs Homes For Sale By Owner
- Elkton Homes For Sale By Owner
- Middleburg Homes For Sale By Owner
- Yulee Homes For Sale By Owner
- Hastings Homes For Sale By Owner
- Fernandina Beach Homes For Sale By Owner
- East Palatka Homes For Sale By Owner
- Bryceville Homes For Sale By Owner
- Callahan Homes For Sale By Owner
- Palatka Homes For Sale By Owner
Homes around $572,500



Verify Your Email
Please enter the 6-digit verification code
sent to your email address.