
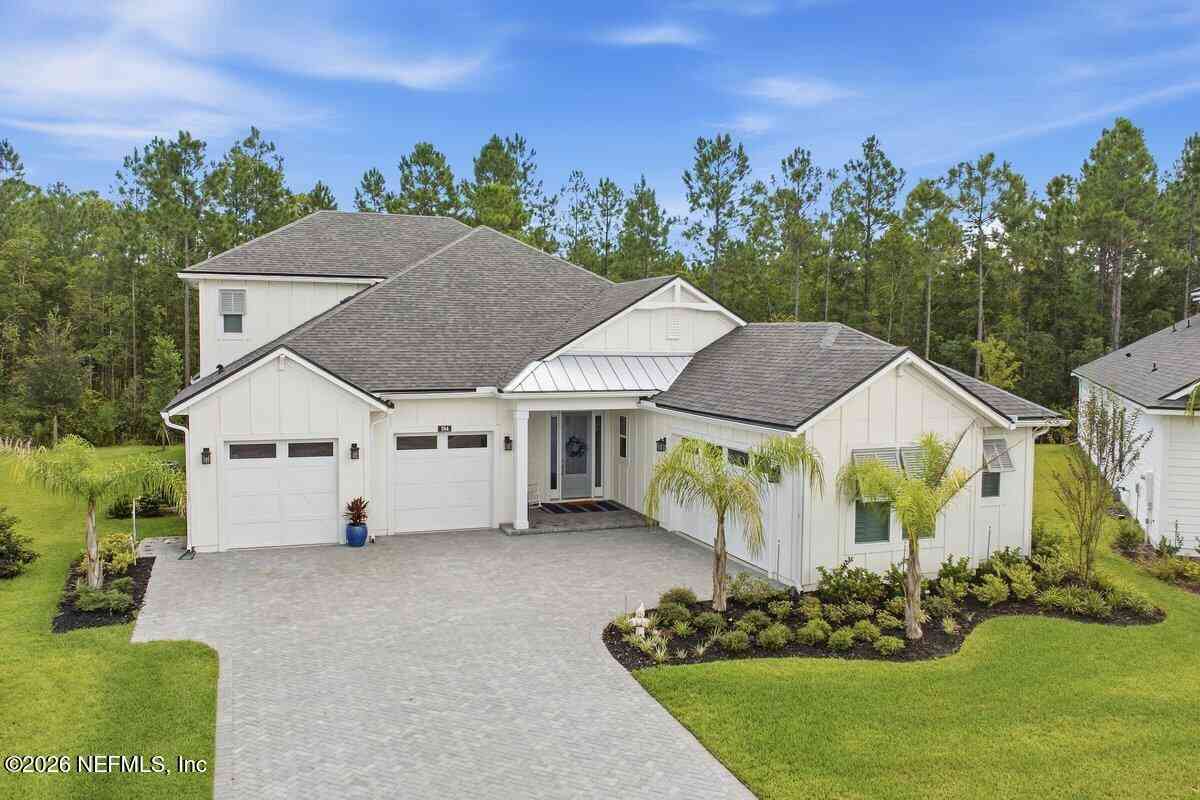
104 Owenlee Drive
Ponte Vedra, FL 32081

 5
5
Bed
 4
4
Bath
 3,374
3,374Sqft
 0.34
0.34Acre(Lot)
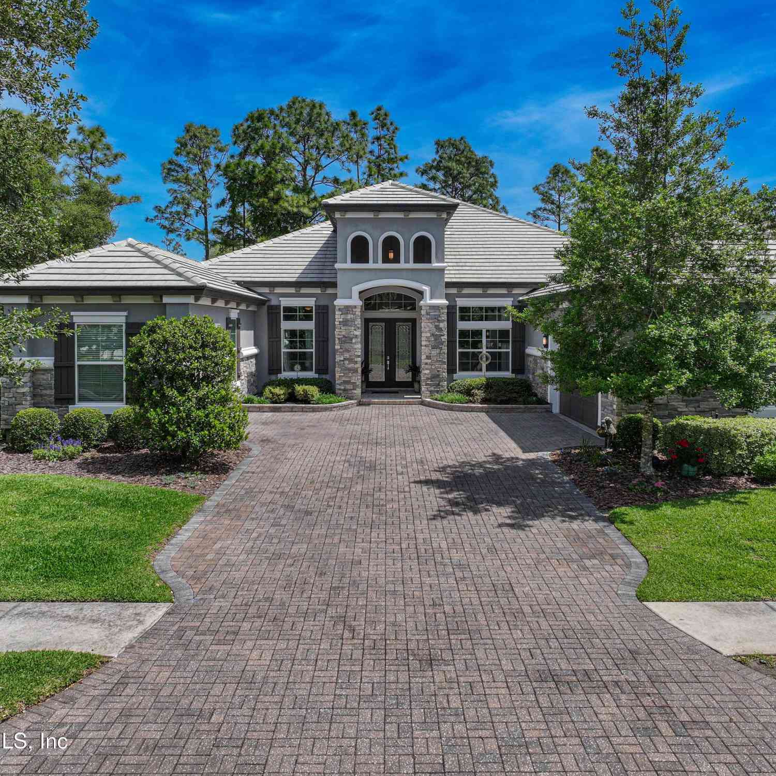
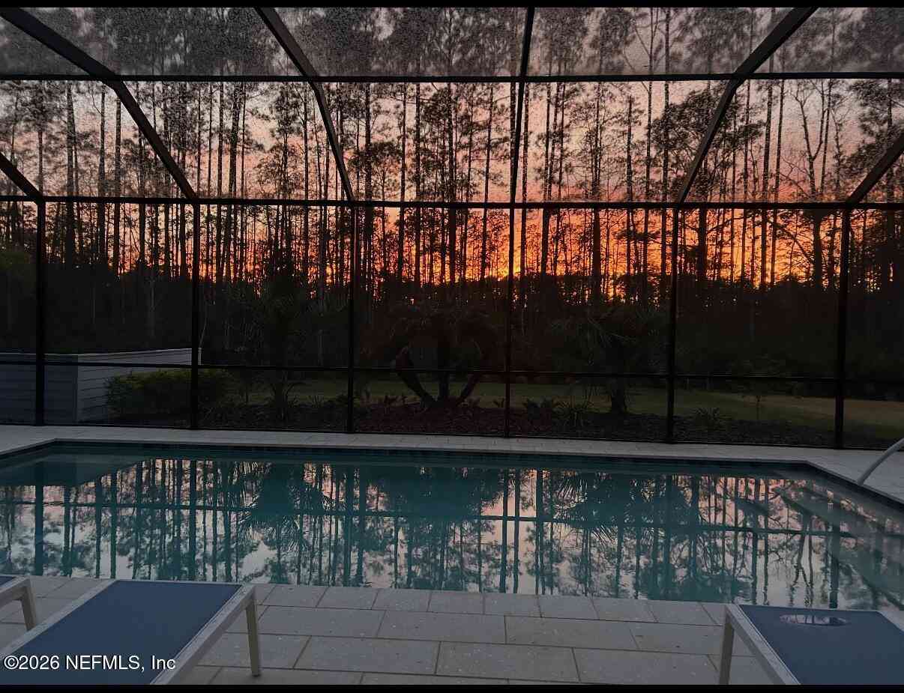
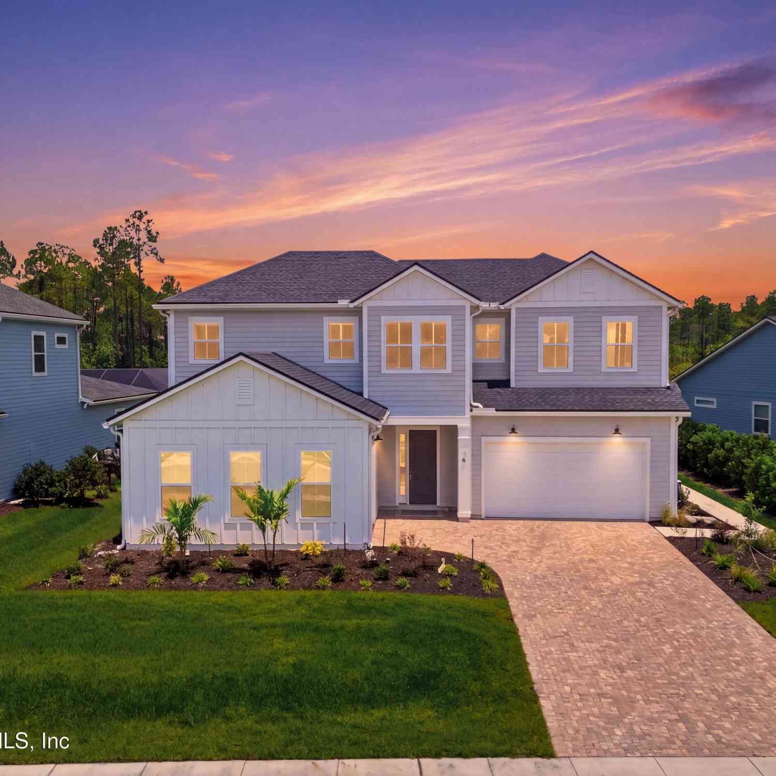
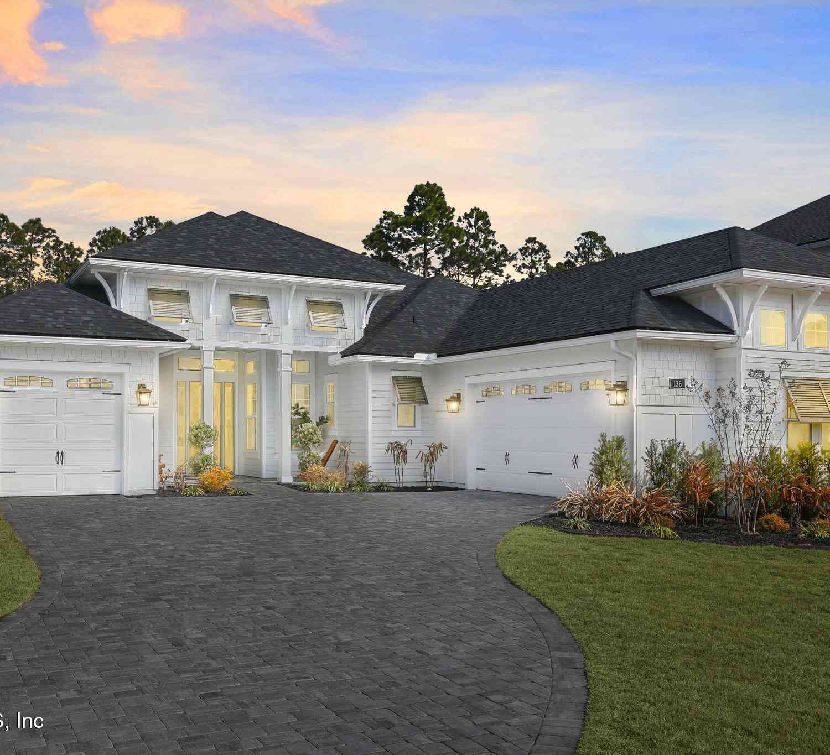
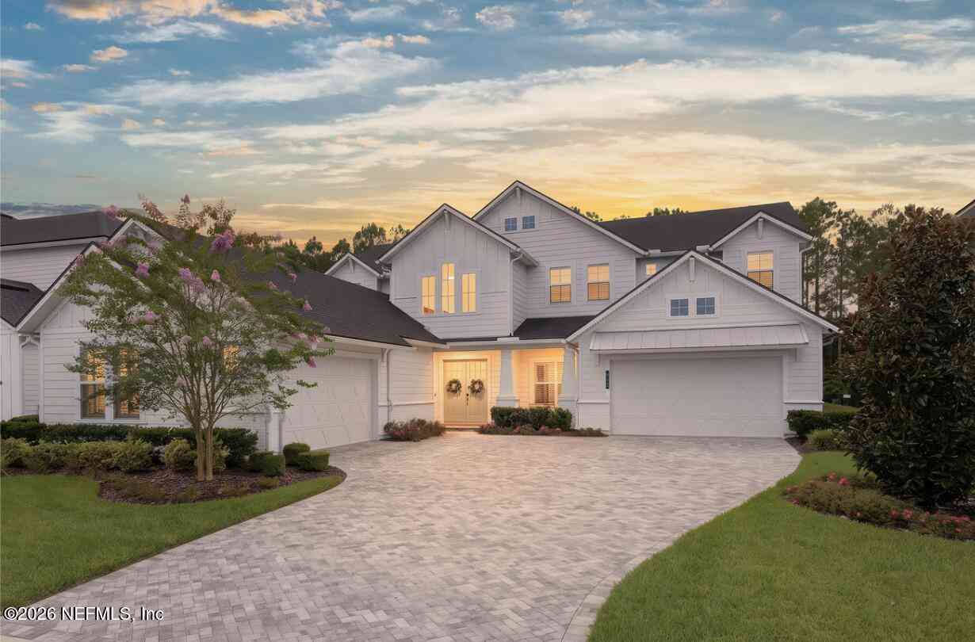
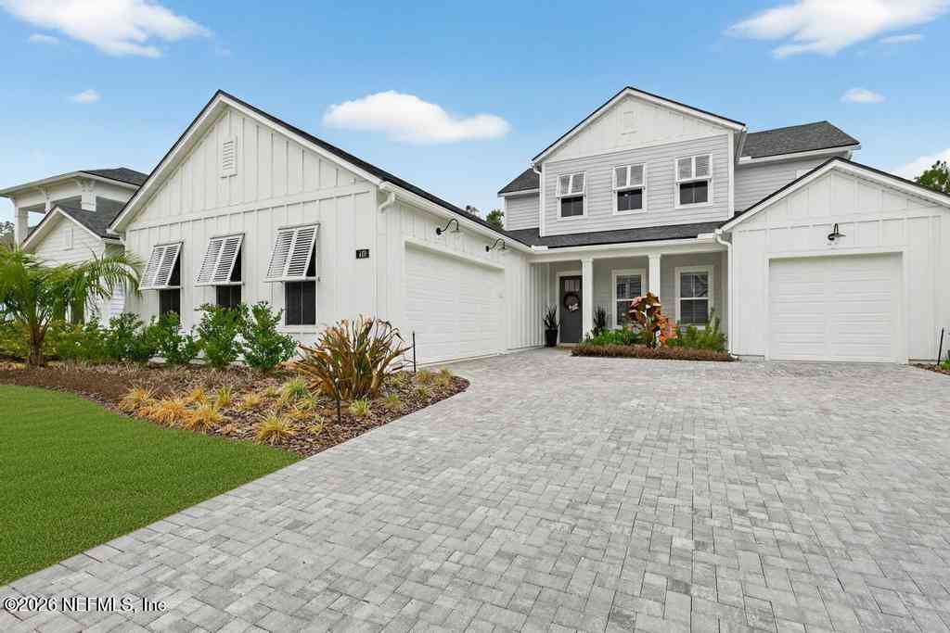
Built in 2025, this 100% Energy Star Providence Home offers exceptional efficiency, modern design, and over 3,373 sq feet of thoughtfully planned living space. The popular Franklin plan features 4 Bedrooms, 3 Bathrooms, and a study on the main level, plus a spacious bonus room or 5th bedroom with a full bath upstairs, providing ideal flexibility for families, guests, or multi-generational living. The Executive Chef kitchen opens seamlessly to the family room, creating a bright, inviting space perfect for everyday living and entertaining. Triple sliders lead to the covered outdoor area, extending your living space and offering peaceful views of the oversized preserve lot. Interior finishes include luxury vinyl plank flooring throughout the main living areas, tile in all bathrooms, and ca

 Property Details
 Map
Map
 Map
Map
What's Nearby
Nearby Areas
 Features
-
Bedroom Information
Total Bedrooms: 5Bathroom Information
Total Baths: 4 Full Baths: 4Water/Sewer
Green Water Conservation: Low-Flow Fixtures Sewer: Public Sewer -
Flooring Information
Carpet, Tile, Vinyl -
Roofing Information
Shingle -
Interior Features
Breakfast Bar, Eat-in Kitchen, Entrance Foyer, Kitchen Island, Pantry, Primary Bathroom -Tub with Separate Shower, Primary Downstairs, Walk-In Closet(s) Roof: Shingle Appliances: Disposal, ENERGY STAR Qualified Dishwasher, Gas Cooktop, Gas Water Heater, Microwave, Tankless Water Heater Laundry Features: Electric Dryer Hookup, Lower Level, Washer Hookup -
Heating & Cooling
Heating: Central Cooling: Central Air WaterSource: Public -
Energy
Green Energy: Appliances, Construction, Doors, HVAC, Insulation, Lighting, Roof, Thermostat, Water Heater, Windows
-
Building Information
Year Built: 2025 Construction Materials: Fiber Cement, Frame Security System: Smoke Detector(s) Roof: Shingle -
Exterior Features
Porch: Covered, Front Porch, Patio, Rear Porch -
Road Types
Asphalt -
Laundry Features
Electric Dryer Hookup, Lower Level, Washer HookupPatio And Porch
Covered, Front Porch, Patio, Rear Porch
-
Lot Information
Lot Description: Sprinklers In Front, Sprinklers In Rear Lot Size Area: 0.34 Acres Lot Square Feet: 14,810 Stories: 2 Main Square Feet: 3374Property Information
Property Type: Residential Sub Type: Single Family Residence Style: Craftsman SQ ft (Living Area): 3,374 Subdivision: Reflections MLS Area Minor: 272-Nocatee South Source Neighborhood: Reflections Construction Materials: Fiber Cement, Frame Property Age: 1
-
Listing Price Information
Listing Id: 2166979 ist Price: $1,340,000 List Price Tot SqFt: $397 Listing Terms Cash, Conventional, VA Loan -
Listing Information
Possession: Close Of Escrow
-
Tax Information
Parcel Number: 0705032170 Annual Tax: $4,920 Tax Year: 2025
-
Parking Information
# of Garage Spaces: 4 Has Garage: Yes Attached Garage: Yes Attached, Garage, Garage Door OpenerHomeowners Association Information
Association YN: Yes Included Amenities: Pool, Other, Basketball Court, Children's Pool, Clubhouse, Dog Park, Fitness Center, Jogging Path, Park, Pickleball, Playground, Tennis Court(s) HOA: $840.00 Annually Association Fee Frequency: Annually
-
School Information
Elementary School: Sabal Crest AcademyElementary School District:Junior High School: Sabal Crest AcademySenior High School: Allen D. Nease -
Utility Information
Cable Available, Electricity Connected, Sewer Connected, Water Connected -
Location Information
Direction: From Nocatee Pkwy, South on Crosswater Pkwy, right on Conservation Trail, follow to Seabrook Village, to right on Owenlee.
How much is this property worth?
Curious about this home's true market value? Use our free Home Evaluation Tool to instantly get a personalized Comparative Market Analysis (CMA) report. Make smarter, data-driven decisions before you buy.

Nearby Home Value
| Address | Estimate | Bed | Bath | Sq. Ft | Lot Size |
|---|---|---|---|---|---|
| 440 Curved Bay Trail, Ponte Vedra, FL, 32081 | $989,000 | 3 | 4 | 2,770 | 0.23 Acre |
| 129 Oyster Shell Terrace, Ponte Vedra, FL, 32081 | $495,000 | 2 | 2 | 1,534 | 0.11 Acre |
| 290 Curved Bay Trail, Ponte Vedra, FL, 32081 | $629,000 | 2 | 2 | 1,863 | 0.20 Acre |
| 778 Curved Bay Trail, Ponte Vedra, FL, 32081 | $889,000 | 3 | 3 | 2,371 | 0.25 Acre |
| 836 Tree Side Lane, Ponte Vedra, FL, 32081 | $575,000 | 3 | 3 | 2,015 | 0.16 Acre |
| 782 Tree Side Lane, Ponte Vedra, FL, 32081 | $559,000 | 2 | 2 | 1,685 | 0.16 Acre |
| 186 Curved Bay Trail, Ponte Vedra, FL, 32081 | $475,000 | 2 | 2 | 1,534 | 0.16 Acre |
| 131 Lantern Post Way, Ponte Vedra, FL, 32081 | $735,000 | 2 | 2 | 1,857 | 0.27 Acre |
| 186 Creek Pebble Drive, Ponte Vedra, FL, 32081 | $879,000 | 3 | 3 | 2,017 | 0.19 Acre |
| 129 Cattail Bay Drive, Ponte Vedra, FL, 32081 | $750,000 | 3 | 3 | 2,381 | 0.21 Acre |
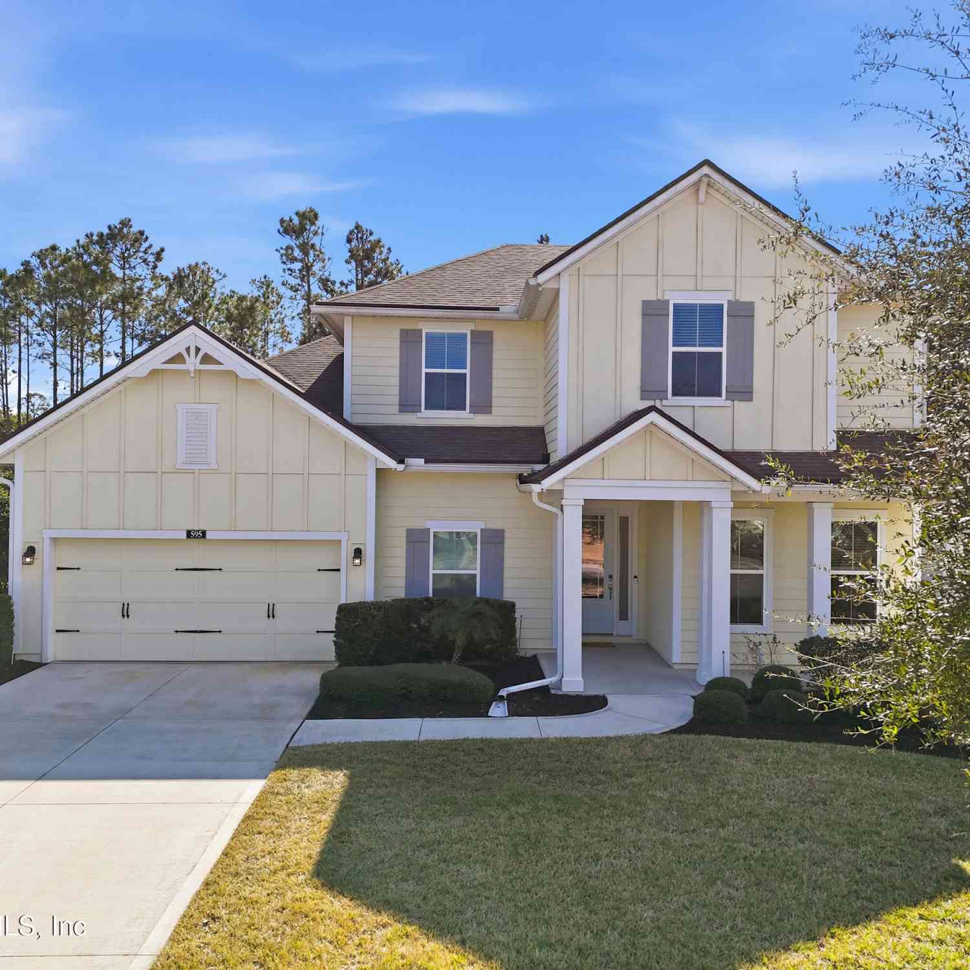
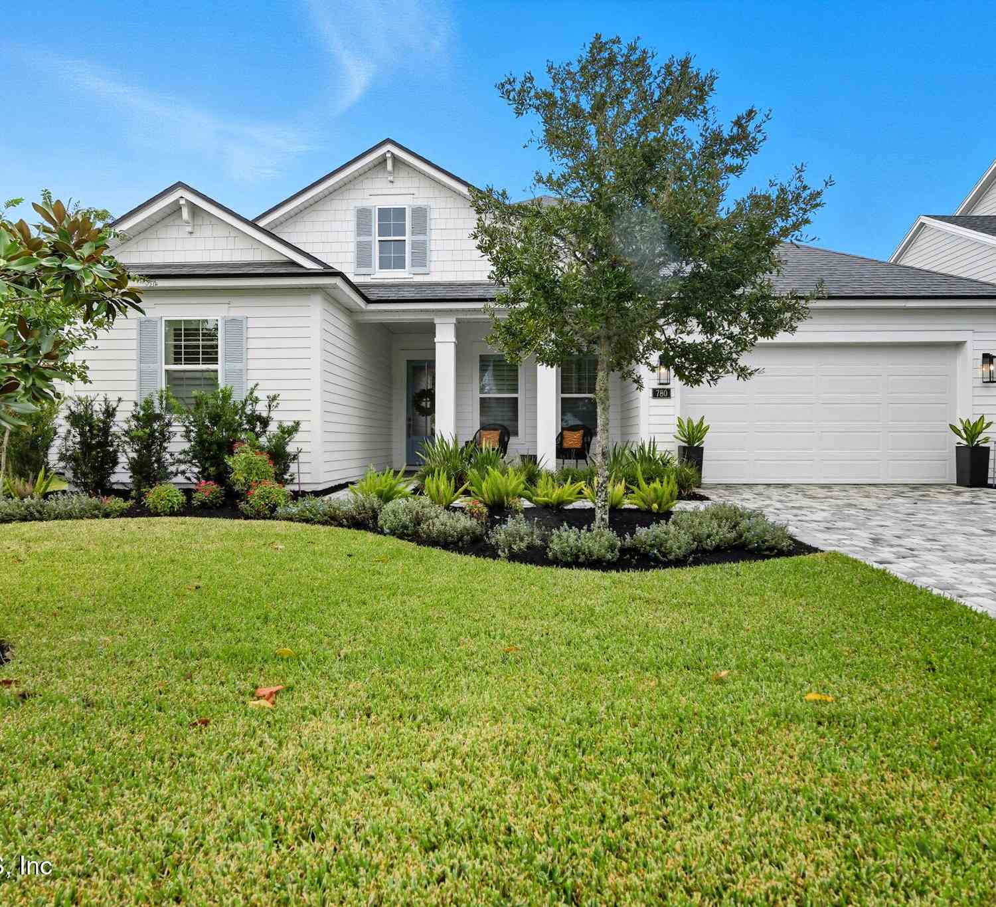
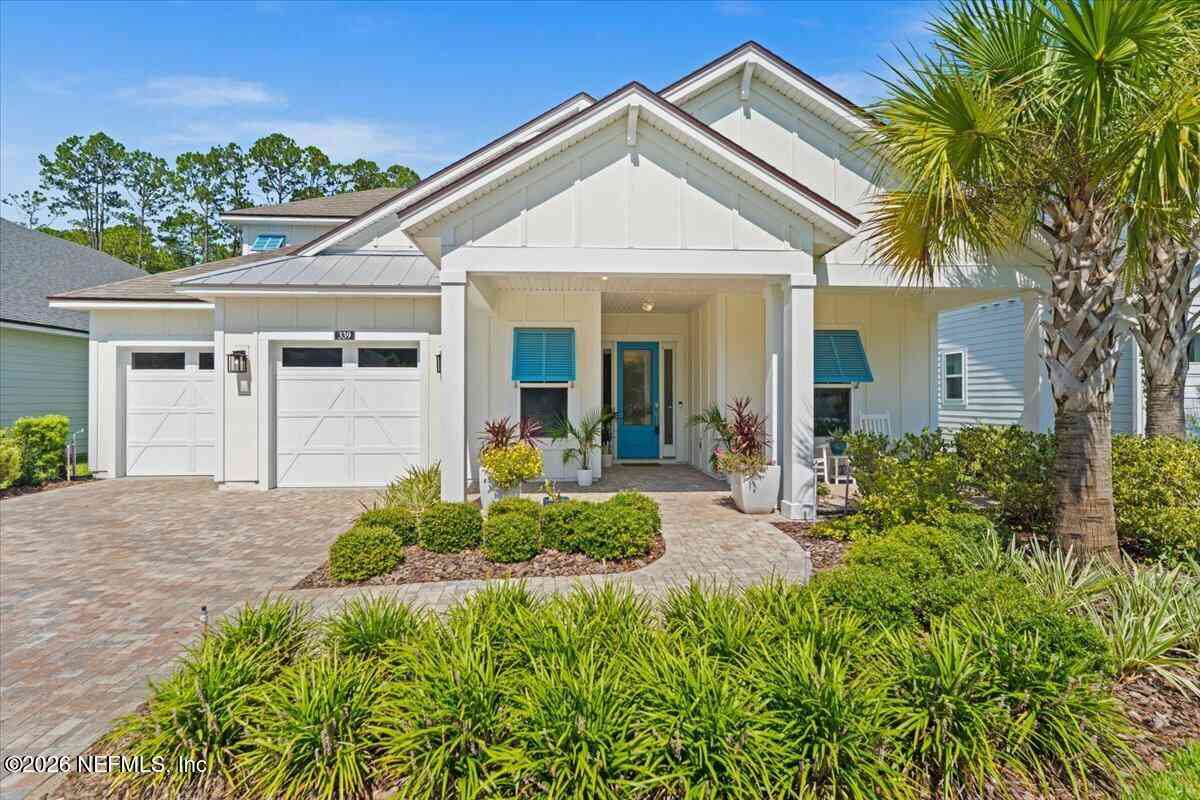
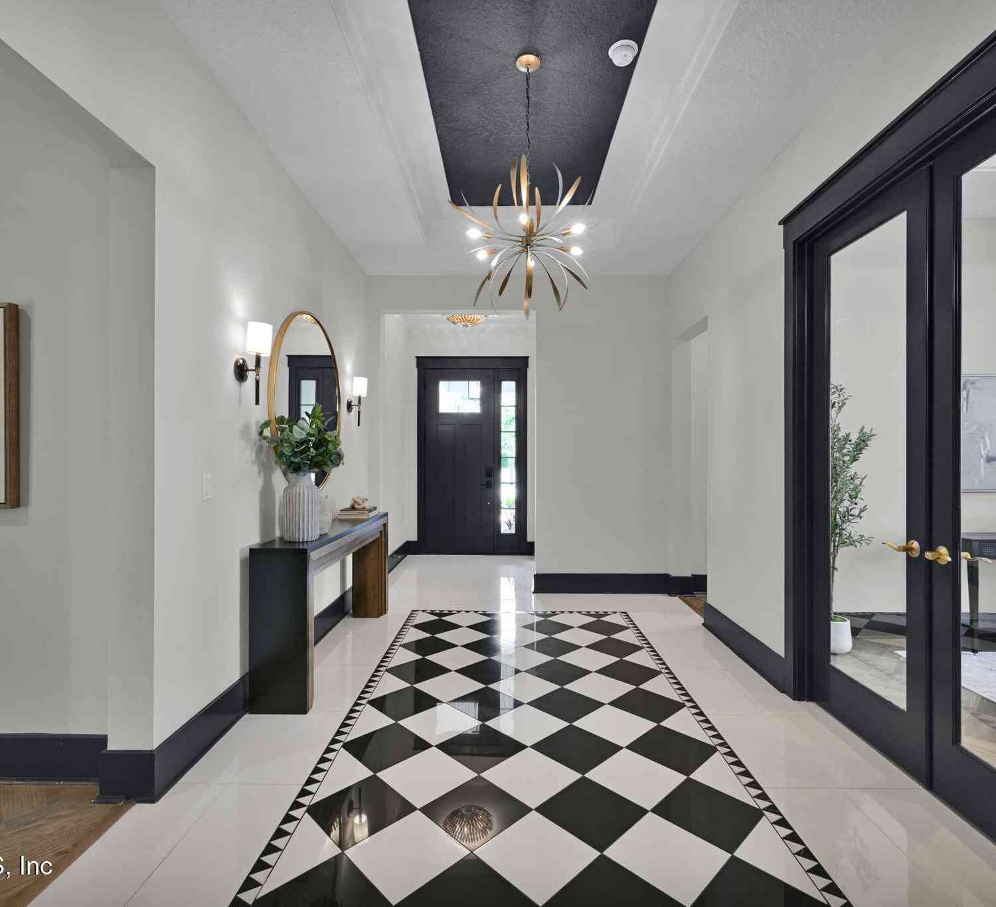
Similar Homes To 104 Owenlee Drive
Nearby For Sale
ByOwner last updated this listing 10/03/2026 @ 12:40
More Cities with for Sale by Owner Homes
- Ponte Vedra Homes For Sale By Owner
- Ponte Vedra Beach Homes For Sale By Owner
- Jacksonville Beach Homes For Sale By Owner
- Neptune Beach Homes For Sale By Owner
- Atlantic Beach Homes For Sale By Owner
- Saint Johns Homes For Sale By Owner
- Fruit Cove Homes For Sale By Owner
- St Augustine Homes For Sale By Owner
- Fleming Island Homes For Sale By Owner
- Saint Augustine Homes For Sale By Owner
- Orange Park Homes For Sale By Owner
- Jacksonville Homes For Sale By Owner
- Green Cove Springs Homes For Sale By Owner
- Elkton Homes For Sale By Owner
- Middleburg Homes For Sale By Owner
- Yulee Homes For Sale By Owner
- Hastings Homes For Sale By Owner
- Fernandina Beach Homes For Sale By Owner
- East Palatka Homes For Sale By Owner
- Bryceville Homes For Sale By Owner
Homes around $1,340,000




Verify Your Email
Please enter the 6-digit verification code
sent to your email address.
Verify Your Phone Number
Please enter the 6-digit verification code
sent to your mobile phone.