

8106 Seven Mile Drive
Ponte Vedra Beach, FL 32082

 5
5
Bed
 5
5
Bath
 3,887
3,887Sqft
 0.39
0.39Acre(Lot)
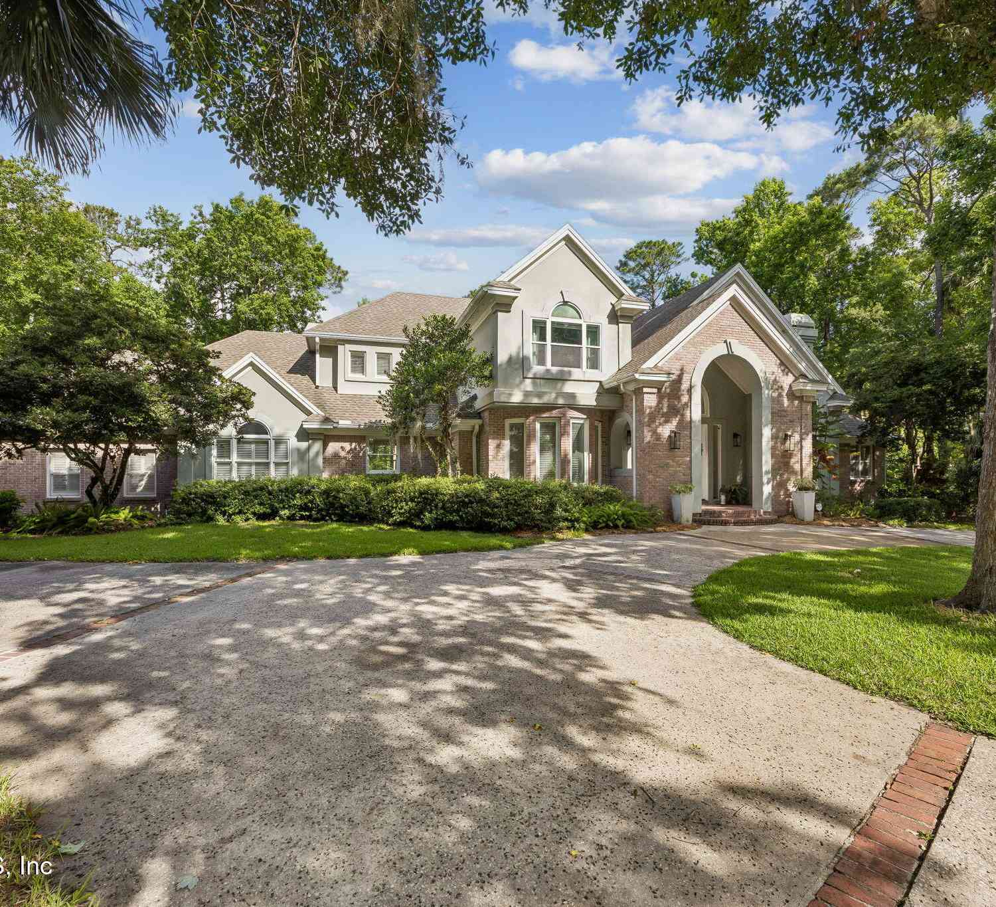
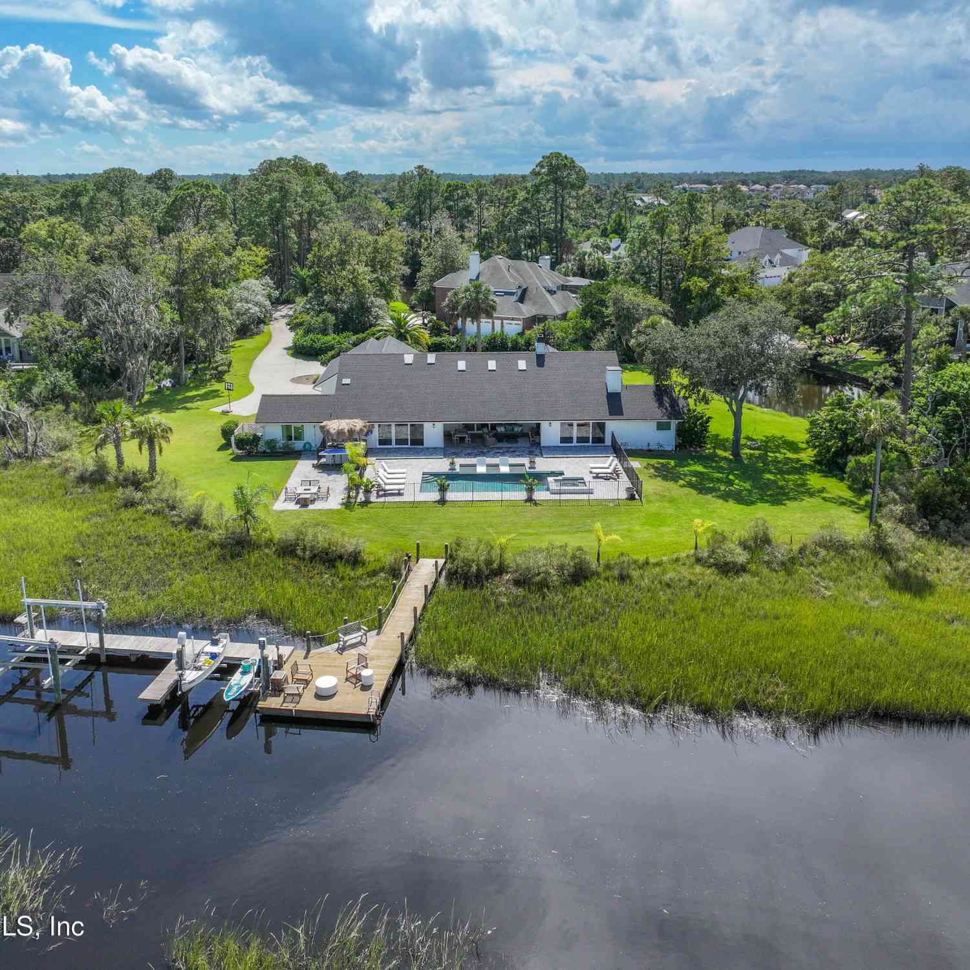
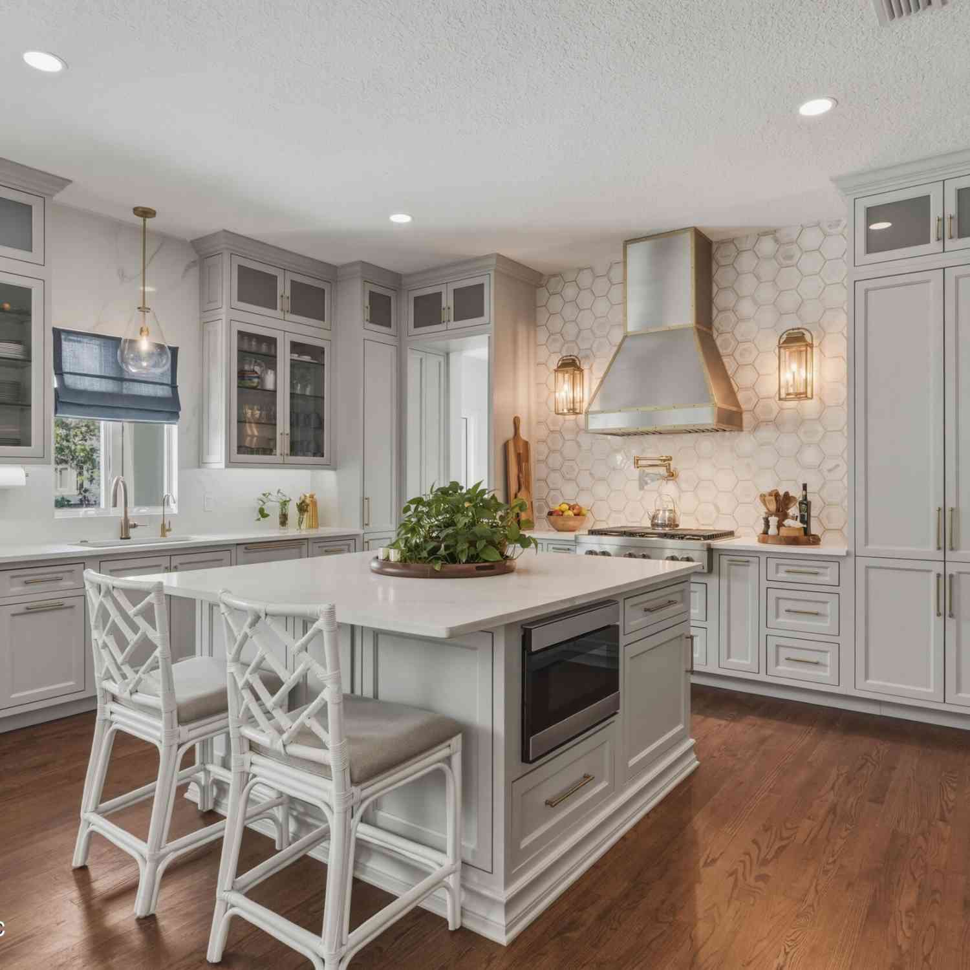
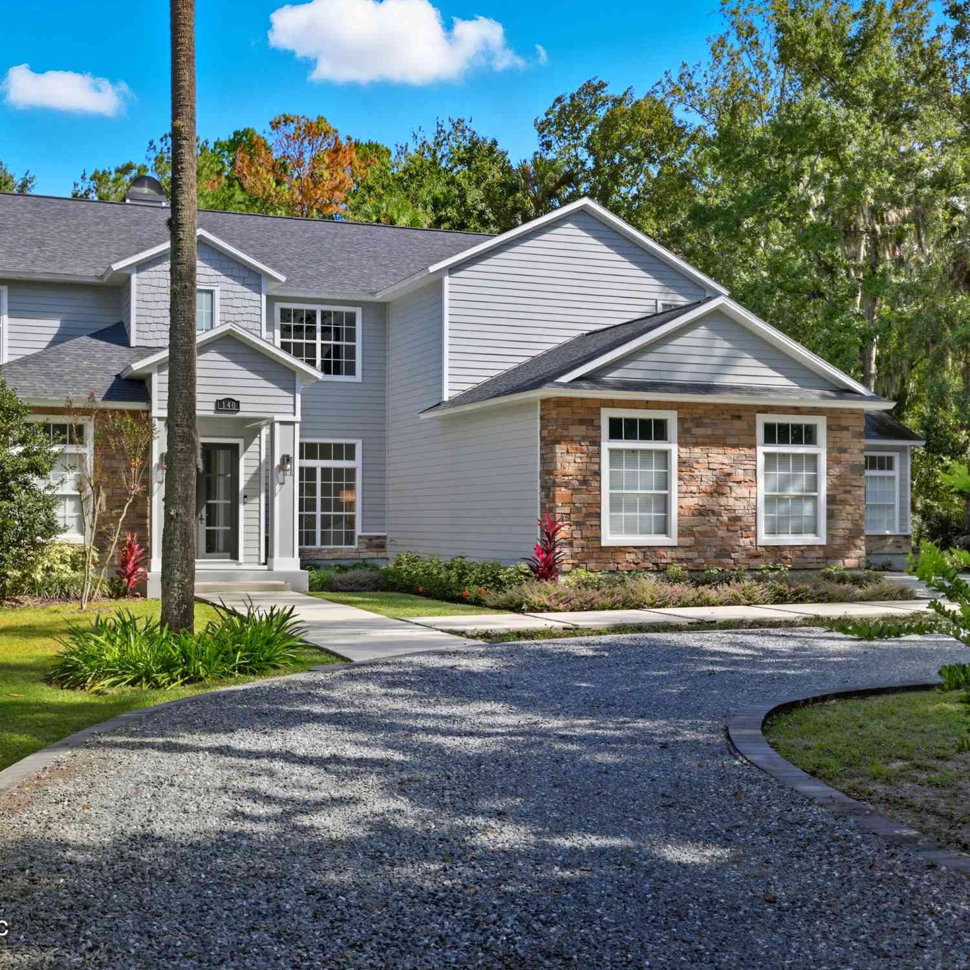
The Seven Mile Drive home you've been waiting for is finally here! This pristine pool home overlooks the 18th tee box of the Dye Valley course, with eastern exposure and pride-of-ownership care throughout. A 2024 refresh brought new landscaping, fresh paint inside and out, and updated countertops and tile - just move in and enjoy. Numerous system updates in the last two years: new roof, water heater, some windows, reverse osmosis system, most appliances, and even the garage flooring. The primary suite is downstairs along with a flexible office or bedroom, while upstairs offers two more bedrooms plus a bonus room or optional additional bedroom. Out back, a large fenced yard with a gorgeous pool and spa is the perfect spot to watch golfers head up the fairway. As part of the gated Players C

 Property Details
 Map
Map
 Map
Map
What's Nearby
Nearby Areas
 Features
-
Bedroom Information
Total Bedrooms: 5Bathroom Information
Total Baths: 5 Full Baths: 4 Half Baths: 1Water/Sewer
Sewer: Public Sewer -
Flooring Information
Carpet, Tile, Wood -
Roofing Information
Shingle -
Interior Features
Built-in Features, Ceiling Fan(s), Eat-in Kitchen, Entrance Foyer, Guest Suite, His and Hers Closets, Kitchen Island, Open Floorplan, Primary Bathroom -Tub with Separate Shower, Primary Downstairs, Split Bedrooms, Vaulted Ceiling(s), Walk-In Closet(s) Roof: Shingle Appliances: Dishwasher, Disposal, Dryer, Electric Cooktop, Electric Oven, Electric Water Heater, Microwave, Refrigerator, Washer, Water Softener Owned Laundry Features: Lower Level -
Heating & Cooling
Heating: Central, Electric Cooling: Central Air, Electric WaterSource: Public -
Fireplace
Fireplace: Yes Number of Fireplaces: 2 Fireplace Features: 2
-
Building Information
Year Built: 1991 Construction Materials: Stucco Security System: Gated with Guard, Security Gate, Smoke Detector(s) Roof: Shingle -
Exterior Features
BalconyPorch: Covered, Porch, Rear Porch, Screened -
Pool Information
Private Pool: YesIn Ground, Salt Water -
Road Types
AsphaltPrivate Road -
Fencing
Fenced, Back Yard -
Pool Features
In Ground, Salt WaterLaundry Features
Lower LevelPatio And Porch
Covered, Porch, Rear Porch, ScreenedFencing
Fenced, Back Yard
-
Lot Information
Lot Description: On Golf Course, Sprinklers In Front, Sprinklers In Rear Lot Size Area: 0.39 Acres Lot Square Feet: 16,988 Stories: 2 Main Square Feet: 3887Property Information
Property Type: Residential Sub Type: Single Family Residence Style: Traditional SQ ft (Living Area): 3,887 Subdivision: Sawgrass Players Club MLS Area Minor: 262-Ponte Vedra Beach-W Of A1A-S Of Solana Rd Source Neighborhood: Sawgrass Players Club Construction Materials: Stucco Property Age: 35
-
Listing Price Information
Listing Id: 2161657 ist Price: $2,225,000 List Price Tot SqFt: $572 Listing Terms Cash, Conventional -
Listing Information
Possession: Close Of Escrow
-
Tax Information
Parcel Number: 0620810190 Annual Tax: $15,343 Tax Year: 2025
-
Parking Information
# of Garage Spaces: 3 Has Garage: Yes Attached Garage: Yes Attached, Garage, Garage Door OpenerHomeowners Association Information
Association YN: Yes Included Fees: Security Included Amenities: Pool, Children's Pool, Gated, Management - Full Time, Management - Off Site, Park, Playground, Security HOA: $216.00 Quarterly Association Fee Frequency: Quarterly Association Name: Marsh Landing Management
-
School Information
Elementary School: Ponte Vedra RawlingsElementary School District:Junior High School: Alice B. LandrumSenior High School: Ponte Vedra -
Utility Information
Cable Available, Electricity Connected, Sewer Connected, Water Connected, Propane -
Location Information
Direction: Enter Sawgrass Country Club Gate to Seven Mile Drive. Home on left.
How much is this property worth?
Curious about this home's true market value? Use our free Home Evaluation Tool to instantly get a personalized Comparative Market Analysis (CMA) report. Make smarter, data-driven decisions before you buy.

Nearby Home Value
| Address | Estimate | Bed | Bath | Sq. Ft | Lot Size |
|---|---|---|---|---|---|
| 209 Gull Circle, Ponte Vedra Beach, FL, 32082 | $1,299,000 | 5 | 4 | 3,495 | 0.18 Acre |
| 644 Sand Isles Circle, Ponte Vedra Beach, FL, 32082 | $735,000 | 4 | 3 | 2,217 | 0.16 Acre |
| 212 Salt Grass Court, Ponte Vedra Beach, FL, 32082 | $595,000 | 3 | 2 | 1,822 | 0.14 Acre |
| 141 Turtle Cove Court, Ponte Vedra Beach, FL, 32082 | $625,000 | 3 | 3 | 1,997 | 0.12 Acre |
| 112 Beachside Drive, Ponte Vedra Beach, FL, 32082 | $998,000 | 4 | 4 | 2,905 | 0.30 Acre |
| 2941 S Ponte Vedra Boul.., Ponte Vedra Beach, FL, 32082 | $2,295,000 | 4 | 4 | 3,728 | 0.29 Acre |
| 205 Blue Indigo Court, Ponte Vedra Beach, FL, 32082 | $1,695,000 | 4 | 6 | 3,684 | 0.18 Acre |
| 2931 S Ponte Vedra Boul.., Ponte Vedra Beach, FL, 32082 | $1,800,000 | 5 | 4 | 2,758 | 0.27 Acre |
| 2897 S Ponte Vedra Boul.., Ponte Vedra Beach, FL, 32082 | $2,100,000 | 3 | 3 | 2,614 | 0.28 Acre |
| 2895 S Ponte Vedra Boul.., Ponte Vedra Beach, FL, 32082 | $1,800,000 | 3 | 3 | 1,680 | 0.28 Acre |
Similar Homes To 8106 Seven Mile Drive
Nearby For Sale
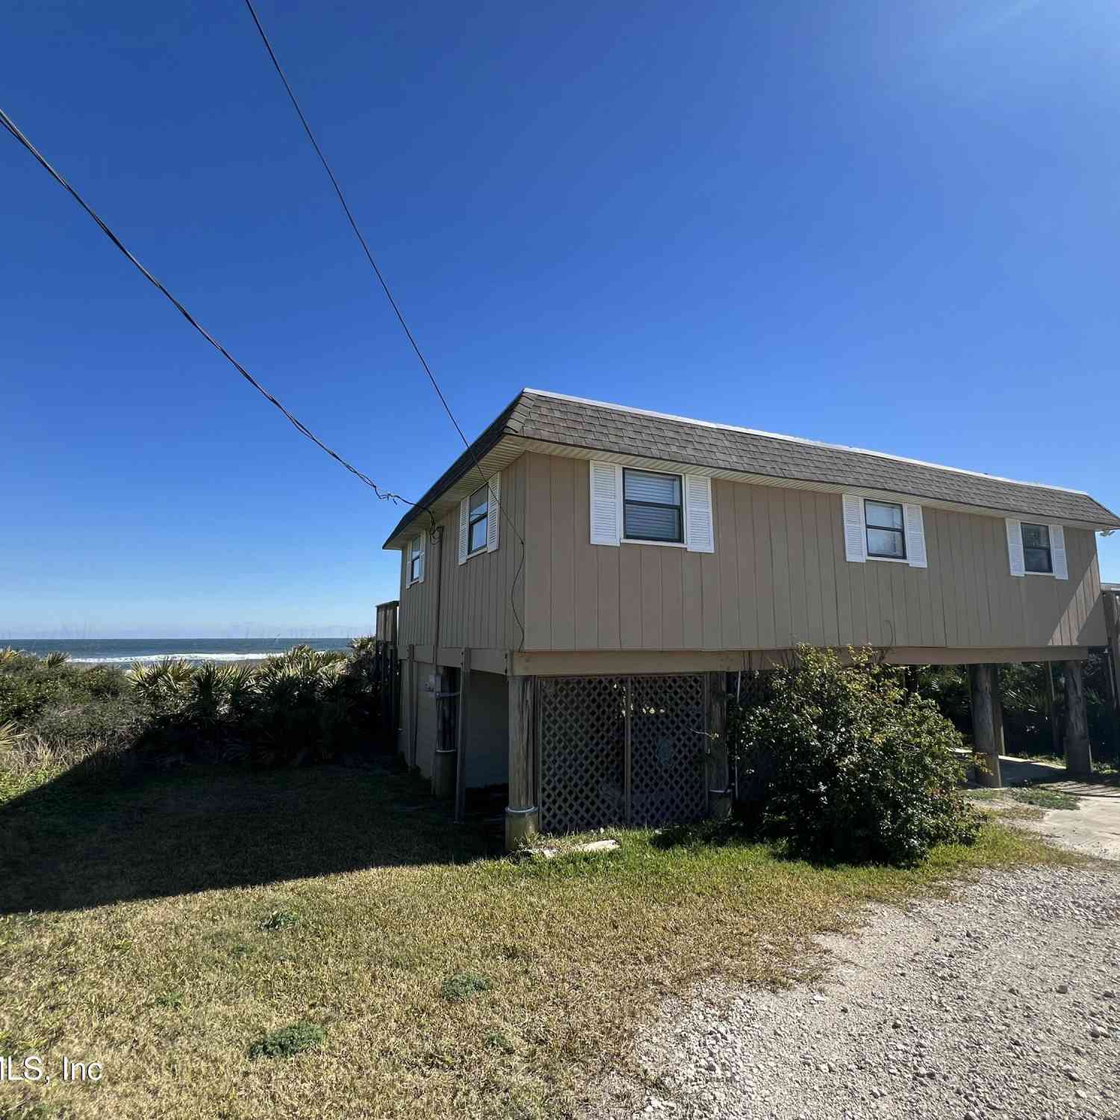

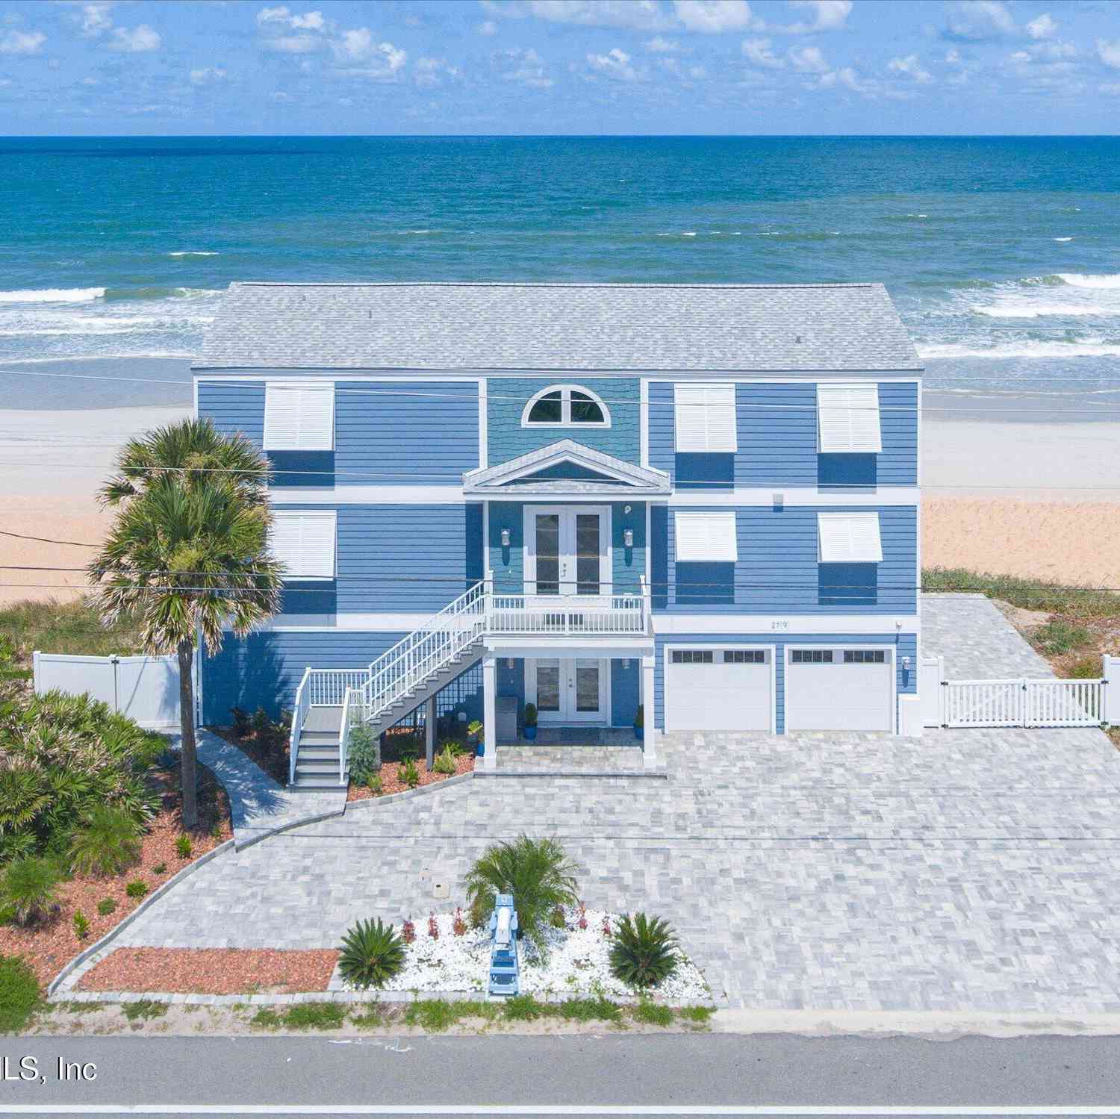
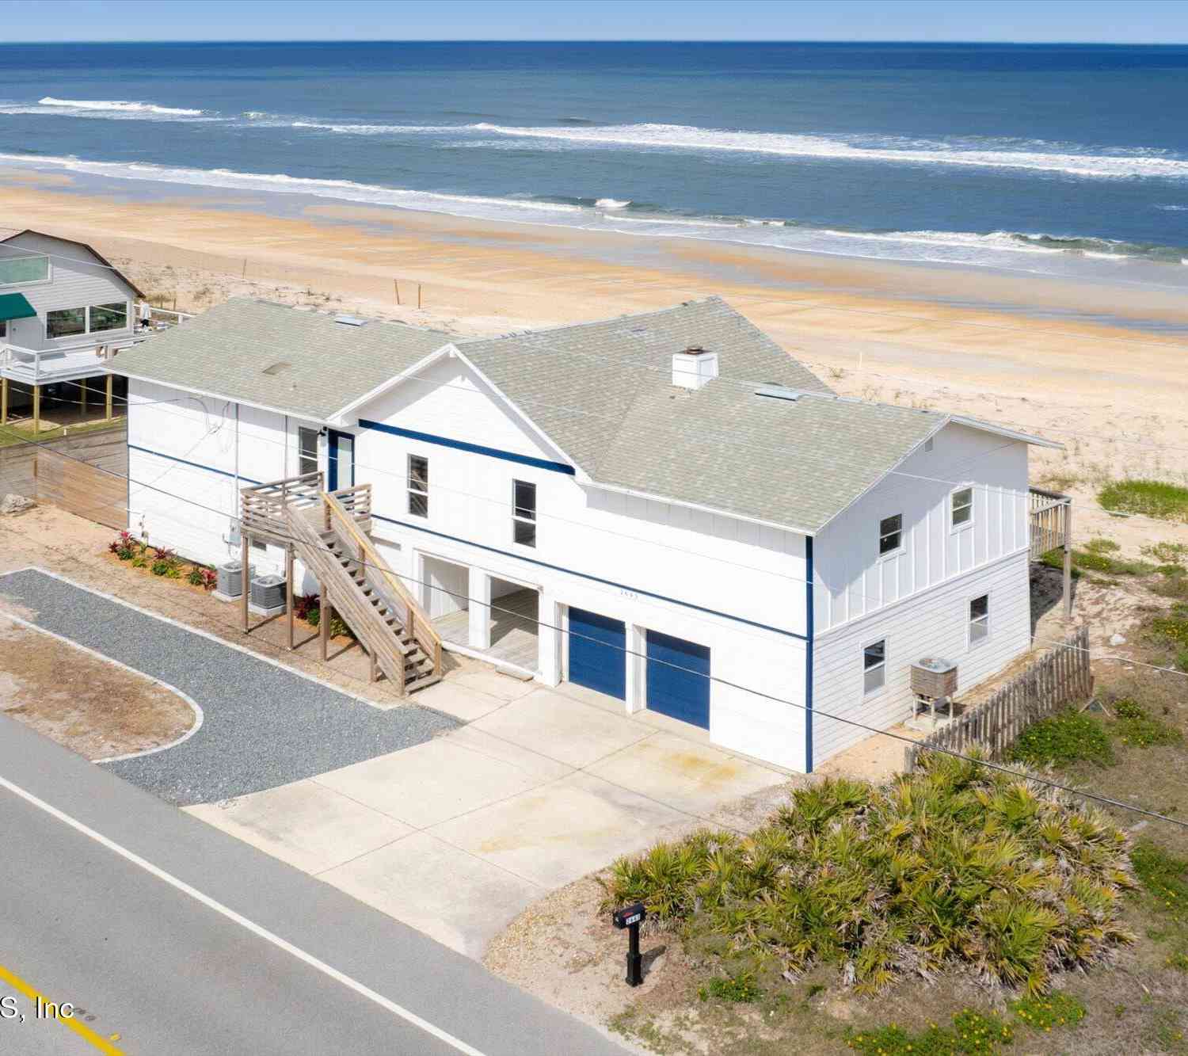

ByOwner last updated this listing 09/10/2026 @ 04:37
More Cities with for Sale by Owner Homes
- Ponte Vedra Beach Homes For Sale By Owner
- Jacksonville Beach Homes For Sale By Owner
- Ponte Vedra Homes For Sale By Owner
- Neptune Beach Homes For Sale By Owner
- Atlantic Beach Homes For Sale By Owner
- Saint Johns Homes For Sale By Owner
- Fruit Cove Homes For Sale By Owner
- Jacksonville Homes For Sale By Owner
- Orange Park Homes For Sale By Owner
- Saint Augustine Homes For Sale By Owner
- Green Cove Springs Homes For Sale By Owner
- Yulee Homes For Sale By Owner
- Fernandina Beach Homes For Sale By Owner
- Middleburg Homes For Sale By Owner
- Elkton Homes For Sale By Owner
- Callahan Homes For Sale By Owner
- Bryceville Homes For Sale By Owner
- Saint Marys Homes For Sale By Owner
- Hastings Homes For Sale By Owner
- East Palatka Homes For Sale By Owner
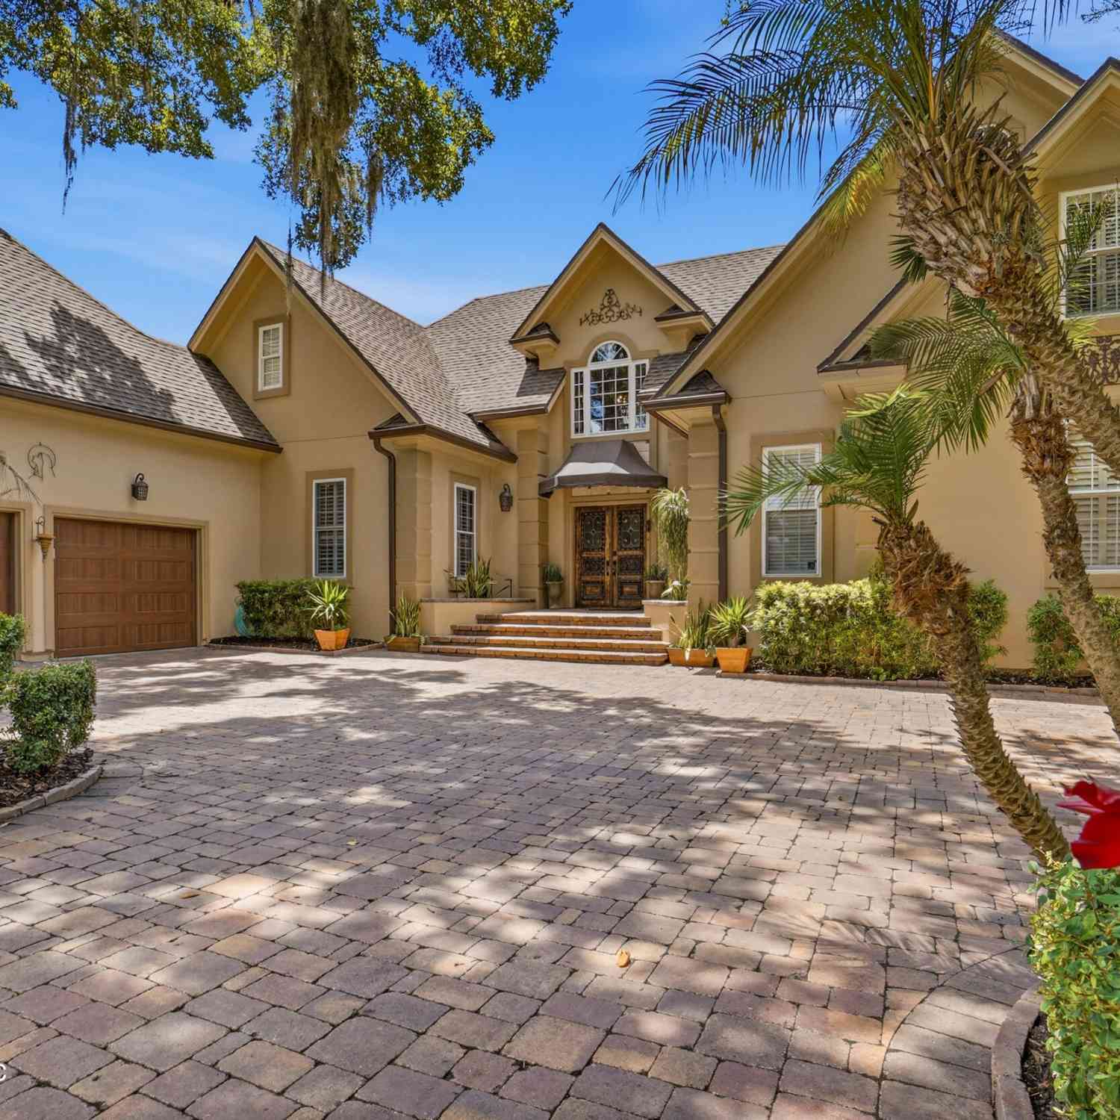
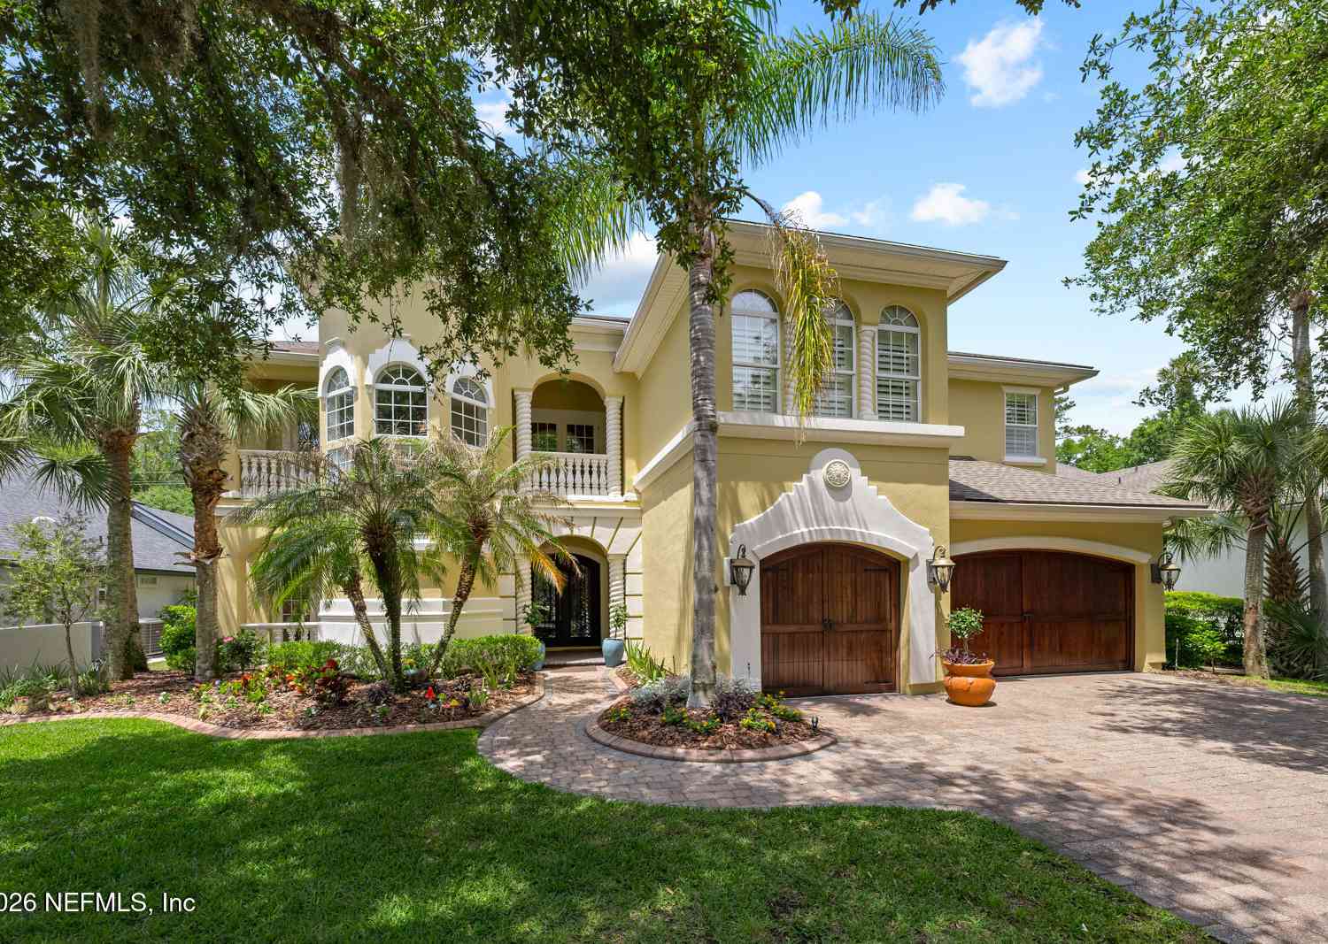
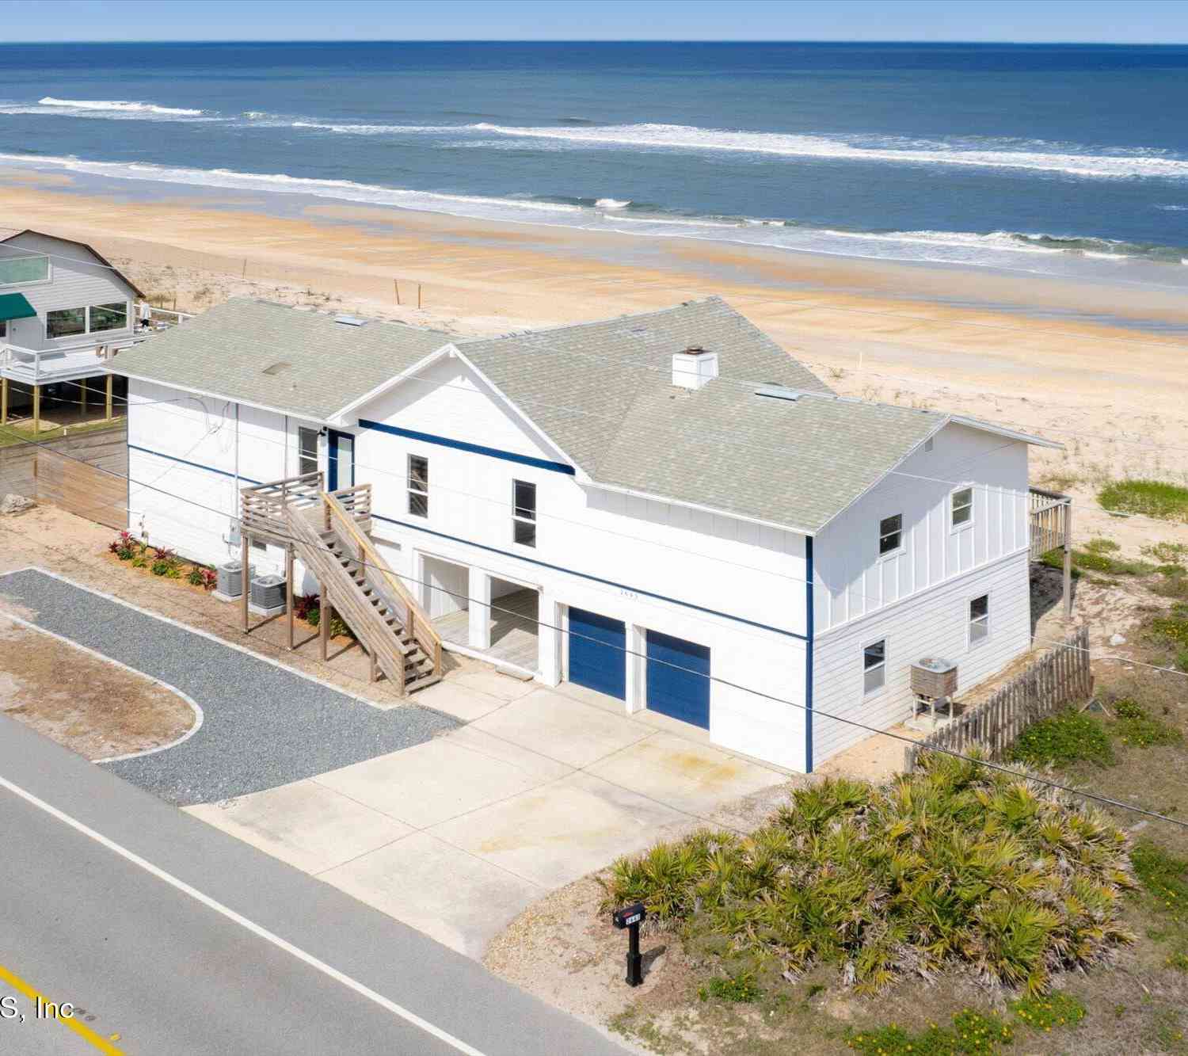
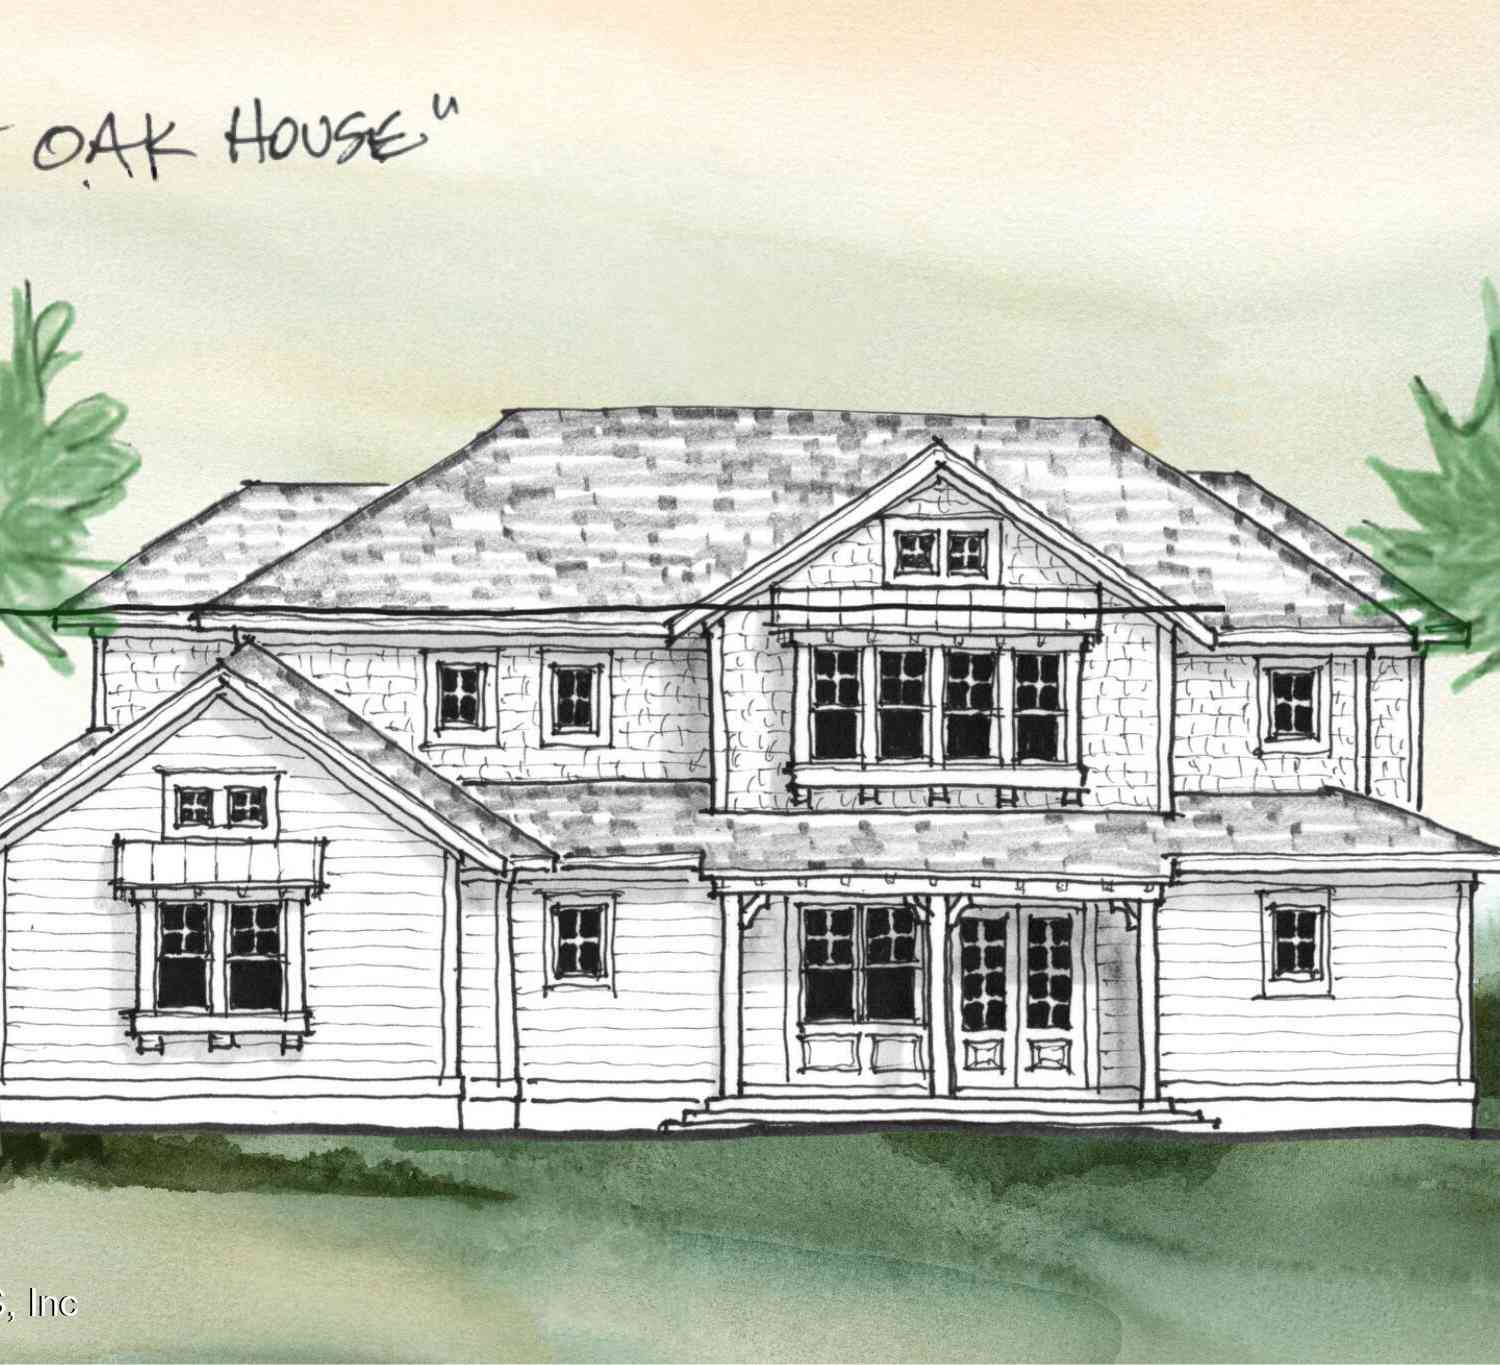
Homes around $2,225,000



Verify Your Email
Please enter the 6-digit verification code
sent to your email address.
Verify Your Phone Number
Please enter the 6-digit verification code
sent to your mobile phone.