

7 Village Walk Court
Ponte Vedra Beach, FL 32082

 3
3
Bed
 3
3
Bath
 2,978
2,978Sqft
 0.29
0.29Acre(Lot)

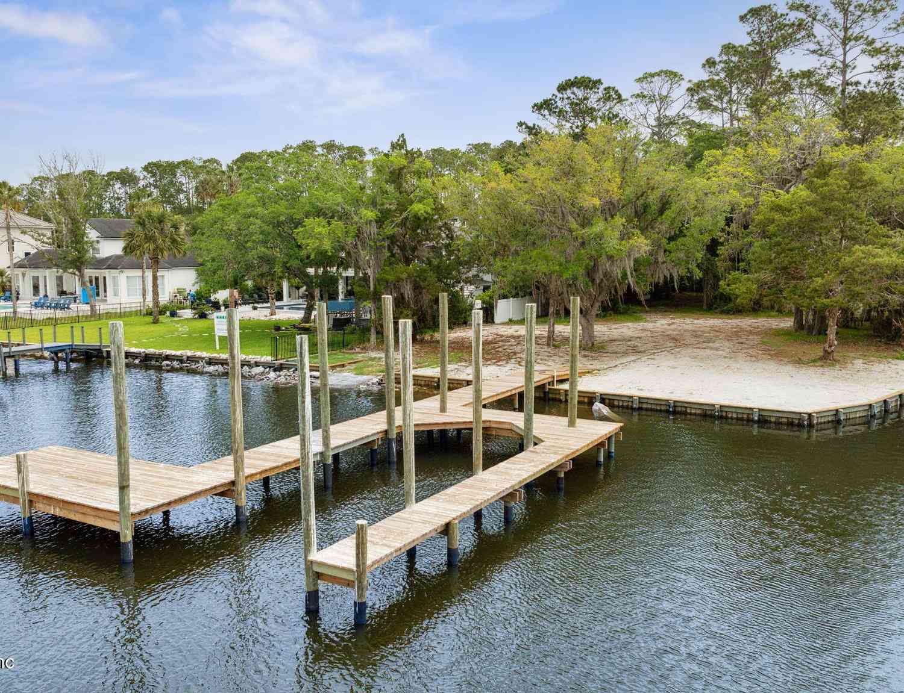
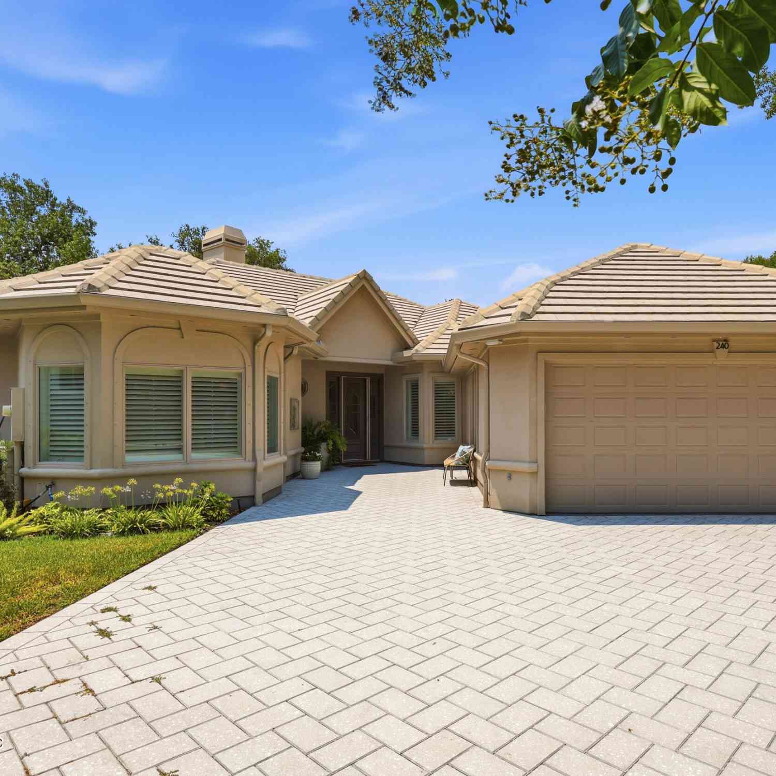
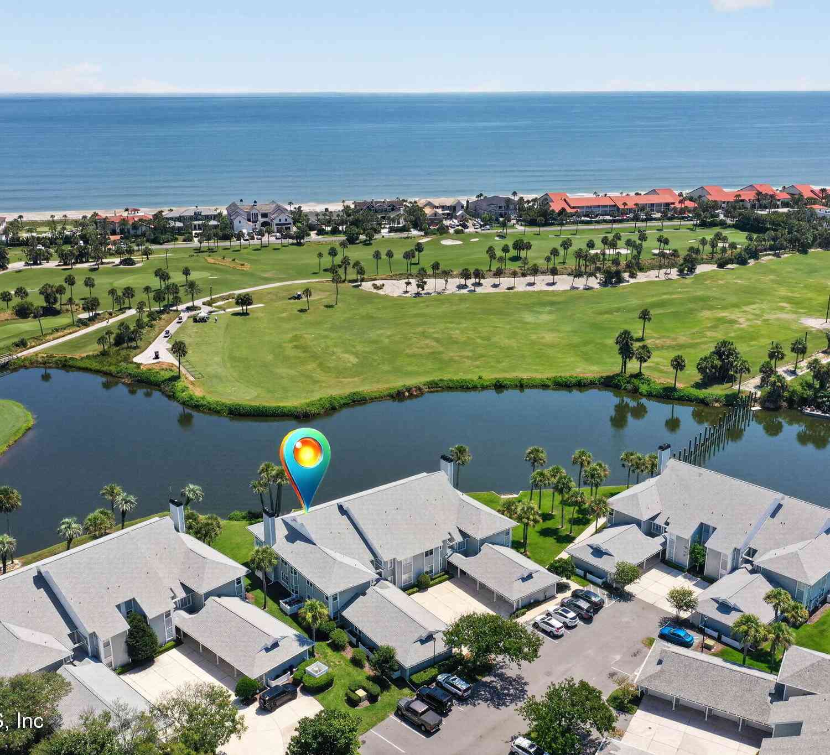
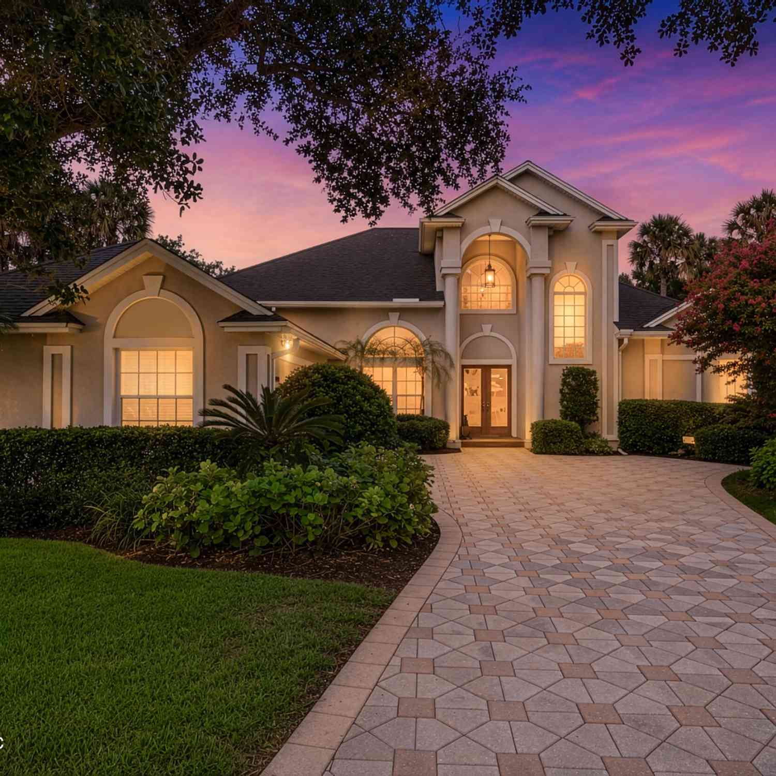
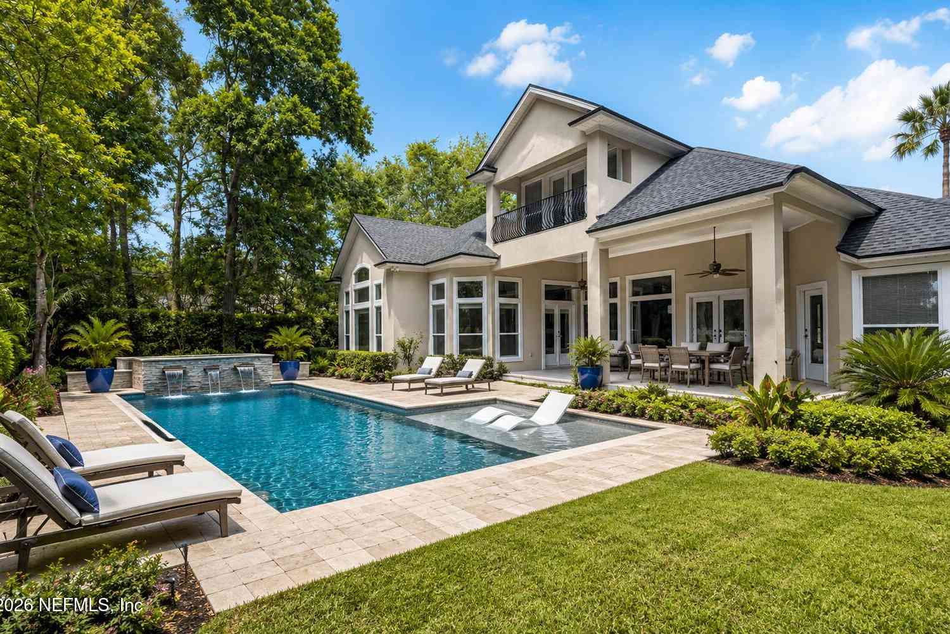
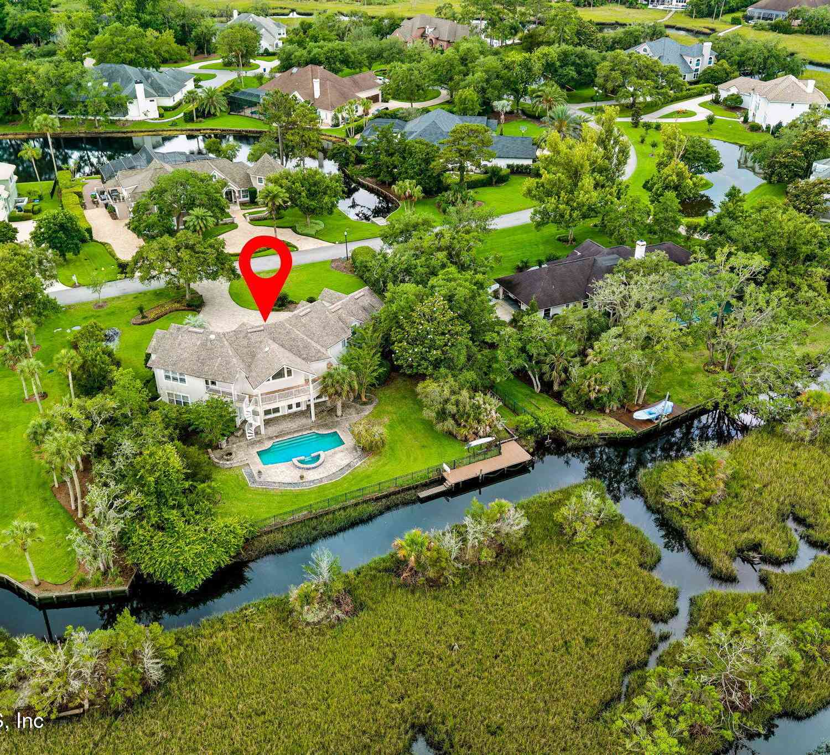
One of the most spectacular water-to-golf views in Sawgrass Country Club--east-facing, with the Club as your backdrop. Set on one of Village Walk's larger lots, this one-story home offers exceptional privacy, beautiful gardens and multiple outdoor spaces for entertaining, including a fire pit and screened lanai. Enter through a charming courtyard with koi pond and morning-coffee seating. Inside, an open, flowing floor plan captures tranquil water views from multiple rooms. Wood floors extend through the main living areas, while fireplace built-ins incorporate storage and a beverage/wine cooler. The primary suite opens directly to the screened lanai and water views. Meticulously maintained and truly move-in ready with recent interior/exterior paint, cementous siding, many windows replaced i

 Property Details
 Map
Map
 Map
Map
What's Nearby
Nearby Areas
 Features
-
Bedroom Information
Total Bedrooms: 3 Window Feature: Skylight(s)Bathroom Information
Total Baths: 3 Full Baths: 2 Half Baths: 1Water/Sewer
Sewer: Public SewerRoom Information
Other Rooms: 7 -
Flooring Information
Tile, Wood -
Roofing Information
Shingle -
Interior Features
Built-in Features, Eat-in Kitchen, Jack and Jill Bath, Open Floorplan, Pantry, Primary Bathroom -Tub with Separate Shower, Smart Thermostat, Vaulted Ceiling(s), Walk-In Closet(s) Roof: Shingle Appliances: Convection Oven, Dishwasher, Disposal, Dryer, Electric Oven, Electric Range, Electric Water Heater, Freezer, Ice Maker, Microwave, Refrigerator, Washer, Water Softener Owned Laundry Features: In Unit, Sink -
Heating & Cooling
Heating: Central, Electric, Heat Pump, Zoned Cooling: Central Air, Zoned Water front: Yes WaterSource: Public -
Energy
Green Energy: Thermostat -
Fireplace
Fireplace: Yes Number of Fireplaces: 2 Fireplace Features: 2
-
Building Information
Year Built: 1981 Construction Materials: Fiber Cement, Frame Roof: Shingle -
Exterior Features
Fire PitPorch: Front Porch, Patio, Rear Porch, Screened, Terrace -
Road Types
AsphaltCounty Road -
Laundry Features
In Unit, SinkPatio And Porch
Front Porch, Patio, Rear Porch, Screened, Terrace
-
Lot Information
Lot Dimensions: 105x145x149x70 Lot Description: Dead End Street, Irregular Lot, Sprinklers In Front, Sprinklers In Rear, Zero Lot Line Lot Size Area: 0.29 Acres Lot Square Feet: 12,632 Waterfront: Lake Front Stories: 1 Main Square Feet: 2978Property Information
Property Type: Residential Sub Type: Single Family Residence Style: Traditional SQ ft (Living Area): 2,978 Subdivision: Sawgrass Country Club MLS Area Minor: 261-Ponte Vedra Bch-S Of Corona-E Of A1E/Lake Pv Source Neighborhood: Sawgrass Country Club Construction Materials: Fiber Cement, Frame Property Age: 45
-
Listing Price Information
Listing Id: 2164451 ist Price: $1,689,000 List Price Tot SqFt: $567 Listing Terms Cash, Conventional, FHA, VA Loan -
Listing Information
Possession: Negotiable
-
Tax Information
Parcel Number: 0662510070 Annual Tax: $6,385 Tax Year: 2025
-
Virtual Tour
Parking Information
# of Garage Spaces: 2 Has Garage: Yes Attached Garage: Yes Attached, Garage, Garage Door OpenerHomeowners Association Information
Association YN: Yes Included Fees: Security, Water Included Amenities: Pool, Beach Access, Gated, Management - Part Time, Playground, Security HOA: $1,311.00 Semi-Annually Association Fee Frequency: Semi-Annually Association Name: Sawgrass Home Owners Assoc.
-
School Information
Elementary School: Ponte Vedra RawlingsElementary School District:Junior High School: Alice B. LandrumSenior High School: Ponte Vedra -
Utility Information
Cable Connected, Electricity Connected, Sewer Connected, Water Connected, Propane -
Location Information
Direction: A1A South to Sawgrass Country Club south guard gate. Continue on Sawgrass Drive to first Village Walk Court, left , home on left
How much is this property worth?
Curious about this home's true market value? Use our free Home Evaluation Tool to instantly get a personalized Comparative Market Analysis (CMA) report. Make smarter, data-driven decisions before you buy.

Nearby Home Value
| Address | Estimate | Bed | Bath | Sq. Ft | Lot Size |
|---|---|---|---|---|---|
| 209 Gull Circle, Ponte Vedra Beach, FL, 32082 | $1,299,000 | 5 | 4 | 3,495 | 0.18 Acre |
| 252 Gull Circle, Ponte Vedra Beach, FL, 32082 | $799,900 | 4 | 4 | 2,850 | 0.18 Acre |
| 1440 Atlantic Breeze Way, Ponte Vedra Beach, FL, 32082 | $1,075,000 | 4 | 4 | 2,890 | 0.14 Acre |
| 644 Sand Isles Circle, Ponte Vedra Beach, FL, 32082 | $735,000 | 4 | 3 | 2,217 | 0.16 Acre |
| 212 Salt Grass Court, Ponte Vedra Beach, FL, 32082 | $595,000 | 3 | 2 | 1,822 | 0.14 Acre |
| 141 Turtle Cove Court, Ponte Vedra Beach, FL, 32082 | $625,000 | 3 | 3 | 1,997 | 0.12 Acre |
| 112 Beachside Drive, Ponte Vedra Beach, FL, 32082 | $998,000 | 4 | 4 | 2,905 | 0.30 Acre |
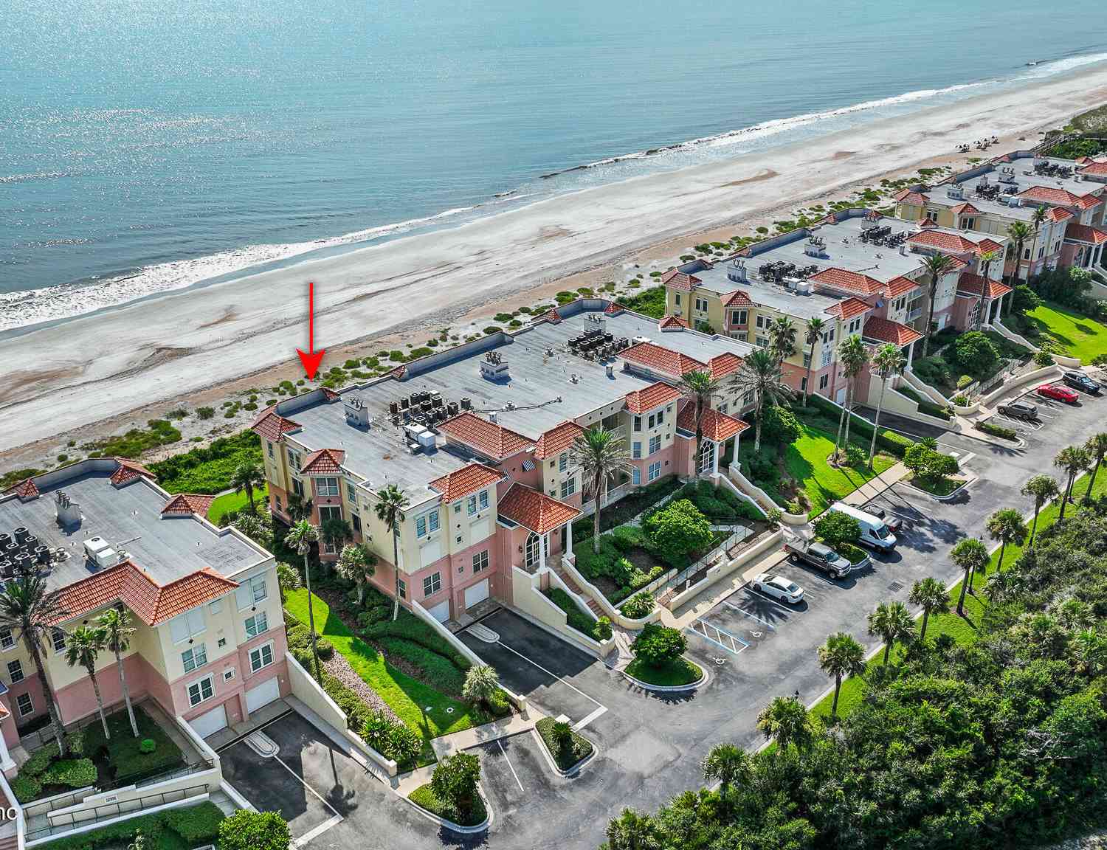
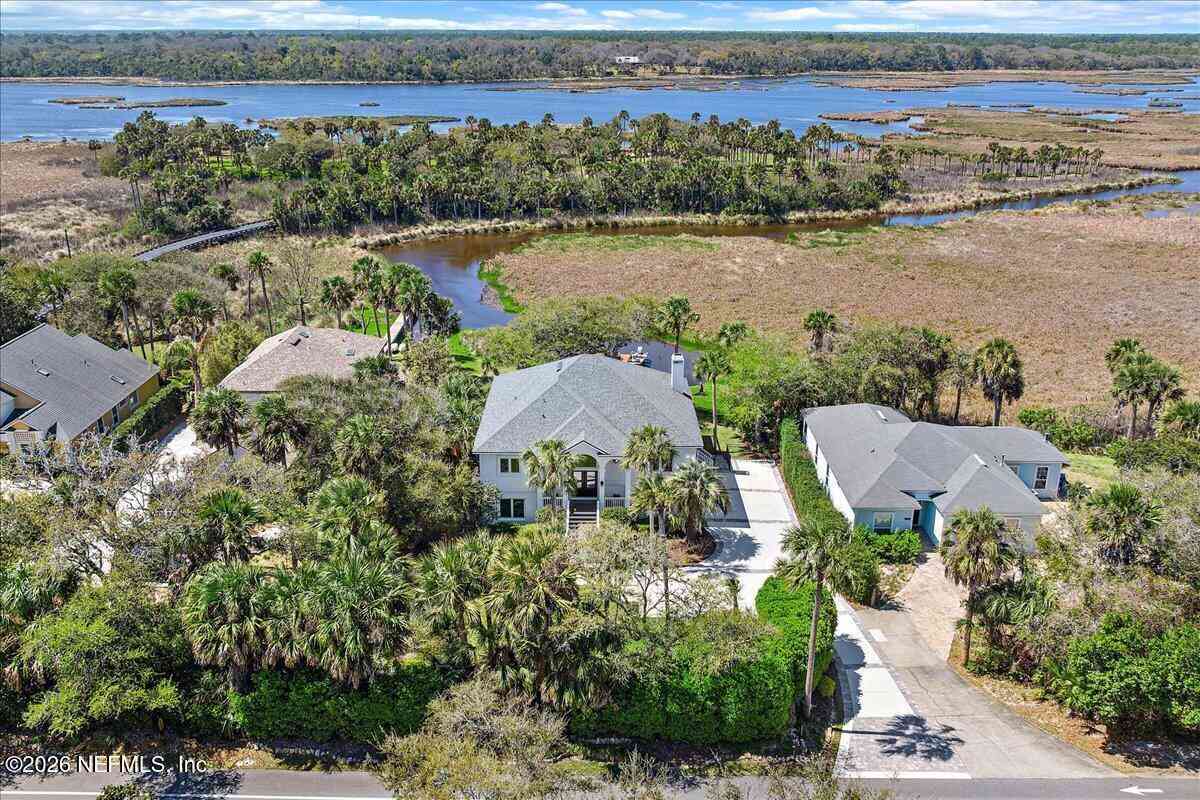
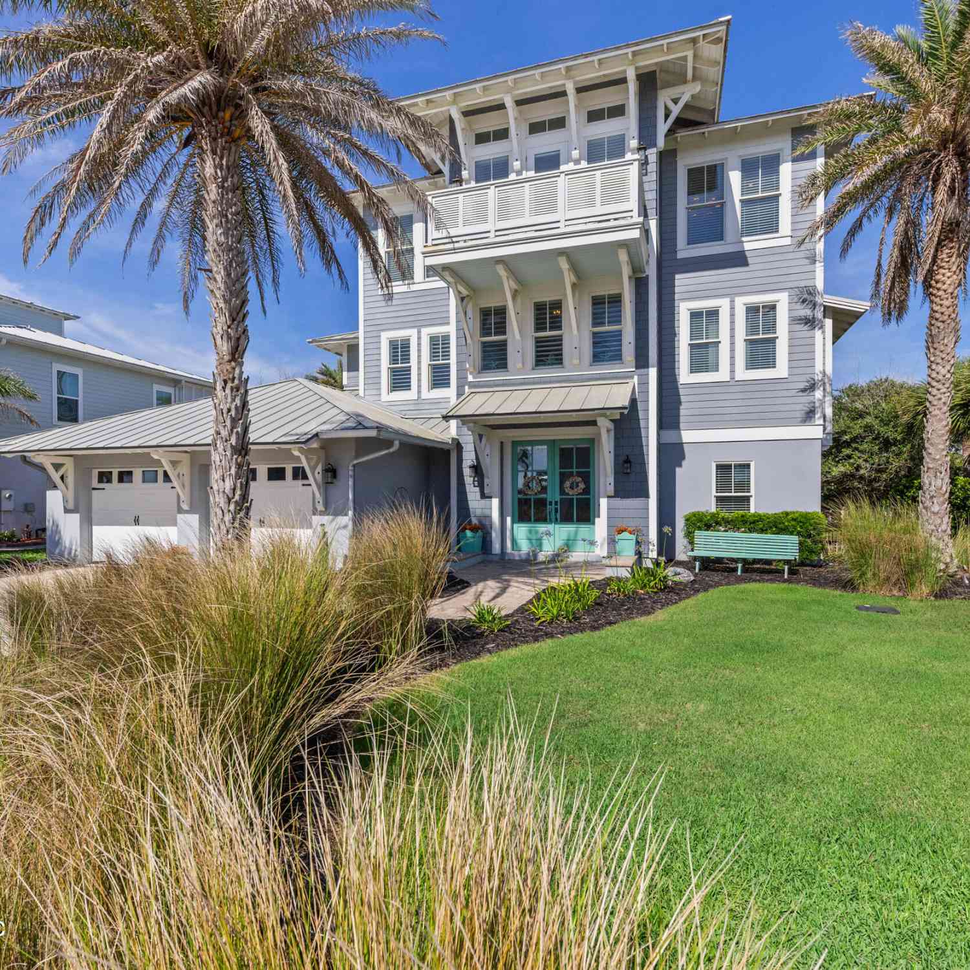
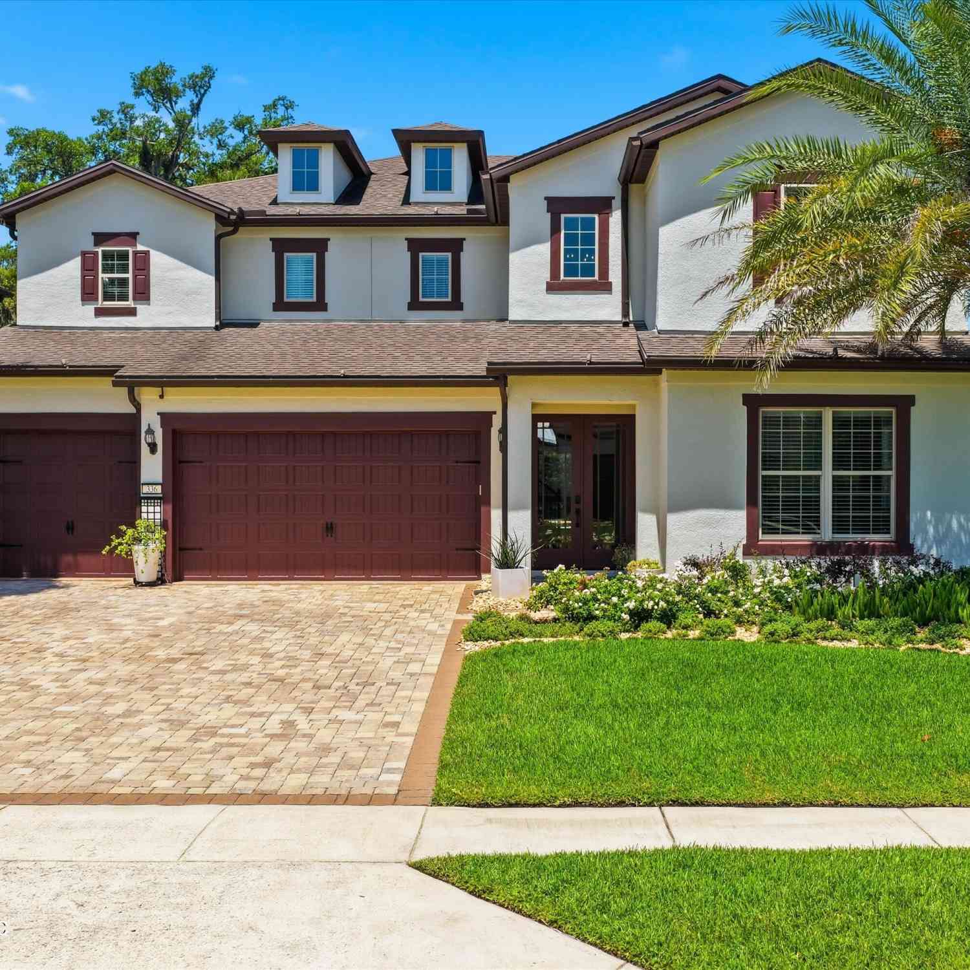
| 2941 S Ponte Vedra Boul.., Ponte Vedra Beach, FL, 32082 | $2,295,000 | 4 | 4 | 3,728 | 0.29 Acre |
| 205 Blue Indigo Court, Ponte Vedra Beach, FL, 32082 | $1,695,000 | 4 | 6 | 3,684 | 0.18 Acre |
| 2931 S Ponte Vedra Boul.., Ponte Vedra Beach, FL, 32082 | $1,800,000 | 5 | 4 | 2,758 | 0.27 Acre |
Similar Homes To 7 Village Walk Court
Nearby For Sale
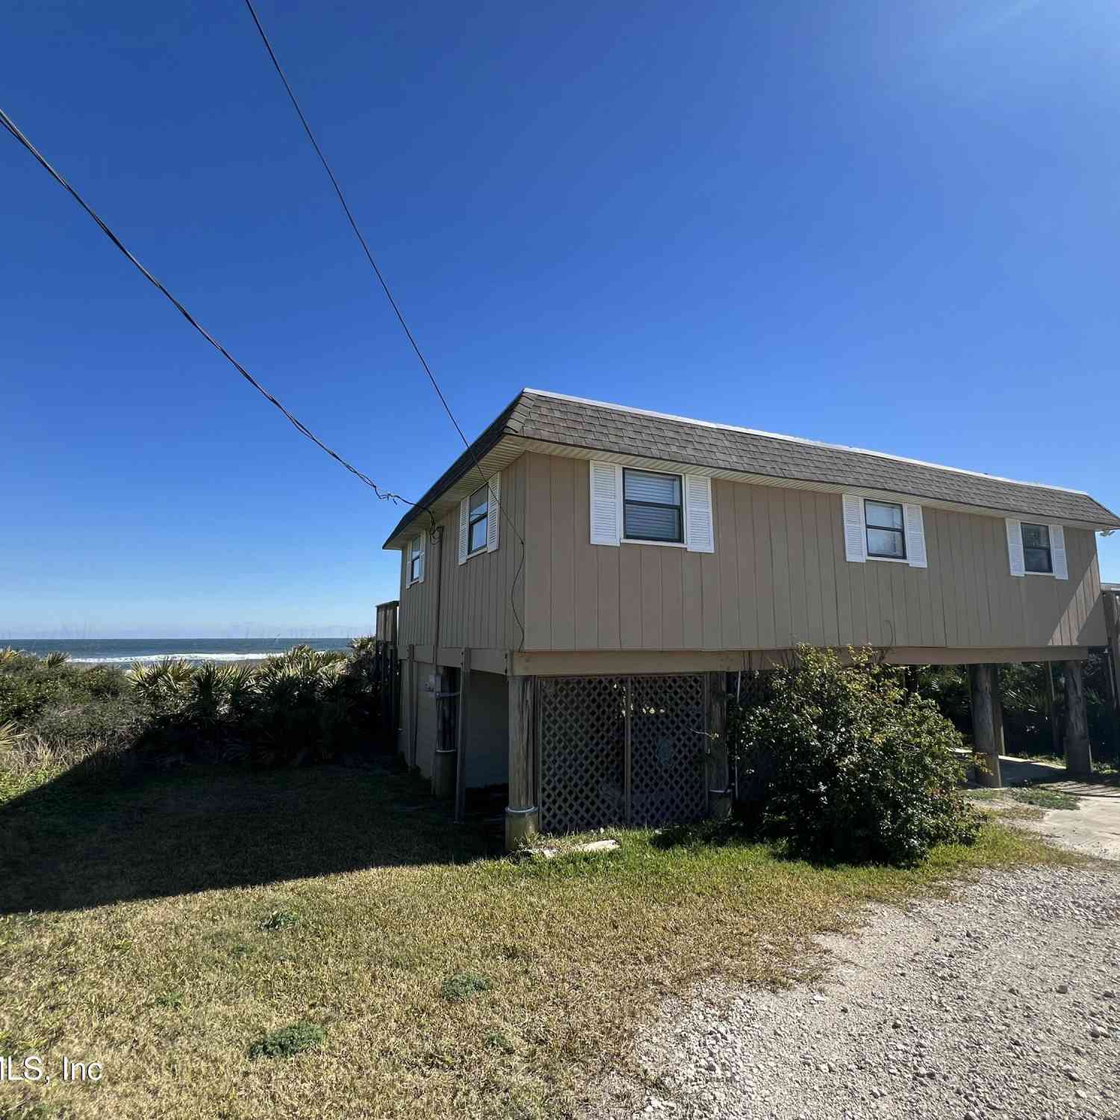

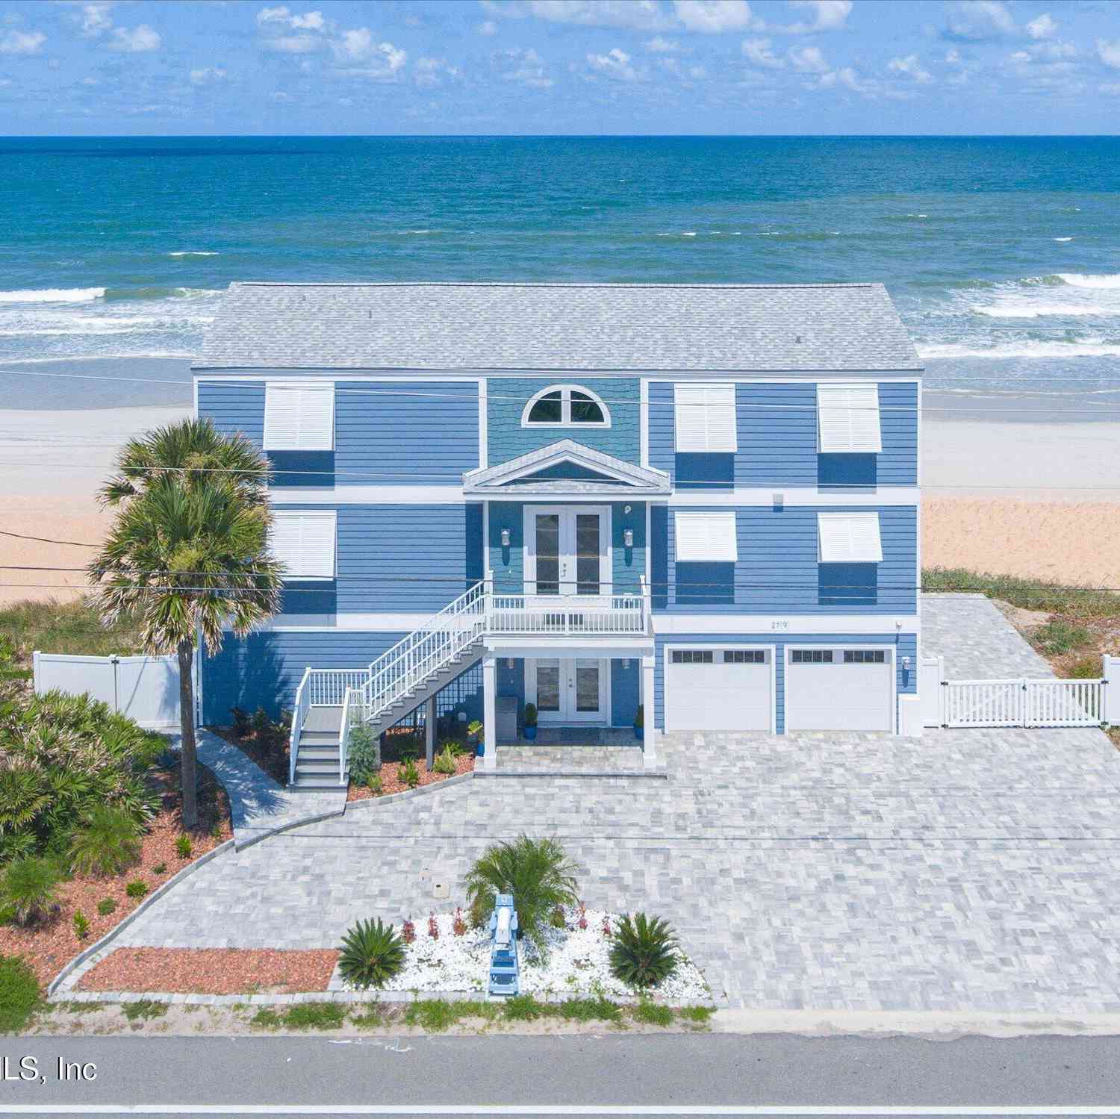
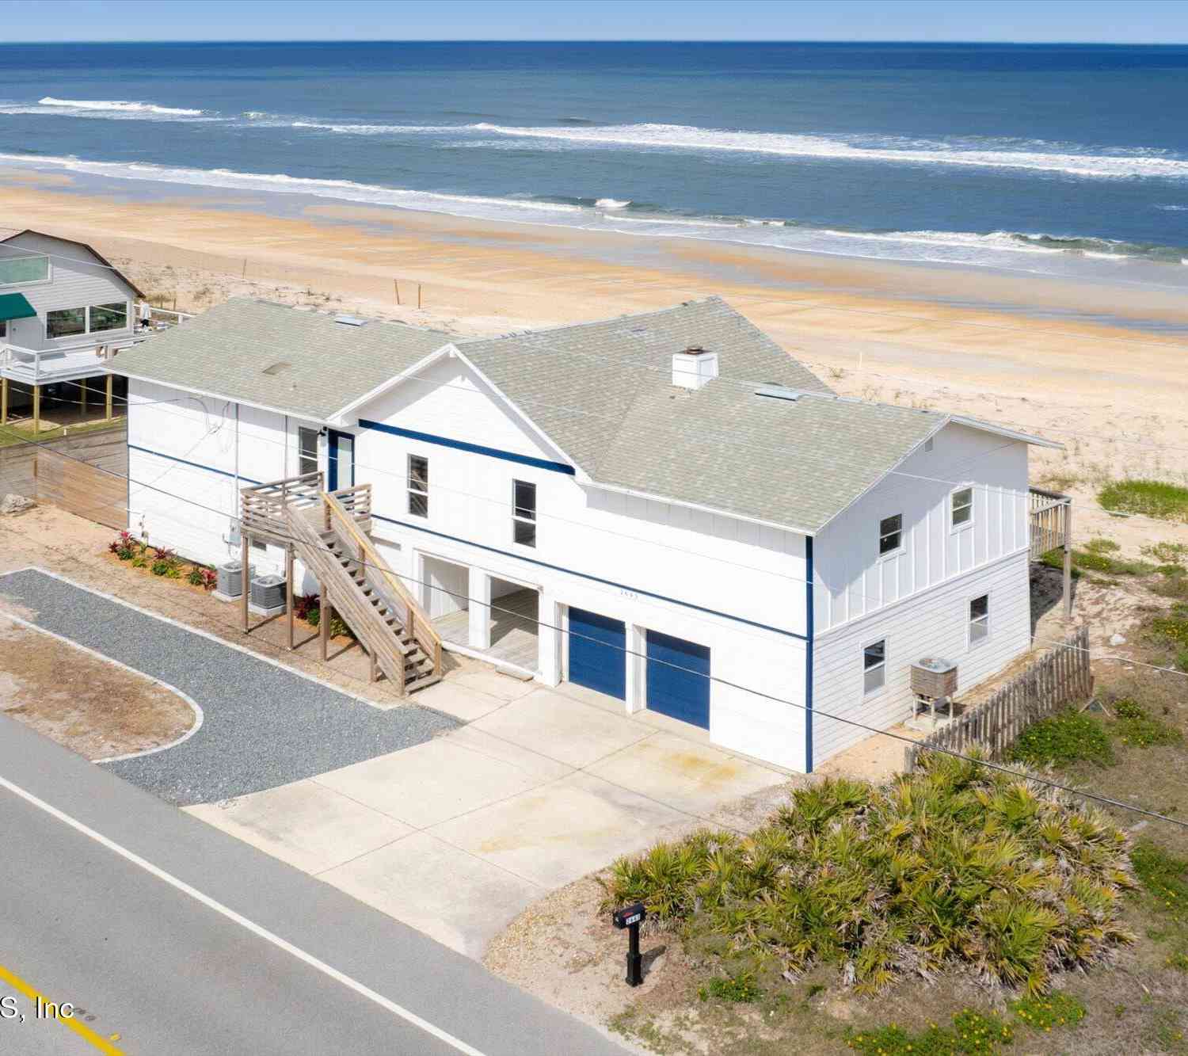

ByOwner last updated this listing 09/13/2026 @ 13:00
More Cities with for Sale by Owner Homes
- Ponte Vedra Beach Homes For Sale By Owner
- Jacksonville Beach Homes For Sale By Owner
- Ponte Vedra Homes For Sale By Owner
- Neptune Beach Homes For Sale By Owner
- Atlantic Beach Homes For Sale By Owner
- Saint Johns Homes For Sale By Owner
- Fruit Cove Homes For Sale By Owner
- St Augustine Homes For Sale By Owner
- Jacksonville Homes For Sale By Owner
- Orange Park Homes For Sale By Owner
- Saint Augustine Homes For Sale By Owner
- Green Cove Springs Homes For Sale By Owner
- Yulee Homes For Sale By Owner
- Fernandina Beach Homes For Sale By Owner
- Middleburg Homes For Sale By Owner
- Elkton Homes For Sale By Owner
- Callahan Homes For Sale By Owner
- Bryceville Homes For Sale By Owner
- Saint Marys Homes For Sale By Owner
- Hastings Homes For Sale By Owner
Homes around $1,689,000




Verify Your Email
Please enter the 6-digit verification code
sent to your email address.
Verify Your Phone Number
Please enter the 6-digit verification code
sent to your mobile phone.