
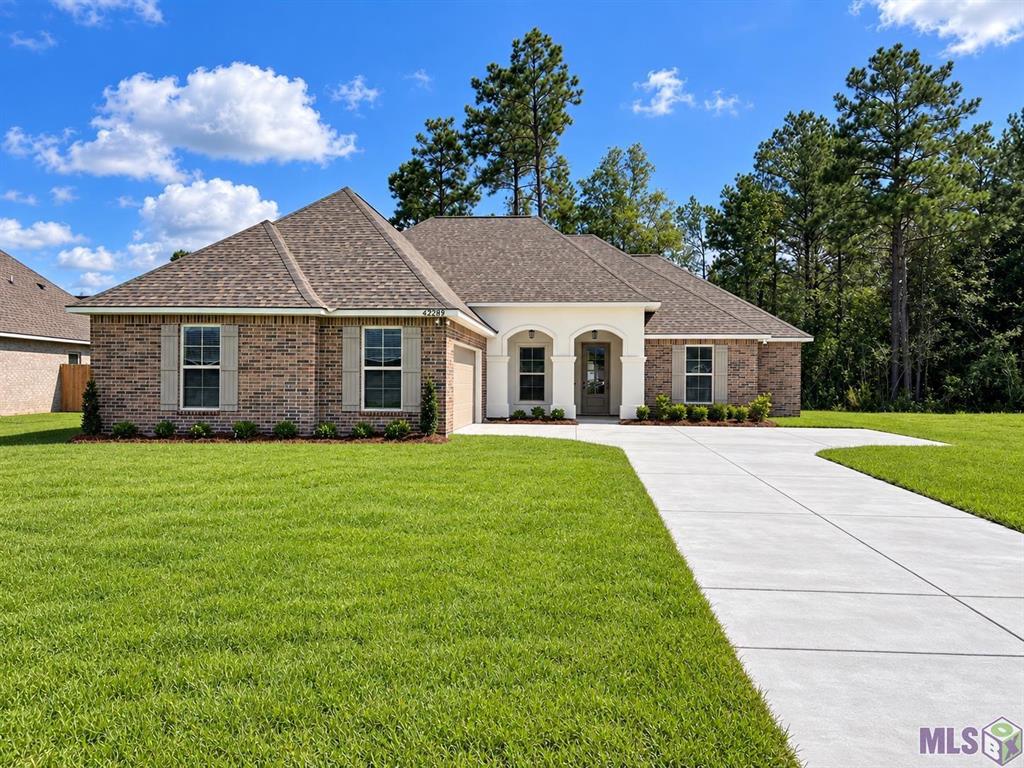
42282 Florence Lance Lane
Ponchatoula, LA 70454

 4
4
Bed
 3
3
Bath
 2,175
2,175Sqft
 0.24
0.24Acre(Lot)
Awesome builder rate + FREE Refrigerator (restrictions apply)! Brand-new construction by DSLD Homes in The Estates at Silver Hill! The Ketty III A features a spacious open-concept design with 4 bedrooms and 3 full bathrooms, offering the perfect blend of style and functionality. This beautiful new home showcases upgraded quartz countertops, stainless steel appliances with a gas range, a culinary brushed gold kitchen faucet, under-cabinet lighting, and wood-look tile flooring in the living room, all wet areas, and the primary bedroom. Additional interior highlights include a large kitchen island, walk-in pantry, undermount sinks throughout, and framed bathroom mirrors. The private primary suite is designed for comfort and convenience, featuring a garden tub, separate shower, spacious walk-i

 Property Details
 Map
Map
 Map
Map
 Features
-
Bedroom Information
Total beds: 4Bathroom Information
Total Baths: 3 Full Baths: 3Room Information
Rooms Total: 7Roofing Information
Shingle -
Interior Features
TrayCeilings, CeilingFans, GraniteCounters, Pantry, StainlessSteelAppliancesRoof: ShingleAppliances: Cooktop, Dishwasher, Disposal, Microwave, Oven, RangeWindow Features: Screens -
Heating & Cooling
Has Heating: Yes Heating: Gas Has Cooling: Yes Cooling: CentralAir
-
Building Information
Year Built: 2026Building Area Total: 3087Construction Materials: Brick, Stucco, VinylSidingStories: 1Patio And Porch Features: Concrete, CoveredPrivate Pool: NoAssociation Fee Frequency: Annually
-
Lot Information
Lot Dimensions: 80x120x98x120 Main Square Feet: 0.24 Lot Size Acres: 0.24 Lot Description: OutsideCityLimitsProperty Information
Subdivision: The Estates At Silver Hill Source Property Type: Residential Property SubType: Detached Levels: One Property Age: 0
-
Listing Price Information
Listing Price: $319067
-
Tax Information
Parcel Number: NEW Tax Lot: 200 Tax Legal Desc: SECT. 3,T7S-R9E, THE ESTATES AT SILVER HILL SUBDIVISION
-
Virtual Tour
Parking Information
Attached, Garage, TwoSpacesGarage Information
Has Garage: YesHomeowners Association Information
Has Association: YesHOA: $250.00
-
School Information
Elementary School: Tangipahoa Pa Junior High School: Tangipahoa Pa Senior High School: Tangipahoa Pa -
Utility Information
NaturalGasAvailable -
Location Information
Direction: From I-12:Take Robert 445 exit south, lft on HWY 22, In 2 mi lft on Firetower, In 2.4 mi lft on Harvey Lavigne, 0.6 community on left Bo WaterSource: Public
How much is this property worth?
Curious about this home's true market value? Use our free Home Evaluation Tool to instantly get a personalized Comparative Market Analysis (CMA) report. Make smarter, data-driven decisions before you buy.

Nearby Home Value
| Address | Estimate | Bed | Bath | Sq. Ft | Lot Size |
|---|---|---|---|---|---|
| 41325 Crown Drive Exten.., Ponchatoula, LA, 70454 | $349,000 | 4 | 2 | 2,384 | 9.08 Acres |
| 39328 Magnolia Trace, Ponchatoula, LA, 70454 | $715,000 | 4 | 3 | 4,182 | 1.04 Acres |
| 15511 Patrick Drive, Ponchatoula, LA, 70454 | $573,995 | 5 | 3 | 2,940 | 0.95 Acre |
| 41498 Dothan Place, Ponchatoula, LA, 70454 | $269,000 | 3 | 2 | 1,782 | -- |
| 40032 Cottonwood Boulev.., Ponchatoula, LA, 70454 | $276,000 | 4 | 2 | 1,858 | 0.23 Acre |
| 20369 Rue Jondolyn Drive, Ponchatoula, LA, 70454 | $234,000 | 3 | 2 | 1,711 | -- |
| 26175 Salt Grass Drive, Ponchatoula, LA, 70454 | $329,900 | 4 | 3 | 2,185 | -- |
| 21432 Sibley Road, Ponchatoula, LA, 70454 | $172,000 | 1 | 1 | 600 | 8 Acres |
| 39615 Fairhope Drive, Ponchatoula, LA, 70454 | $295,000 | 4 | 2 | 1,858 | -- |
| 220 W Magnolia Street, Ponchatoula, LA, 70454 | $379,000 | 3 | 3 | 2,137 | -- |
Similar Homes To 42282 Florence Lance Lane
Nearby For Sale


The information being provided by Miami Association of REALTORS® is for the consumer's personal, non-commercial use. Any information relating to real estate for sale referenced on this web site comes from the Internet Data Exchange (IDX) program of the Miami Association of REALTORS®. The accuracy of all information is deemed reliable but not guaranteed and should be personally verified through personal inspection by and/or with the appropriate professionals. The data contained herein is copyrighted by Miami Association of REALTORS® and is protected by all applicable copyright laws. Any unauthorized dissemination of this information is in violation of copyright laws and is strictly prohibited. Copyright 2026 Miami Association of REALTORS®. All rights reserved.
ByOwner last updated this listing 09/28/2026 @ 23:25
More Cities with for Sale by Owner Homes
- Ponchatoula Homes For Sale By Owner
- Akers Homes For Sale By Owner
- Robert Homes For Sale By Owner
- Hammond Homes For Sale By Owner
- Tickfaw Homes For Sale By Owner
- Springfield Homes For Sale By Owner
- Albany Homes For Sale By Owner
- Madisonville Homes For Sale By Owner
- Loranger Homes For Sale By Owner
- Independence Homes For Sale By Owner
- Holden Homes For Sale By Owner
- Folsom Homes For Sale By Owner
- Covington Homes For Sale By Owner
- Mandeville Homes For Sale By Owner
- Amite Homes For Sale By Owner
- Maurepas Homes For Sale By Owner
- Livingston Homes For Sale By Owner
- Roseland Homes For Sale By Owner
- Garyville Homes For Sale By Owner
- French Settlement Homes For Sale By Owner
Homes around $319,067




Verify Your Email
Please enter the 6-digit verification code
sent to your email address.
Verify Your Phone Number
Please enter the 6-digit verification code
sent to your mobile phone.