
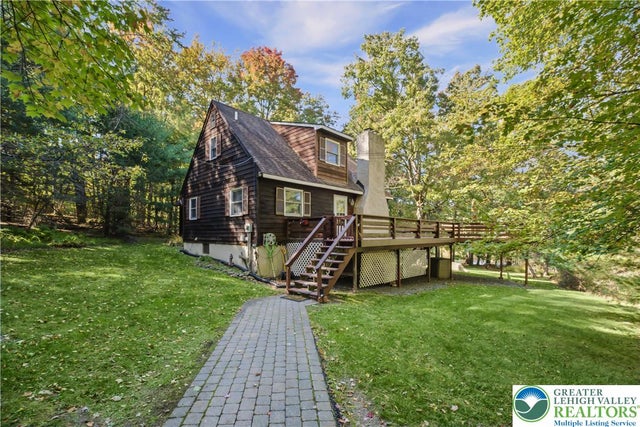
7146 Moss Drive
Pocono Twp, PA 18370

 5
5
Bed
 3
3
Bath
 2,736
2,736Sqft
51,401Sqft(Lot)
LAKEFRONT LIVING IN THE POCONOS! Welcome to 7146 Moss Drive, a charming contemporary chalet-style home situated directly on the lake on 1.18 wooded acres in the desirable Deer Mountain Lake community of Swiftwater! Offering 5 bedrooms and 3 full bathrooms, this property combines rustic charm, privacy, and the beauty of waterfront living. Step inside to a stunning two-story living room featuring soaring vaulted ceilings, exposed wood beams, expansive windows that fill the space with natural light, and a beautiful stone fireplace. The open dining area flows into the kitchen, complete with ample cabinetry and a convenient breakfast peninsula. Upstairs, you'll find a spacious primary bedroom and loft overlooking the living area. The finished lower level offers additional living space with a co

 Property Details
 Map
Map
 Map
Map
What's Nearby
Nearby Areas
 Features
-
Bedroom Information
Total beds: 5Bathroom Information
Total Baths: 3 Full Baths: 3Room Information
Rooms Total: 9 Has Basement: Yes Basement: Daylight, Other, Partially Finished -
Roofing Information
Asphalt, Fiberglass -
Interior Features
Kitchen Island Roof: Asphalt, Fiberglass Appliances: Dryer, Dishwasher, Electric Oven, Electric Range, Electric Water Heater, Microwave, Refrigerator, Washer -
Heating & Cooling
Has Heating: Yes Heating: Baseboard, Electric, Wood Stove Has Cooling: Yes Cooling: Wall/Window Unit(s)
-
Building Information
Year Built: 1976 Construction Materials: Wood Siding Private Pool: No
-
Lot Information
Main Square Feet: 51401 Square Feet Lot Size Acres: 1.18 Lot Size Square Feet: 51401Property Information
Subdivision: Other Source Property Type: Residential Postal Code Plus 4: 7729 Property SubType: Single Family Residence Levels: One and One Half Property Age: 50
-
Listing Price Information
Listing Price: $420000
-
Tax Information
Parcel Number: 12/12A/2/23 Annual Tax: $5845.63
-
Parking Information
Driveway, Off StreetGarage Information
Has Garage: Yes Garage Space: 2Homeowners Association InformationHOA: $100.00
-
Location Information
Direction: From Route 611, take Route 314 East to Summit Road. Turn left onto Summit Road, then left onto Moss Drive into Deer Mountain Lake. Follow Moss Drive to 7146 Moss Dr. Use GPS for exact location. WaterSource: Well
How much is this property worth?
Curious about this home's true market value? Use our free Home Evaluation Tool to instantly get a personalized Comparative Market Analysis (CMA) report. Make smarter, data-driven decisions before you buy.

The data relating to real estate for sale on this website comes in part from the Internet Data exchange (IDX) program of the Greater Lehigh Valley REALTORS®. IDX information is provided exclusively for consumers' personal, non-commercial use and may not be used for any purpose other than to identify prospective properties consumers may be interested in purchasing. Real estate listings held by brokerage firms other than ByOwner, are indicated by detailed information about them such as the name of the listing firms. Information Deemed Reliable But Not Guaranteed. Copyright © 2026 Greater Lehigh Valley REALTORS®
ByOwner last updated this listing 10/12/2026 @ 17:15
More Cities with for Sale by Owner Homes
- Abbeville Homes For Sale By Owner
- Abbeville Homes For Sale By Owner
- Abbeville Homes For Sale By Owner
- Abbott Homes For Sale By Owner
- Abbottstown Homes For Sale By Owner
- Abercrombie Homes For Sale By Owner
- Aberdeen Homes For Sale By Owner
- Aberdeen Homes For Sale By Owner
- Abilene Homes For Sale By Owner
- Abingdon Homes For Sale By Owner
- Abingdon Homes For Sale By Owner
- Abingdon Homes For Sale By Owner
- Abington Homes For Sale By Owner
- Abiquiu Homes For Sale By Owner
- Abita Springs Homes For Sale By Owner
- Acampo Homes For Sale By Owner
- Accident Homes For Sale By Owner
- Accokeek Homes For Sale By Owner
- Accomac Homes For Sale By Owner
- Acton Homes For Sale By Owner



Verify Your Email
Please enter the 6-digit verification code
sent to your email address.
Verify Your Phone Number
Please enter the 6-digit verification code
sent to your mobile phone.