
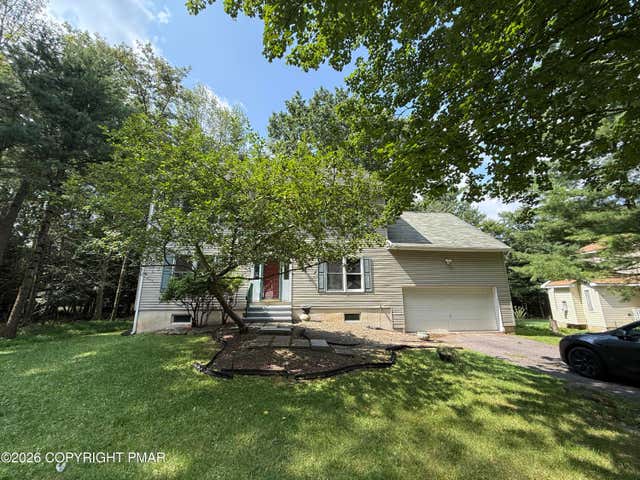
1127 Thunder Drive
Pocono Summit, PA 18346

 3
3
Bed
 4
4
Bath
 3,400
3,400Sqft
 0.27
0.27Acre(Lot)
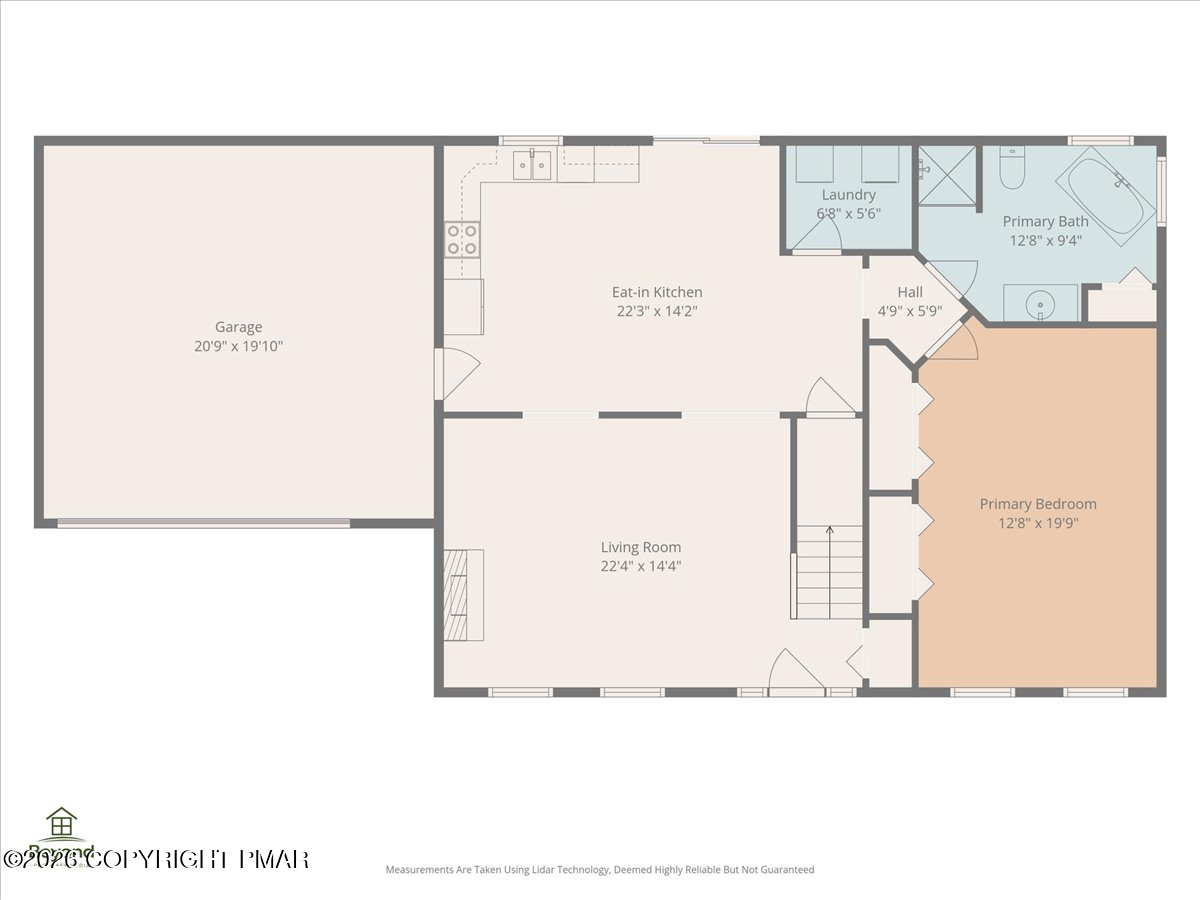
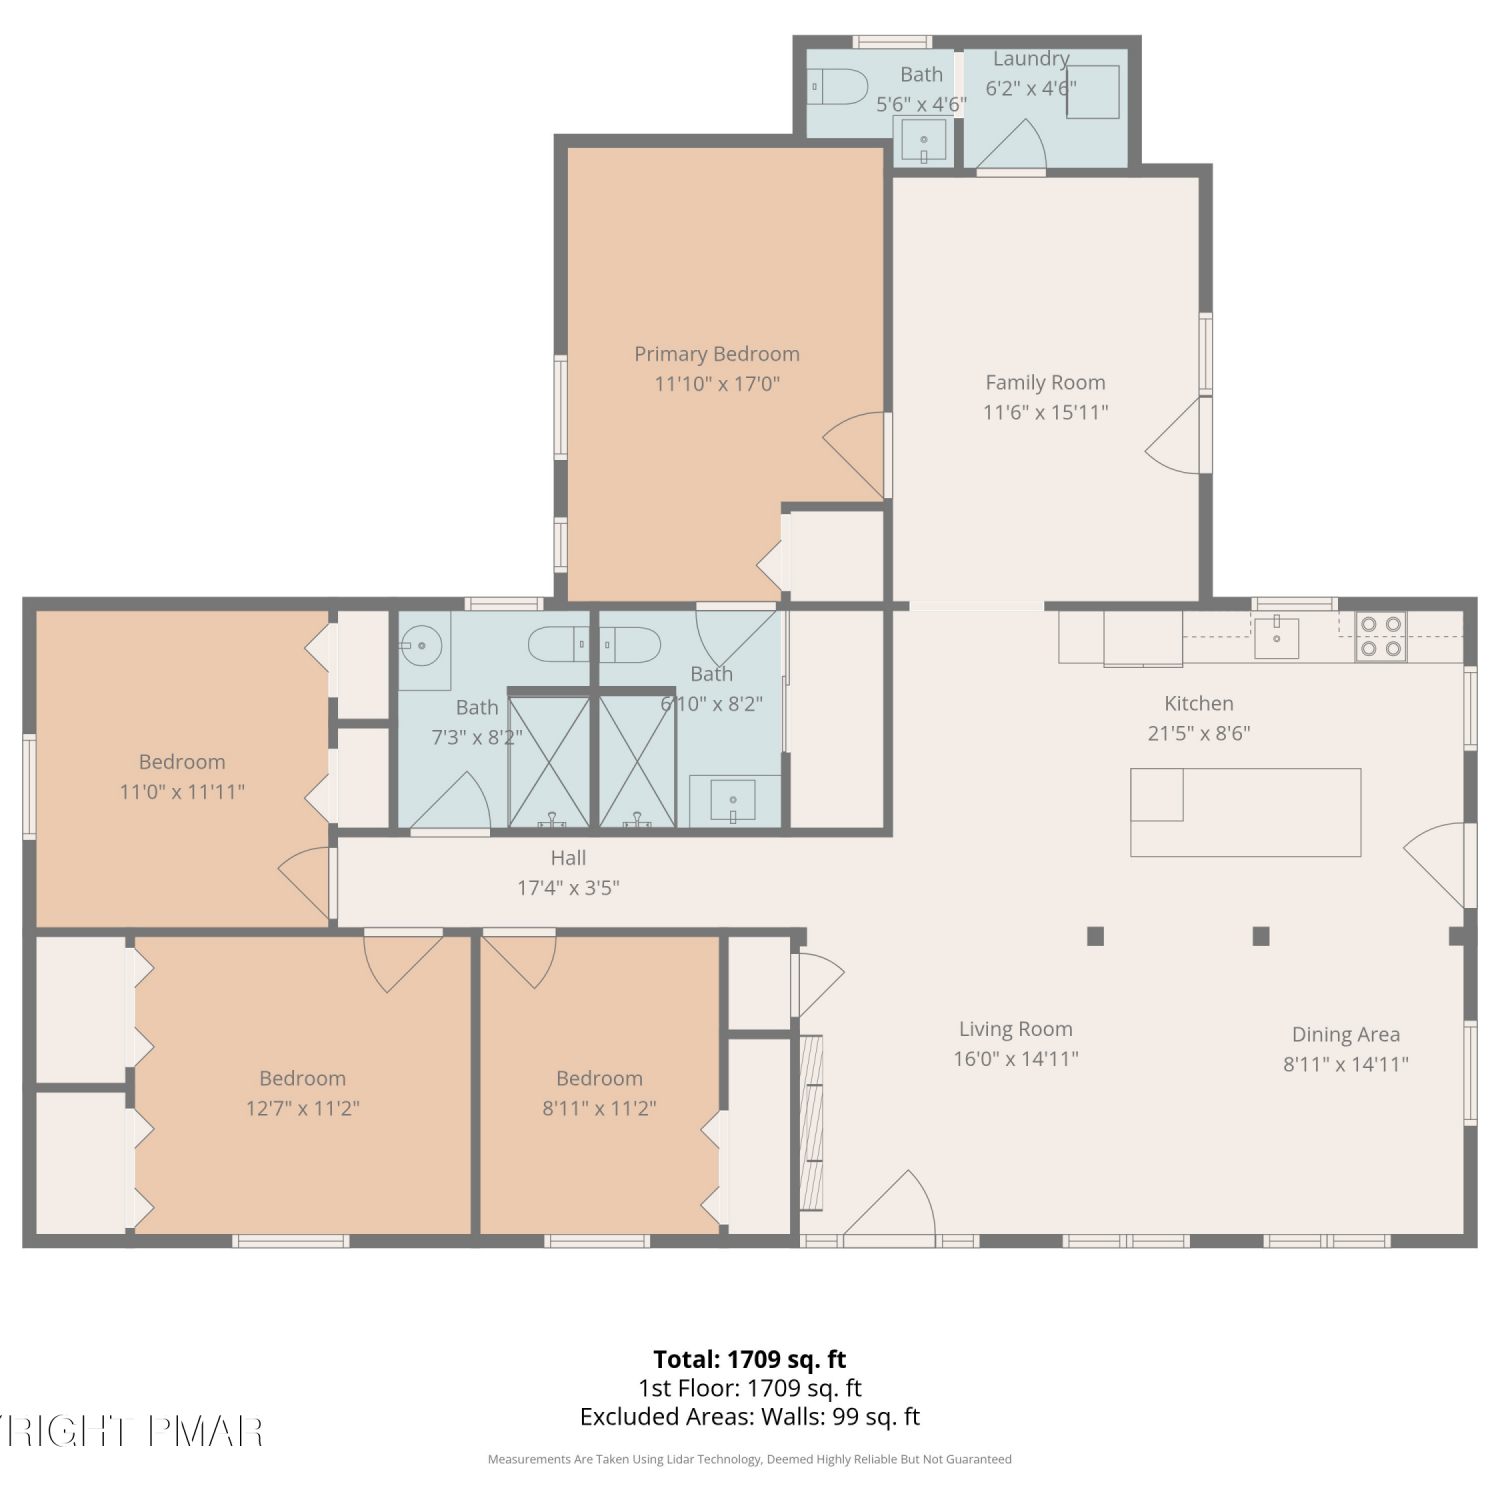
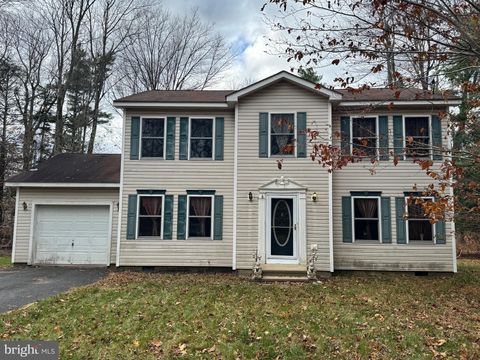
Welcome to 1127 Thunder Drive. A beautifully renovated five-bedroom, three-bath home in Pocono Summit offering over3,000 square feet of updated living space. Extensively and thoughtfully redesigned, this move-in-ready residence showcases modern finishes, new systems, and versatile living areas perfect for today's lifestyle. Step inside to find a bright, open flow featuring a brand new kitchen with stylish cabinetry, sleek countertops, and all new appliances. The spacious living and dining areas offer a warm, inviting atmosphere, ideal for gatherings or quiet nights in. Throughout the home, enjoy refreshed flooring, updated baths, contemporary lighting, and countless upgrades that give the home the feel of new construction. Comfort is front and center with a brand new heating and cooling sy

 Property Details
 Map
Map
 Map
Map
What's Nearby
Nearby Areas
 Features
-
Bedroom Information
Total beds: 3Bathroom Information
Total Baths: 4 Full Baths: 4Room Information
Rooms Total: 15 Has Basement: Yes Basement: Full, Finished -
Flooring Information
Laminate, Tile -
Roofing Information
Shingle -
Interior Features
Eat-in Kitchen, Granite Counters, Walk-In Closet(s), Recessed Lighting Roof: Shingle Appliances: Electric Range, Refrigerator Laundry Features: Lower Level Window Features: Storm Window(s) -
Heating & Cooling
Has Heating: Yes Heating: Central, Propane Stove Has Cooling: Yes Cooling: Central Air
-
Building Information
Year Built: 1994 Building Area Total: 3400 Construction Materials: Concrete, Vinyl Siding Stories: 2 Patio And Porch Features: Patio, Rear Porch Private Pool: No Association Fee Frequency: Annually
-
Lot Information
Main Square Feet: 0.27 Acres Lot Size Acres: 0.27 Lot Size Square Feet: 11761.2 Lot Description: Landscaped, WoodedProperty Information
Subdivision: Stillwater Estates Source Property Type: Residential Zoning Description: Residential Property SubType: Single Family Residence Direction Faces: North Property Age: 32
-
Listing Price Information
Listing Price: $470000 Cash, Conventional, FHA, USDA Loan, VA Loan, 1031 Exchange
-
Tax Information
Parcel Number: 03.14C.3.111 Tax Lot: 324 Tax Year: 2025 Annual Tax: $4350.37 Tax Legal Desc: Lot 324 Sec G II
-
Parking Information
Parking Total: 5 Deck, Garage Faces Front, Parking Lot, PavedGarage Information
Has Garage: Yes Garage Space: 1Homeowners Association InformationHas Association: Yes Included Fees: Security, Maintenance Grounds HOA: $1,508.00 Association Amenities: Security
-
Location Information
WaterSource: Well
How much is this property worth?
Curious about this home's true market value? Use our free Home Evaluation Tool to instantly get a personalized Comparative Market Analysis (CMA) report. Make smarter, data-driven decisions before you buy.

Nearby Home Value
| Address | Estimate | Bed | Bath | Sq. Ft | Lot Size |
|---|---|---|---|---|---|
| 1223 Lexington Avenue, Pocono Summit, PA, 18346 | $425,000 | 4 | 3 | 2,901 | 0.28 Acre |
| 1108 Colt Lane, Pocono Summit, PA, 18346 | $465,000 | 4 | 3 | 1,656 | 0.45 Acre |
| 5262 Holiday Drive, Pocono Summit, PA, 18346 | $249,000 | 4 | 1 | 1,152 | 0.29 Acre |
| 3124 Leisure Drive, Pocono Summit, PA, 18346 | $279,900 | 3 | 1 | 1,000 | 0.30 Acre |
| 296 Scotch Pine Drive, Pocono Summit, PA, 18346 | $375,000 | 5 | 2 | 2,000 | 0.30 Acre |
| 3307 Red Run Road, Pocono Summit, PA, 18346 | $250,000 | 2 | 1 | 1,464 | 0.46 Acre |
| 211 Nadine Boulevard, Pocono Summit, PA, 18346 | $774,000 | 3 | 2 | 2,052 | 0.27 Acre |
| 211 Nadine Boulevard, Pocono Summit, PA, 18346 | $774,000 | 3 | 2 | 2,052 | 0.27 Acre |
| 220 Nadine Boulevard, Pocono Summit, PA, 18346 | $459,000 | 4 | 3 | 2,569 | 0.27 Acre |
| 142 Stillwater Drive, Pocono Summit, PA, 18346 | $399,900 | 3 | 2 | 1,800 | 0.45 Acre |
Similar Homes To 1127 Thunder Drive
Nearby For Sale
The data relating to real estate for sale on this website comes in part from the Internet Data exchange (IDX) program of the Pocono Mountains Association of REALTORS®. IDX information is provided exclusively for consumers' personal, non-commercial use and may not be used for any purpose other than to identify prospective properties consumers may be interested in purchasing. Real estate listings held by brokerage firms other than ByOwner, are indicated by detailed information about them such as the name of the listing firms. Information deemed reliable but not guaranteed. Copyright © 2026 Pocono Mountains Association of REALTORS®. All Rights Reserved.
ByOwner last updated this listing 10/09/2026 @ 08:38
More Cities with for Sale by Owner Homes
- Pocono Summit Homes For Sale By Owner
- Long Pond Homes For Sale By Owner
- Pocono Pines Homes For Sale By Owner
- Mount Pocono Homes For Sale By Owner
- Swiftwater Homes For Sale By Owner
- Scotrun Homes For Sale By Owner
- Tobyhanna Homes For Sale By Owner
- Tannersville Homes For Sale By Owner
- Henryville Homes For Sale By Owner
- Blakeslee Homes For Sale By Owner
- Pocono Lake Homes For Sale By Owner
- Effort Homes For Sale By Owner
- Cresco Homes For Sale By Owner
- Bartonsville Homes For Sale By Owner
- Buck Hill Falls Homes For Sale By Owner
- Lake Harmony Homes For Sale By Owner
- Brodheadsville Homes For Sale By Owner
- Albrightsville Homes For Sale By Owner
- South Sterling Homes For Sale By Owner
- Gouldsboro Homes For Sale By Owner
Homes around $470,000









Verify Your Email
Please enter the 6-digit verification code
sent to your email address.
Verify Your Phone Number
Please enter the 6-digit verification code
sent to your mobile phone.