
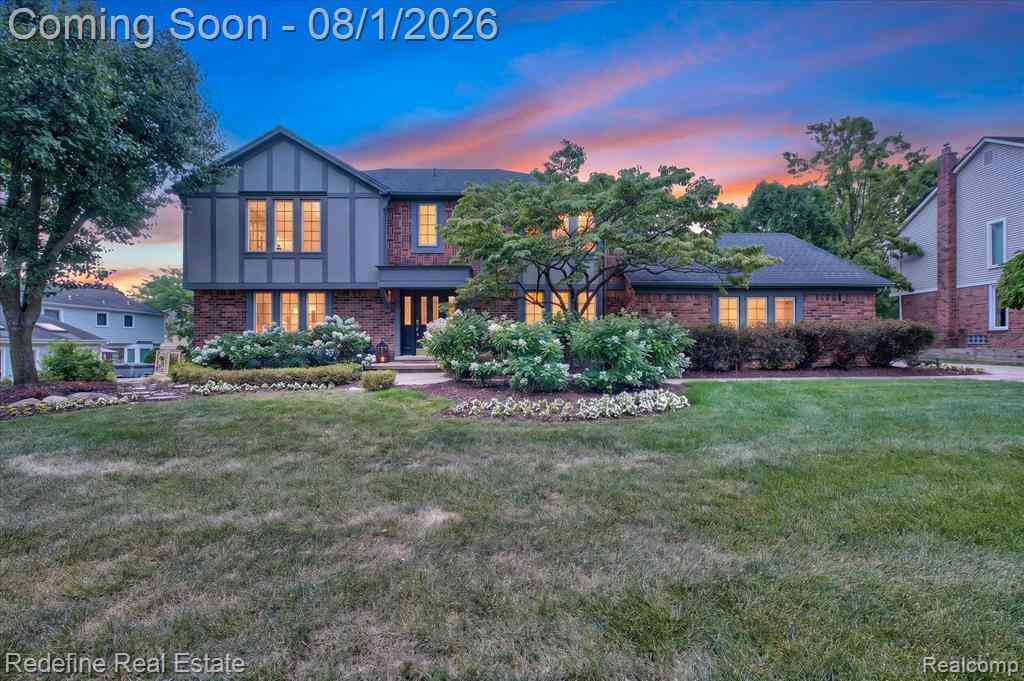
46015 Concord Drive
Plymouth, Michigan 48170

 4
4
Bed
 2.5
2.5
Bath
 2,960
2,960Sqft
 0.30
0.30Acre(Lot)
Located in Beacon Estates in Plymouth Township, this home features a private backyard built for summer entertaining. The Gunite pool includes a PebbleTec finish, sun shelf and bubblers, surrounded by tiered exposed-aggregate patios, a pergola, built-in fire pit, built-in grill and multiple dining and lounge areas. Major improvements include a roof in 2016, Generac whole-house generator in 2017 and Hardie board siding in 2018. Inside, the home offers nearly 3,000 square feet above grade plus approximately 1,200 square feet of finished lower-level living space. Features include hardwood floors, crown molding, recessed lighting, in-ceiling speakers and custom built-ins. The renovated kitchen includes granite counters, an oversized island, abundant cabinetry, undercabinet lighting, a Sub-Zero

 Property Details
 Open House
- 08/02 12 PM-2 PM
 Map
Map
 Map
Map
Features
-
Bedroom Information
Total Bedrooms: 4Bathroom Information
Total Baths: 2.5 Full Baths: 2 Half Baths: 1 -
Room Information
Total Rooms: 14 Porches: Porch - Covered,Deck,Patio,Porch,Patio - Covered,CoveredInterior Features
Roof: Asphalt Basement Description: Finished Fireplace: Yes Appliances: Dishwasher,Double Oven,Dryer,Free-Standing Gas Range,Free-Standing Refrigerator,Gas Cooktop,Range Hood,Stainless Steel Appliance(s),Washer -
Heating & Cooling
Cooling: Ceiling Fan(s),Central Air Heating: Forced Air Heating Fuel: Natural GasFireplace
Living Room,Primary BedroomWater Heater
Natural Gas
-
Building Information
Year Built: 1977 Building Stories: 2 Story Fireplace: Living Room,Primary Bedroom Roof: Asphalt Foundation/Basement: Basement Architecture: Colonial,Tudor -
Exterior Features
Awning/Overhang(s),BBQ Grill,Pool - Inground Construction: Brick,Wood -
Utility Features
Sewer: Sewer (Sewer-Sanitary) -
Water
Public (Municipal) Water Heat: Natural Gas
-
Lot Information
Lot Size: 0.30 Lot Dimensions: 100.59X128.33 Frontage Feet: 101 -
Property Information
SQ ft: 2960 Subdivision: Beacon Estates Sub 4 Financing: Cash,Conventional,FHA,VA
-
Listing Price Information
Original List Price: $869,900 -
Listing Information
Possession: Close Plus 31-60 Days Legal Description: 28G64 BEACON ESTATES SUB NO 4 T1S R8E L97 P12 13 14 WCR LOT 64
-
Tax Information
Annual Tax: $6,803 Parcel Number: 78036040064000 -
Possession
Close Plus 31-60 Days -
Legal Information
Legal Description: Section: 28G64 BEACON ESTATES SUB NO 4 T1S R8E L97 P12 13 14 WCR LOT 64
-
Parking Information
Has Garage: Yes Garage Size: 2 Car Garage Description: Electricity,Door Opener,Side Entrance,Attached,Driveway -
Multi-Unit Information
Road Frontage: Paved
-
School Information
School District: Plymouth Canton -
Fire Place Information
Fire Place: Yes Fire Place Location: Living Room,Primary Bedroom -
Utility Information
Water: Public (Municipal) Sewer: Sewer (Sewer-Sanitary)
How much is this property worth?
Curious about this home's true market value? Use our free Home Evaluation Tool to instantly get a personalized Comparative Market Analysis (CMA) report. Make smarter, data-driven decisions before you buy.

Nearby Home Value
| Address | Estimate | Bed | Bath | Sq. Ft | Lot Size |
|---|---|---|---|---|---|
| 11701 Tuscany Court , Plymouth, MI, 48170 | $1,350,000 | 4 | 4.5 | 2,871 | 2,871 SqFt |
| 4461 Old Oak Court , Plymouth, MI, 48170 | $879,900 | 5 | 3.5 | 3,652 | 3,652 SqFt |
| 500 Byron Street , Plymouth, MI, 48170 | $469,900 | 3 | 1.5 | 1,288 | 1,288 SqFt |
| 41928 River Oaks , Plymouth, MI, 48170 | $385,000 | 3 | 2 | 1,445 | 1,445 SqFt |
| 13982 Pleasant View Cou.., Plymouth, MI, 48170 | $639,900 | 4 | 2.5 | 3,080 | 3,080 SqFt |
| 357 Sunset Street , Plymouth, MI, 48170 | $599,900 | 3 | 2 | 1,558 | 1,558 SqFt |
| 11200 Tremont Lane, Plymouth, MI, 48170 | $725,000 | 4 | 3 | 2,526 | 2,526 SqFt |
| 14801 Greenbriar Court , Plymouth, MI, 48170 | $375,000 | 4 | 2 | 1,642 | 1,642 SqFt |
| 11860 Riverside Drive , Plymouth, MI, 48170 | $375,000 | 3 | 2 | 1,511 | 1,511 SqFt |
| 346 E Spring Street , Plymouth, MI, 48170 | $741,032 | 3 | 2.5 | 2,155 | 2,155 SqFt |
Similar Homes To 46015 Concord Drive
Nearby For Sale

Disclosure: The accuracy of all information, regardless of source, is not guaranteed or warranted. All information should be independently verified. Any use of search facilities of data on the site, other than by a consumer looking to purchase real estate, is prohibited. IDX provided courtesy of Realcomp II Ltd., via ByOwner.com and REALCOMP, Copyright 2026 Realcomp II Ltd. Shareholders. REALTOR (R) licensed in the state of Michigan. The listing broker’s offer of compensation is made only to participants of the MLS where the listing is filed and to participants of any data share partner MLS.
ByOwner last updated this listing 08/02/2026 @ 04:41
More Cities with for Sale by Owner Homes
- Plymouth Homes For Sale By Owner
- Northville Homes For Sale By Owner
- Canton Homes For Sale By Owner
- Westland Homes For Sale By Owner
- Novi Homes For Sale By Owner
- Livonia Homes For Sale By Owner
- Ypsilanti Homes For Sale By Owner
- Farmington Homes For Sale By Owner
- South Lyon Homes For Sale By Owner
- Wayne Homes For Sale By Owner
- Garden City Homes For Sale By Owner
- Wixom Homes For Sale By Owner
- Farmington Hills Homes For Sale By Owner
- New Hudson Homes For Sale By Owner
- Belleville Homes For Sale By Owner
- Walled Lake Homes For Sale By Owner
- Inkster Homes For Sale By Owner
- Redford Homes For Sale By Owner
- Dearborn Heights Homes For Sale By Owner
- Pittsfield Twp Homes For Sale By Owner
Homes around $869,900



Verify Your Email
Please enter the 6-digit verification code
sent to your email address.