
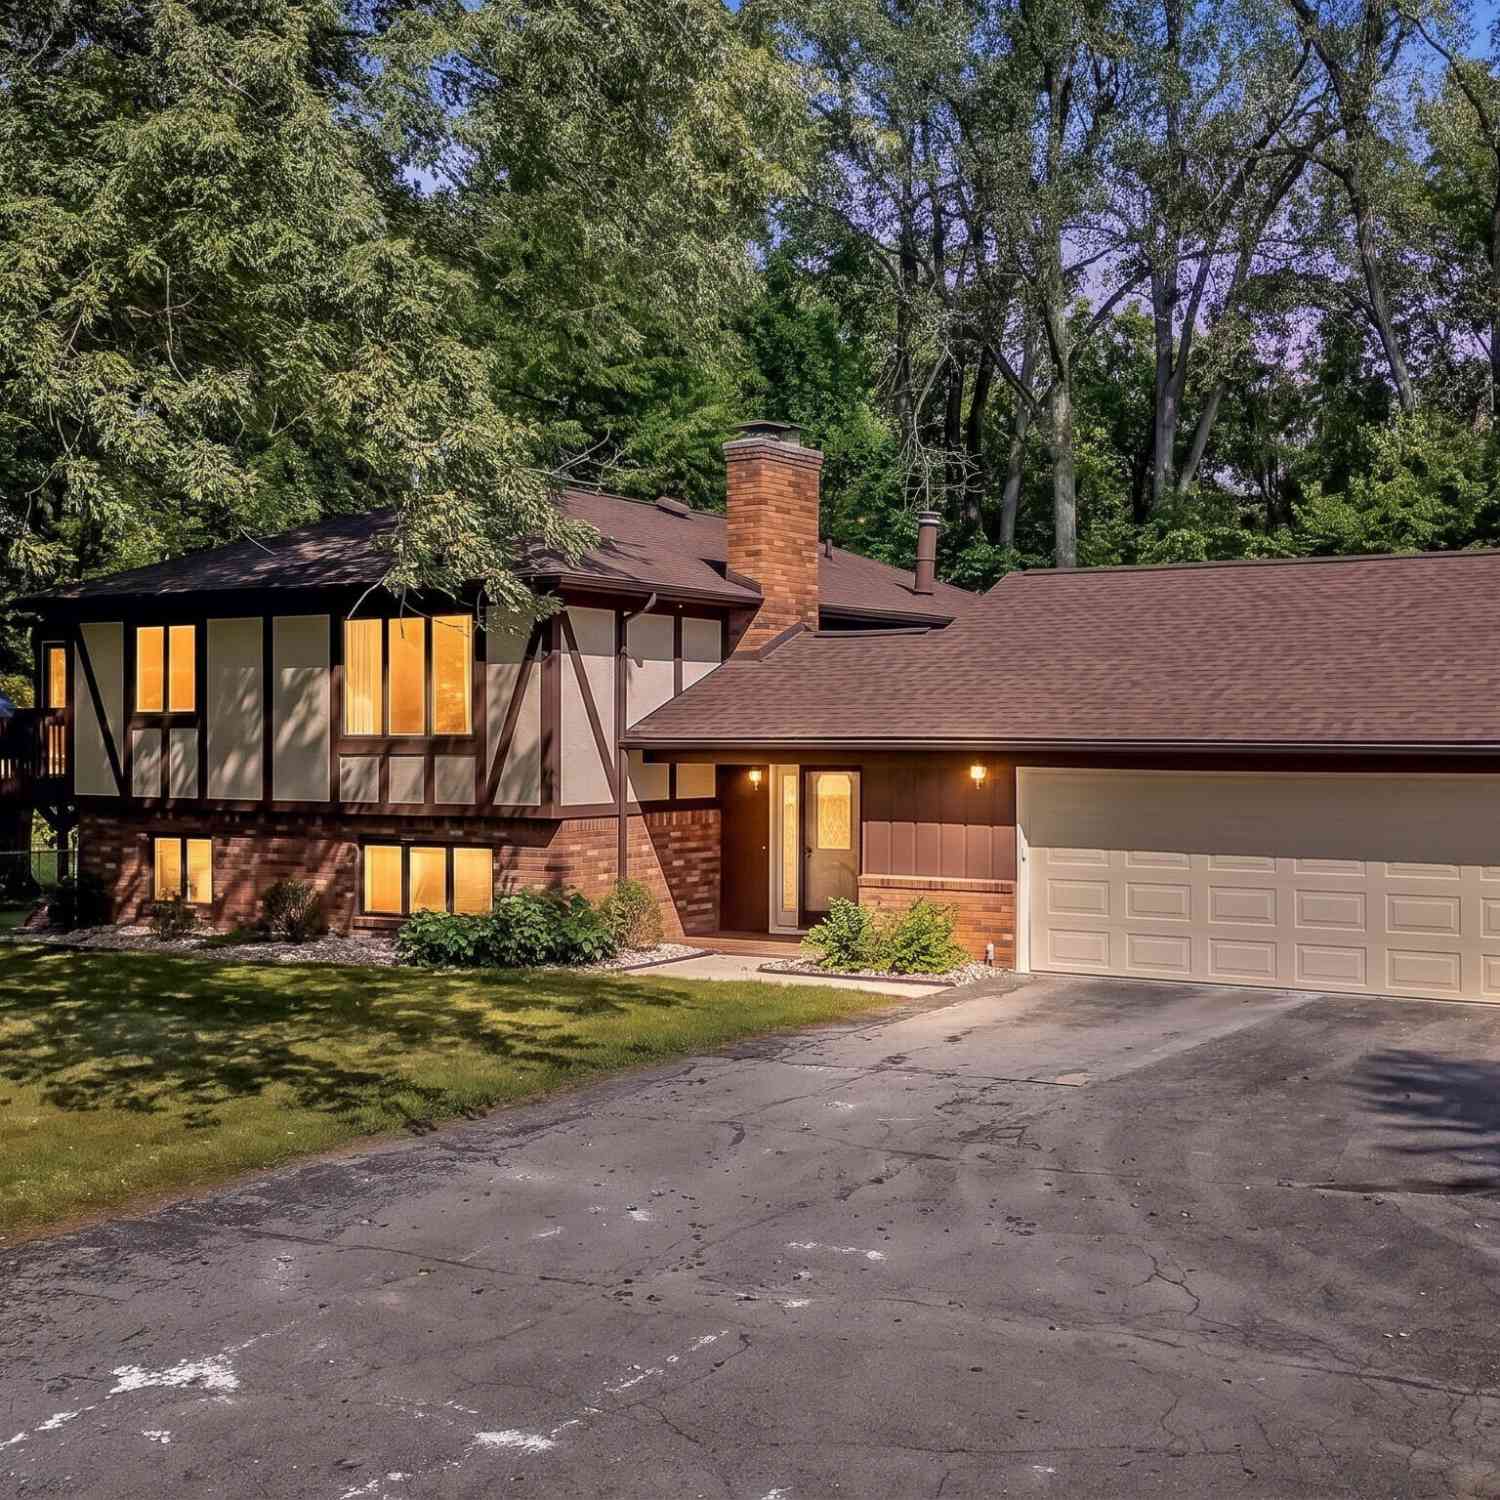
6549 Napier Road
Plymouth, MI 48170

 4
4
Bed
 3
3
Bath
 2,574
2,574Sqft
 3.04
3.04Acres(Lot)
Beautiful home on approximately 3 acres offering privacy, space & country living! Features 4 bedrooms, 3 full baths, fresh paint throughout, crown molding, recessed lighting, granite countertops, ceramic tile & premium vinyl flooring. Updated kitchen features stainless steel appliances, subway tile backsplash, bar peninsula & large dining area. Bright primary bedroom with updated ceramic bath. Lower level offers spacious family room with gas fireplace, remodeled kitchen, new full bath, additional bedroom & laundry room with walkout to the expansive, tree-lined fenced backyard. Enjoy the 3-season room, large wood decks, wildlife views & ravined creek providing natural beauty and privacy. Attached extra-deep 3+ car garage, shed & pole barn with electricity & water. Fenced pasture with potent

 Property Details
 Map
Map
 Map
Map
What's Nearby
Nearby Areas
 Features
-
Bedroom Information
Total Bedrooms: 4Bathroom Information
Total Baths: 3 Full Baths: 3Water/Sewer
Sewer: Septic TankRoom Information
Other Rooms: 10 -
Flooring Information
Carpet, Tile, Wood -
Roofing Information
Asphalt, Shingle -
Interior Features
Ceiling Fan(s), Wet Bar Roof: Asphalt, Shingle Appliances: Bar Fridge, Cooktop, Dishwasher, Disposal, Dryer, Microwave, Oven, Range, Refrigerator, Washer, Water Softener Owned Laundry Features: Laundry Room, Lower Level, Sink -
Heating & Cooling
Heating: Baseboard, Forced Air, Hot Water, Radiant Cooling: Central Air WaterSource: Well -
Fireplace
Fireplace: Yes Number of Fireplaces: 1 Fireplace Features: 1
-
Building Information
Year Built: 1976 Construction Materials: Brick, Stucco, Wood Siding Security System: Smoke Detector(s) Basement: Walk-Out Access Roof: Asphalt, Shingle -
Exterior Features
BalconyPorch: Deck, Enclosed, Patio -
Fencing
Fenced Back -
Laundry Features
Laundry Room, Lower Level, SinkPatio And Porch
Deck, Enclosed, PatioFencing
Fenced Back
-
Lot Information
Lot Dimensions: 26 X 268 X 486 X 231 X 490 Lot Size Area: 3.04 Acres Lot Square Feet: 132,422 Stories: 2 Main Square Feet: 2574Property Information
Property Type: Residential Sub Type: Single Family Residence Style: Contemporary, Tudor SQ ft (Living Area): 2,574 Construction Materials: Brick, Stucco, Wood Siding Property Age: 50
-
Listing Price Information
Listing Id: 26045318 ist Price: $634,900 List Price Tot SqFt: $247 Listing Terms Cash, FHA, VA Loan, Rural Development, MSHDA, Conventional -
Listing Information
Possession: Close Plus 30 Days
-
Tax Information
Parcel Number: A-01-24-400-009 Annual Tax: $5,841 Tax Year: 2025 Taxes: BNDRY ADJST PER SURVEY 07/11/18 SM 24-12A-1D-1A COM AT S 1/4 COR OF SEC 24, TH N 01-57-00 W 772.90 FT TO A POB, TH CONT N 01-57-00 W 231.26 FT, TH N 74-18-22 E 36.53 FT, TH S 78-07-00 E 80.00 FT, TH N 77-36-00 E 88.70 FT, TH N 59-10-00 E 29.80 FT, TH N 86-04-00 E 105.50 FT, TH N 78-45-00 E 103.50 FT, TH N 57-20-00 E 71.00 FT, TH N 33-40-00 E 33.70 FT, TH S 00-02-30 W 276.43 FT, TH N 84-39-00 E 431
-
Parking Information
# of Garage Spaces: 3 Has Garage: Yes Attached Garage: Yes Garage Door Opener, Attached
-
School Information
Senior High School District: Plymouth-Canton -
Location Information
Direction: N Territorial Rd to Napier Rd, north on Napier Rd to property.
How much is this property worth?
Curious about this home's true market value? Use our free Home Evaluation Tool to instantly get a personalized Comparative Market Analysis (CMA) report. Make smarter, data-driven decisions before you buy.

Nearby Home Value
| Address | Estimate | Bed | Bath | Sq. Ft | Lot Size |
|---|---|---|---|---|---|
| 188 N Mill Street , Plymouth, MI, 48170 | $550,000 | 4 | 2 | 2,019 | 0.17 Acre |
| 9295 Elmhurst Avenue , Plymouth, MI, 48170 | $700,000 | 4 | 2.5 | 2,200 | 6,969 Sqft |
| 47671 Katherine Court , Plymouth, MI, 48170 | $1,350,000 | 5 | 4.5 | 5,046 | 0.50 Acre |
| 6756 Abi Lane , Plymouth, MI, 48170 | $650,000 | 3 | 3.5 | 2,377 | 2.46 Acres |
| 590 N Sheldon Road , Plymouth, MI, 48170 | $627,500 | 3 | 2.5 | 2,665 | 0.32 Acre |
| 8890 Northampton Drive , Plymouth, MI, 48170 | $750,000 | 4 | 3.5 | 3,013 | 0.55 Acre |
| 660 N Sheldon Road , Plymouth, MI, 48170 | $625,000 | 4 | 3 | 2,912 | 0.32 Acre |
| 4461 Old Oak Court , Plymouth, MI, 48170 | $859,900 | 5 | 3.5 | 3,652 | 2.13 Acres |
| 11701 Tuscany Court , Plymouth, MI, 48170 | $1,350,000 | 4 | 4.5 | 2,871 | 0.10 Acre |
| 9054 Oakview Street , Plymouth, MI, 48170 | $399,000 | 4 | 2.5 | 1,550 | 0.21 Acre |


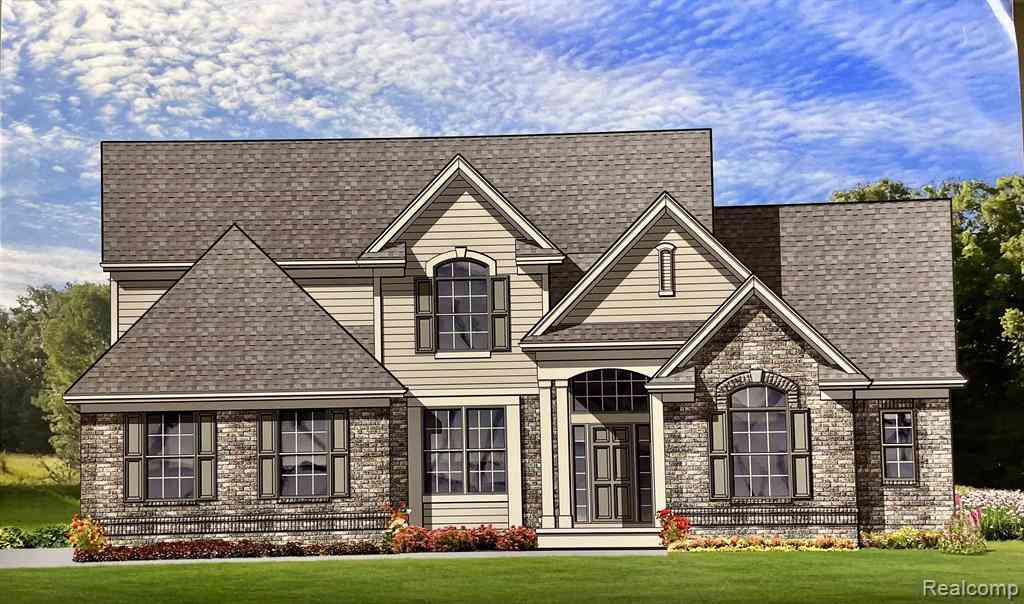
Similar Homes To 6549 Napier Road
Nearby For Sale
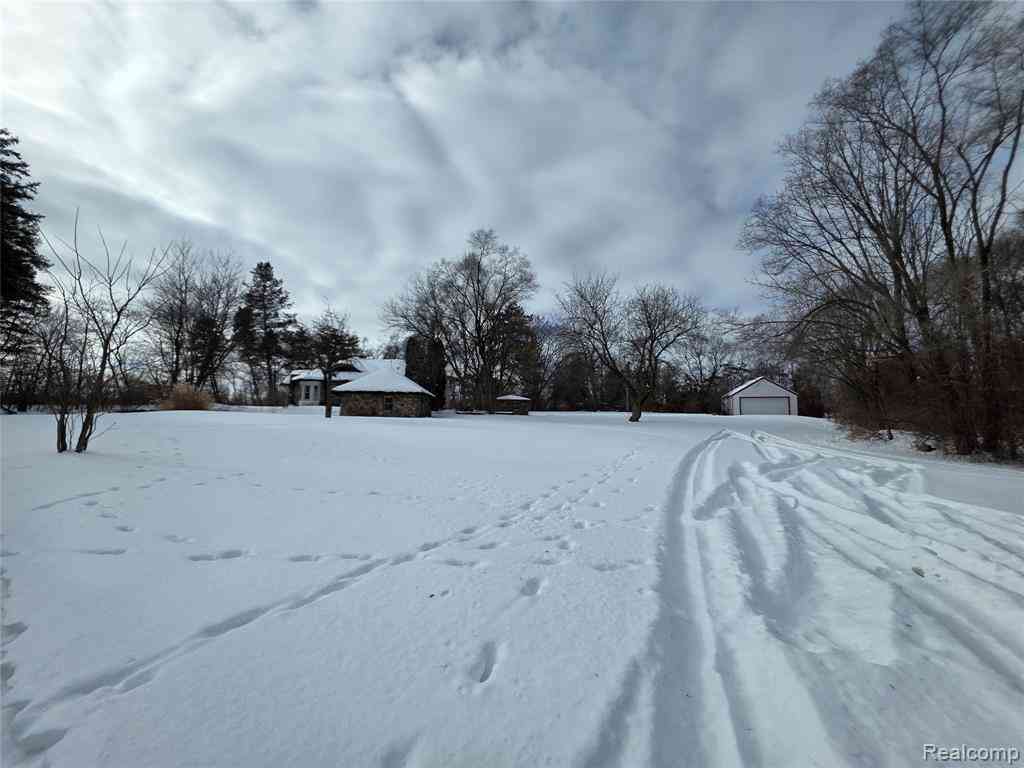
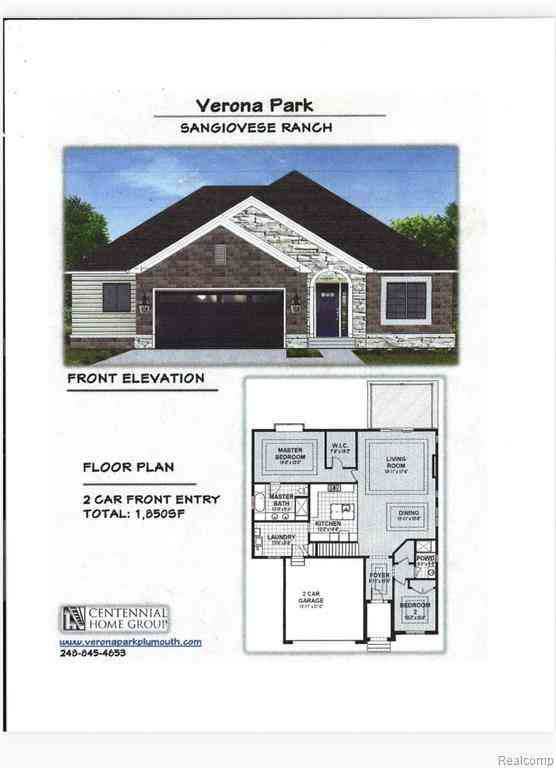
ByOwner last updated this listing 08/31/2026 @ 16:04
More Cities with for Sale by Owner Homes
- Plymouth Homes For Sale By Owner
- Northville Homes For Sale By Owner
- Canton Homes For Sale By Owner
- Westland Homes For Sale By Owner
- Novi Homes For Sale By Owner
- Livonia Homes For Sale By Owner
- Ypsilanti Homes For Sale By Owner
- Farmington Homes For Sale By Owner
- South Lyon Homes For Sale By Owner
- Wayne Homes For Sale By Owner
- Garden City Homes For Sale By Owner
- Wixom Homes For Sale By Owner
- Farmington Hills Homes For Sale By Owner
- New Hudson Homes For Sale By Owner
- Belleville Homes For Sale By Owner
- Walled Lake Homes For Sale By Owner
- Inkster Homes For Sale By Owner
- Redford Homes For Sale By Owner
- Dearborn Heights Homes For Sale By Owner
- Pittsfield Twp Homes For Sale By Owner
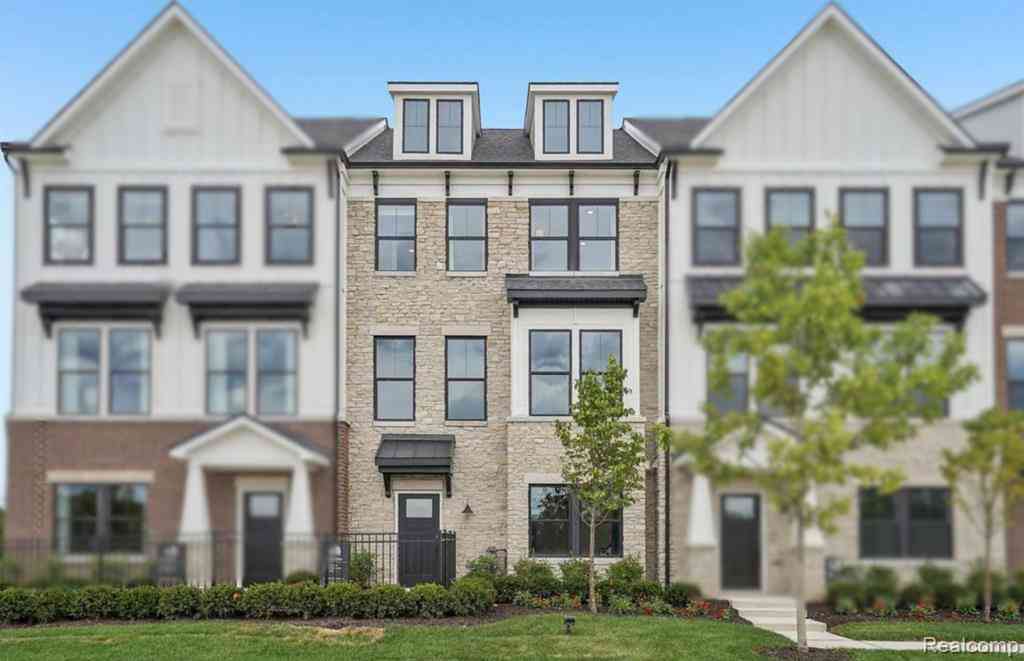
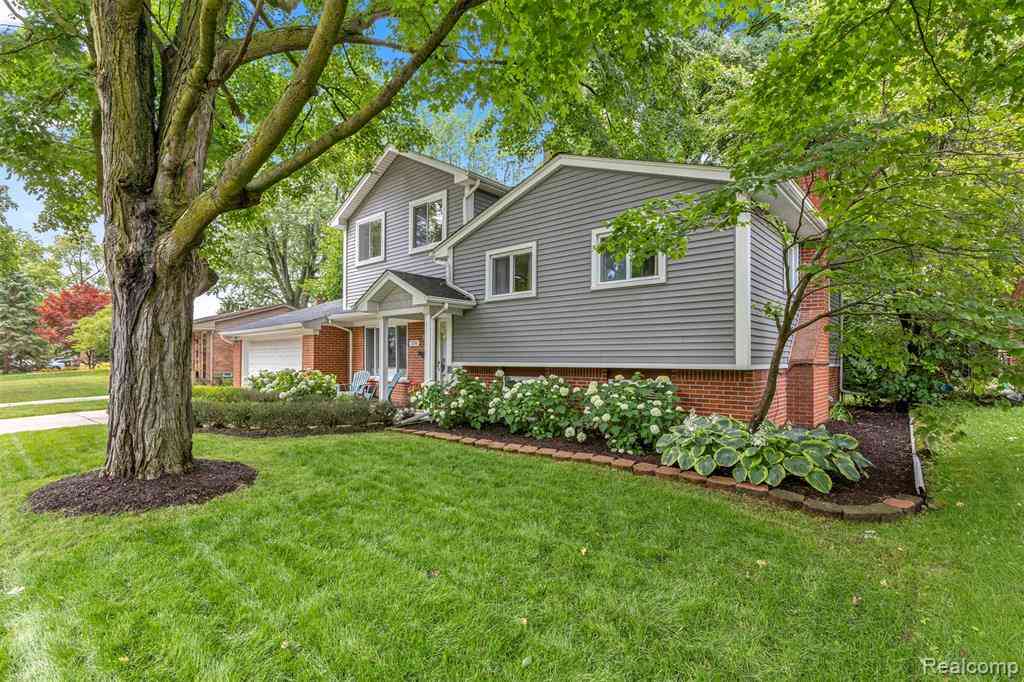
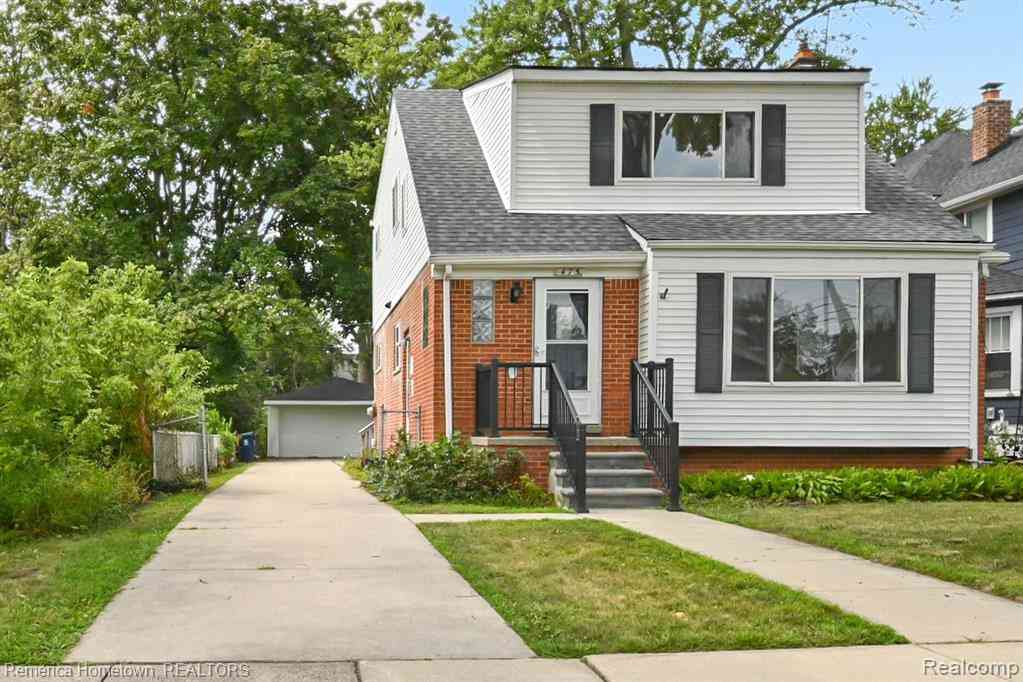
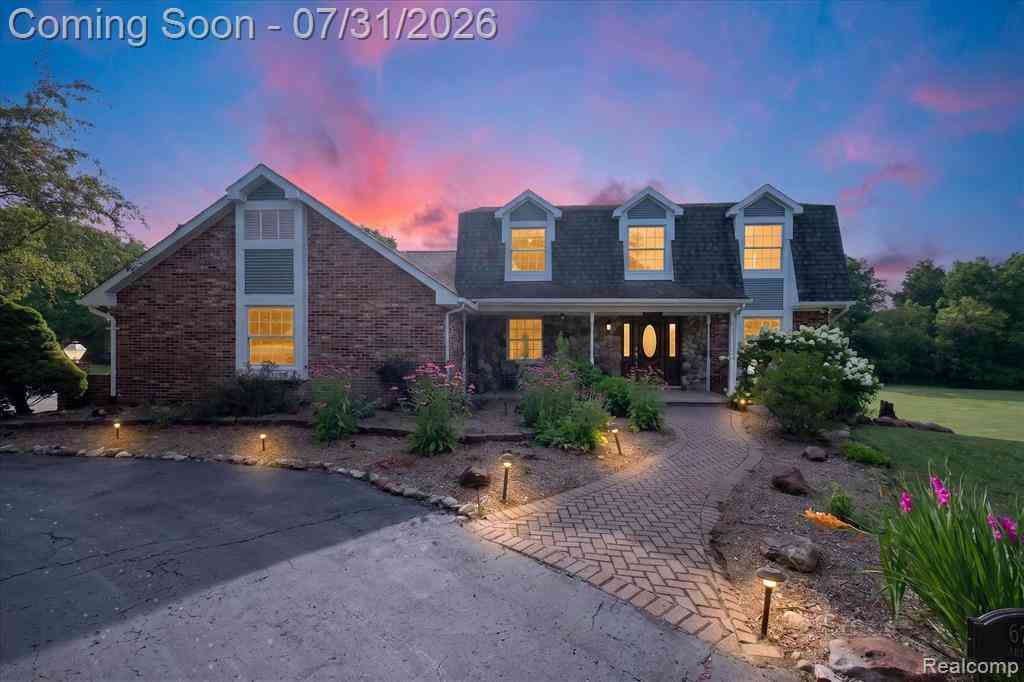
Homes around $634,900
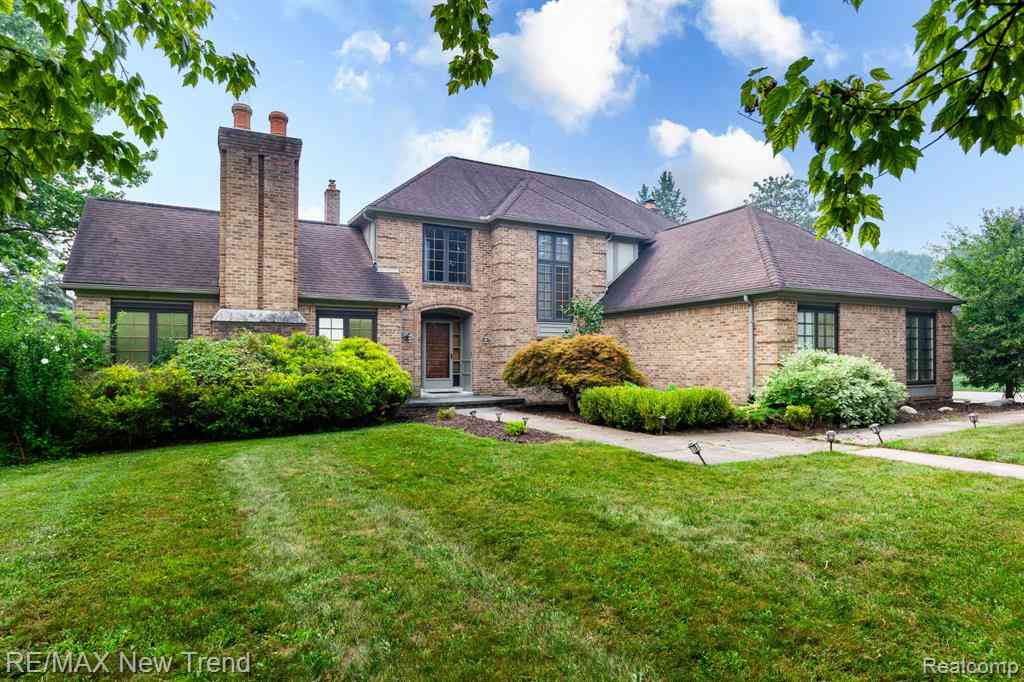
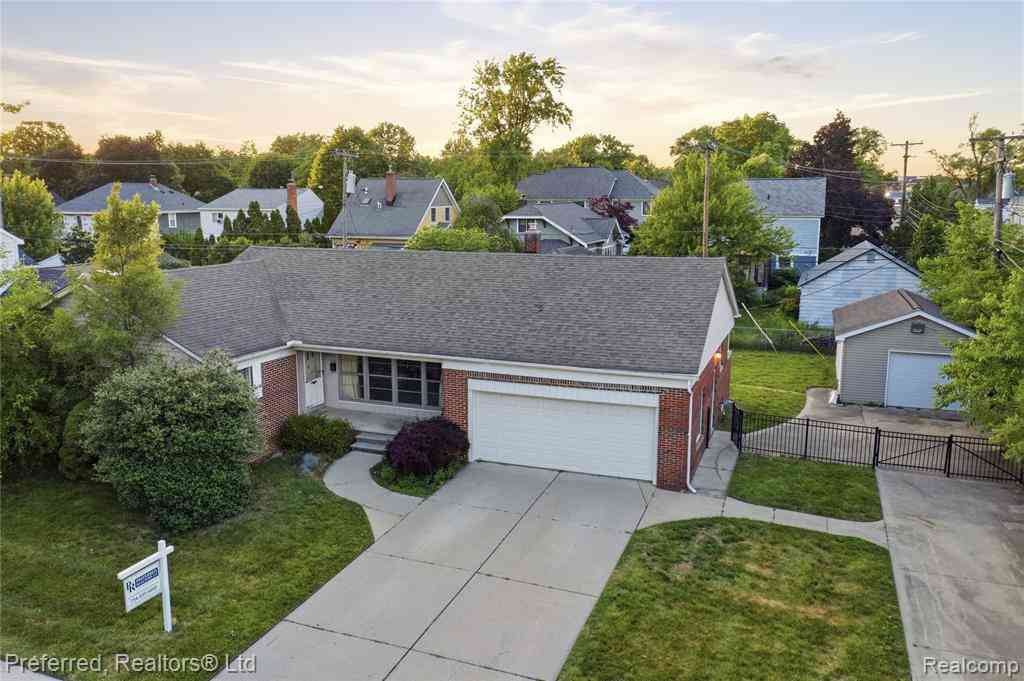



Verify Your Email
Please enter the 6-digit verification code
sent to your email address.
Verify Your Phone Number
Please enter the 6-digit verification code
sent to your mobile phone.