

11200 Tremont Lane
Plymouth, MI 48170

 4
4
Bed
 3
3
Bath
 2,526
2,526Sqft
 0.17
0.17Acre(Lot)
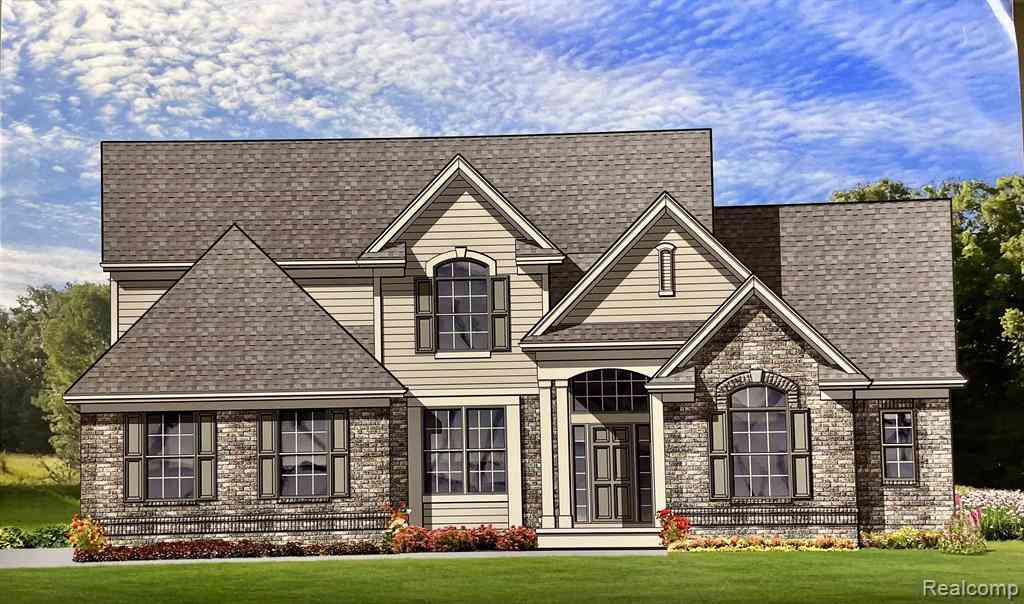
New construction 2,526 sq ft of luxury, cul-de-sac setting w/a striking upgraded elevation. 9-ft first-floor ceilings & upgraded trim package add elegant sophistication. Featuring a gourmet island kitchen loaded w/extensive cabinetry w/premium quartz countertops, flows seamlessly into a generous great room highlighted by a gas fireplace w/a decorative mantle w/tile surround. Spacious dining room w/sliding doors opens to a private backyard, perfect for outdoor relaxation & entertaining. Versatile flex room w/French doors perfect as home office, cozy reading retreat, playroom, or whatever suits your lifestyle. Additionally a practical mud room w/bench seating off the fully finished 2-car garage (insulated door w/opener), plus 2nd floor laundry. Generous primary suite, w/bath featuring a dual

 Property Details
 Map
Map
 Map
Map
What's Nearby
Nearby Areas
 Features
-
Bedroom Information
Total Bedrooms: 4 Window Feature: Screens, Insulated WindowsBathroom Information
Total Baths: 3 Full Baths: 2 Half Baths: 1Water/Sewer
Sewer: PublicRoom Information
Other Rooms: 13 -
Flooring Information
Carpet, Ceramic Tile, Vinyl -
Roofing Information
Asphalt -
Interior Features
Garage Door Opener, Center Island, Pantry Roof: Asphalt Appliances: Disposal Laundry Features: Gas Dryer Hookup, Upper Level, Washer Hookup -
Heating & Cooling
Heating: Forced Air Cooling: Central Air WaterSource: Public -
Fireplace
Fireplace: Yes Number of Fireplaces: 1 Fireplace Features: 1
-
Building Information
Year Built: 2025 Construction Materials: Brick, Vinyl Siding New Construction: Yes Basement: Full Roof: Asphalt -
Exterior Features
Porch: Covered, Porch(es) -
Road Types
Paved -
Fencing
Fenced Back -
Laundry Features
Gas Dryer Hookup, Upper Level, Washer HookupPatio And Porch
Covered, Porch(es)Fencing
Fenced Back
-
Lot Information
Lot Dimensions: 60x120 Lot Description: Cul-De-Sac Lot Size Area: 0.17 Acres Lot Square Feet: 7,200 Stories: 2 Main Square Feet: 2526Property Information
Property Type: Residential Sub Type: Single Family Residence Style: Colonial SQ ft (Living Area): 2,526 Subdivision: Greystone Estates Sub Source Neighborhood: Greystone Estates Sub Construction Materials: Brick, Vinyl Siding Property Age: 1
-
Listing Price Information
Listing Id: 26044393 ist Price: $699,984 List Price Tot SqFt: $277 Listing Terms Cash, FHA, VA Loan, Conventional -
Listing Information
Possession: Close Of Escrow
-
Tax Information
Parcel Number: 78064990021702 Annual Tax: $0 Tax Year: 2026 Taxes: See PRD for lengthy legal description
-
Virtual Tour
Parking Information
# of Garage Spaces: 2 Has Garage: Yes Attached Garage: Yes Garage Faces Front, Attached
-
School Information
Senior High School District: Plymouth-Canton -
Location Information
Direction: Ann Arbor Rd to Haggerty, Haggerty to Greystone Blvd to Tremont Lane
How much is this property worth?
Curious about this home's true market value? Use our free Home Evaluation Tool to instantly get a personalized Comparative Market Analysis (CMA) report. Make smarter, data-driven decisions before you buy.

Nearby Home Value
| Address | Estimate | Bed | Bath | Sq. Ft | Lot Size |
|---|---|---|---|---|---|
| 11701 Tuscany Court , Plymouth, MI, 48170 | $1,300,000 | 4 | 4.5 | 2,871 | 0.10 Acre |
| 1554 Lexington Street , Plymouth, MI, 48170 | $365,000 | 3 | 1.5 | 1,183 | 0.18 Acre |
| 188 N Mill Street , Plymouth, MI, 48170 | $525,000 | 4 | 2 | 2,019 | 0.17 Acre |
| 9295 Elmhurst Avenue , Plymouth, MI, 48170 | $700,000 | 4 | 2.5 | 2,200 | 6,969 Sq. Ft |
| 660 N Sheldon Road , Plymouth, MI, 48170 | $575,000 | 4 | 3 | 2,912 | 0.32 Acre |
| 4461 Old Oak Court , Plymouth, MI, 48170 | $859,900 | 5 | 3.5 | 3,652 | 2.13 Acres |
| 8890 Northampton Drive , Plymouth, MI, 48170 | $750,000 | 4 | 3.5 | 3,013 | 0.55 Acre |
| 115 S Mill Street , Plymouth, MI, 48170 | $649,900 | 4 | 3 | 2,477 | 0.30 Acre |
| 51328 Plymouth Valley D.., Plymouth, MI, 48170 | $915,000 | 4 | 4.5 | 4,332 | 0.75 Acre |
| 8821 Tavistock Drive , Plymouth, MI, 48170 | $388,000 | 3 | 1.5 | 1,514 | 0.17 Acre |
Similar Homes To 11200 Tremont Lane
Nearby For Sale
ByOwner last updated this listing 10/08/2026 @ 15:19
More Cities with for Sale by Owner Homes
- Plymouth Homes For Sale By Owner
- Northville Homes For Sale By Owner
- Canton Homes For Sale By Owner
- Westland Homes For Sale By Owner
- Novi Homes For Sale By Owner
- Livonia Homes For Sale By Owner
- Ypsilanti Homes For Sale By Owner
- Farmington Homes For Sale By Owner
- South Lyon Homes For Sale By Owner
- Wayne Homes For Sale By Owner
- Garden City Homes For Sale By Owner
- Wixom Homes For Sale By Owner
- Farmington Hills Homes For Sale By Owner
- New Hudson Homes For Sale By Owner
- Belleville Homes For Sale By Owner
- Walled Lake Homes For Sale By Owner
- Inkster Homes For Sale By Owner
- Redford Homes For Sale By Owner
- Dearborn Heights Homes For Sale By Owner
- Pittsfield Twp Homes For Sale By Owner
Homes around $699,984





Verify Your Email
Please enter the 6-digit verification code
sent to your email address.
Verify Your Phone Number
Please enter the 6-digit verification code
sent to your mobile phone.