
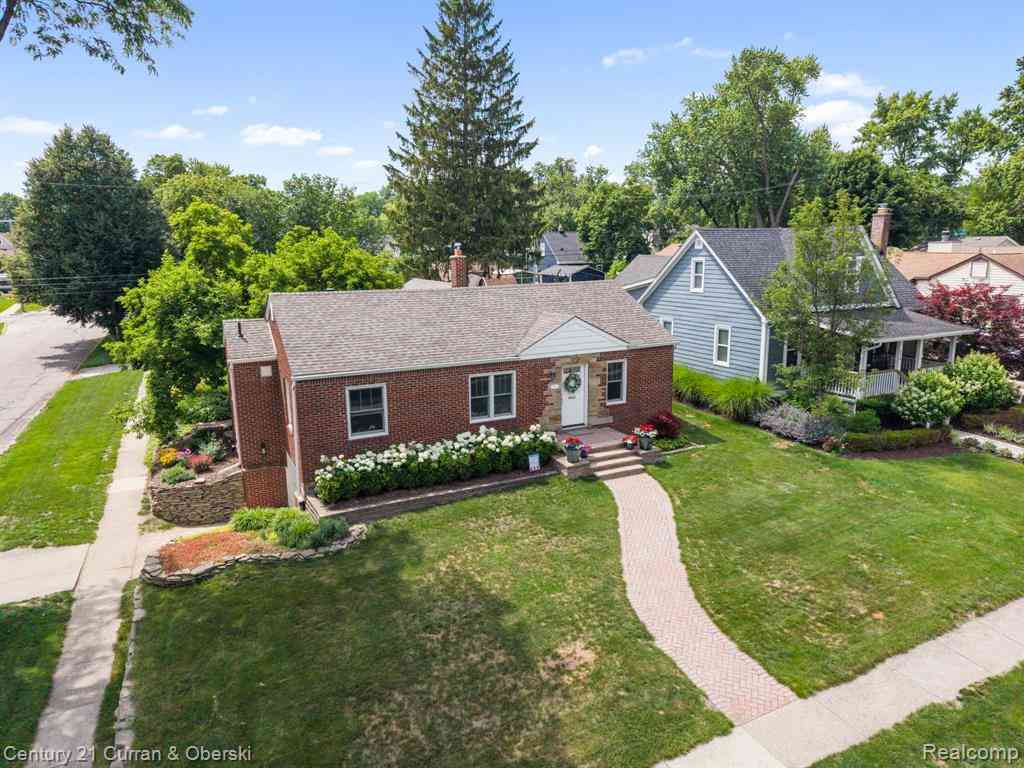
551 N Evergreen Street
Plymouth, Michigan 48170

 3
3
Bed
 2
2
Bath
 1,642
1,642Sqft
 0.19
0.19Acre(Lot)
Charming ranch in the heart of downtown Plymouth! Situated on a desirable 60' x 140' corner lot, this beautifully updated home offers an open floor plan with a spacious great room, adjoining dining room, and hardwood flooring throughout the great room, dining room, kitchen, hallways, and third bedroom. Coved plaster ceilings add timeless character and charm. The updated kitchen features white cast pointe cabinetry, and pantry by Woodhaven, granite countertops, recessed and under-cabinet lighting, stainless steel appliances, Bosch gas cooktop, Bosch wall oven, Advantium combination microwave/oven, and Miele dishwasher. Major updates include Andersen windows, furnace (2017), air conditioning (2016), hot water heater (2021), and a new roof (2022). Additional improvements include new bath fauc

 Property Details
 Open House
- 07/11 12 PM-1 PM
 Map
Map
 Map
Map
What's Nearby
Nearby Areas
Features
-
Bedroom Information
Total Bedrooms: 3Bathroom Information
Total Baths: 2 Full Baths: 2 -
Room Information
Total Rooms: 12 Porches: Porch - Covered,Patio,Porch,Patio - Covered,CoveredInterior Features
Smoke Alarm,Cable Available,Circuit Breakers,High Spd Internet Avail,Humidifier,Programmable Thermostat Roof: Asphalt Basement Description: Partially Finished Appliances: Built-In Electric Oven,Dishwasher,Disposal,Gas Cooktop,Microwave -
Heating & Cooling
Cooling: Attic Fan,Ceiling Fan(s),Central Air Heating: Forced Air Heating Fuel: Natural GasWater Heater
Natural Gas
-
Building Information
Year Built: 1948 Building Stories: 1 Story Roof: Asphalt Foundation/Basement: Crawl,Basement Architecture: Ranch -
Exterior Features
Lighting Construction: Brick,Vinyl -
Utility Features
Sewer: Sewer (Sewer-Sanitary) -
Water
Public (Municipal) Water Heat: Natural Gas
-
Lot Information
Lot Size: 0.19 Lot Dimensions: 60X140 Lot Features: Sprinkler(s) Frontage Feet: 60 -
Property Information
SQ ft: 1642 Subdivision: Sunset Add Sub Financing: Cash,Conventional,VA
-
Listing Price Information
Original List Price: $600,000 -
Listing Information
Possession: Close Plus 30 Days Legal Description: 27C98A S 60FT OF LOT 98 ALSO E 1/2 ADJ VAC ALLEY SUNSET ADDITION SUB TIS R8E L42 P3 WCR
-
Tax Information
Annual Tax: $9,668 Parcel Number: 49008030098001 -
Possession
Close Plus 30 Days -
Legal Information
Legal Description: Section: 27C98A S 60FT OF LOT 98 ALSO E 1/2 ADJ VAC ALLEY SUNSET ADDITION SUB TIS R8E L42 P3 WCR
-
Virtual Tour
Parking Information
Has Garage: Yes Garage Size: 2 Car Garage Description: Side Entrance,Door Opener,Tandem,Attached -
Multi-Unit Information
Road Frontage: Paved,Pub. Sidewalk
-
School Information
School District: Plymouth Canton -
Utility Information
Water: Public (Municipal) Sewer: Sewer (Sewer-Sanitary)
How much is this property worth?
Curious about this home's true market value? Use our free Home Evaluation Tool to instantly get a personalized Comparative Market Analysis (CMA) report. Make smarter, data-driven decisions before you buy.

Nearby Home Value
| Address | Estimate | Bed | Bath | Sq. Ft | Lot Size |
|---|---|---|---|---|---|


| 11879 Amherst Court , Plymouth, MI, 48170 | $699,900 | 3 | 2.5 | 2,099 | 2,099 SqFt |
| 11701 Tuscany Court , Plymouth, MI, 48170 | $1,350,000 | 4 | 4.5 | 2,871 | 2,871 SqFt |
| 217 Ann Street , Plymouth, MI, 48170 | $699,000 | 3 | 2 | 2,194 | 2,194 SqFt |
| 11959 Landers Drive , Plymouth, MI, 48170 | $875,000 | 4 | 3.5 | 3,972 | 3,972 SqFt |
| 12257 Chandler Drive , Plymouth, MI, 48170 | $685,000 | 4 | 4.5 | 3,284 | 3,284 SqFt |
| 13982 Pleasant View Cou.., Plymouth, MI, 48170 | $639,900 | 4 | 2.5 | 3,080 | 3,080 SqFt |
| 9391 Mayflower Court , Plymouth, MI, 48170 | $469,900 | 3 | 2.5 | 1,783 | 1,783 SqFt |
| 42519 Applecreek Drive , Plymouth, MI, 48170 | $350,000 | 3 | 2 | 1,041 | 1,041 SqFt |
| 41928 River Oaks , Plymouth, MI, 48170 | $395,000 | 3 | 2 | 1,445 | 1,445 SqFt |
| 764 Adams Street , Plymouth, MI, 48170 | $375,000 | 3 | 2 | 1,064 | 1,064 SqFt |
Similar Homes To 551 N Evergreen Street
Nearby For Sale

Disclosure: The accuracy of all information, regardless of source, is not guaranteed or warranted. All information should be independently verified. Any use of search facilities of data on the site, other than by a consumer looking to purchase real estate, is prohibited. IDX provided courtesy of Realcomp II Ltd., via ByOwner.com and REALCOMP, Copyright 2026 Realcomp II Ltd. Shareholders. REALTOR (R) licensed in the state of Michigan. The listing broker’s offer of compensation is made only to participants of the MLS where the listing is filed and to participants of any data share partner MLS.
ByOwner last updated this listing 07/08/2026 @ 17:50
More Cities with for Sale by Owner Homes
- Plymouth Homes For Sale By Owner
- Northville Homes For Sale By Owner
- Canton Homes For Sale By Owner
- Westland Homes For Sale By Owner
- Novi Homes For Sale By Owner
- Livonia Homes For Sale By Owner
- Ypsilanti Homes For Sale By Owner
- Farmington Homes For Sale By Owner
- South Lyon Homes For Sale By Owner
- Wayne Homes For Sale By Owner
- Garden City Homes For Sale By Owner
- Wixom Homes For Sale By Owner
- Farmington Hills Homes For Sale By Owner
- New Hudson Homes For Sale By Owner
- Belleville Homes For Sale By Owner
- Walled Lake Homes For Sale By Owner
- Inkster Homes For Sale By Owner
- Redford Homes For Sale By Owner
- Dearborn Heights Homes For Sale By Owner
- Pittsfield Twp Homes For Sale By Owner
Homes around $600,000




Verify Your Email
Please enter the 6-digit verification code
sent to your email address.