

MLS: #7113998, Listed By: Christina Stattine, Lakes Sotheby's International Realty, Source:FargoMoorhead Area Association of REALTORS
5290 Shenandoah Lane
Plymouth, MN 55446

 5
5
Bed
 5
5
Bath
 6,093
6,093Sqft
 0.47
0.47Acre(Lot)
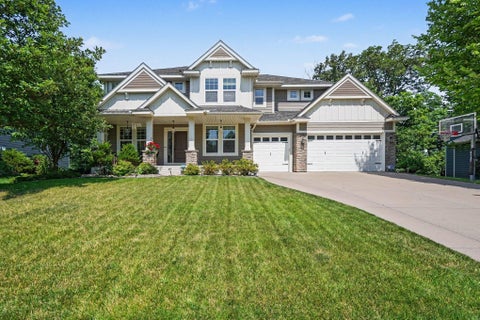
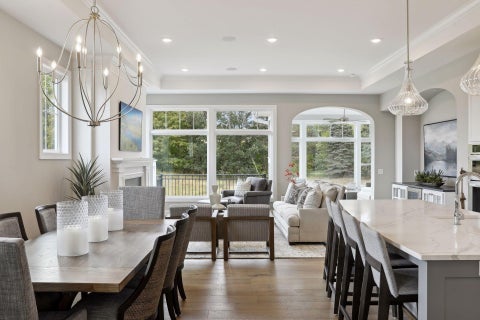
Exceptional custom Swanson-built home in Plymouth’s premier Taylor Creek neighborhood offering 6,093 finished square feet of thoughtfully designed living space, timeless craftsmanship, and outstanding indoor and outdoor amenities. Located within the award-winning Wayzata School District, this meticulously maintained home sits on a beautifully landscaped private wooded lot and has been continually updated with quality improvements throughout. Recent enhancements include fresh interior paint, Hunter Douglas window treatments, custom closet organizers, professionally updated landscaping, and a beautifully remodeled walkout lower level with new hardwood flooring, making this home truly move-in ready. The fenced-in yard and private backyard setting create exceptional privacy rarely found in est

 Property Details
 Map
Map
 Map
Map
What's Nearby
Nearby Areas
 Features
-
Bedroom Information
Total beds: 5Bathroom Information
Total Baths: 5 Full Baths: 2 Half Baths: 1Room Information
Rooms Total: 13 Has Basement: Yes Basement: Sump Pump -
Flooring Information
Hardwood, Tile -
Interior Features
Ceiling Fan(s), Natural Woodwork, Sauna, Wet Bar, Kitchen Island, Walk-In Closet(s) Appliances: Cooktop, Dishwasher, Disposal, Dryer, Microwave, Range, Refrigerator, Washer, Wine Cooler Laundry Features: Laundry Room, Upper Level, Washer Hookup -
Heating & Cooling
Has Heating: Yes Heating: Forced Air, Natural Gas, Radiant Floor Has Cooling: Yes Cooling: Central Air
-
Building Information
Year Built: 2014 Building Area Total: 6093 Stories: 2 Patio And Porch Features: Deck, Enclosed, Front Porch, Patio, Porch, Screened Private Pool: No Association Fee Frequency: Quarterly
-
Lot Information
Lot Dimensions: 137x265x40x227 Main Square Feet: 0.47 Acres Lot Size Acres: 0.47 Lot Size Square Feet: 20473.2Property Information
Subdivision: Taylor Creek 3rd Add Source Property Type: Residential Postal Code Plus 4: 2183 Property SubType: Single Family Residence Levels: Two Property Age: 12
-
Listing Price Information
Listing Price: $1500000 Cash, Conventional
-
Tax Information
Parcel Number: 0411822330052 Tax Year: 2026 Annual Tax: $18982 Tax Legal Desc: LOT 002 BLOCK 002 TAYLOR CREEK 3RD ADDN
-
Parking Information
Heated GarageGarage Information
Has Garage: Yes Garage Space: 3Homeowners Association InformationHas Association: Yes HOA: $438.00
-
Location Information
Direction: Hwy 55 to Vicksburg, North to 55th Avenue, East to Terraceview, South to Shenandoah. WaterSource: Public
How much is this property worth?
Curious about this home's true market value? Use our free Home Evaluation Tool to instantly get a personalized Comparative Market Analysis (CMA) report. Make smarter, data-driven decisions before you buy.

Nearby Home Value
| Address | Estimate | Bed | Bath | Sq. Ft | Lot Size |
|---|---|---|---|---|---|
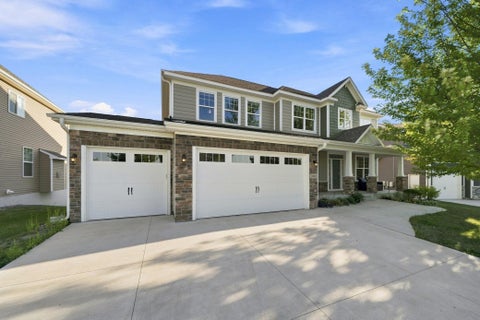
| 6030 Quantico Lane, Plymouth, MN, 55446 | $890,000 | 4 | 4 | 5,802 | 0.51 Acre |
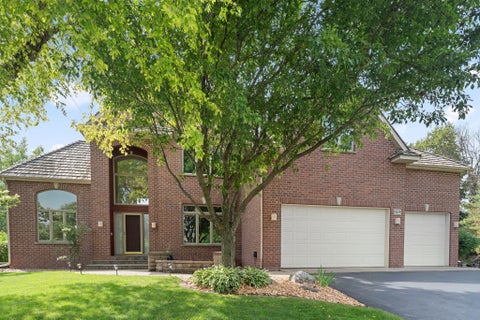
| 16497 47th Place, Plymouth, MN, 55446 | $2,399,000 | 5 | 6 | 6,375 | 0.43 Acre |
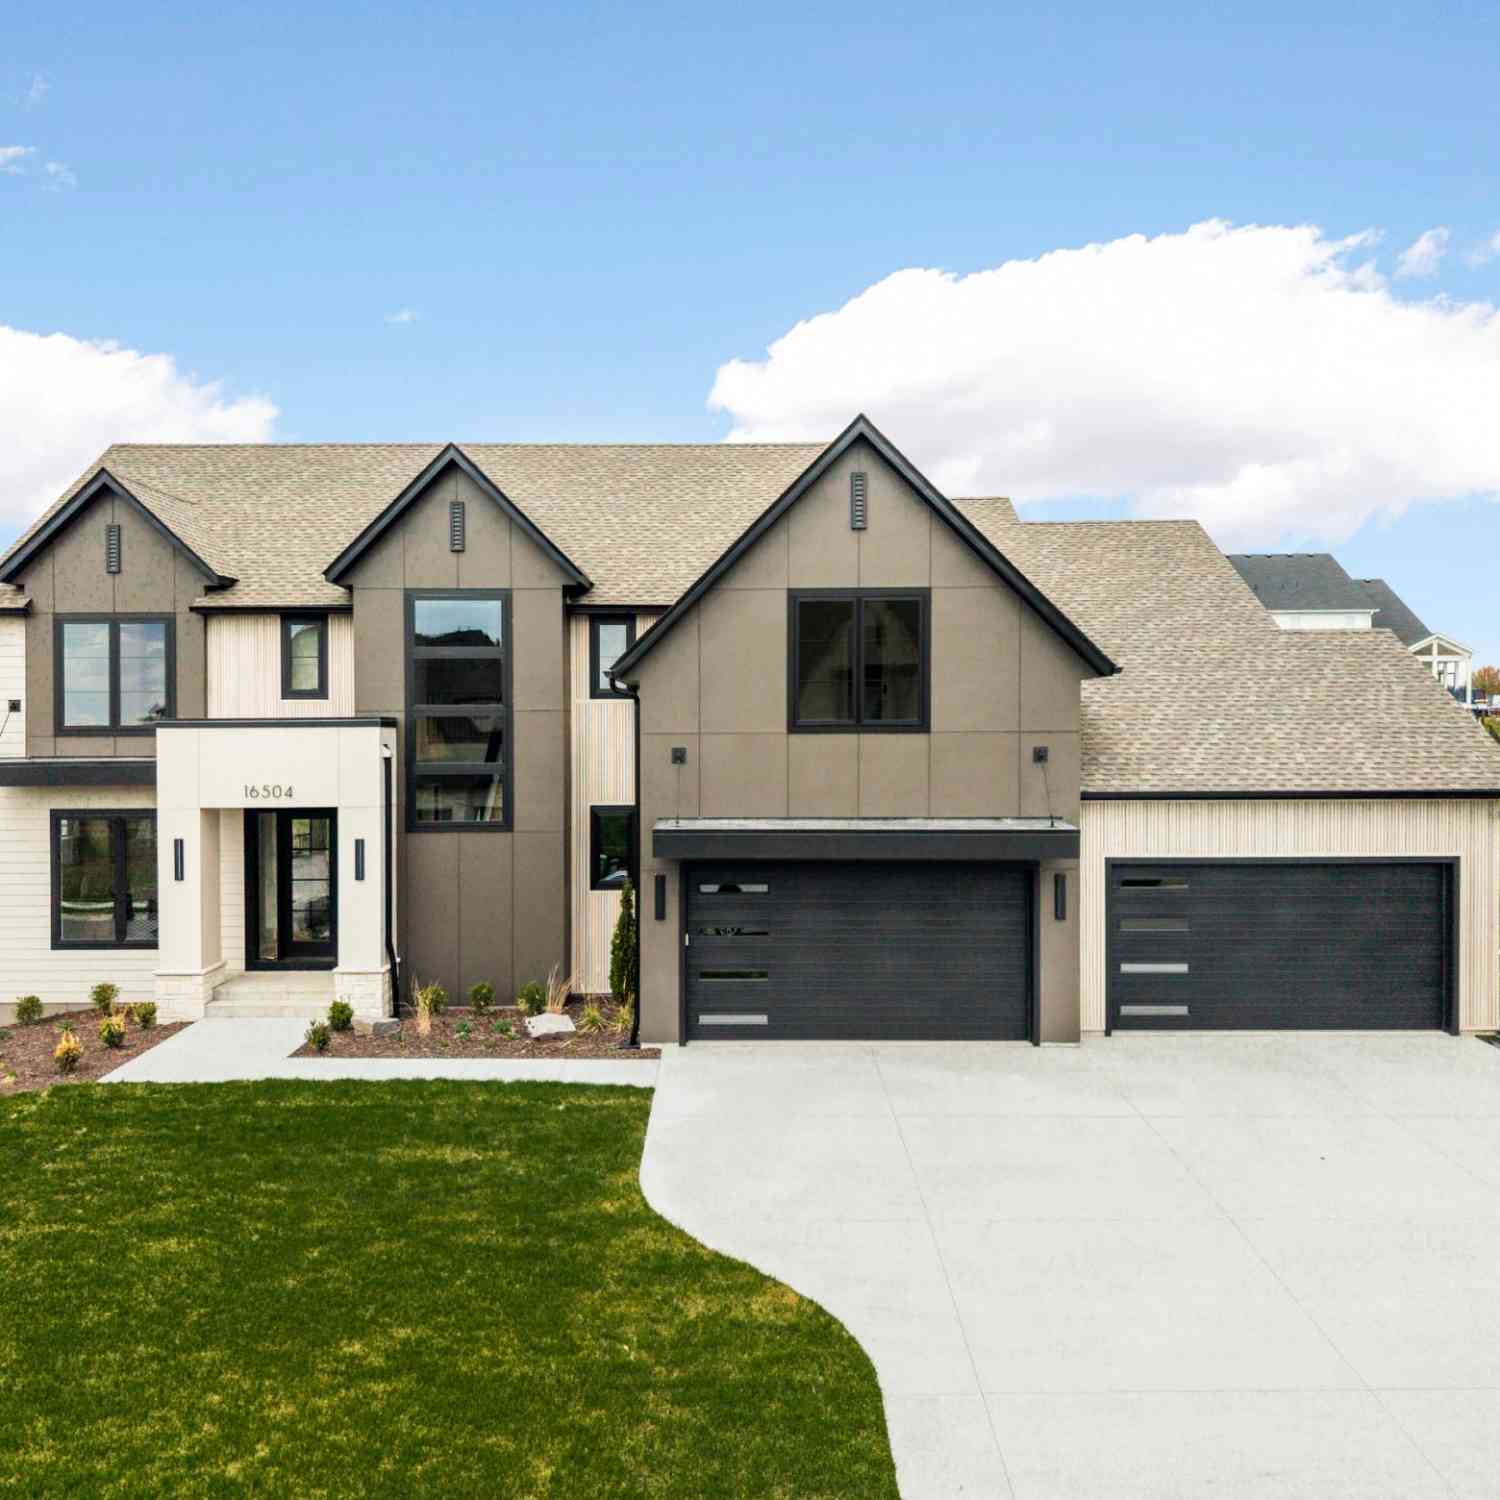
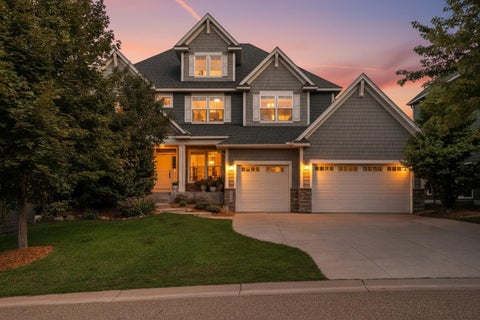
| 16504 47th Place, Plymouth, MN, 55446 | $2,490,000 | 5 | 5 | 6,619 | 0.38 Acre |
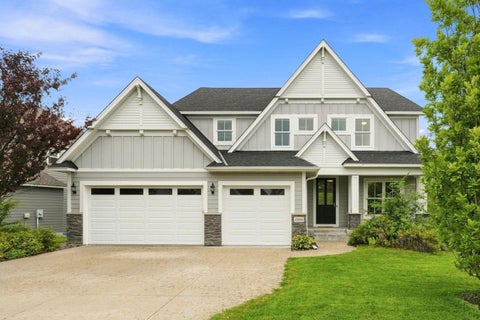
| 16740 46th Avenue, Plymouth, MN, 55446 | $2,049,000 | 5 | 5 | 6,208 | 0.40 Acre |
| 4470 Garland Lane, Plymouth, MN, 55446 | $958,800 | 7 | 5 | 5,045 | 0.70 Acre |
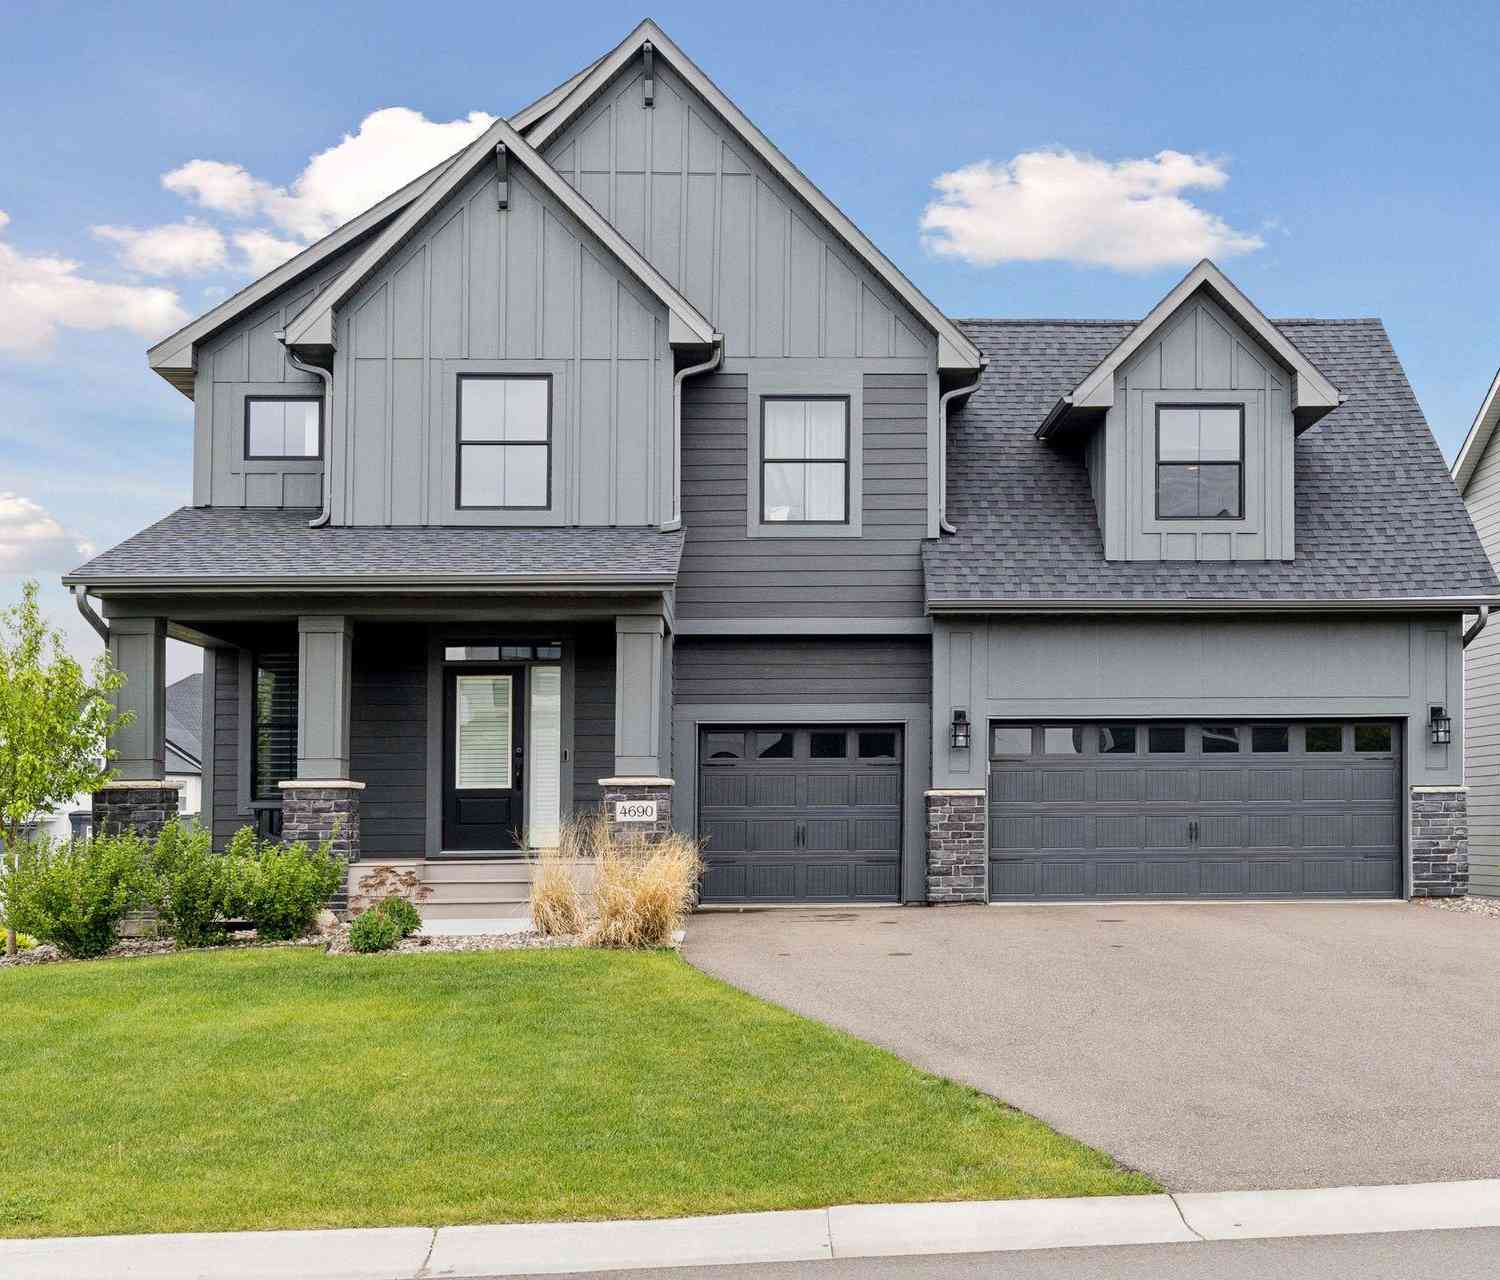
| 4690 Garland Lane, Plymouth, MN, 55446 | $1,175,000 | 5 | 5 | 4,427 | 0.28 Acre |
Similar Homes To 5290 Shenandoah Lane
Nearby For Sale


The data relating to real estate for sale on this website comes in part from the Internet Data exchange (IDX) program of the FMAAR MLS. Real estate listings held by brokerage firms other than ByOwner are marked with the listing office name. IDX information is provided exclusively for consumers' personal, non-commercial use and may not be used for any purpose other than to identify prospective properties consumers may be interested in purchasing. Information deemed reliable but not guaranteed. Copyright ©2026 Fargo-Moorhead Area Association of REALTORS®. No reproduction, compilation, retransmission or distribution of this data is permitted in any manner without the express, written permission of the Fargo-Moorhead Area Association of REALTORS®.
ByOwner last updated this listing 10/06/2026 @ 13:45
More Cities with for Sale by Owner Homes
- Plymouth Homes For Sale By Owner
- Hamel Homes For Sale By Owner
- Maple Grove Homes For Sale By Owner
- Long Lake Homes For Sale By Owner
- Wayzata Homes For Sale By Owner
- Crystal Homes For Sale By Owner
- Osseo Homes For Sale By Owner
- Orono Homes For Sale By Owner
- Robbinsdale Homes For Sale By Owner
- Brooklyn Park Homes For Sale By Owner
- Maple Plain Homes For Sale By Owner
- Minnetonka Homes For Sale By Owner
- Hopkins Homes For Sale By Owner
- Loretto Homes For Sale By Owner
- Brooklyn Center Homes For Sale By Owner
- Rogers Homes For Sale By Owner
- Corcoran Homes For Sale By Owner
- Spring Park Homes For Sale By Owner
- Champlin Homes For Sale By Owner
- Excelsior Homes For Sale By Owner
Homes around $1,500,000









Verify Your Email
Please enter the 6-digit verification code
sent to your email address.
Verify Your Phone Number
Please enter the 6-digit verification code
sent to your mobile phone.