
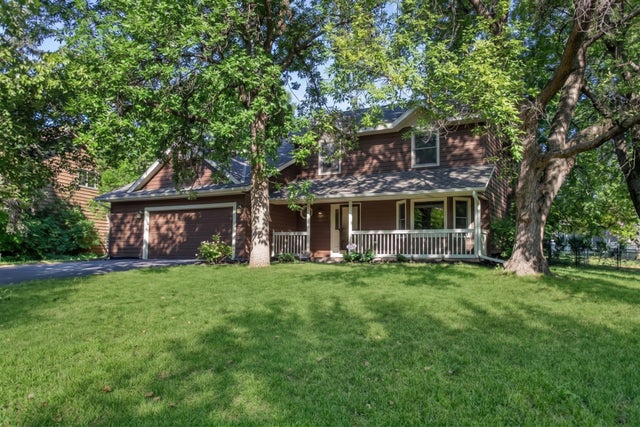
MLS: #7137898, Listed By: Katheryn Congdon, HOMESTEAD ROAD, Source:FargoMoorhead Area Association of REALTORS
4720 Orchid Lane
Plymouth, MN 55446

 3
3
Bed
 3
3
Bath
 2,374
2,374Sqft
 0.33
0.33Acre(Lot)
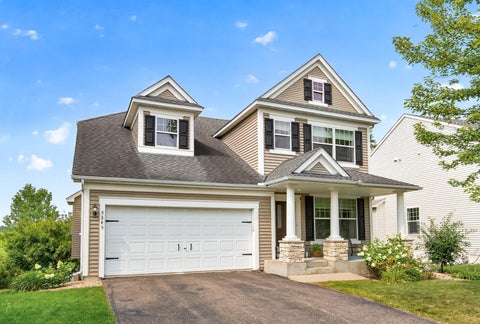
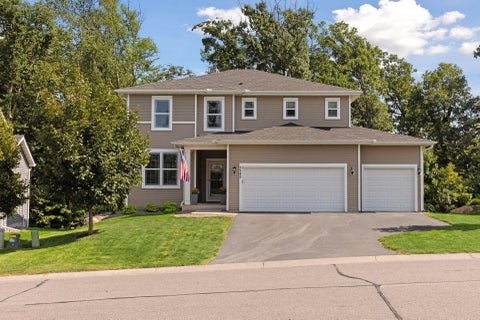
**Ask about our lender paid 1-0 interest rate buy down offered through Seller's preferred lender for qualified buyers.** Carpet professionally deep cleaned. Best priced 2 story home in the area! 4720 Orchid offers a perfect blend of move-in-ready comfort and future equity potential within the award-winning Wayzata School District and located just steps away from the Providence School. This two story has it all! The thoughtfully designed upper level features three generously sized bedrooms grouped conveniently together, including a spacious primary suite tailored for everyday relaxation. Living spaces on the main floor flow seamlessly out to a beautiful, sunlit 3-season porch off the back of the home, providing an idyllic, weather-protected setting for morning coffee or evening gatherin

 Property Details
 Map
Map
 Map
Map
What's Nearby
Nearby Areas
 Features
-
Bedroom Information
Total beds: 3Bathroom Information
Total Baths: 3 Full Baths: 1 Half Baths: 1Room Information
Rooms Total: 14 Has Basement: Yes Basement: Full, Storage Space, Sump Pump, Block, Concrete -
Flooring Information
Hardwood -
Roofing Information
Asphalt, Shingle -
Interior Features
Vaulted Ceiling(s), Kitchen Island Roof: Asphalt, Shingle Appliances: Dishwasher, Dryer, Microwave, Range, Refrigerator, Washer Laundry Features: Gas Dryer Hookup, In Basement, Lower Level, Sink, Washer Hookup -
Heating & Cooling
Has Heating: Yes Heating: Forced Air, Natural Gas Has Cooling: Yes Cooling: Central Air
-
Building Information
Year Built: 1986 Building Area Total: 2892 Construction Materials: Frame Stories: 2 Patio And Porch Features: Covered, Deck, Enclosed, Front Porch, Patio, Porch, Rear Porch Private Pool: No
-
Lot Information
Lot Dimensions: 90'x151'x100'x149' Main Square Feet: 0.33 Acres Lot Size Acres: 0.33 Lot Size Square Feet: 14374.8Property Information
Subdivision: Silverthorne Source Property Type: Residential Postal Code Plus 4: 2143 Property SubType: Single Family Residence Levels: Two Property Age: 40
-
Listing Price Information
Listing Price: $514990 Original Price: $529990 Cash, Conventional, FHA, Special Funding, VA Loan
-
Tax Information
Parcel Number: 0911822310007 Tax Year: 2026 Annual Tax: $5737 Tax Legal Desc: LOT 007 BLOCK 001 SILVERTHORNE
-
Parking Information
Garage Door OpenerGarage Information
Has Garage: Yes Garage Space: 2.5
-
Utility Information
Underground Utilities -
Location Information
Direction: 494 to Cty Rd 9 to Juneau, N to 45th W to Orchid N to home. WaterSource: Public
How much is this property worth?
Curious about this home's true market value? Use our free Home Evaluation Tool to instantly get a personalized Comparative Market Analysis (CMA) report. Make smarter, data-driven decisions before you buy.

Nearby Home Value
| Address | Estimate | Bed | Bath | Sq. Ft | Lot Size |
|---|---|---|---|---|---|
| 6030 Quantico Lane, Plymouth, MN, 55446 | $890,000 | 4 | 4 | 5,802 | 0.51 Acre |
| 16497 47th Place, Plymouth, MN, 55446 | $2,399,000 | 5 | 6 | 6,375 | 0.43 Acre |
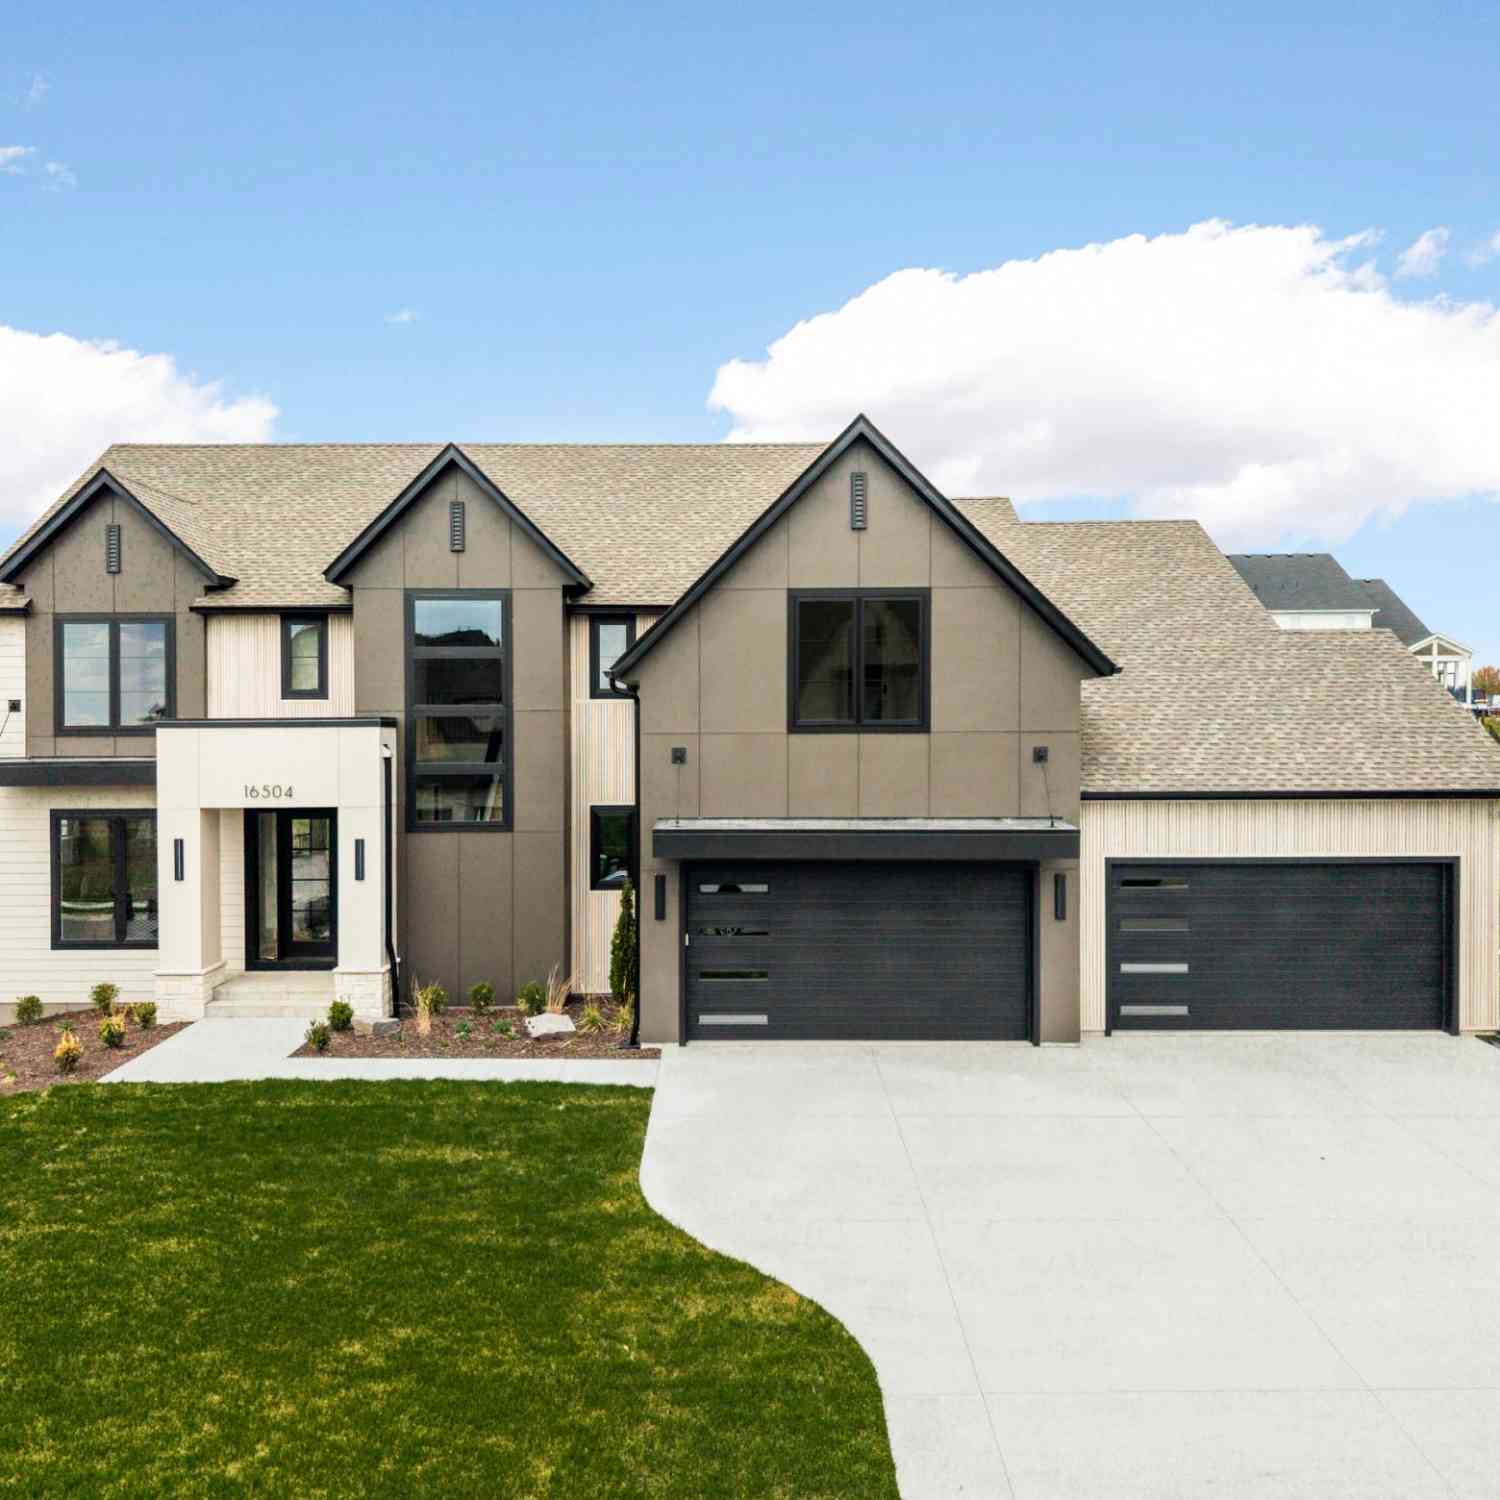
| 16504 47th Place, Plymouth, MN, 55446 | $2,490,000 | 5 | 5 | 6,619 | 0.38 Acre |
| 16740 46th Avenue, Plymouth, MN, 55446 | $2,049,000 | 5 | 5 | 6,208 | 0.40 Acre |
| 4470 Garland Lane, Plymouth, MN, 55446 | $958,800 | 7 | 5 | 5,045 | 0.70 Acre |
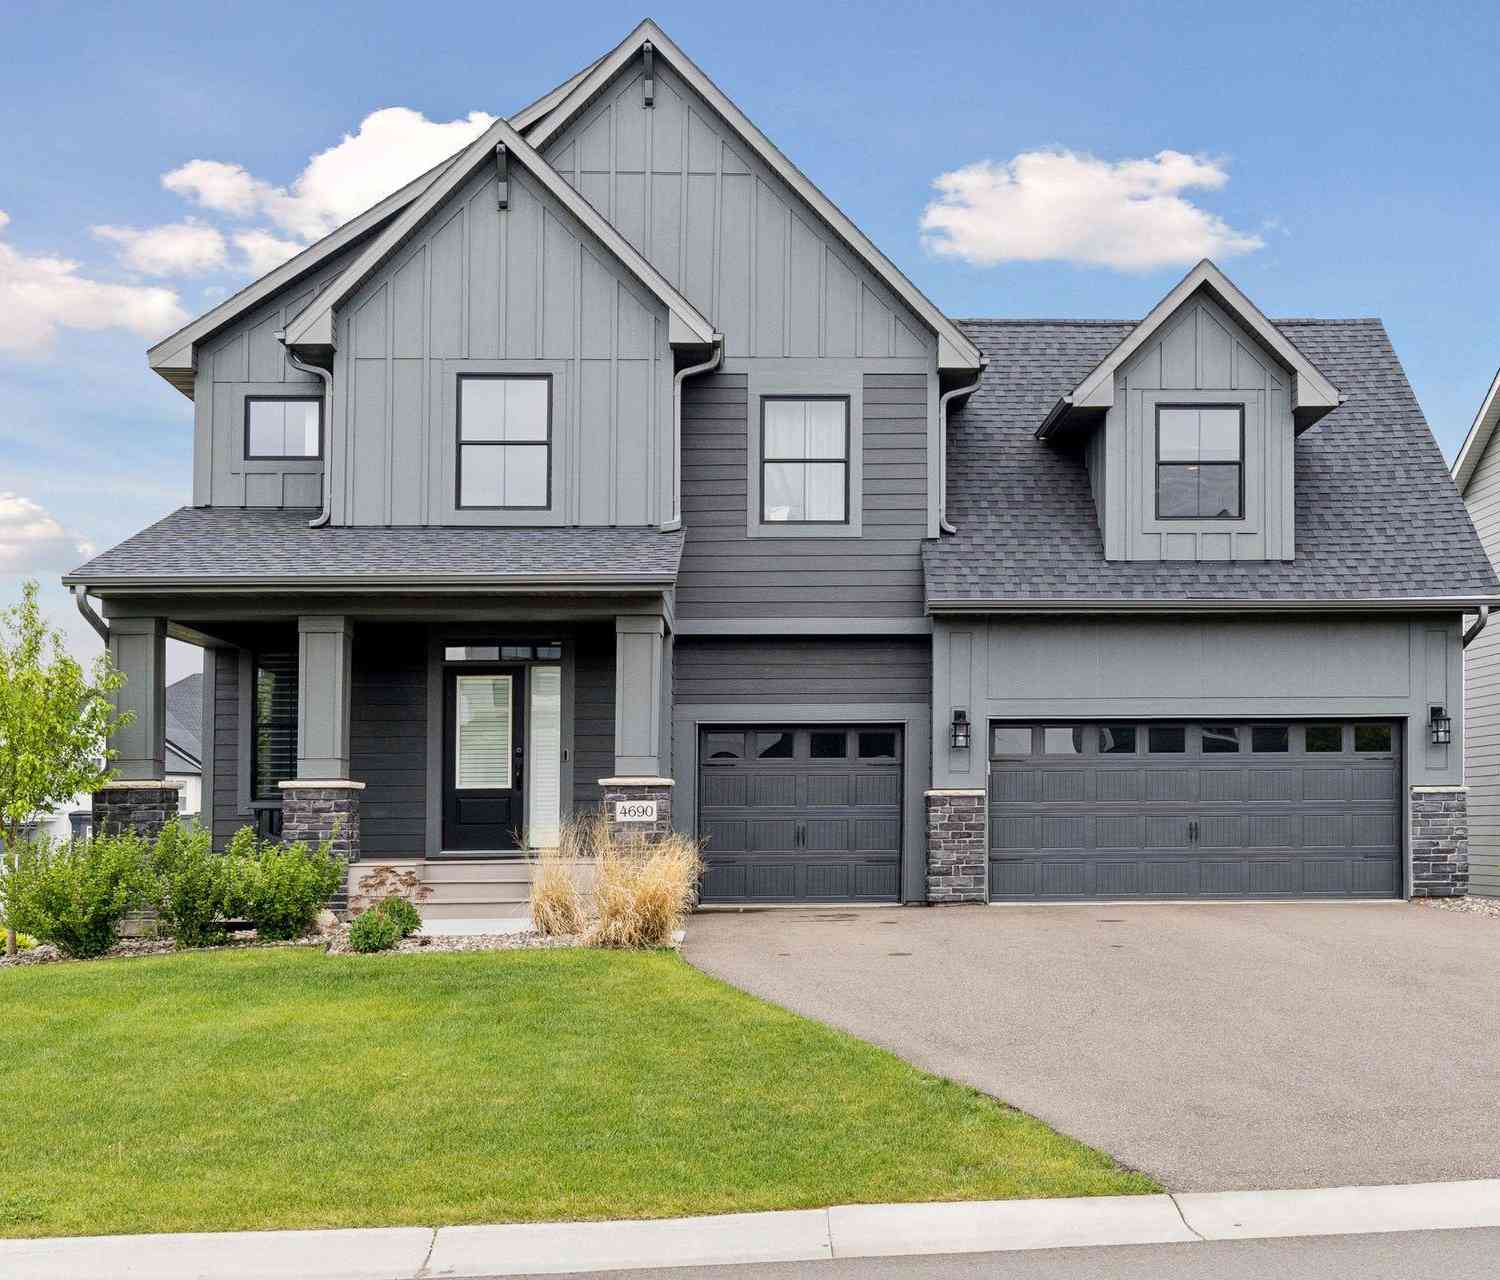
| 4690 Garland Lane, Plymouth, MN, 55446 | $1,175,000 | 5 | 5 | 4,427 | 0.28 Acre |
Similar Homes To 4720 Orchid Lane
Nearby For Sale
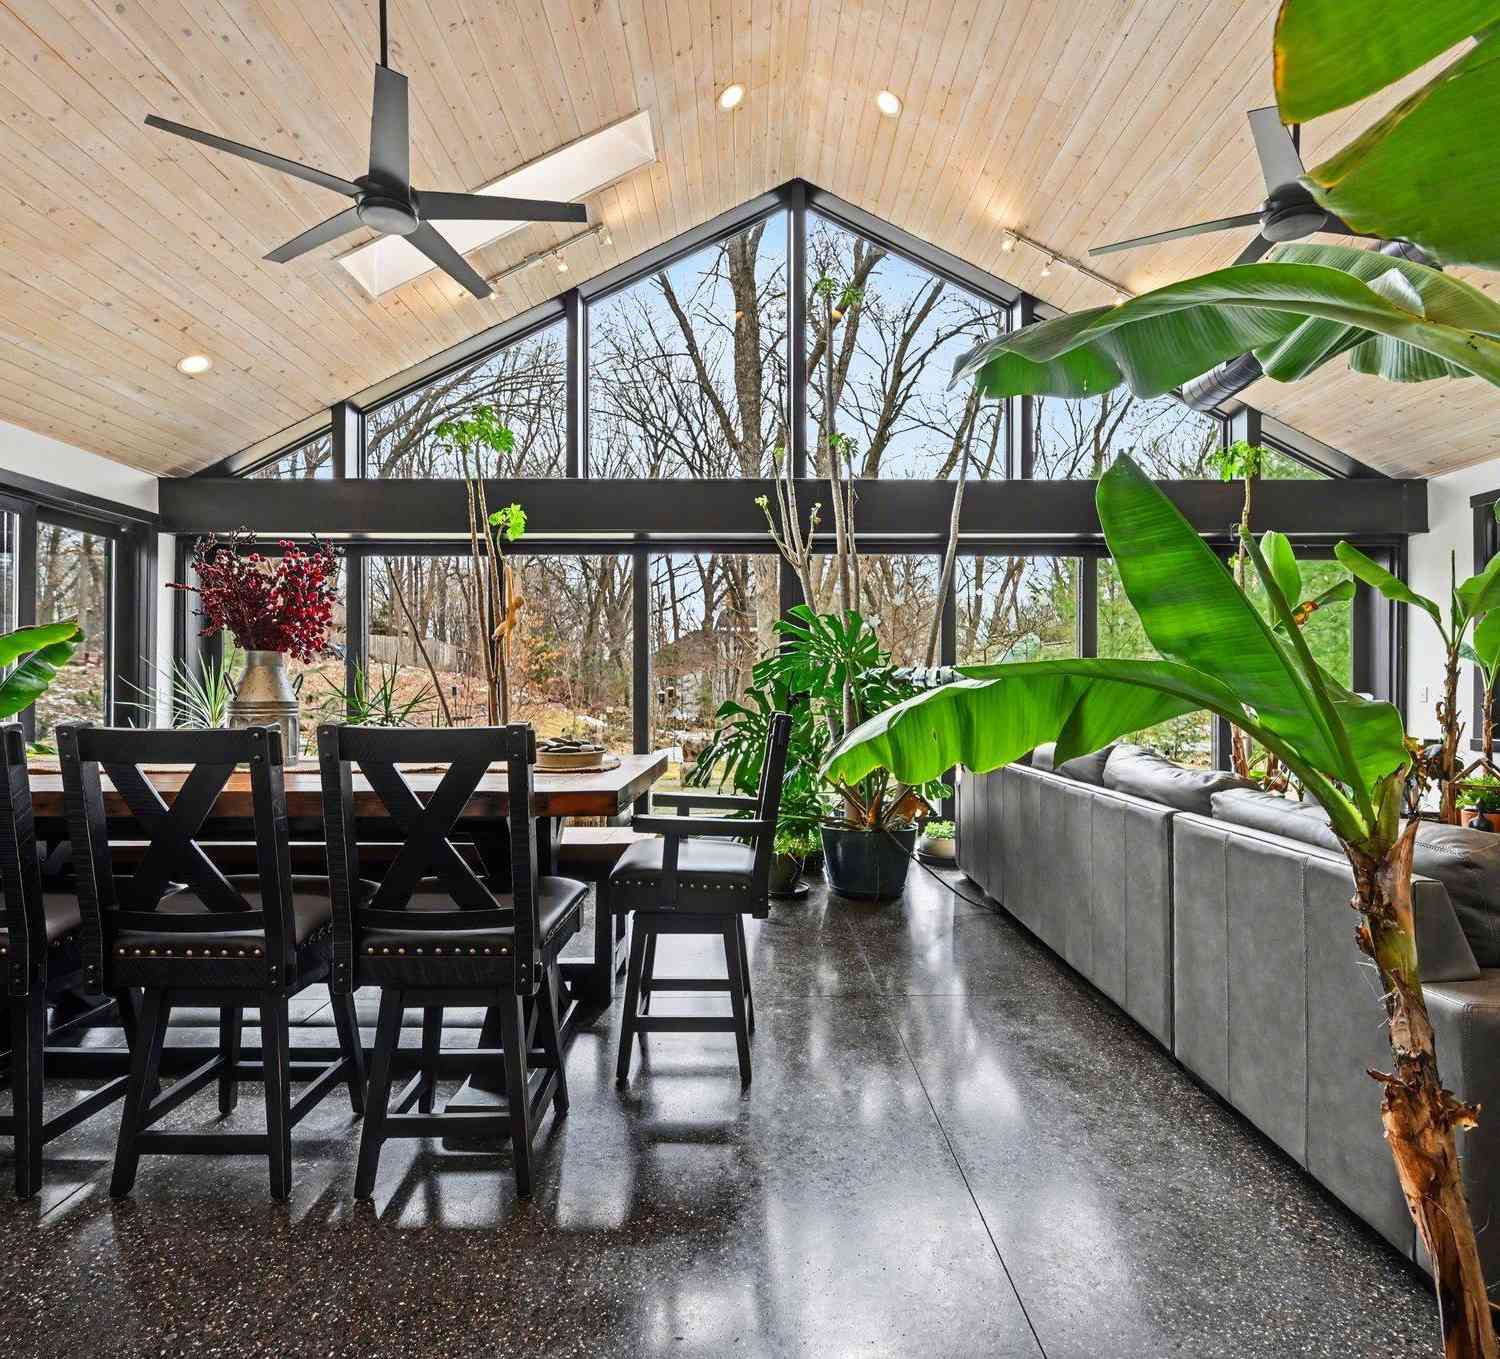
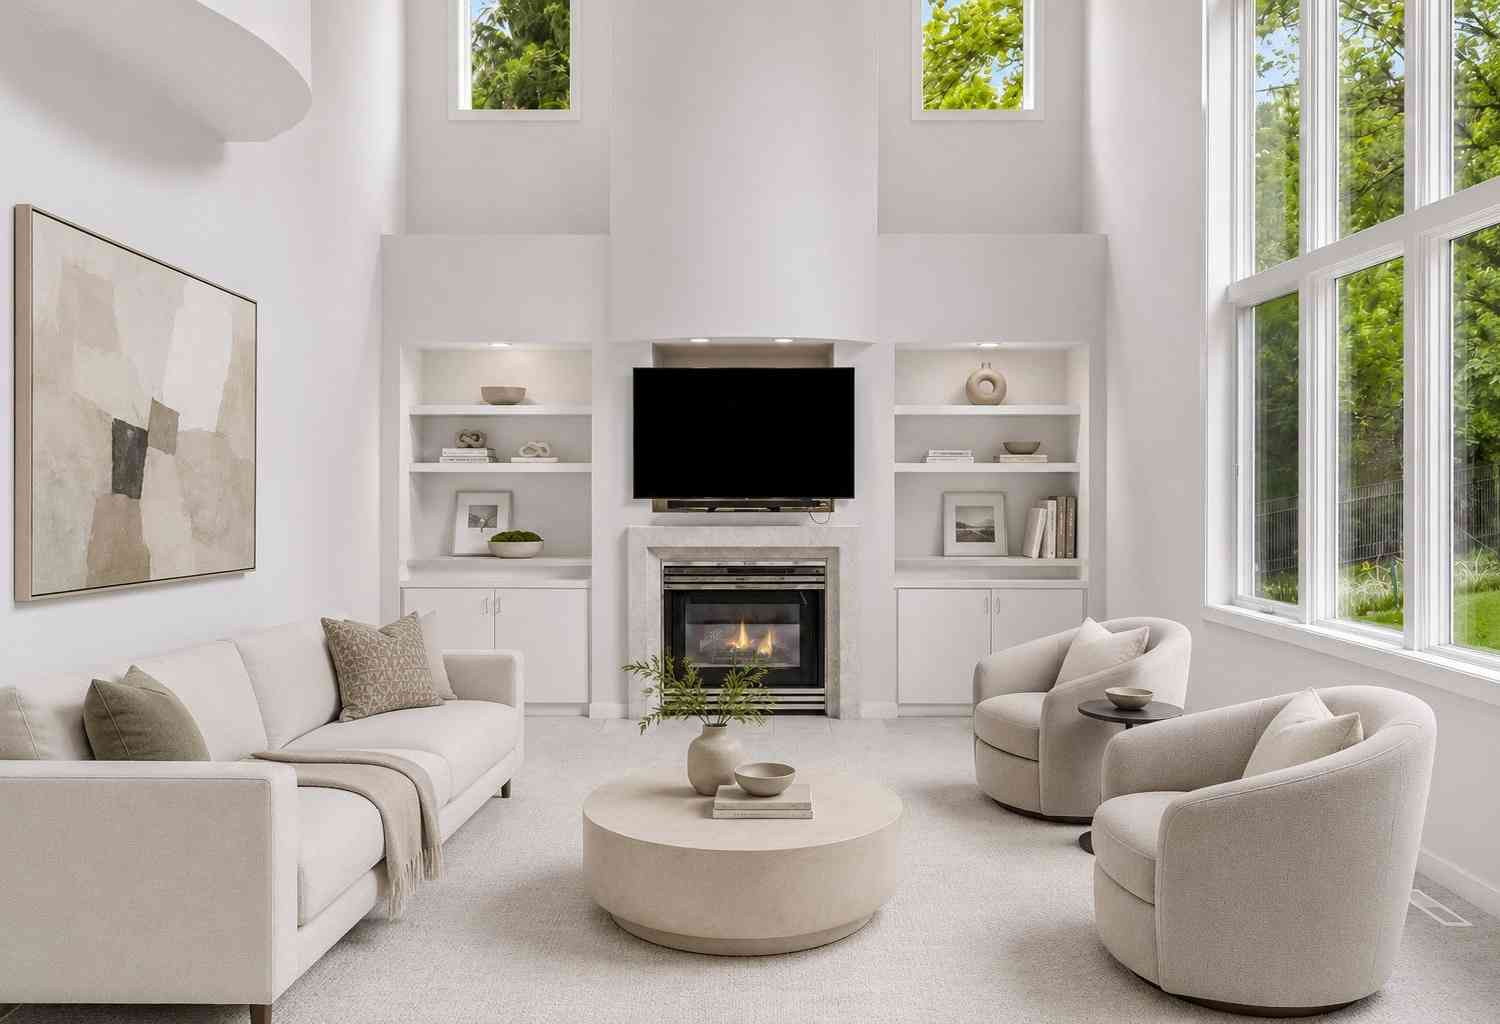

The data relating to real estate for sale on this website comes in part from the Internet Data exchange (IDX) program of the FMAAR MLS. Real estate listings held by brokerage firms other than ByOwner are marked with the listing office name. IDX information is provided exclusively for consumers' personal, non-commercial use and may not be used for any purpose other than to identify prospective properties consumers may be interested in purchasing. Information deemed reliable but not guaranteed. Copyright ©2026 Fargo-Moorhead Area Association of REALTORS®. No reproduction, compilation, retransmission or distribution of this data is permitted in any manner without the express, written permission of the Fargo-Moorhead Area Association of REALTORS®.
ByOwner last updated this listing 10/06/2026 @ 12:53
More Cities with for Sale by Owner Homes
- Plymouth Homes For Sale By Owner
- Hamel Homes For Sale By Owner
- Maple Grove Homes For Sale By Owner
- Long Lake Homes For Sale By Owner
- Wayzata Homes For Sale By Owner
- Crystal Homes For Sale By Owner
- Osseo Homes For Sale By Owner
- Orono Homes For Sale By Owner
- Robbinsdale Homes For Sale By Owner
- Brooklyn Park Homes For Sale By Owner
- Maple Plain Homes For Sale By Owner
- Minnetonka Homes For Sale By Owner
- Hopkins Homes For Sale By Owner
- Loretto Homes For Sale By Owner
- Brooklyn Center Homes For Sale By Owner
- Rogers Homes For Sale By Owner
- Corcoran Homes For Sale By Owner
- Spring Park Homes For Sale By Owner
- Champlin Homes For Sale By Owner
- Excelsior Homes For Sale By Owner
Homes around $514,990












Verify Your Email
Please enter the 6-digit verification code
sent to your email address.
Verify Your Phone Number
Please enter the 6-digit verification code
sent to your mobile phone.