
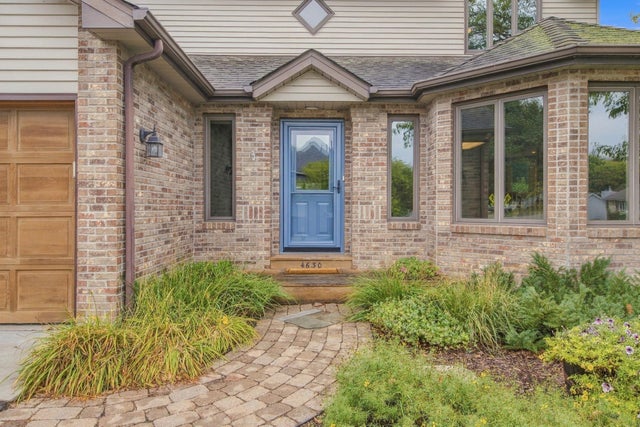
MLS: #7146321, Listed By: Charles Ritt, Coldwell Banker Realty, Source:FargoMoorhead Area Association of REALTORS
4630 Valley Forge Lane
Plymouth, MN 55442

 4
4
Bed
 4
4
Bath
 2,708
2,708Sqft
 0.22
0.22Acre(Lot)
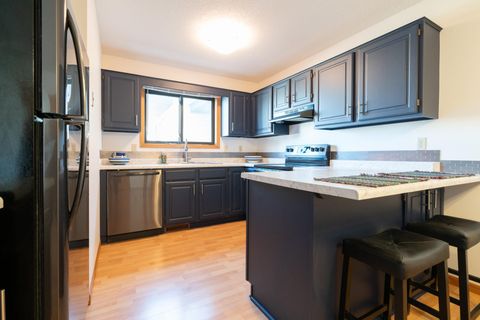
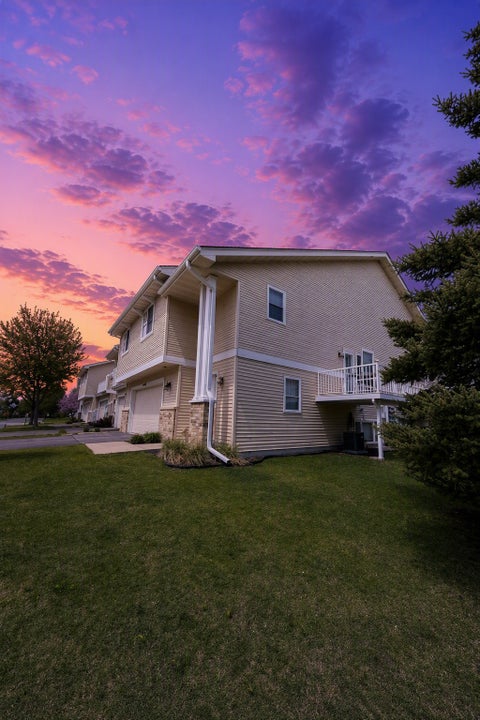
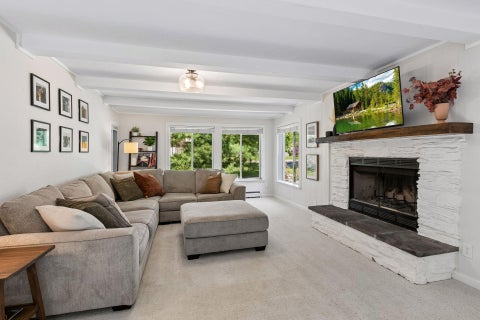
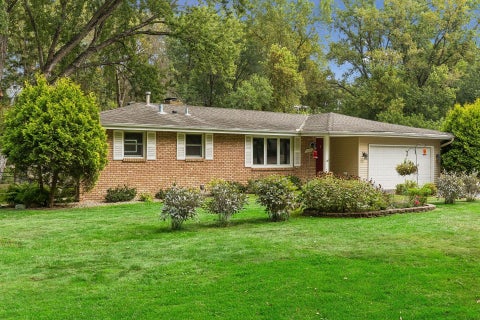
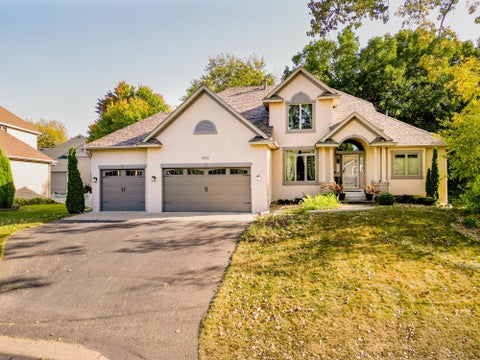
This move-in-ready home at 4630 Valley Forge Lane N offers a great layout and a backyard made for summer. Inside, the main living space features light-filled rooms, beautiful hardwood flooring in the family room, updated light fixtures, and custom window treatments. The spacious floor plan includes a remodeled primary bedroom suite with its own private bath. Step outside and you'll find a fully fenced yard with a private in-ground pool, a paver patio, and plenty of space for outdoor dining or relaxing. The seller has taken great care of the home, completing key updates like a new asphalt driveway, new front door, updated A/C, drain tile system, and a new water softener. Conveniently located close to local parks, schools, and shopping in Plymouth.
 Property Details
 Map
Map
 Map
Map
What's Nearby
Nearby Areas
 Features
-
Bedroom Information
Total beds: 4Bathroom Information
Total Baths: 4 Full Baths: 2 Half Baths: 1Room Information
Rooms Total: 11 Has Basement: Yes Basement: Partial, Storage Space, Sump Pump, Partially Finished, Block, Concrete -
Flooring Information
Hardwood, Tile -
Roofing Information
Asphalt, Shingle -
Interior Features
Ceiling Fan(s), Natural Woodwork, Vaulted Ceiling(s), Walk-In Closet(s) Roof: Asphalt, Shingle Appliances: Dishwasher, Disposal, Dryer, Range, Refrigerator, Trash Compactor, Washer Laundry Features: Laundry Room, Sink, Upper Level, Washer Hookup -
Heating & Cooling
Has Heating: Yes Heating: Forced Air, Natural Gas Has Cooling: Yes Cooling: Central Air
-
Building Information
Year Built: 1988 Building Area Total: 3264 Construction Materials: Block, Frame Stories: 2 Patio And Porch Features: Patio, Porch Pool Features: Heated, In Ground Private Pool: Yes Association Fee Frequency: Annually -
Exterior Features
Exterior Features: Balcony
-
Lot Information
Lot Dimensions: 75x132x75x125 Main Square Feet: 0.22 Acres Lot Size Acres: 0.22 Lot Size Square Feet: 9583.2Property Information
Subdivision: Deerwood Glen 1 Source Property Type: Residential Postal Code Plus 4: 3141 Property SubType: Single Family Residence Levels: Two Property Age: 38
-
Listing Price Information
Listing Price: $575000 Cash, Conventional, FHA, VA Loan
-
Tax Information
Parcel Number: 1211822330077 Tax Year: 2026 Annual Tax: $6837 Tax Legal Desc: LOT 009 BLOCK 003 DEERWOOD GLEN PLAT 1
-
Parking Information
Garage Door OpenerGarage Information
Has Garage: Yes Garage Space: 3Homeowners Association InformationHas Association: Yes HOA: $300.00
-
Location Information
Direction: Rockford rd, N on Zachary Ln, E on 46th Ave N, N on Valley Forge to home. WaterSource: Public
How much is this property worth?
Curious about this home's true market value? Use our free Home Evaluation Tool to instantly get a personalized Comparative Market Analysis (CMA) report. Make smarter, data-driven decisions before you buy.

Nearby Home Value
| Address | Estimate | Bed | Bath | Sq. Ft | Lot Size |
|---|---|---|---|---|---|
| 10725 55th Ave N Ave, Plymouth, MN, 55442 | $649,900 | 5 | 4 | 3,953 | -- |
| 6210 Deerwood Circle, Plymouth, MN, 55442 | $1,550,000 | 5 | 4 | 5,790 | 0.53 Acre |
| 4730 Goldenrod Lane, Plymouth, MN, 55442 | $699,000 | 4 | 3 | 3,365 | 0.40 Acre |
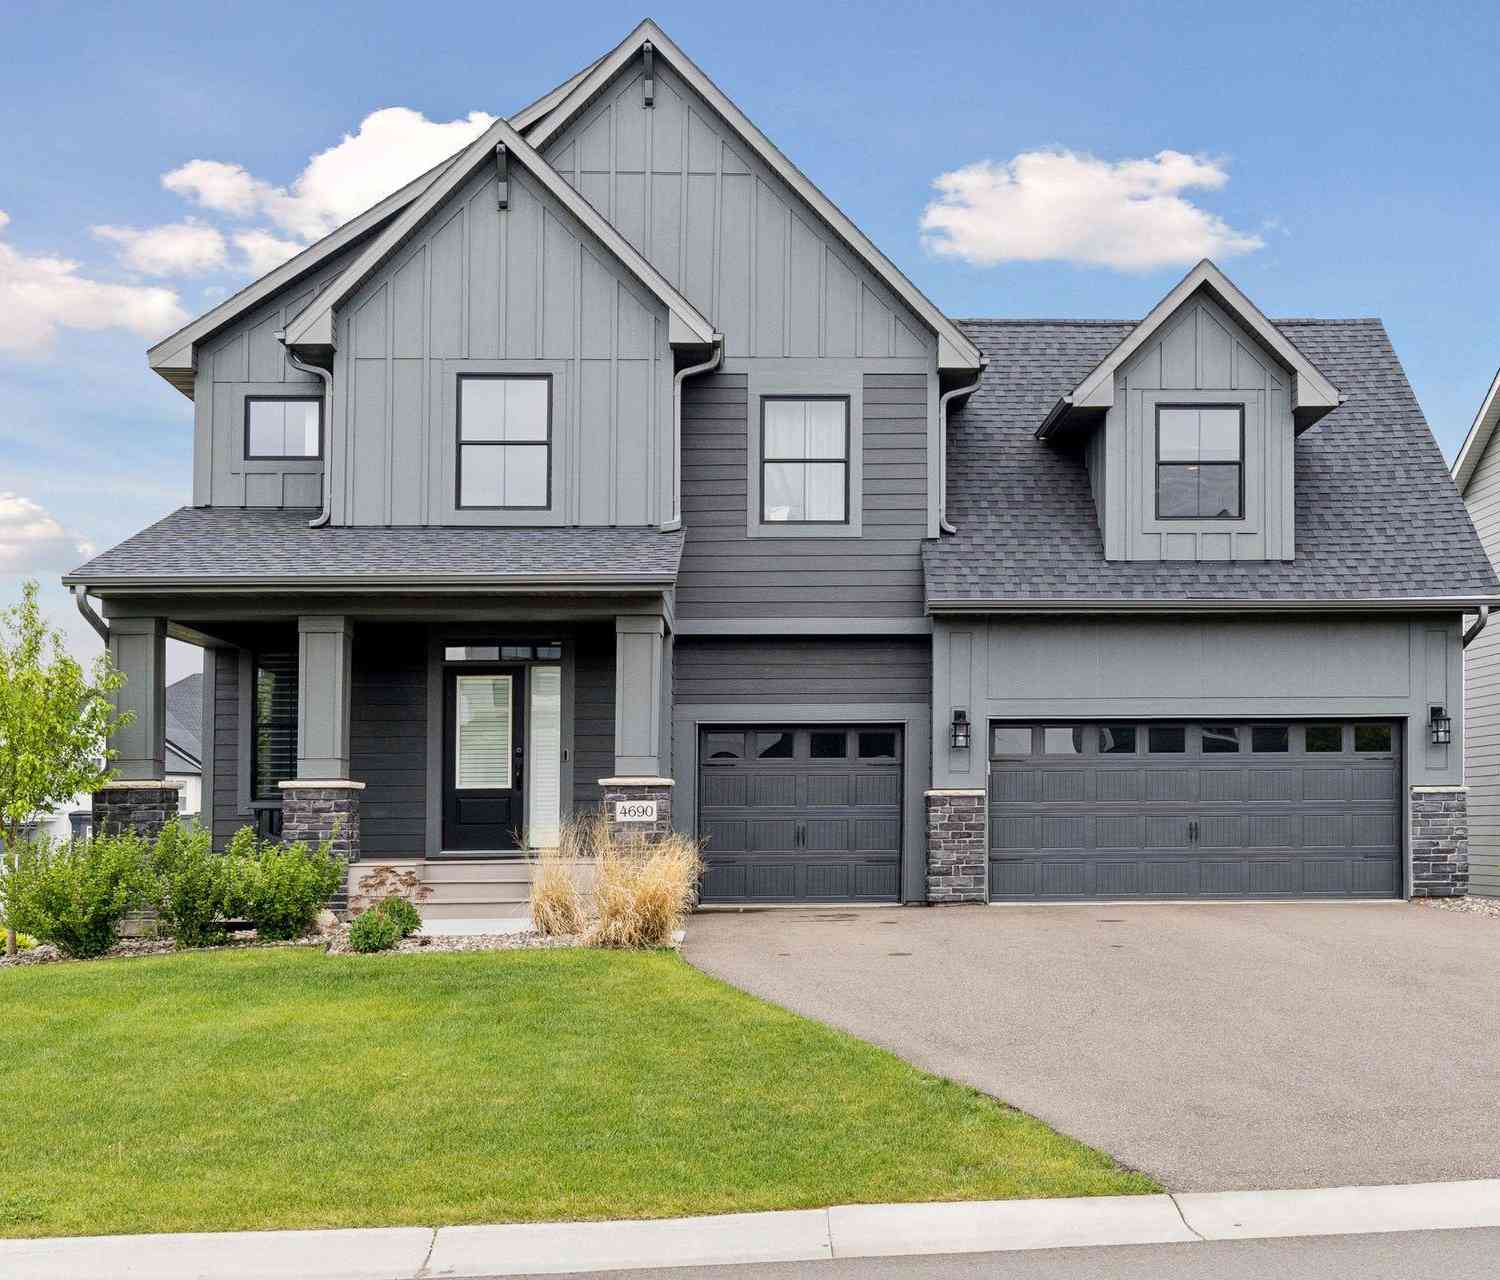
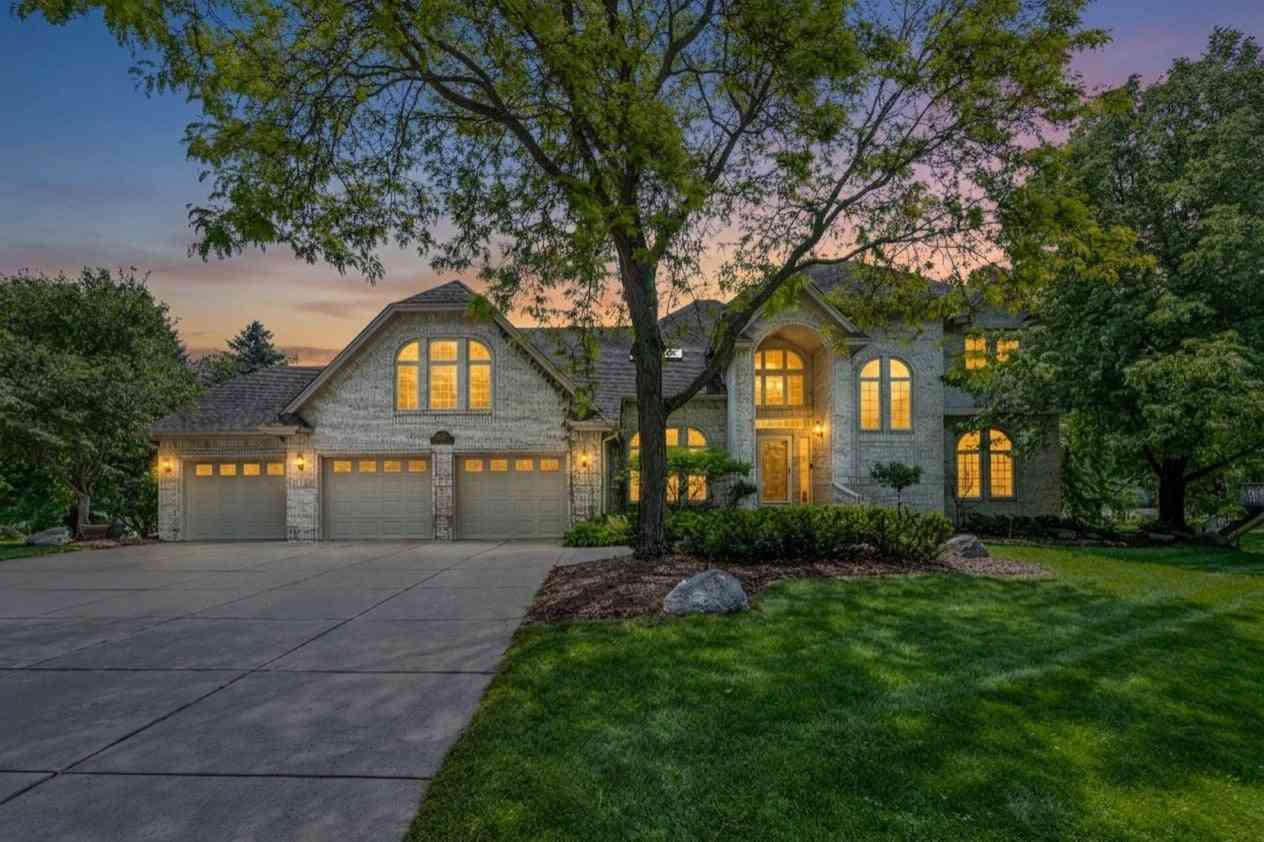
Similar Homes To 4630 Valley Forge Lane
Nearby For Sale

The data relating to real estate for sale on this website comes in part from the Internet Data exchange (IDX) program of the FMAAR MLS. Real estate listings held by brokerage firms other than ByOwner are marked with the listing office name. IDX information is provided exclusively for consumers' personal, non-commercial use and may not be used for any purpose other than to identify prospective properties consumers may be interested in purchasing. Information deemed reliable but not guaranteed. Copyright ©2026 Fargo-Moorhead Area Association of REALTORS®. No reproduction, compilation, retransmission or distribution of this data is permitted in any manner without the express, written permission of the Fargo-Moorhead Area Association of REALTORS®.
ByOwner last updated this listing 10/07/2026 @ 16:16
More Cities with for Sale by Owner Homes
- Plymouth Homes For Sale By Owner
- Hamel Homes For Sale By Owner
- Maple Grove Homes For Sale By Owner
- Long Lake Homes For Sale By Owner
- Wayzata Homes For Sale By Owner
- Crystal Homes For Sale By Owner
- Osseo Homes For Sale By Owner
- Orono Homes For Sale By Owner
- Robbinsdale Homes For Sale By Owner
- Brooklyn Park Homes For Sale By Owner
- Maple Plain Homes For Sale By Owner
- Minnetonka Homes For Sale By Owner
- Hopkins Homes For Sale By Owner
- Loretto Homes For Sale By Owner
- Brooklyn Center Homes For Sale By Owner
- Rogers Homes For Sale By Owner
- Corcoran Homes For Sale By Owner
- Spring Park Homes For Sale By Owner
- Champlin Homes For Sale By Owner
- Excelsior Homes For Sale By Owner
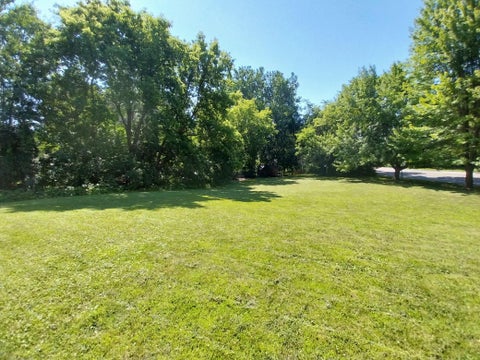
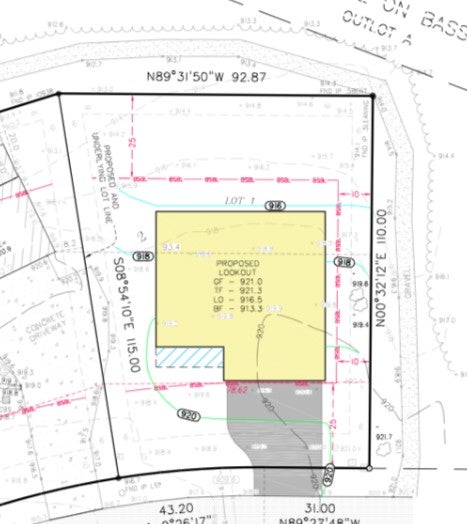
Homes around $575,000









Verify Your Email
Please enter the 6-digit verification code
sent to your email address.
Verify Your Phone Number
Please enter the 6-digit verification code
sent to your mobile phone.