
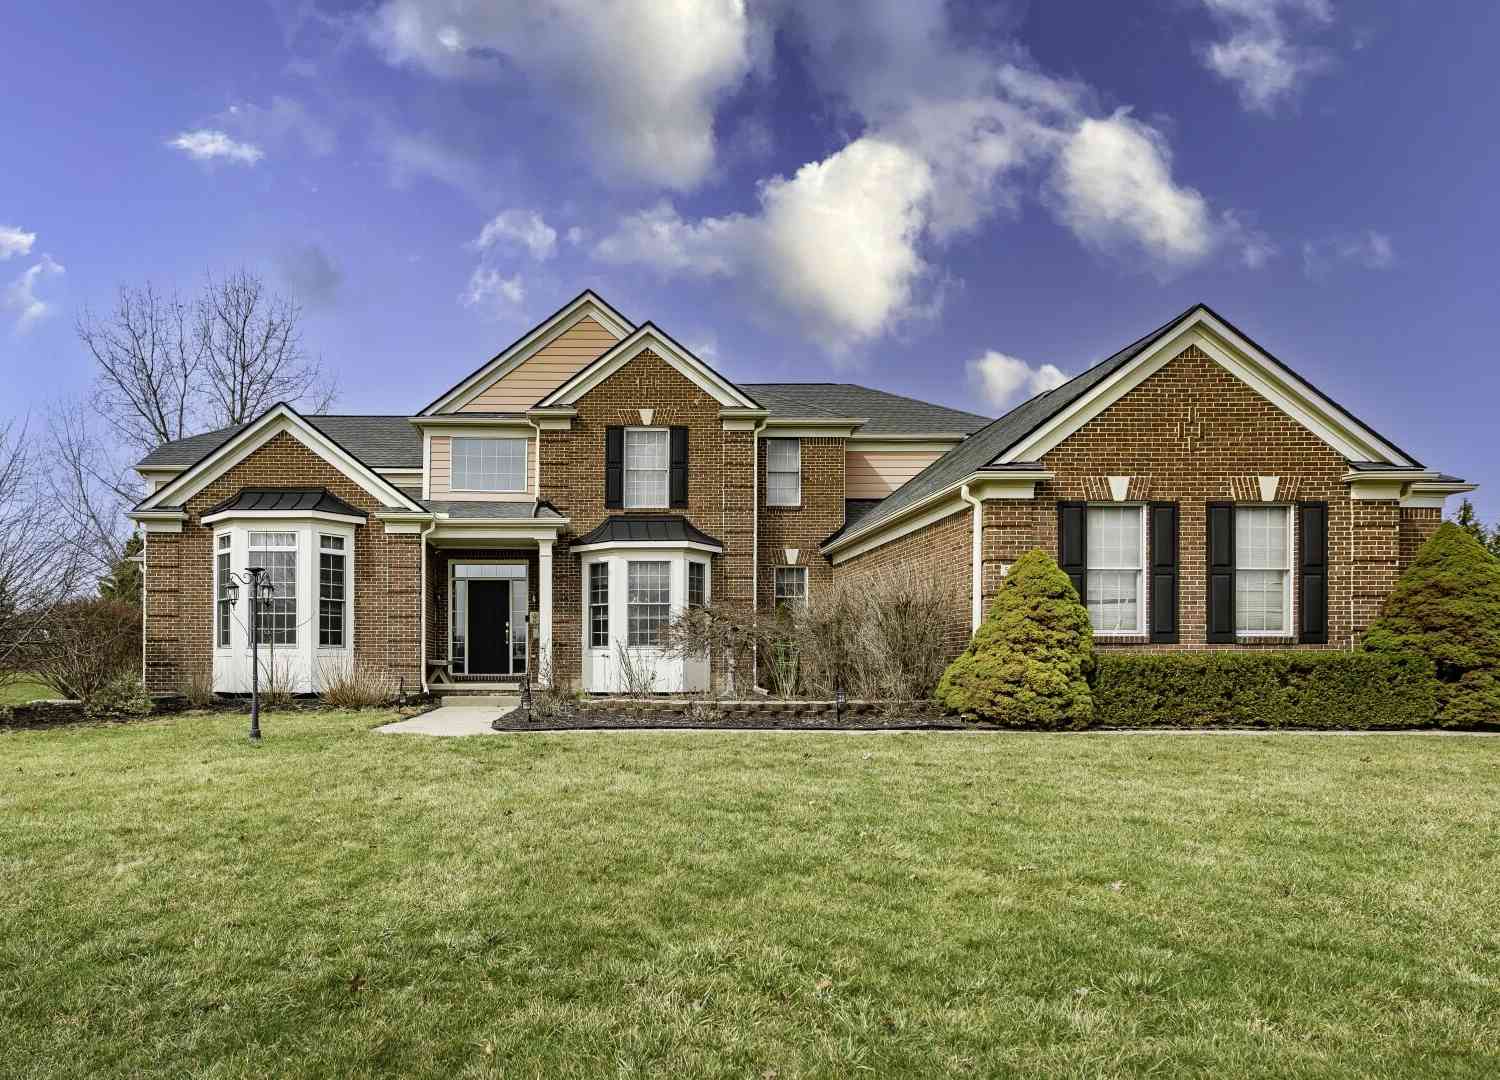
51328 Plymouth Valley Drive
Plymouth, MI 48170

 4
4
Bed
 5
5
Bath
 4,332
4,332Sqft
 0.75
0.75Acre(Lot)
Spacious, Expansive, and Oversized best describe this exceptional home in Plymouth's highly desirable Country Club Village, featuring community amenities including a pool, playground, and scenic walking trails. Offering nearly 6,000 square feet of finished living space (4,344 sq. ft. above grade plus a 1,600 sq. ft. finished basement), this home features 4 bedrooms, 4.5 bathrooms, and a versatile loft that can easily serve as a 5th bedroom, office, or guest suite. The dramatic two-story great room showcases 18-foot ceilings, a fireplace, and an abundance of windows that fill the home with natural light. The spacious kitchen is designed for both everyday living and entertaining, featuring an oversized island, walk-in pantry, abundant cabinetry, breakfast nook, built-in desk, and a cozy he

 Property Details
 Map
Map
 Map
Map
What's Nearby
Nearby Areas
 Features
-
Bedroom Information
Total Bedrooms: 4 Window Feature: Bay/Bow, Garden Window, Window TreatmentsBathroom Information
Total Baths: 5 Full Baths: 4 Half Baths: 1Water/Sewer
Sewer: PublicRoom Information
Other Rooms: 11 -
Flooring Information
Carpet, Laminate, Wood -
Roofing Information
Shingle -
Interior Features
Ceiling Fan(s), Garage Door Opener, Sauna, Center Island, Eat-in Kitchen, Pantry Roof: Shingle Appliances: Built-In Electric Oven, Dishwasher, Disposal, Dryer, Microwave, Oven, Range, Refrigerator, Washer Laundry Features: In Unit, Laundry Room, Main Level -
Heating & Cooling
Heating: Forced Air Cooling: Central Air WaterSource: Public -
Fireplace
Fireplace: Yes Number of Fireplaces: 1 Fireplace Features: 1
-
Building Information
Year Built: 2000 Construction Materials: Vinyl Siding Security System: Carbon Monoxide Detector(s), Fire Alarm, Smoke Detector(s), Security System Basement: Full Roof: Shingle -
Exterior Features
Porch: Patio -
Road Types
Paved -
Laundry Features
In Unit, Laundry Room, Main LevelPatio And Porch
Patio
-
Lot Information
Lot Description: Sidewalk Lot Size Area: 0.75 Acres Lot Square Feet: 32,535 Stories: 2 Main Square Feet: 4332Property Information
Property Type: Residential Sub Type: Single Family Residence Style: Cape Cod SQ ft (Living Area): 4,332 Subdivision: Country Club Village Source Neighborhood: Country Club Village Construction Materials: Vinyl Siding Property Age: 26
-
Listing Price Information
Listing Id: 26038426 ist Price: $875,000 List Price Tot SqFt: $202 Listing Terms Cash, FHA, VA Loan, Conventional -
Listing Information
Possession: Close Of Escrow
-
Tax Information
Parcel Number: 78-047-01-0248-000 Annual Tax: $8,277 Tax Year: 2025 Taxes: 31G248 LOT 248 COUNTRY ACRES OF PLY SUB #4 T1S R8E L114 P79 TO 95 WCR K178.59
-
Parking Information
# of Garage Spaces: 4 Has Garage: Yes Attached Garage: Yes Garage Faces Side, Garage Door Opener, AttachedHomeowners Association Information
Included Fees: None Included Amenities: Clubhouse, Playground, Pool, Tennis Court(s), Trail(s) HOA: $1,500.00 Annually Association Fee Frequency: Annually
-
School Information
Senior High School District: Plymouth-Canton -
Location Information
Direction: Napier and Plymouth Ridge Rd
How much is this property worth?
Curious about this home's true market value? Use our free Home Evaluation Tool to instantly get a personalized Comparative Market Analysis (CMA) report. Make smarter, data-driven decisions before you buy.

Nearby Home Value
| Address | Estimate | Bed | Bath | Sq. Ft | Lot Size |
|---|---|---|---|---|---|
| 13982 Pleasant View Cou.., Plymouth, MI, 48170 | $639,900 | 4 | 2.5 | 3,080 | 3,080 SqFt |
| 6756 Abi Lane , Plymouth, MI, 48170 | $650,000 | 3 | 3.5 | 2,377 | 2,377 SqFt |
| 41928 River Oaks , Plymouth, MI, 48170 | $385,000 | 3 | 2 | 1,445 | 1,445 SqFt |
| 357 Sunset Street , Plymouth, MI, 48170 | $599,900 | 3 | 2 | 1,558 | 1,558 SqFt |
| 11701 Tuscany Court , Plymouth, MI, 48170 | $1,350,000 | 4 | 4.5 | 2,871 | 2,871 SqFt |
| 46375 Westbriar Court , Plymouth, MI, 48170 | $435,000 | 3 | 2.5 | 1,907 | 1,907 SqFt |
| 39695 Suzan Court , Plymouth, MI, 48170 | $395,000 | 3 | 2 | 1,521 | 1,521 SqFt |
| 4461 Old Oak Court , Plymouth, MI, 48170 | $879,900 | 5 | 3.5 | 3,652 | 3,652 SqFt |
| 500 Byron Street , Plymouth, MI, 48170 | $469,900 | 3 | 1.5 | 1,288 | 1,288 SqFt |
| 11393 Cedar Lane , Plymouth, MI, 48170 | $398,500 | 3 | 1.5 | 1,424 | 1,424 SqFt |
Similar Homes To 51328 Plymouth Valley Drive
Nearby For Sale
ByOwner last updated this listing 08/02/2026 @ 07:04
More Cities with for Sale by Owner Homes
- Plymouth Homes For Sale By Owner
- Northville Homes For Sale By Owner
- Canton Homes For Sale By Owner
- Westland Homes For Sale By Owner
- Novi Homes For Sale By Owner
- Livonia Homes For Sale By Owner
- Ypsilanti Homes For Sale By Owner
- Farmington Homes For Sale By Owner
- South Lyon Homes For Sale By Owner
- Wayne Homes For Sale By Owner
- Garden City Homes For Sale By Owner
- Wixom Homes For Sale By Owner
- Farmington Hills Homes For Sale By Owner
- New Hudson Homes For Sale By Owner
- Belleville Homes For Sale By Owner
- Walled Lake Homes For Sale By Owner
- Inkster Homes For Sale By Owner
- Redford Homes For Sale By Owner
- Dearborn Heights Homes For Sale By Owner
- Pittsfield Twp Homes For Sale By Owner
Homes around $875,000



Verify Your Email
Please enter the 6-digit verification code
sent to your email address.