
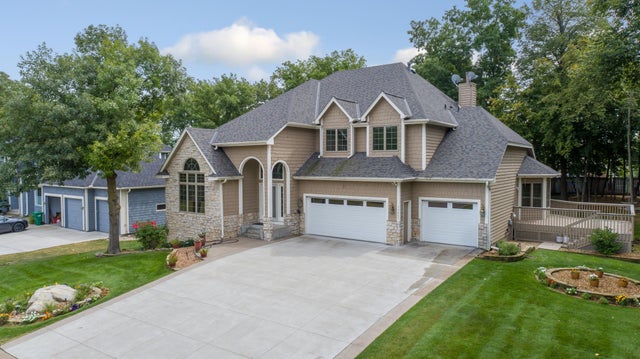
MLS: #7089421, Listed By: Kimberly Androff, Re/Max Advantage Plus, Source:FargoMoorhead Area Association of REALTORS
13985 42nd Avenue
Plymouth, MN 55446

 5
5
Bed
 5
5
Bath
 4,574
4,574Sqft
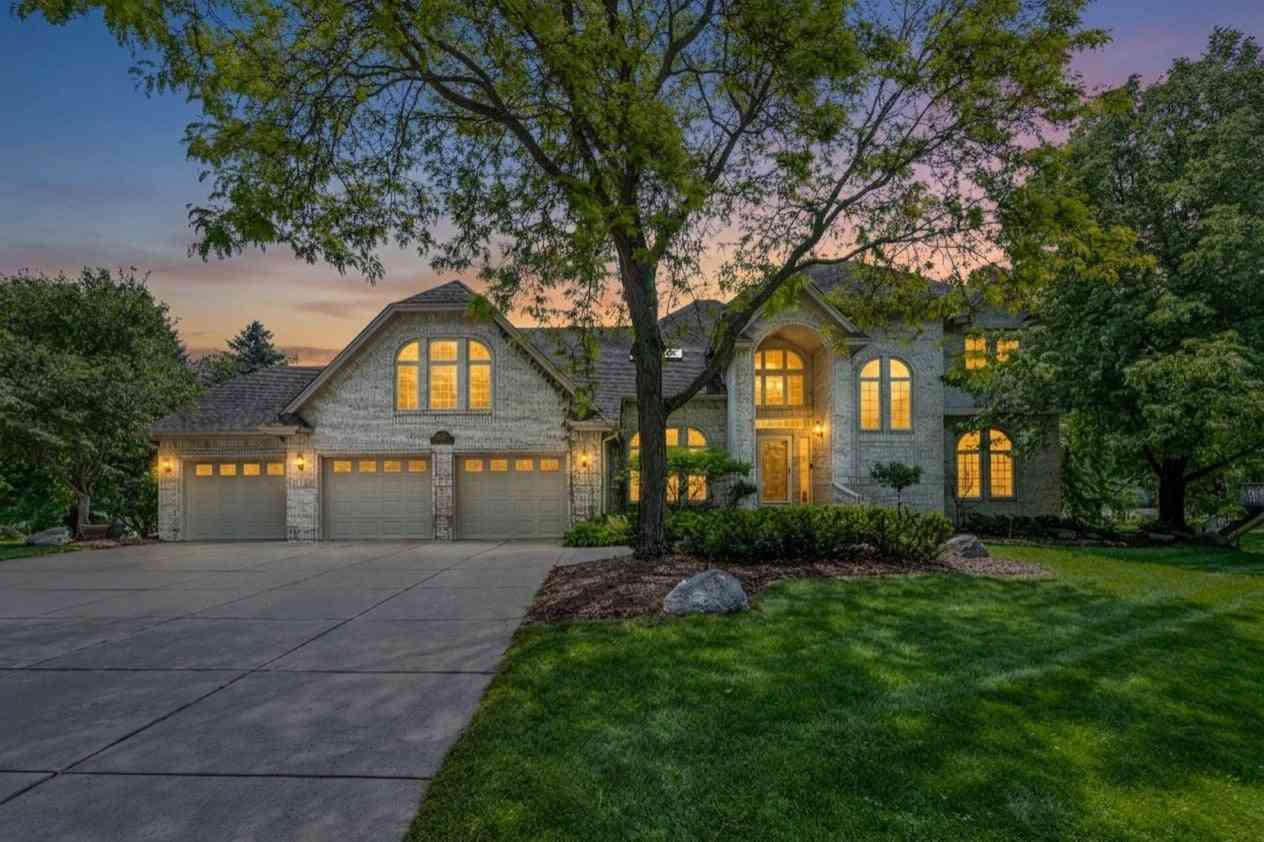
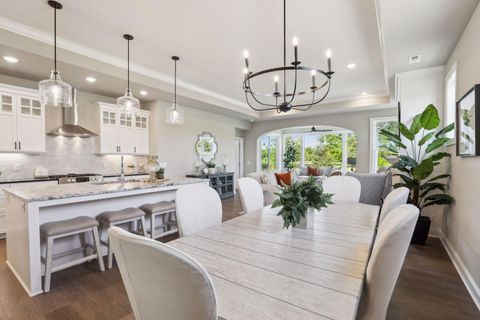
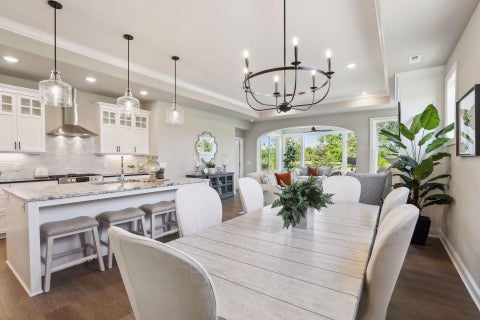
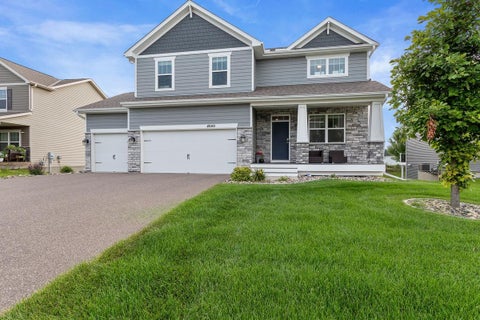
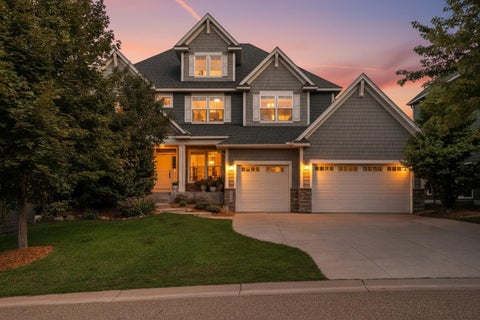
Step into this former model home, built by renowned local builder Tony Eiden located in Plymouth Oaks. This home offers 5 spacious bedrooms, 5 bathrooms, and an oversized 3-car garage. The moment you enter, you’re greeted by a grand, light-filled foyer that sets a welcoming and impressive tone for the entire home. Gleaming hardwood floors flow throughout the main level, creating a warm and sophisticated foundation. A private den with elegant French doors provides the perfect space for a home office or quiet retreat. A huge formal dining room with generous proportions is ideal for hosting gatherings. The heart of the home is the expansive, open-concept kitchen, featuring a large central island topped with premium Cambria quartz countertops and a matching backsplash. Newer appliances—includi

 Property Details
 Map
Map
 Map
Map
What's Nearby
Nearby Areas
 Features
-
Bedroom Information
Total beds: 5Bathroom Information
Total Baths: 5 Full Baths: 3 Half Baths: 1Room Information
Rooms Total: 13 Has Basement: Yes Basement: Full, Storage Space -
Flooring Information
Hardwood, Tile -
Roofing Information
Asphalt, Shingle -
Interior Features
Ceiling Fan(s), Natural Woodwork, Vaulted Ceiling(s), Wet Bar, Kitchen Island, Walk-In Closet(s) Roof: Asphalt, Shingle Appliances: Dishwasher, Disposal, Double Oven, Dryer, Microwave, Range, Refrigerator, Washer Laundry Features: Laundry Room, Main Level, Washer Hookup -
Heating & Cooling
Has Heating: Yes Heating: Forced Air, Natural Gas Has Cooling: Yes Cooling: Central Air
-
Building Information
Year Built: 1996 Building Area Total: 4874 Stories: 2 Patio And Porch Features: Deck, Porch Pool Features: None Private Pool: No Association Fee Frequency: Annually -
Exterior Features
Exterior Features: Balcony
-
Lot Information
Lot Dimensions: 100 X 153
-
Listing Price Information
Listing Price: $799000 Original Price: $849900 Cash, Conventional
-
Tax Information
Parcel Number: 1511822220028 Tax Year: 2026 Annual Tax: $8709 Tax Legal Desc: LOT 2 BLOCK 2 PLYMOUTH OAKS
-
Parking Information
Garage Door Opener, Storage, GarageGarage Information
Has Garage: Yes Garage Space: 3Homeowners Association InformationHas Association: Yes HOA: $200.00 Community Features: Other
-
Utility Information
Cable Available -
Location Information
Direction: CTY RD 9 W, BERKSHIRE LAN N, 42ND AVE W WaterSource: Public
How much is this property worth?
Curious about this home's true market value? Use our free Home Evaluation Tool to instantly get a personalized Comparative Market Analysis (CMA) report. Make smarter, data-driven decisions before you buy.

Nearby Home Value
| Address | Estimate | Bed | Bath | Sq. Ft | Lot Size |
|---|---|---|---|---|---|
| 6030 Quantico Lane, Plymouth, MN, 55446 | $890,000 | 4 | 4 | 5,802 | 0.51 Acre |
| 16497 47th Place, Plymouth, MN, 55446 | $2,399,000 | 5 | 6 | 6,375 | 0.43 Acre |
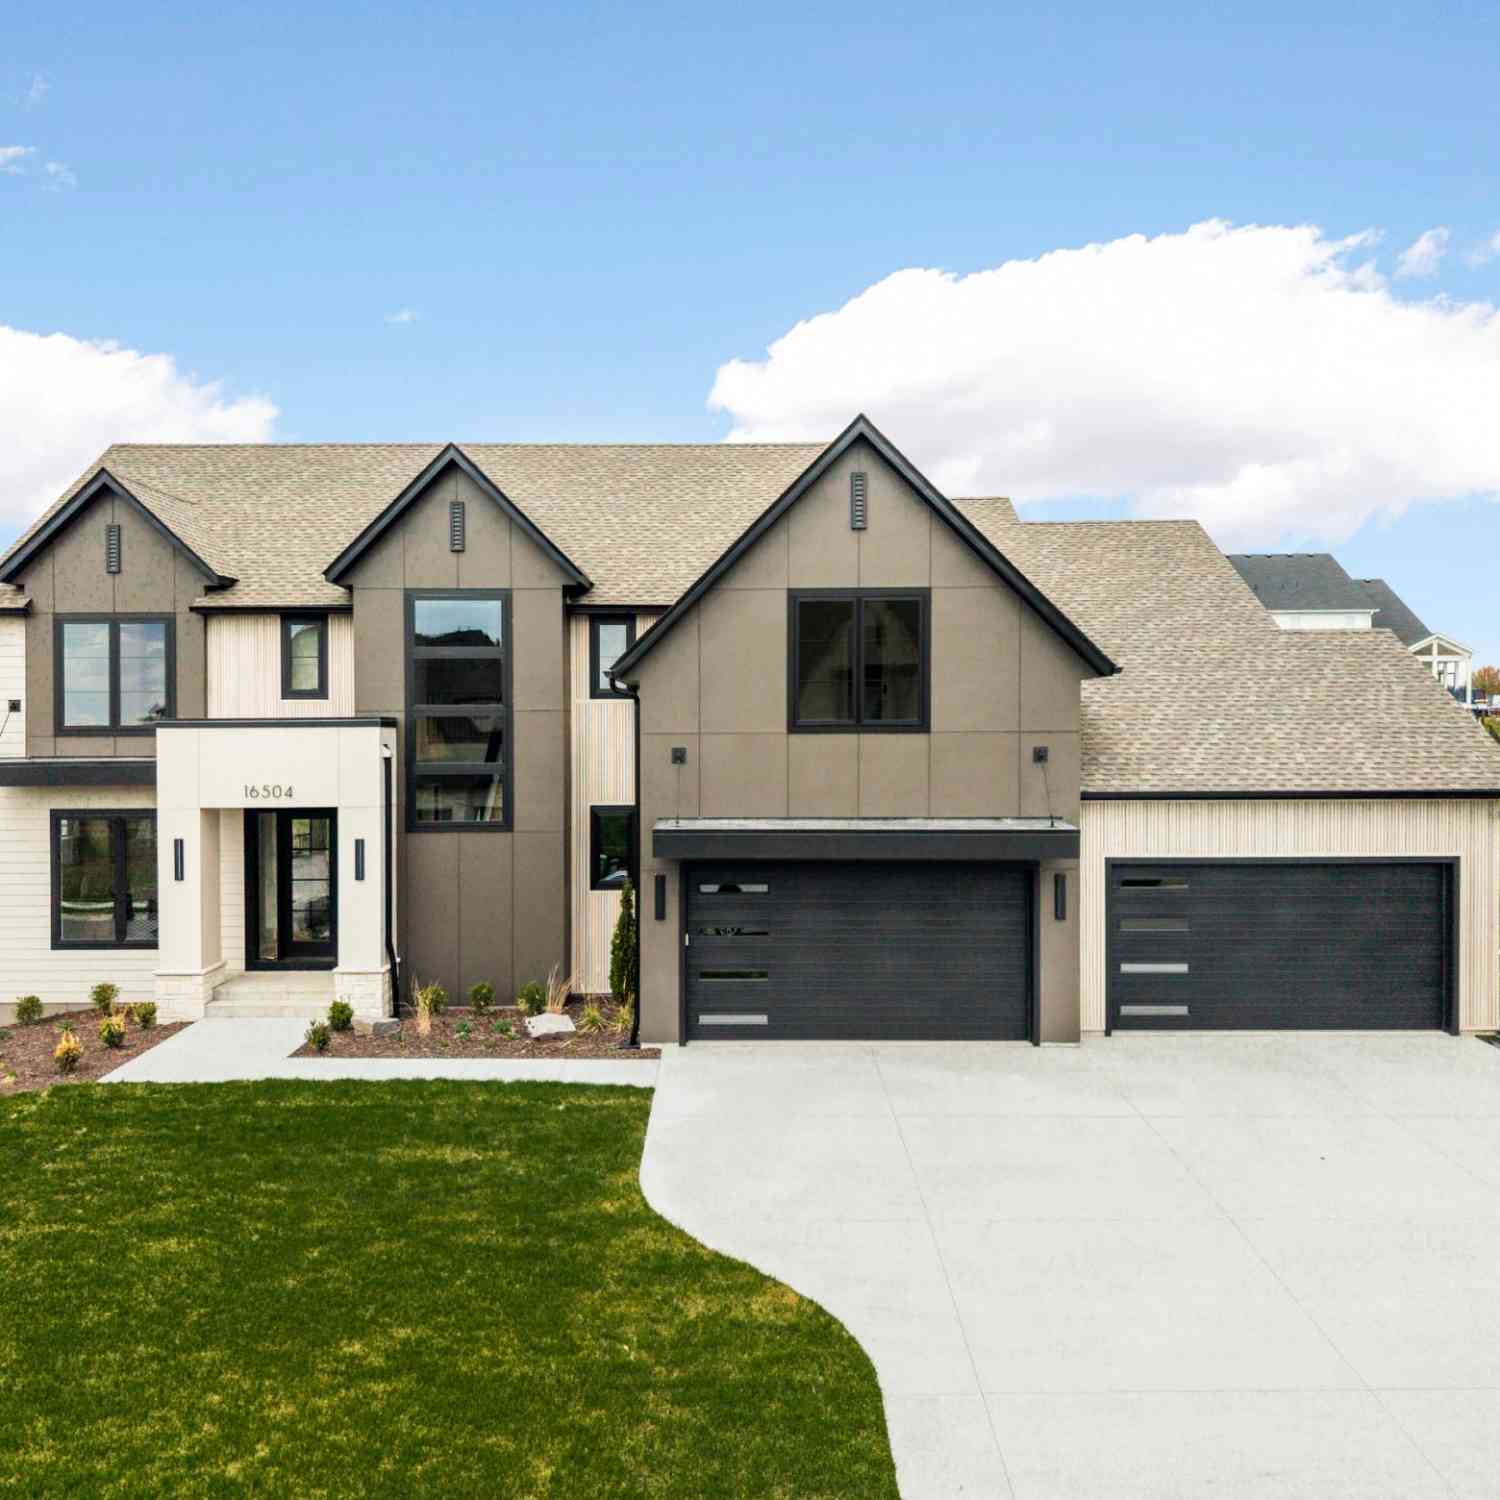
| 16504 47th Place, Plymouth, MN, 55446 | $2,490,000 | 5 | 5 | 6,619 | 0.38 Acre |
| 16740 46th Avenue, Plymouth, MN, 55446 | $2,049,000 | 5 | 5 | 6,208 | 0.40 Acre |
| 4470 Garland Lane, Plymouth, MN, 55446 | $958,800 | 7 | 5 | 5,045 | 0.70 Acre |
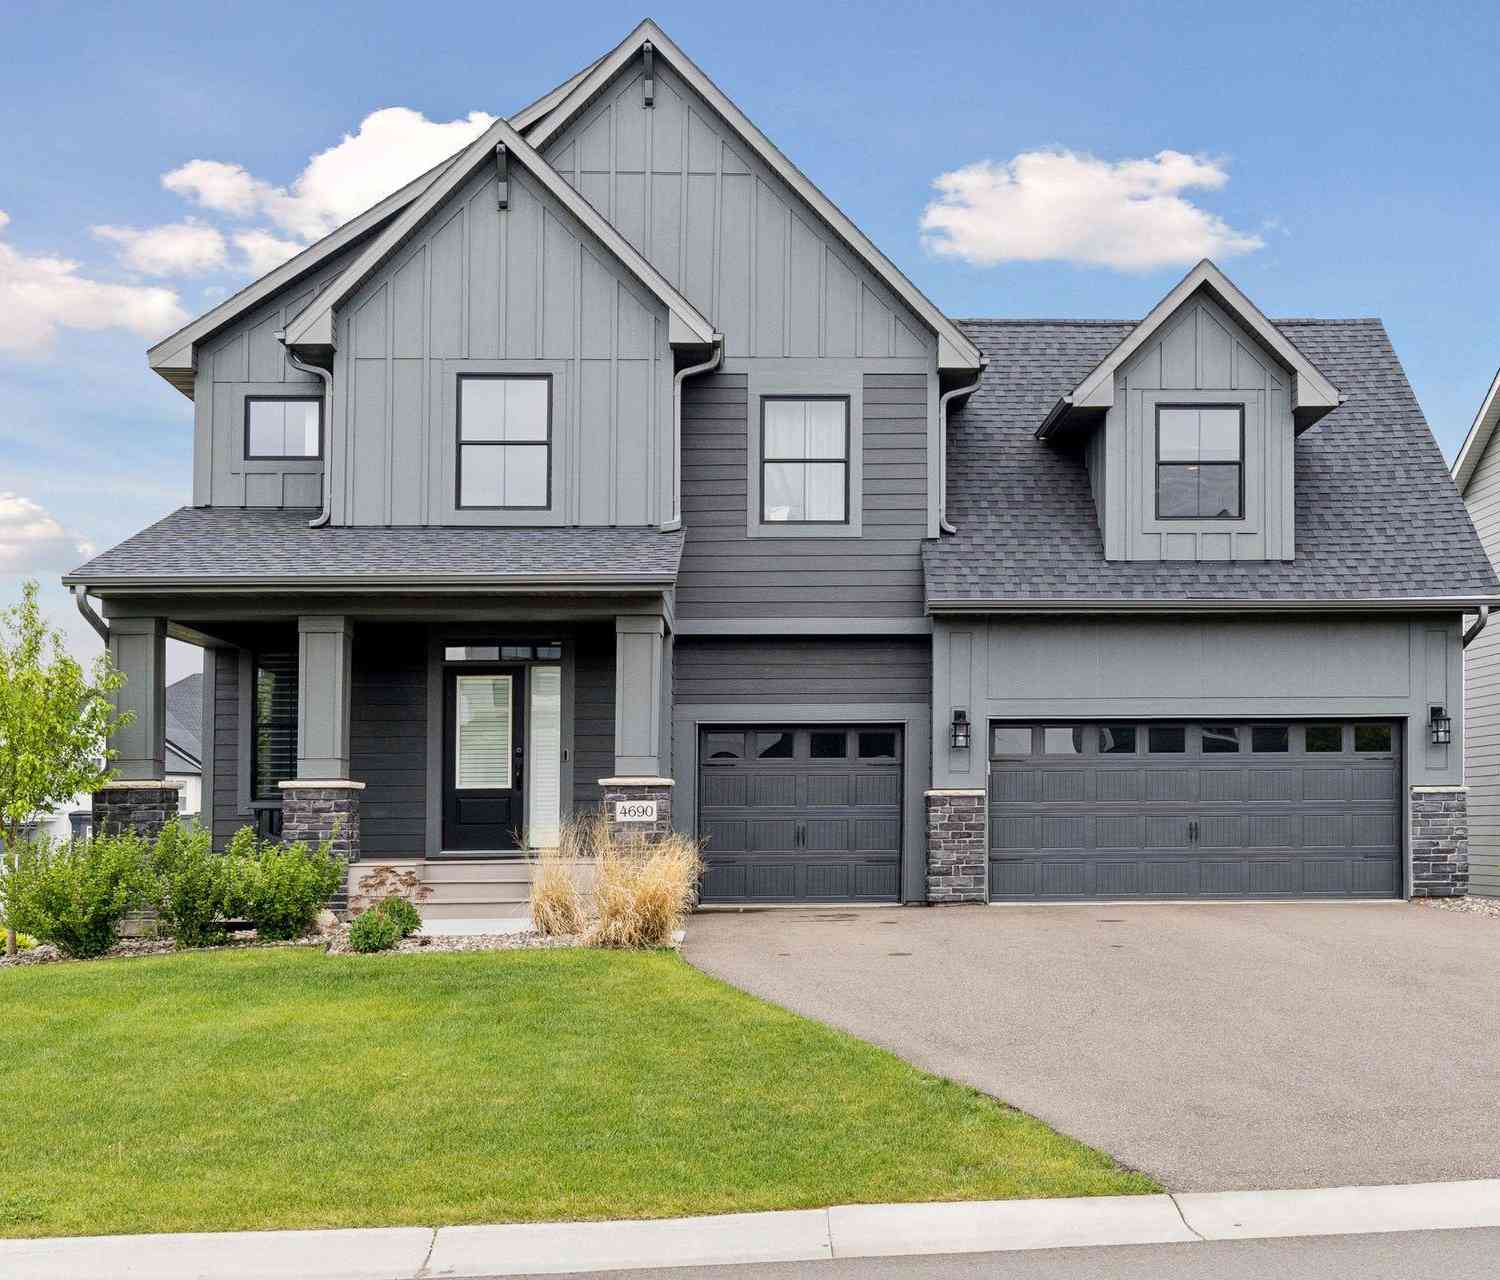
| 4690 Garland Lane, Plymouth, MN, 55446 | $1,175,000 | 5 | 5 | 4,427 | 0.28 Acre |
Similar Homes To 13985 42nd Avenue
Nearby For Sale



The data relating to real estate for sale on this website comes in part from the Internet Data exchange (IDX) program of the FMAAR MLS. Real estate listings held by brokerage firms other than ByOwner are marked with the listing office name. IDX information is provided exclusively for consumers' personal, non-commercial use and may not be used for any purpose other than to identify prospective properties consumers may be interested in purchasing. Information deemed reliable but not guaranteed. Copyright ©2026 Fargo-Moorhead Area Association of REALTORS®. No reproduction, compilation, retransmission or distribution of this data is permitted in any manner without the express, written permission of the Fargo-Moorhead Area Association of REALTORS®.
ByOwner last updated this listing 10/06/2026 @ 13:45
More Cities with for Sale by Owner Homes
- Plymouth Homes For Sale By Owner
- Hamel Homes For Sale By Owner
- Maple Grove Homes For Sale By Owner
- Long Lake Homes For Sale By Owner
- Wayzata Homes For Sale By Owner
- Crystal Homes For Sale By Owner
- Osseo Homes For Sale By Owner
- Orono Homes For Sale By Owner
- Robbinsdale Homes For Sale By Owner
- Brooklyn Park Homes For Sale By Owner
- Maple Plain Homes For Sale By Owner
- Minnetonka Homes For Sale By Owner
- Hopkins Homes For Sale By Owner
- Loretto Homes For Sale By Owner
- Brooklyn Center Homes For Sale By Owner
- Rogers Homes For Sale By Owner
- Corcoran Homes For Sale By Owner
- Spring Park Homes For Sale By Owner
- Champlin Homes For Sale By Owner
- Excelsior Homes For Sale By Owner
Homes around $799,000









Verify Your Email
Please enter the 6-digit verification code
sent to your email address.
Verify Your Phone Number
Please enter the 6-digit verification code
sent to your mobile phone.