
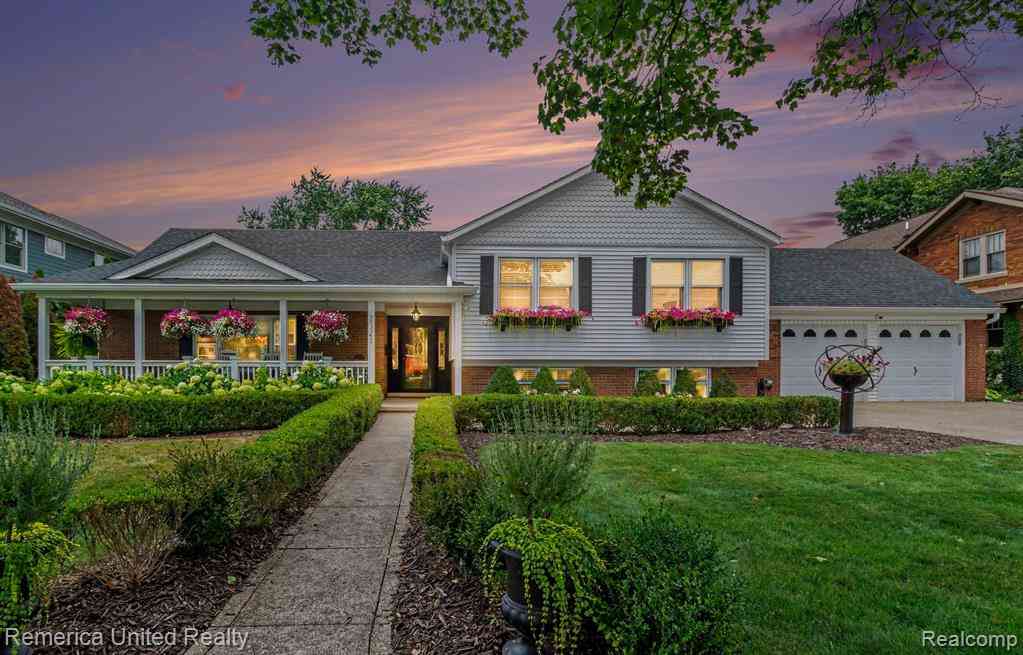
1328 W Ann Arbor Trail
Plymouth, Michigan 48170

 3
3
Bed
 2
2
Bath
 2,355
2,355Sqft
 0.31
0.31Acre(Lot)
DOWNTOWN PLYMOUTH RARE DOUBLE LOT 100 FOOT WIDE x 135 DEEP. Exception land. Exceptional location. Extraordinary possibilities. Turn this into your Dream Home or Build New on this 100 Foot WIDE LOT. Steps from all that Downtown Plymouth has to offer Kellogg Park, Bars, Restaurants, Theatre, museum, shopping, farmers market, fitness studios, Channel 4 Four-grounds for a cup of coffee and work area. Art in the park, Fall Fest, Ice Fest the attractions are endless. Top Rated Bird Elementary and West Middle School a stroll away. Charm and Character fills this home mixing old and new 2024; Freshly painted Inside and Out New Roof, New Gutters, New chimney lining, encapsulated crawl, attic mediation prepped for your future 4th bedroom or bonus room, custom blinds. Custom handmade kitchen cabin

 Property Details
 Map
Map
 Map
Map
What's Nearby
Nearby Areas
 Features
-
Bedroom Information
Total Bedrooms: 3Bathroom Information
Total Baths: 2 Full Baths: 2 -
Room Information
Total Rooms: 11 Porches: Porch - Covered,Patio,Porch,Patio - Covered,CoveredInterior Features
220 Volts,Cable Available,Circuit Breakers,Egress Window(s),Entrance Foyer,High Spd Internet Avail,Programmable Thermostat,Furnished - No Roof: Asphalt Basement Description: Daylight,Finished,Walk-Out Access Fireplace: Yes Appliances: Built-In Electric Oven,Dishwasher,Disposal,Dryer,Electric Cooktop,Free-Standing Refrigerator,Microwave,Self Cleaning Oven,Stainless Steel Appliance(s),Washer,Washer/Dryer Stacked -
Heating & Cooling
Cooling: Central Air Heating: Baseboard Heating Fuel: Natural GasFireplace
Family RoomWater Heater
Tankless
-
Building Information
Year Built: 1950 Building Stories: Quad-Level Fireplace: Family Room Roof: Asphalt Foundation/Basement: Crawl,Basement Architecture: Split Level -
Exterior Features
Fenced Construction: Brick,Vinyl -
Utility Features
Sewer: Sewer (Sewer-Sanitary) -
Water
Public (Municipal) Water Heat: Tankless
-
Lot Information
Lot Size: 0.31 Lot Dimensions: 100X135 Lot Features: Split Possible,Sprinkler(s) Frontage Feet: 100 -
Property Information
SQ ft: 2355 Subdivision: Elm Heights Sub Financing: Cash,Conventional
-
Listing Price Information
Original List Price: $1,000,000 -
Listing Information
Possession: Negotiable Legal Description: 27Q21 22 LOTS 21 AND 22 ELM HEIGHTS SUB T1S R8E L32 P90 WCR
-
Tax Information
Annual Tax: $12,318 Parcel Number: 49009010021301 -
Possession
Negotiable -
Legal Information
Legal Description: Section: 27Q21 22 LOTS 21 AND 22 ELM HEIGHTS SUB T1S R8E L32 P90 WCR
-
Virtual Tour
Parking Information
Has Garage: Yes Garage Size: 2.5 Car Garage: 24x24 Garage Description: Attached -
Multi-Unit Information
Road Frontage: Paved,Pub. Sidewalk
-
School Information
School District: Plymouth Canton -
Fire Place Information
Fire Place: Yes Fire Place Location: Family Room -
Utility Information
Water: Public (Municipal) Sewer: Sewer (Sewer-Sanitary)
How much is this property worth?
Curious about this home's true market value? Use our free Home Evaluation Tool to instantly get a personalized Comparative Market Analysis (CMA) report. Make smarter, data-driven decisions before you buy.

Nearby Home Value
| Address | Estimate | Bed | Bath | Sq. Ft | Lot Size |
|---|---|---|---|---|---|
| 9295 Elmhurst Avenue , Plymouth, MI, 48170 | $700,000 | 4 | 2.5 | 2,200 | 6,969 Sq. Ft |
| 6756 Abi Lane , Plymouth, MI, 48170 | $600,000 | 3 | 3.5 | 2,377 | 2.46 Acres |
| 188 N Mill Street , Plymouth, MI, 48170 | $550,000 | 4 | 2 | 2,019 | 0.17 Acre |
| 660 N Sheldon Road , Plymouth, MI, 48170 | $575,000 | 4 | 3 | 2,912 | 0.32 Acre |
| 4461 Old Oak Court , Plymouth, MI, 48170 | $859,900 | 5 | 3.5 | 3,652 | 2.13 Acres |
| 11701 Tuscany Court , Plymouth, MI, 48170 | $1,300,000 | 4 | 4.5 | 2,871 | 0.10 Acre |
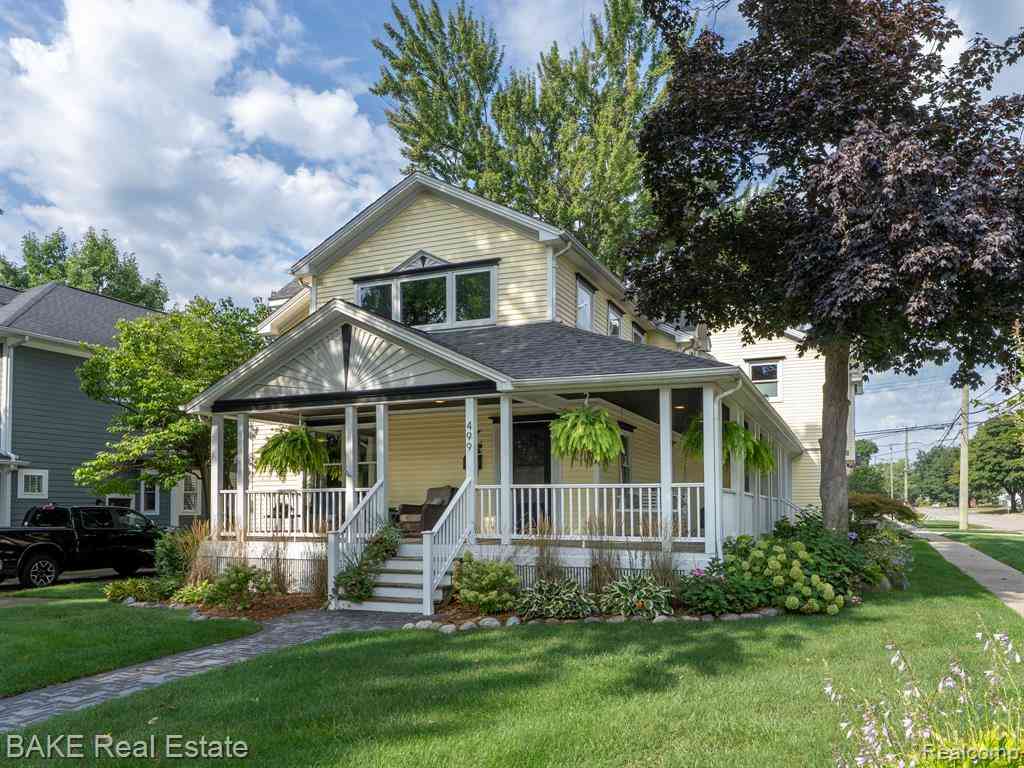
| 499 N Evergreen Street .., Plymouth, MI, 48170 | $949,900 | 3 | 2.5 | 3,246 | 0.19 Acre |
| 8890 Northampton Drive , Plymouth, MI, 48170 | $750,000 | 4 | 3.5 | 3,013 | 0.55 Acre |
| 8821 Tavistock Drive , Plymouth, MI, 48170 | $388,000 | 3 | 1.5 | 1,514 | 0.17 Acre |
| 8931 Briarwood Drive , Plymouth, MI, 48170 | $349,999 | 3 | 1.5 | 1,514 | 0.17 Acre |
Similar Homes To 1328 W Ann Arbor Trail
Nearby For Sale

Disclosure: The accuracy of all information, regardless of source, is not guaranteed or warranted. All information should be independently verified. Any use of search facilities of data on the site, other than by a consumer looking to purchase real estate, is prohibited. IDX provided courtesy of Realcomp II Ltd., via ByOwner.com and REALCOMP, Copyright 2026 Realcomp II Ltd. Shareholders. REALTOR (R) licensed in the state of Michigan. The listing broker’s offer of compensation is made only to participants of the MLS where the listing is filed and to participants of any data share partner MLS.
ByOwner last updated this listing 09/23/2026 @ 17:38
More Cities with for Sale by Owner Homes
- Plymouth Homes For Sale By Owner
- Northville Homes For Sale By Owner
- Canton Homes For Sale By Owner
- Westland Homes For Sale By Owner
- Novi Homes For Sale By Owner
- Livonia Homes For Sale By Owner
- Ypsilanti Homes For Sale By Owner
- Farmington Homes For Sale By Owner
- South Lyon Homes For Sale By Owner
- Wayne Homes For Sale By Owner
- Garden City Homes For Sale By Owner
- Wixom Homes For Sale By Owner
- Farmington Hills Homes For Sale By Owner
- New Hudson Homes For Sale By Owner
- Belleville Homes For Sale By Owner
- Walled Lake Homes For Sale By Owner
- Inkster Homes For Sale By Owner
- Redford Homes For Sale By Owner
- Dearborn Heights Homes For Sale By Owner
- Pittsfield Twp Homes For Sale By Owner
Homes around $950,000




Verify Your Email
Please enter the 6-digit verification code
sent to your email address.
Verify Your Phone Number
Please enter the 6-digit verification code
sent to your mobile phone.