

MLS: #PAMC2190160, Listed By: Michael Sivel, BHHS Fox & Roach-Chestnut Hill, Source:Bright MLS
352 Stenton Avenue
PLYMOUTH MEETING, PA 19462

 5
5
Bed
 6
6
Bath
 6,079
6,079Sqft
 2.38
2.38Acres(Lot)
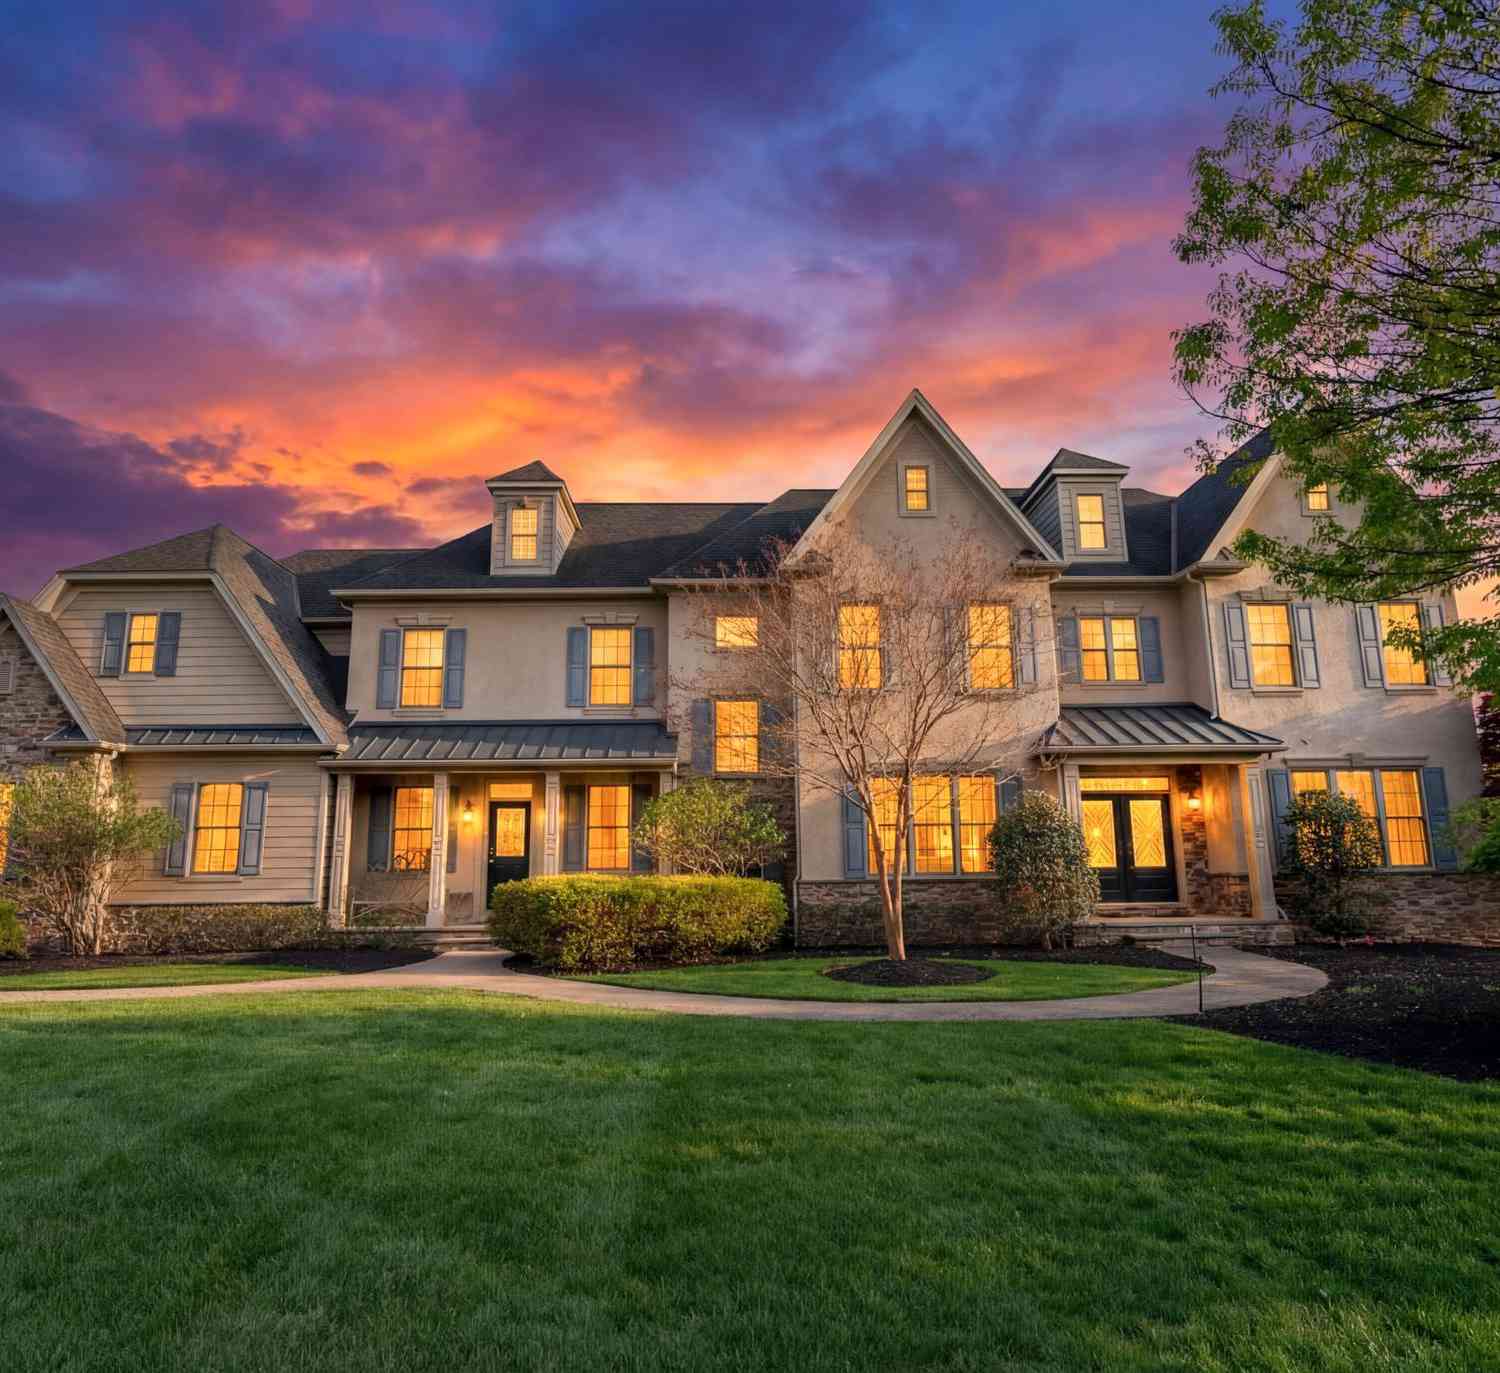
There are homes, and then there are homes that stand apart—352 Stenton Avenue is one of those rare treasures. Set at the end of a winding drive on a private, tree-shaded lot, this distinguished stone residence is a masterful blend of period craftsmanship and modern refinement. With roots dating back to the 1820s, the home has been expanded and reimagined over time, most recently through a thoughtful renovation by renowned local architect Warren Claytor. The result is a property that feels both timeless and utterly unique, where no detail has been overlooked and every element has been executed at the highest level. From handmade custom light fixtures by Heritage Metal Works and forged iron hardware by Michael Coldren to soapstone counters and sinks from Bucks County Soapstone, artisanal mat

 Property Details
 Map
Map
 Map
Map
What's Nearby
Nearby Areas
 Features
-
Bedroom Information
Total beds: 5Bathroom Information
Total Baths: 6 Full Baths: 4 Half Baths: 2Room Information
Rooms Total: 13 Has Basement: Yes Basement: Partially Finished, Interior Entry -
Flooring Information
Wood, Stone -
Roofing Information
Wood -
Interior Features
Eat-in Kitchen, Bar, Kitchen Island, Pantry, Recessed Lighting, Walk-In Closet(s), High Ceilings, Built-in Features, Beamed Ceilings, Crown Molding Roof: Wood Appliances: Range, Double Oven, Gas Range, Gas Oven, Cooktop, Gas Water Heater, Built-In Range, Dishwasher, Disposal, Dryer, Freezer, Ice Maker, Range Hood, Refrigerator, Washer, Microwave Laundry Features: Laundry Room, Upper Level -
Heating & Cooling
Has Heating: Yes Heating: Natural Gas, Hot Water, Radiant Has Cooling: Yes Cooling: Central Air, Electric
-
Building Information
Year Built: 1820 Building Area Total: 6079 Construction Materials: Stone Patio And Porch Features: Patio, Porch Pool Features: None Private Pool: No View: Trees/Woods -
Exterior Features
Exterior Features: Lighting, Rain Gutters
-
Lot Information
Lot Dimensions: 380.00 x 0.00 Lot Size Acres: 2.38 Lot Size Source: Estimated Lot Size Square Feet: 103673 Lot Description: Sloped, Front Yard, Cleared, Back YardProperty Information
Subdivision: PLYMOUTH MEETING Source Property Type: Residential Postal Code Plus 4: 1222 Property SubType: Single Family Residence Direction Faces: Northeast Levels: Three Or More Property Age: 206
-
Listing Price Information
Listing Price: $3295000
-
Tax Information
Parcel Number: 65-00-11173-003 Tax Year: 2026 Annual Tax: $16693
-
Parking Information
Parking Total: 3 Garage Door Opener, Asphalt, Circular Driveway, Garage, Other, DetachedGarage Information
Has Garage: Yes Garage Space: 3
-
School Information
Elementary School:Junior High School: COLONIALSenior High School: -
Utility Information
Cable Available -
Location Information
Direction: Travel north on Joshua Rd and turn left on Stenton. Once you pull into the driveway, veer left at the fork. WaterSource: Public Security Features: Security System
How much is this property worth?
Curious about this home's true market value? Use our free Home Evaluation Tool to instantly get a personalized Comparative Market Analysis (CMA) report. Make smarter, data-driven decisions before you buy.

Nearby Home Value
| Address | Estimate | Bed | Bath | Sq. Ft | Lot Size |
|---|---|---|---|---|---|
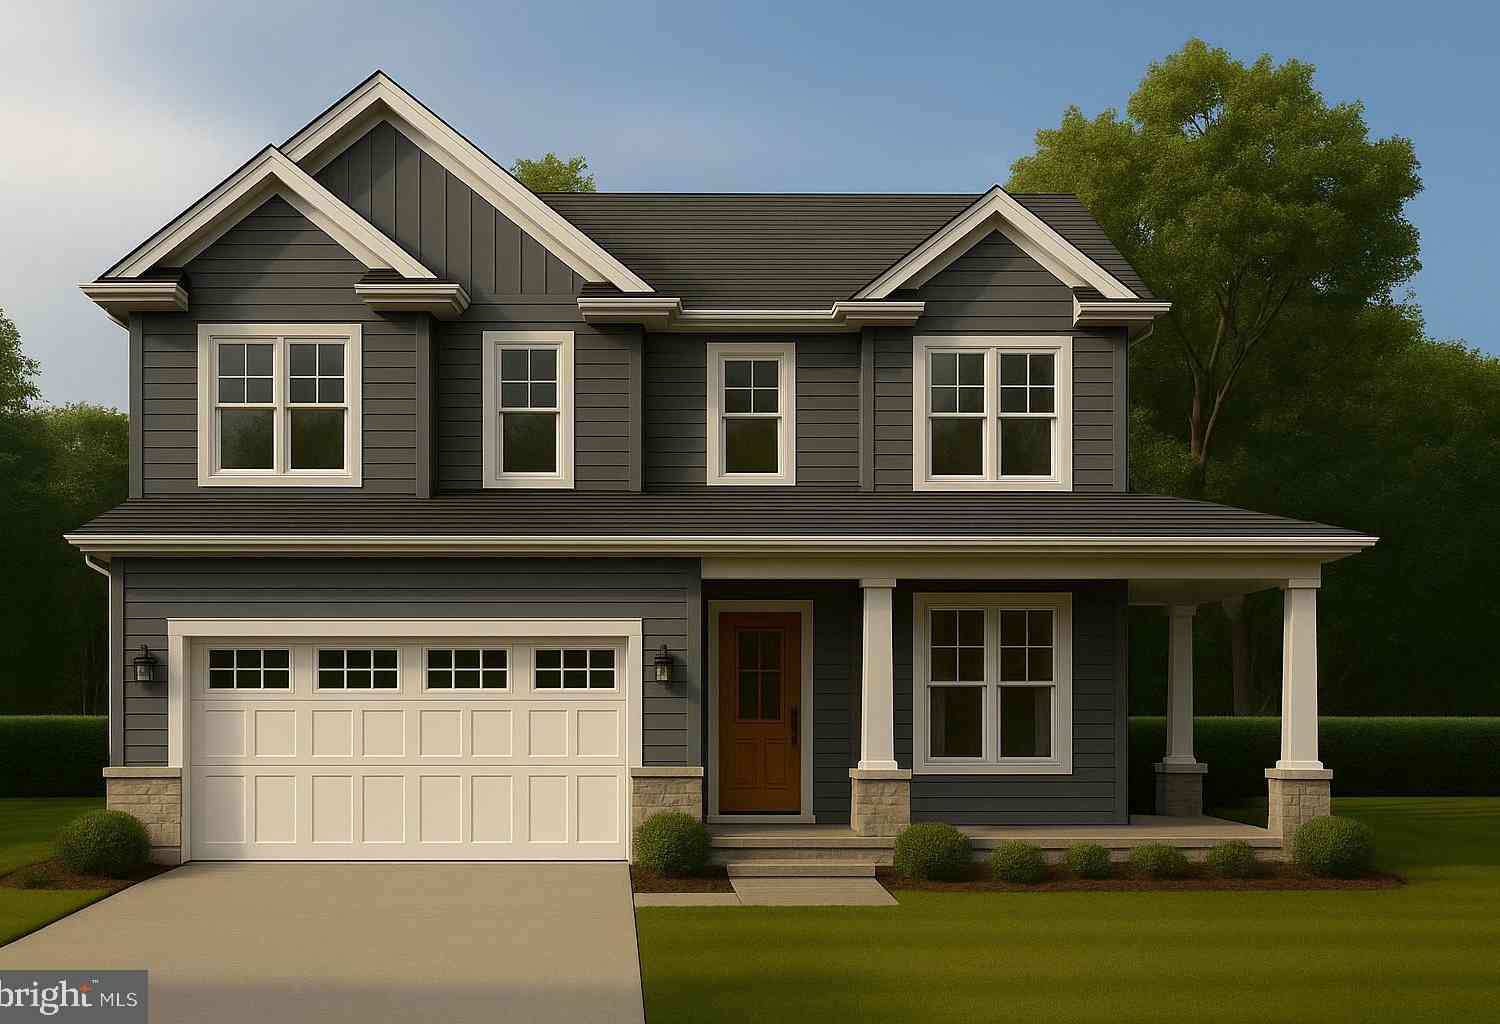
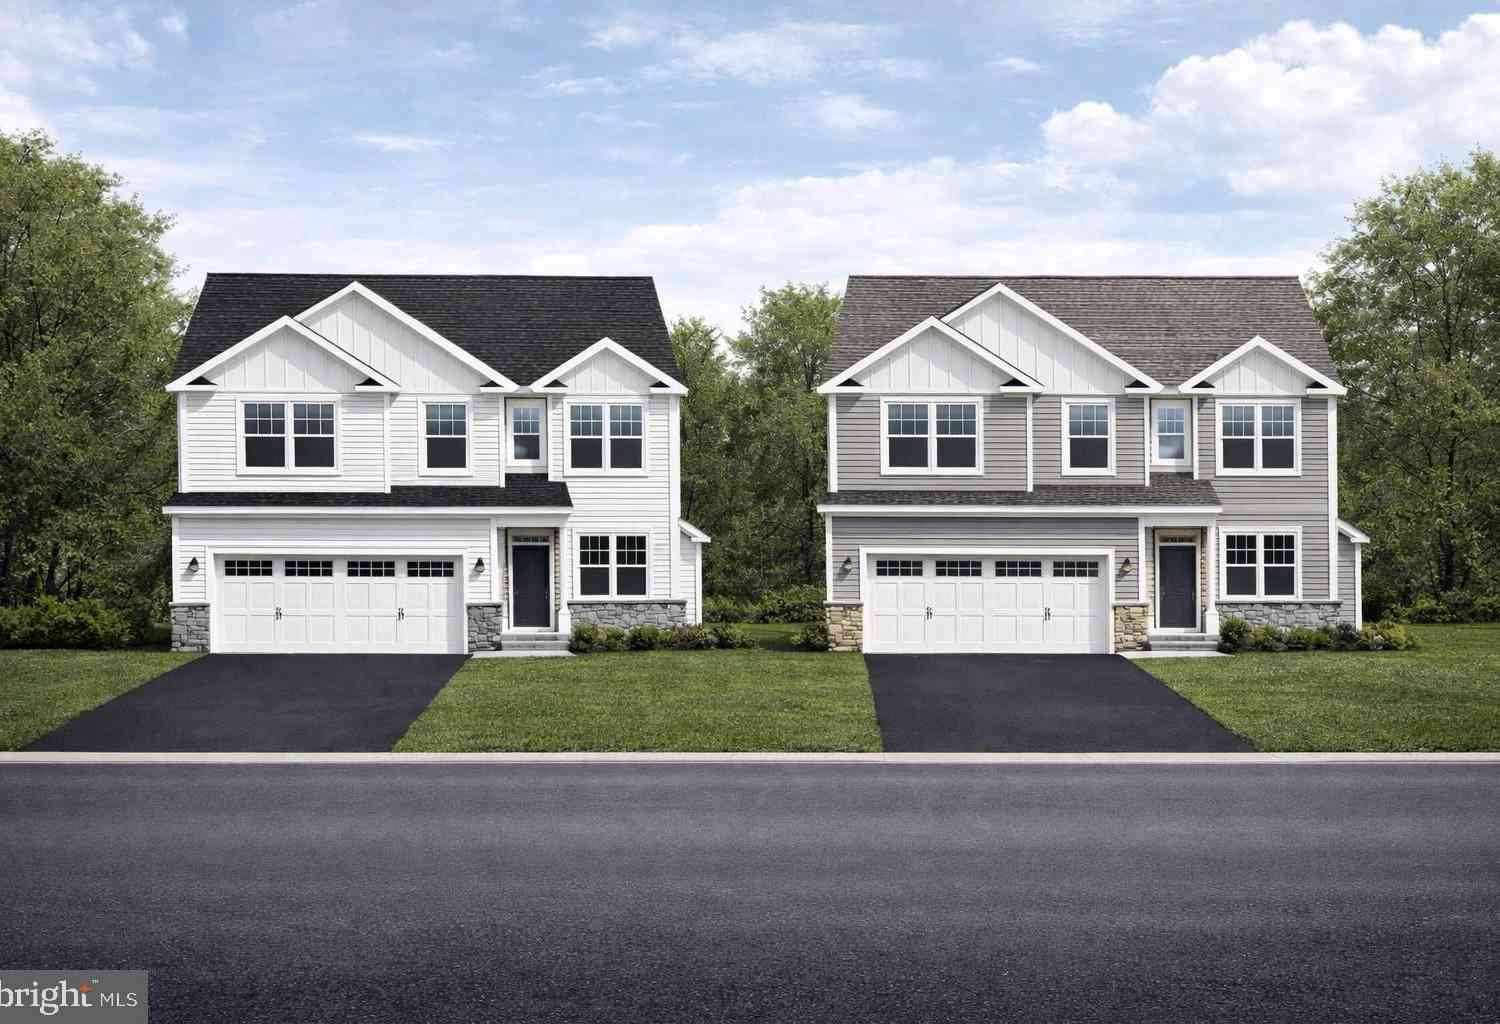
| LOT 2 Renel Road, Plymouth Meeting, PA, 19462 | $1,029,999 | 4 | 3 | -- | 0.33 Acre |
| LOT 1 Renel Road, Plymouth Meeting, PA, 19462 | $1,169,999 | 4 | 3 | -- | 0.37 Acre |
| 104 Sparango Lane, Plymouth Meeting, PA, 19462 | $2,200,000 | 6 | 6 | 8,109 | 1.01 Acre |
| 4033 School House Lane, Plymouth Meeting, PA, 19462 | $499,900 | 3 | 2 | 1,496 | 0.30 Acre |
| 301 Julian Court, Plymouth Meeting, PA, 19462 | $2,499,999 | 6 | 8 | 7,977 | 1.42 Acres |
| 116 Hunter Road, Plymouth Meeting, PA, 19462 | $695,000 | 4 | 3 | 2,224 | 0.29 Acre |
| 25 E Germantown Pike, Plymouth Meeting, PA, 19462 | $499,000 | 3 | 2 | 1,494 | 0.23 Acre |
| 3141 Spring Mill Road, Plymouth Meeting, PA, 19462 | $899,000 | 4 | 3 | 3,657 | 0.95 Acre |
| 126 Yellowstone Road, Plymouth Meeting, PA, 19462 | $1,300,000 | 4 | 4 | 2,900 | 0.23 Acre |
| 676 W Germantown Pike, Plymouth Meeting, PA, 19462 | $1,180,000 | 6 | 2 | -- | 0.99 Acre |
Similar Homes To 352 Stenton Avenue
Nearby For Sale
The data relating to real estate for sale on this website appears in part through the BRIGHT Internet Data Exchange program, a voluntary cooperative exchange of property listing data between licensed real estate brokerage firms in which ByOwner participates, and is provided by BRIGHT through a licensing agreement. The information provided by this website is for the personal, non-commercial use of consumers and may not be used for any purpose other than to identify prospective properties consumers may be interested in purchasing. Some properties which appear for sale on this website may no longer be available because they are under contract, have closed or are no longer being offered for sale. Information Deemed Reliable But Not Guaranteed. Copyright © 2026 Bright MLS. All rights reserved.
ByOwner last updated this listing 09/30/2026 @ 12:42
More Cities with for Sale by Owner Homes
- Plymouth Meeting Homes For Sale By Owner
- Lafayette Hill Homes For Sale By Owner
- Conshohocken Homes For Sale By Owner
- Blue Bell Homes For Sale By Owner
- Bridgeport Homes For Sale By Owner
- Flourtown Homes For Sale By Owner
- Dresher Homes For Sale By Owner
- Norristown Homes For Sale By Owner
- Gladwyne Homes For Sale By Owner
- Oreland Homes For Sale By Owner
- King of Prussia Homes For Sale By Owner
- Haverford Homes For Sale By Owner
- Wayne Homes For Sale By Owner
- Penn Valley Homes For Sale By Owner
- Narberth Homes For Sale By Owner
- Villanova Homes For Sale By Owner
- Glenside Homes For Sale By Owner
- Bryn Mawr Homes For Sale By Owner
- Ambler Homes For Sale By Owner
- Wyncote Homes For Sale By Owner
Homes around $3,295,000








Verify Your Email
Please enter the 6-digit verification code
sent to your email address.
Verify Your Phone Number
Please enter the 6-digit verification code
sent to your mobile phone.