

8016 Golden Eagle Way
Pleasanton, CA 94588

 5
5
Bed
 6
6
Bath
 5,935
5,935Sqft
45,738Sqft(Lot)
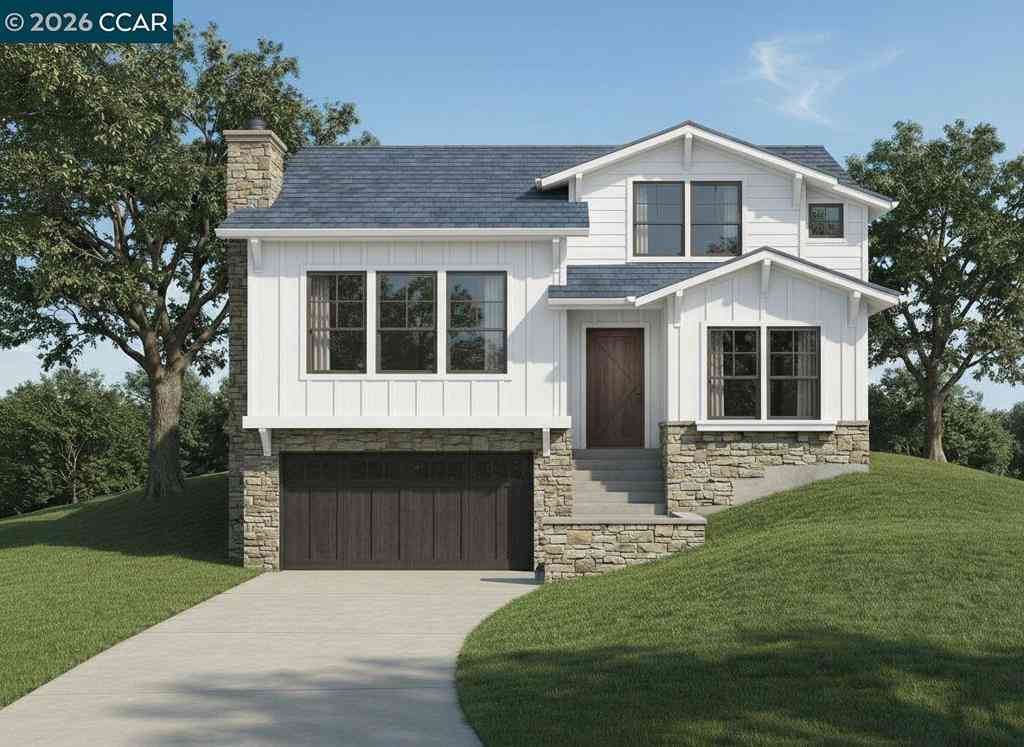
Elegant 5 Bedroom + Office + Workout Room, 5.5-bath Pleasanton home located within the prestigious, guard-gated Golden Eagle Estates, showcasing grand architectural detail, abundant natural light, and beautifully landscaped surroundings. A dramatic two-story foyer welcomes you with a sweeping staircase, detailed millwork, columns, and limestone flooring. A formal dining room features stunning millwork around the windows, rich hardwood floors that open to the main focal part of the home. A chef-caliber kitchen anchors the main level with extensive cherry-toned cabinetry, a large center island with seating and gas cooktop. Professional series dual ovens, built-in desk area, walk-in pantry, tile backsplash, generous workspace including cabinetry, and an adjoining light-filled breakfast area.

 Property Details
 Map
Map
 Map
Map
 Features
-
Bedroom Information
Total beds: 5Bathroom Information
Total Baths: 6 Full Baths: 5 Half Baths: 1Roofing Information
TileFlooring Information
Carpet, Stone, Tile, Wood -
Interior Features
BreakfastBar, BreakfastArea, EatInKitchenRoof: TileAppliances: GasWaterHeater, Dryer, Washer -
Heating & Cooling
Has Heating: Yes Has Cooling: Yes Cooling: CentralAir
-
Building Information
Year Built: 1994Construction Materials: Stone, StuccoStories: 2Patio And Porch Features: PatioPool Features: Gunite, InGround, AssociationPrivate Pool: NoAssociation Fee Frequency: Monthly
-
Lot Information
Main Square Feet: 45738 Lot Size Acres: 1.05 Lot Size Source: PublicRecords Lot Size Square Feet: 45,738 Lot Description: BackYard,SlopedDown,FrontYard,SprinklersInRear,SprinklersInFront,SprinklersTimer,StreetLevelProperty Information
Subdivision: GOLDEN EAGLE EST Source Property Type: Residential Property SubType: Single Family Residence Levels: Two Property Age: 32
-
Listing Price Information
Listing Price: $4650000Cash, Exchange1031
-
Tax Information
Parcel Number: 946405116
-
Virtual Tour
Parking Information
Parking Total: 9 Garage, GarageDoorOpenerGarage Information
Has Garage: Yes Has Attached Garage: Yes Garage Space: 4Homeowners Association Information
Has Association: YesHOA: $400.00Association Amenities: Pool, SpaHotTub, Security
-
Location Information
Direction: Cross Street: Foothill.
How much is this property worth?
Curious about this home's true market value? Use our free Home Evaluation Tool to instantly get a personalized Comparative Market Analysis (CMA) report. Make smarter, data-driven decisions before you buy.

Nearby Home Value
| Address | Estimate | Bed | Bath | Sq. Ft | Lot Size |
|---|---|---|---|---|---|
| 5505 Old School Rd, Pleasanton, CA, 94588 | $2,400,000 | 4 | 3 | 3,300 | 94,090 Sq. Ft |
| 1080 Finley Rd, Pleasanton, CA, 94588 | $5,800,000 | 6 | 7 | 8,000 | 222,156 Sq. Ft |
| 3560 Kirkcaldy St, Pleasanton, CA, 94588 | $1,599,000 | 4 | 3 | 2,126 | 6,509 Sq. Ft |
| 2628 Photinia Ct, Pleasanton, CA, 94588 | $1,698,000 | 4 | 3 | 2,192 | 3,898 Sq. Ft |
| 3653 Pimlico Dr, Pleasanton, CA, 94588 | $1,700,000 | 4 | 3 | 2,369 | 6,695 Sq. Ft |
| 3813 Stone Pointe Way, Pleasanton, CA, 94588 | $1,398,000 | 4 | 3 | 2,295 | 3,389 Sq. Ft |
| 2211 Oakland Avenue, Pleasanton, CA, 94588 | $1,299,000 | 3 | 3 | 1,586 | 3,893 Sq. Ft |
| 1816 Sinclair Dr, Pleasanton, CA, 94588 | $999,999 | 2 | 2 | 1,056 | 4,720 Sq. Ft |
| 6227 Gibson Court, Pleasanton, CA, 94588 | $1,438,000 | 4 | 2 | 1,607 | 6,200 Sq. Ft |
| 4486 Bacon Court, Pleasanton, CA, 94588 | $1,625,000 | 4 | 3 | 2,400 | 6,229 Sq. Ft |
Similar Homes To 8016 Golden Eagle Way
Nearby For Sale



The information being provided by Miami Association of REALTORS® is for the consumer's personal, non-commercial use. Any information relating to real estate for sale referenced on this web site comes from the Internet Data Exchange (IDX) program of the Miami Association of REALTORS®. The accuracy of all information is deemed reliable but not guaranteed and should be personally verified through personal inspection by and/or with the appropriate professionals. The data contained herein is copyrighted by Miami Association of REALTORS® and is protected by all applicable copyright laws. Any unauthorized dissemination of this information is in violation of copyright laws and is strictly prohibited. Copyright 2026 Miami Association of REALTORS®. All rights reserved.
ByOwner last updated this listing 10/03/2026 @ 14:52
More Cities with for Sale by Owner Homes
- Pleasanton Homes For Sale By Owner
- San Ramon Homes For Sale By Owner
- Dublin Homes For Sale By Owner
- Sunol Homes For Sale By Owner
- Livermore Homes For Sale By Owner
- Fremont Homes For Sale By Owner
- Union City Homes For Sale By Owner
- Danville Homes For Sale By Owner
- Castro Valley Homes For Sale By Owner
- Hayward Homes For Sale By Owner
- Diablo Homes For Sale By Owner
- Newark Homes For Sale By Owner
- San Lorenzo Homes For Sale By Owner
- Alamo Homes For Sale By Owner
- San Leandro Homes For Sale By Owner
- Milpitas Homes For Sale By Owner
- Walnut Creek Homes For Sale By Owner
- Alviso Homes For Sale By Owner
- Moraga Homes For Sale By Owner
- Clayton Homes For Sale By Owner
Homes around $4,650,000



Verify Your Email
Please enter the 6-digit verification code
sent to your email address.
Verify Your Phone Number
Please enter the 6-digit verification code
sent to your mobile phone.