
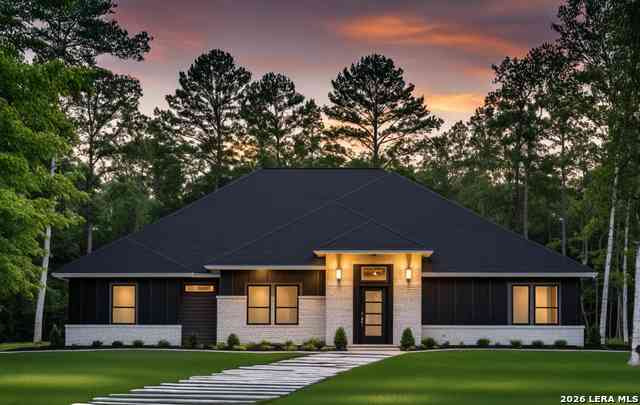
549 Alta Vista Drive
Pleasanton, TX 78064

 4
4
Bed
 3
3
Bath
 2,799
2,799Sqft
 0.45
0.45Acre(Lot)
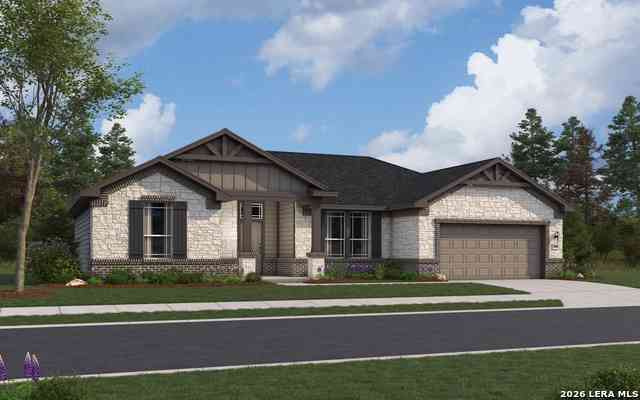
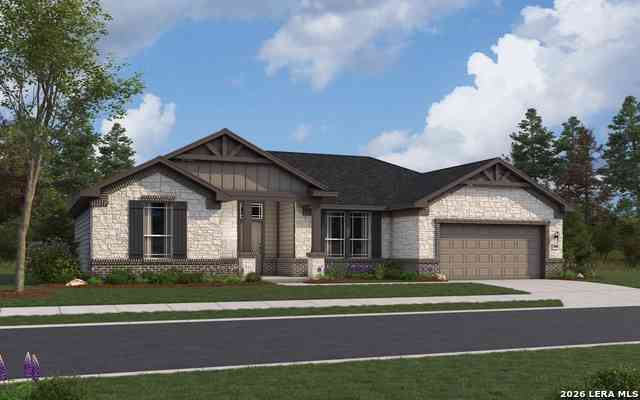
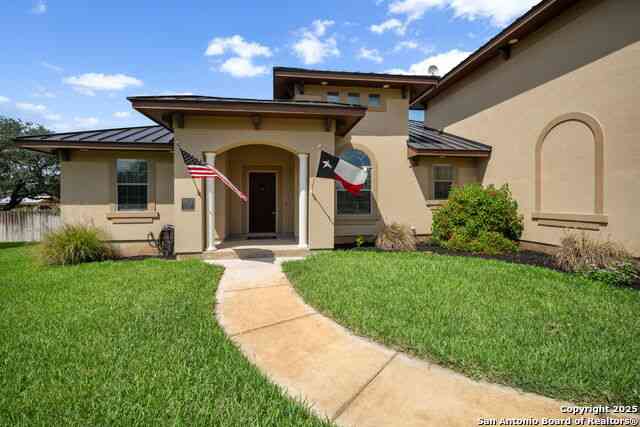
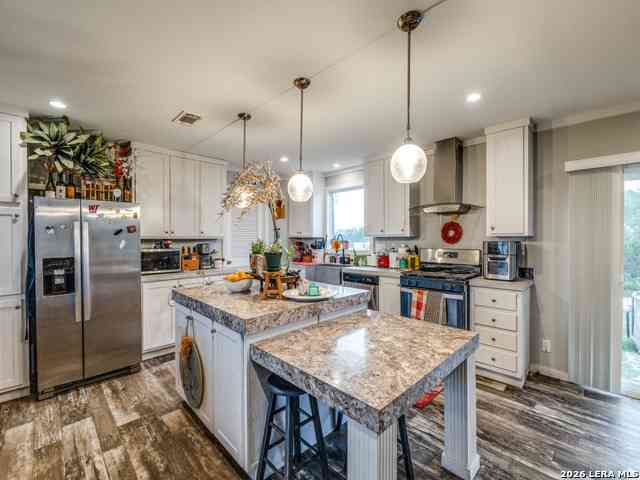
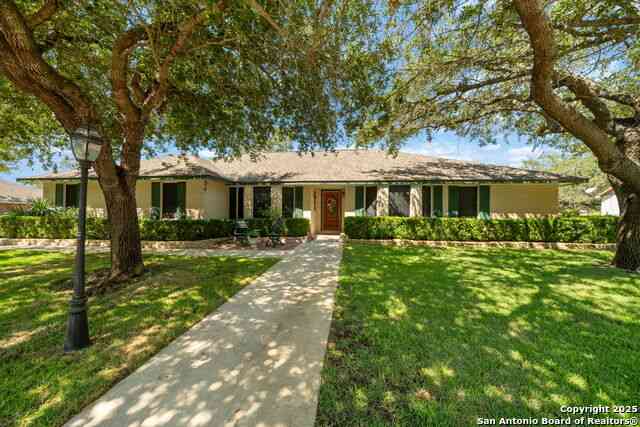
The Lubbock floorplan offers spacious single-story living with four bedrooms, three bathrooms and a private study - perfect for working from home. The open-concept layout features a large family room that flows into a generously sized kitchen with butler's pantry and a bright breakfast area. The owner's suite is tucked away for privacy and includes a huge walk-in closet. The Lubbock blends comfort, function and flexibility for your lifestyle.
 Property Details
 Map
Map
 Map
Map
What's Nearby
Nearby Areas
 Features
-
Bedroom Information
Total Bedrooms: 4 Master Bedroom Dimensions: 18 x 16 Master Bedroom Width: 16 Master Bedroom: Walk-In Closet,Ceiling Fan,Full Bath,Other Bedroom 2 Dimensions: 14 x 13 Bedroom 3 Dimensions: 13 x 14 Bedroom 4 Dimensions: 13 x 13Bathroom Information
Total Baths: 3 Full Baths: 3 -
Kitchen Information
Breakfast Room Dimension: 12 x 16 Kitchen Room Dimension: 12 x 19Room Information
Family Room Size: 19 x 19Interior Features
One Living Area,Eat-In Kitchen,Island Kitchen,Walk-In Pantry,Study/Library,High Ceilings,Open Floor Plan,Laundry Room,Telephone,Walk in Closets,Attic - Pull Down Stairs -
Flooring Information
Carpeting,VinylHeating & Cooling
Heating: Central,Jet Cooling: One Central
-
Building Information
Year Built: 2026 Construction: New -
Exterior Features
Covered Patio,Double Pane WindowsPool Information
Pool Type: None
-
Lot Information
Lot Size: 0.45 Main Square Feet: 2,799 -
Property Information
SQ ft: 2,799 Subdivision: BONITA VISTA
-
Listing Price Information
Original List Price: $530,187 -
Listing Information
Possession: Closing/Funding
-
Tax Information
Tax Year: 2025 Taxes: 1.92
-
School Information
Elementary School: Pleasanton Junior High School: Pleasanton Senior High School: Pleasanton School District: Pleasanton -
Fire Place Information
Fire Place:0
How much is this property worth?
Curious about this home's true market value? Use our free Home Evaluation Tool to instantly get a personalized Comparative Market Analysis (CMA) report. Make smarter, data-driven decisions before you buy.

Nearby Home Value
| Address | Estimate | Bed | Bath | Sq. Ft | Lot Size |
|---|---|---|---|---|---|
| 117 Sylas Hayes Loop, Pleasanton, TX, 78064 | $425,950 | 3 | 2 | 1,724 | 1.27 Acres |
| 928 County Road 154, Pleasanton, TX, 78064 | $825,000 | 7 | 5 | 3,400 | 11.92 Acres |
| 387 Mills Ranch Rd, Pleasanton, TX, 78064 | $200,000 | 2 | 3 | 1,911 | 5.18 Acres |
| 245 Cross Lake Drive, Pleasanton, TX, 78064 | $270,000 | 4 | 2 | 1,500 | 0.46 Acre |
| 6820 Coughran Rd, Pleasanton, TX, 78064 | $334,990 | 2 | 1 | 1,400 | 5.06 Acres |
| 1416 Corgey Rd., Pleasanton, TX, 78064 | $273,900 | 3 | 2 | 1,398 | 1 Acre |
| 1450 Corgey Rd., Pleasanton, TX, 78064 | $294,900 | 3 | 2 | 1,398 | 3.36 Acres |
| 137 Viridian Vw, Pleasanton, TX, 78064 | $175,000 | 3 | 2 | 1,568 | 0.64 Acre |
| 173 Viridian Vw, Pleasanton, TX, 78064 | $245,000 | 4 | 2 | 1,991 | 0.59 Acre |
| 4118 Coughran Rd, Pleasanton, TX, 78064 | $481,000 | 3 | 3 | 2,596 | 5.91 Acres |
Similar Homes To 549 Alta Vista Drive
Nearby For Sale
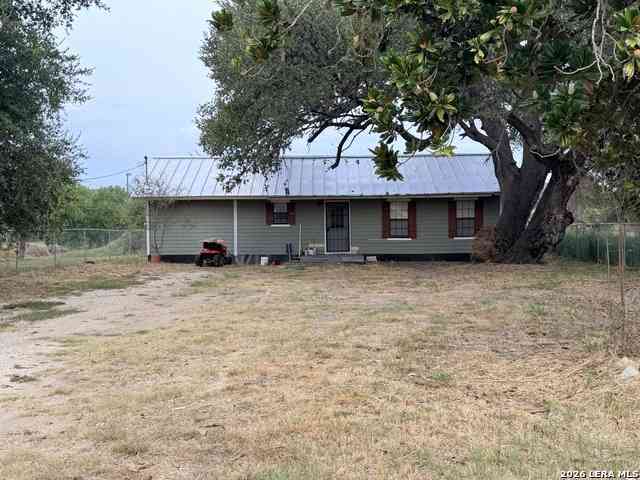


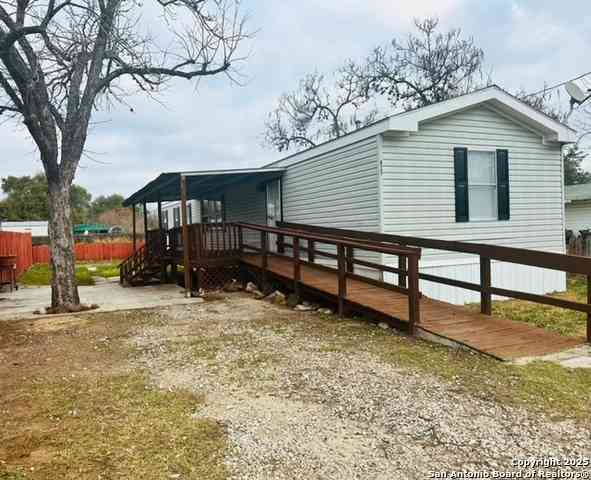
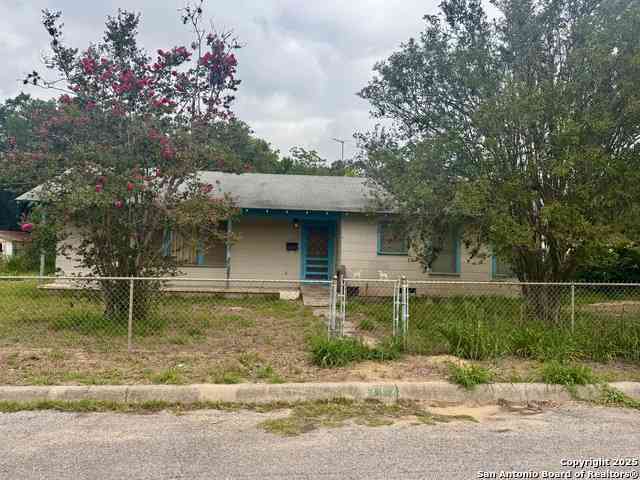
The data relating to real estate for sale on this web site comes in part from the Broker Reciprocity Program of SABOR MLS. Real estate listings held by brokerage firms other than Byowner are marked with the Broker Reciprocity logo and detailed information about them includes the name of the listing brokers. Information deemed reliable but not guaranteed. Copyright 2026 SABOR MLS. All rights reserved.
ByOwner last updated this listing 09/09/2026 @ 23:38
More Cities with for Sale by Owner Homes
- Pleasanton Homes For Sale By Owner
- Jourdanton Homes For Sale By Owner
- Poteet Homes For Sale By Owner
- Christine Homes For Sale By Owner
- Charlotte Homes For Sale By Owner
- Campbellton Homes For Sale By Owner
- Elmendorf Homes For Sale By Owner
- Somerset Homes For Sale By Owner
- Von Ormy Homes For Sale By Owner
- Bigfoot Homes For Sale By Owner
- Floresville Homes For Sale By Owner
- Poth Homes For Sale By Owner
- Lytle Homes For Sale By Owner
- Falls City Homes For Sale By Owner
- McCoy Homes For Sale By Owner
- Atascosa Homes For Sale By Owner
- Natalia Homes For Sale By Owner
- Moore Homes For Sale By Owner
- China Grove Homes For Sale By Owner
- Devine Homes For Sale By Owner
Homes around $499,975








Verify Your Email
Please enter the 6-digit verification code
sent to your email address.
Verify Your Phone Number
Please enter the 6-digit verification code
sent to your mobile phone.