

3757 Selvante St
Pleasanton, CA 94566

 5
5
Bed
 6
6
Bath
 8,500
8,500Sqft
26,028Sqft(Lot)
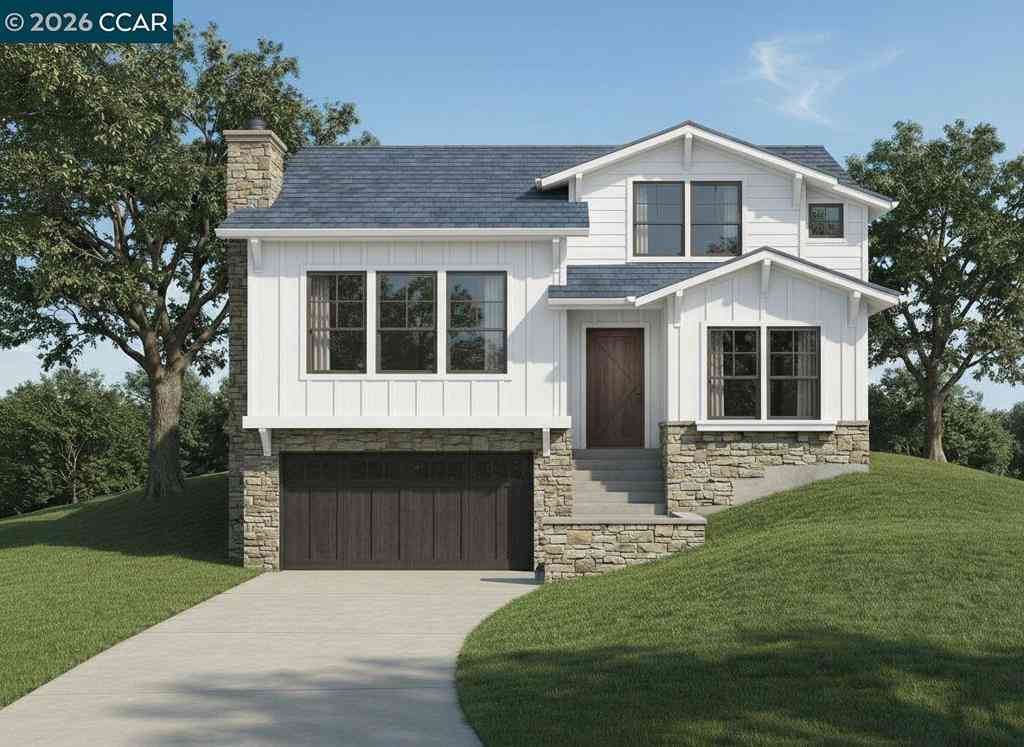
Experience exceptional luxury living in an impressive East-facing Mediterranean estate on an oversized 0.6-acre corner lot within Pleasanton's prestigious gated Ruby Hill community. Designed for both grand entertaining and comfortable everyday living, this remarkable home offers 5 bedrooms, private office, game room, dedicated theater, 5 full baths, powder room, elevator, and an oversized 4-car garage with car lift. A columned front porch and custom iron double doors open to a dramatic two-story foyer featuring a beamed ceiling, sweeping wrought-iron staircase, custom chandelier, tumbled travertine, and cherry hardwood flooring. The elegant living room showcases custom columns, arched French doors, and a gas fireplace, while the formal dining room features built-in cherry cabinetry and Fre

 Property Details
 Open House
- 09/27 5 PM-7 PM
 Map
Map
 Map
Map
What's Nearby
Nearby Areas
Features
-
Bedroom Information
Total beds: 5Bathroom Information
Total Baths: 6 Full Baths: 5 Half Baths: 1Roofing Information
TileFlooring Information
Stone, Wood -
Interior Features
EatInKitchenRoof: TileAppliances: GasWaterHeater -
Heating & Cooling
Has Heating: Yes Heating: ForcedAir Has Cooling: Yes Cooling: CentralAir
-
Building Information
Year Built: 2008Construction Materials: StuccoStories: 2Patio And Porch Features: Deck, PatioPool Features: AssociationPrivate Pool: NoView: Hills, MountainsAssociation Fee Frequency: Monthly
-
Lot Information
Main Square Feet: 26028 Lot Size Acres: 0.5975 Lot Size Square Feet: 26,028 Lot Description: BackYard,CornerLot,FrontYard,SprinklersTimerProperty Information
Subdivision: RUBY HILL Source Property Type: Residential Property SubType: Single Family Residence Levels: Two Property Age: 18
-
Listing Price Information
Listing Price: $6498000Cash, Conventional
-
Tax Information
Parcel Number: 95022201
-
Virtual Tour
Parking Information
Parking Total: 4 Garage, GarageDoorOpenerGarage Information
Has Garage: Yes Has Attached Garage: Yes Garage Space: 4Homeowners Association Information
Has Association: YesHOA: $295.00Association Amenities: Clubhouse, FitnessCenter, Playground, Pool, Security, TennisCourts
-
Location Information
Direction: Cross Street: Via di Salerno.
How much is this property worth?
Curious about this home's true market value? Use our free Home Evaluation Tool to instantly get a personalized Comparative Market Analysis (CMA) report. Make smarter, data-driven decisions before you buy.

Nearby Home Value
| Address | Estimate | Bed | Bath | Sq. Ft | Lot Size |
|---|---|---|---|---|---|
| 4687 Second Street, Pleasanton, CA, 94566 | $2,469,000 | 4 | 4 | 2,484 | 4,500 Sq. Ft |
| 3019 E Ruby Hill Dr, Pleasanton, CA, 94566 | $4,295,000 | 4 | 5 | 5,258 | 19,615 Sq. Ft |
| 1152 Paladin Way, Pleasanton, CA, 94566 | $4,499,000 | 5 | 6 | 5,413 | 24,944 Sq. Ft |
| 3836 Antonini Way, Pleasanton, CA, 94566 | $5,498,800 | 5 | 6 | 6,350 | 25,148 Sq. Ft |
| 1512 Germano Way, Pleasanton, CA, 94566 | $5,950,000 | 6 | 6 | 8,454 | 28,153 Sq. Ft |
| 2270 Doccia Ct, Pleasanton, CA, 94566 | $2,595,000 | 4 | 3 | 2,627 | 10,258 Sq. Ft |
| 5 Winding Oaks Drive, Pleasanton, CA, 94566 | $6,495,888 | 4 | 4 | 5,761 | 145,737 Sq. Ft |
| 2751 Crellin Rd, Pleasanton, CA, 94566 | $7,499,000 | 5 | 8 | 16,849 | 58,594 Sq. Ft |
| 2798 Vista Diablo Ct, Pleasanton, CA, 94566 | $1,999,999 | 4 | 3 | 2,918 | 11,950 Sq. Ft |
| 2956 Amoroso Ct, Pleasanton, CA, 94566 | $2,299,000 | 4 | 3 | 2,771 | 10,974 Sq. Ft |
Similar Homes To 3757 Selvante St
Nearby For Sale



The information being provided by Miami Association of REALTORS® is for the consumer's personal, non-commercial use. Any information relating to real estate for sale referenced on this web site comes from the Internet Data Exchange (IDX) program of the Miami Association of REALTORS®. The accuracy of all information is deemed reliable but not guaranteed and should be personally verified through personal inspection by and/or with the appropriate professionals. The data contained herein is copyrighted by Miami Association of REALTORS® and is protected by all applicable copyright laws. Any unauthorized dissemination of this information is in violation of copyright laws and is strictly prohibited. Copyright 2026 Miami Association of REALTORS®. All rights reserved.
ByOwner last updated this listing 09/27/2026 @ 11:19
More Cities with for Sale by Owner Homes
- Pleasanton Homes For Sale By Owner
- San Ramon Homes For Sale By Owner
- Dublin Homes For Sale By Owner
- Sunol Homes For Sale By Owner
- Livermore Homes For Sale By Owner
- Fremont Homes For Sale By Owner
- Union City Homes For Sale By Owner
- Danville Homes For Sale By Owner
- Castro Valley Homes For Sale By Owner
- Hayward Homes For Sale By Owner
- Diablo Homes For Sale By Owner
- Newark Homes For Sale By Owner
- San Lorenzo Homes For Sale By Owner
- Alamo Homes For Sale By Owner
- San Leandro Homes For Sale By Owner
- Milpitas Homes For Sale By Owner
- Walnut Creek Homes For Sale By Owner
- Alviso Homes For Sale By Owner
- Moraga Homes For Sale By Owner
- Clayton Homes For Sale By Owner
Homes around $6,498,000





Verify Your Email
Please enter the 6-digit verification code
sent to your email address.
Verify Your Phone Number
Please enter the 6-digit verification code
sent to your mobile phone.