
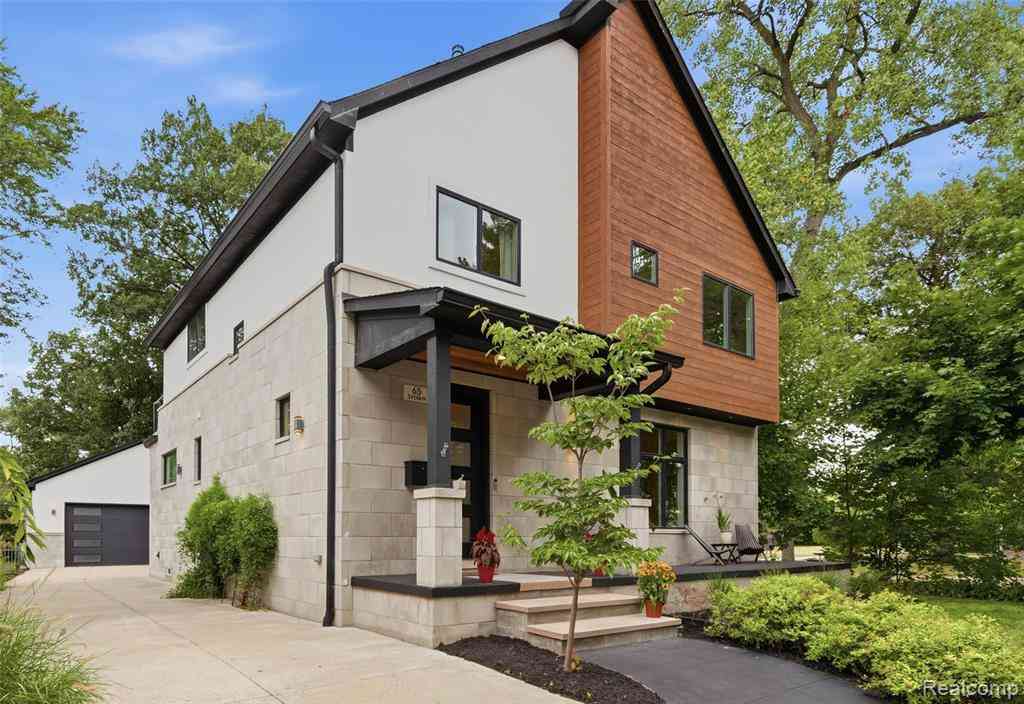
65 Sylvan Avenue
Pleasant Ridge, Michigan 48069

 5
5
Bed
 3.5
3.5
Bath
 2,470
2,470Sqft
 0.14
0.14Acre(Lot)
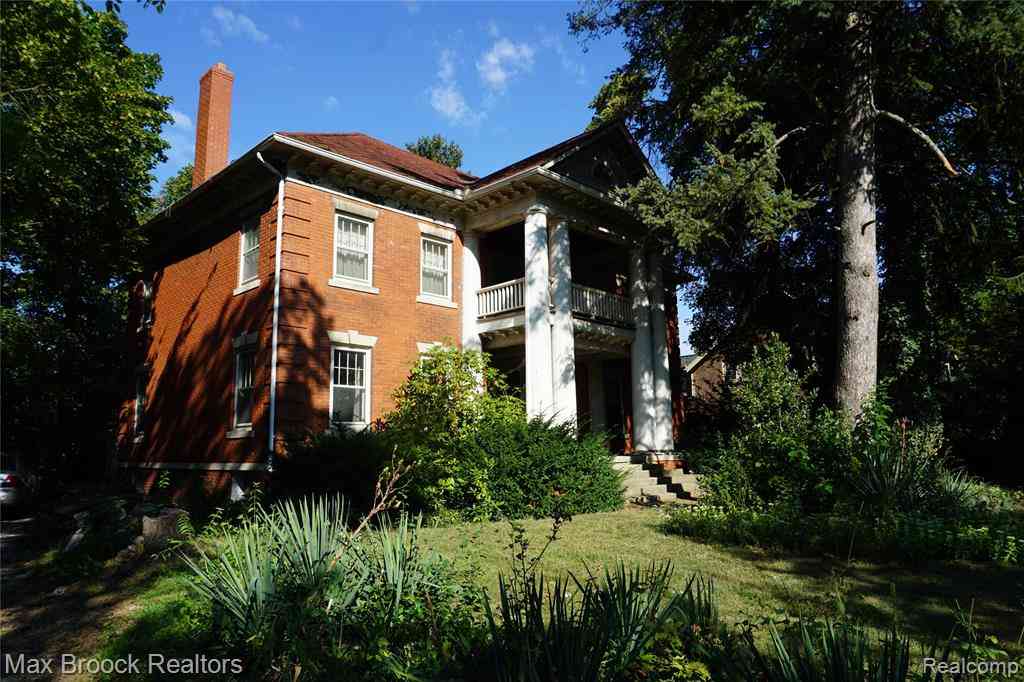
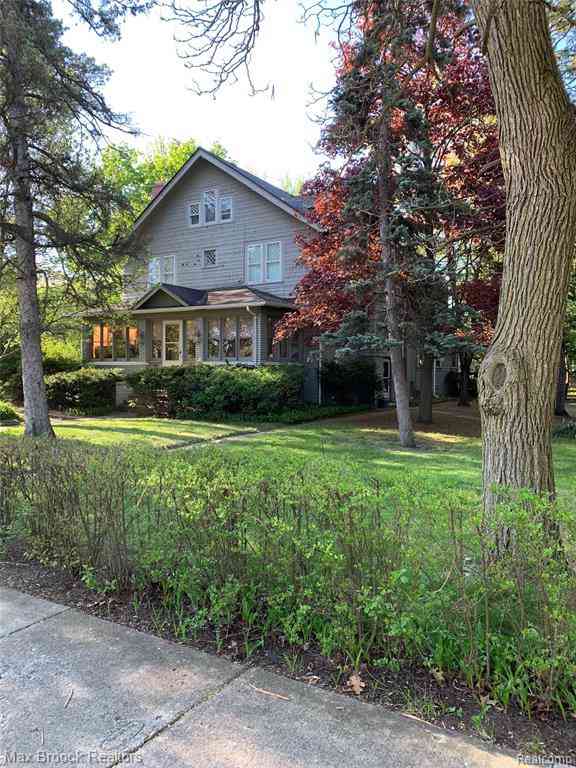
Striking contemporary design, abundant natural light, high ceilings, and approximately 3,800 square feet of finished living space come together in this beautifully appointed 5-bedroom, 3.5-bath home. Expansive windows, skylights, warm wood flooring, and clean architectural lines create bright, open interiors with a seamless flow from room to room. The main living level is designed for both everyday comfort and entertaining, with a spacious open-concept living and dining area surrounded by windows. The kitchen features rich wood cabinetry, stone countertops, stainless steel appliances, a large island with seating, and ample workspace. A distinctive fireplace adds warmth and architectural interest while defining the open living spaces without closing them off. Upstairs, a dramatic vaulted fa

 Property Details
 Map
Map
 Map
Map
What's Nearby
Nearby Areas
 Features
-
Bedroom Information
Total Bedrooms: 5Bathroom Information
Total Baths: 3.5 Full Baths: 3 Half Baths: 1 -
Room Information
Total Rooms: 16 Porches: Porch - Covered,Patio,Porch,Patio - Covered,CoveredInterior Features
Basement Description: Finished Fireplace: Yes -
Heating & Cooling
Cooling: Central Air Heating: Forced Air Heating Fuel: Natural GasFireplace
Family Room,Living Room
-
Building Information
Year Built: 2016 Building Stories: 2 Story Fireplace: Family Room,Living Room Amenities: Fitness Center Foundation/Basement: Basement Architecture: Contemporary -
Exterior Features
Tennis Court,Club House,Pool – Community Construction: Stone,Wood -
Utility Features
Sewer: Sewer (Sewer-Sanitary) -
Water
Public (Municipal)
-
Lot Information
Lot Size: 0.14 Lot Dimensions: 50X119.42 Frontage Feet: 50 -
Property Information
SQ ft: 2470 Subdivision: Sylvan Gardens- Pleasant Ridge Financing: Cash,Conventional,VA
-
Listing Price Information
Original List Price: $774,900 -
Listing Information
Possession: Close Plus 30 Days Common/Club Amenities: Fitness Center Legal Description: T1N, R11E, SEC 27 SYLVAN GARDENS SUB LOT 214
-
Tax Information
Annual Tax: $16,800 Parcel Number: 2527176048 -
Possession
Close Plus 30 Days -
Legal Information
Legal Description: Section: T1N, R11E, SEC 27 SYLVAN GARDENS SUB LOT 214
-
Parking Information
Has Garage: Yes Garage Size: 2 Car Garage Description: Detached,Electric Vehicle Charging Station(s) -
Multi-Unit Information
Road Frontage: Paved
-
School Information
School District: Ferndale -
Fire Place Information
Fire Place: Yes Fire Place Location: Family Room,Living Room -
Utility Information
Water: Public (Municipal) Sewer: Sewer (Sewer-Sanitary)
How much is this property worth?
Curious about this home's true market value? Use our free Home Evaluation Tool to instantly get a personalized Comparative Market Analysis (CMA) report. Make smarter, data-driven decisions before you buy.

Nearby Home Value
| Address | Estimate | Bed | Bath | Sq. Ft | Lot Size |
|---|---|---|---|---|---|
| 23 Hanover Road , Pleasant Ridge, MI, 48069 | $600,000 | 4 | 2.5 | 2,165 | 0.15 Acre |
| 62 Wellesley Dr. Drive , Pleasant Ridge, MI, 48069 | $484,500 | 4 | 2 | 1,352 | 0.10 Acre |
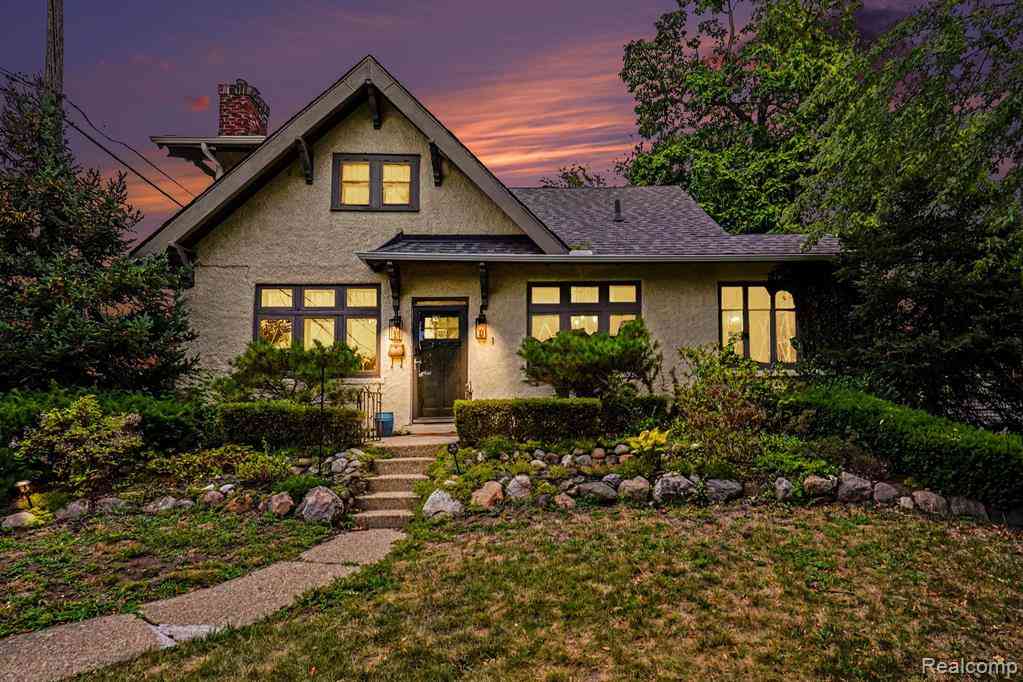
| 1 Kensington Boulevard , Pleasant Ridge, MI, 48069 | $529,900 | 3 | 2 | 1,500 | 0.14 Acre |
| 11 Poplar Park Boulevard , Pleasant Ridge, MI, 48069 | $1,750,000 | 6 | 3.5 | 3,957 | 0.92 Acre |
| 10 Millington Road , Pleasant Ridge, MI, 48069 | $549,900 | 4 | 3.5 | 2,263 | 0.29 Acre |
| 24 Ridge Road , Pleasant Ridge, MI, 48069 | $950,000 | 4 | 1.5 | 2,905 | 0.77 Acre |
| 37 Hanover Road , Pleasant Ridge, MI, 48069 | $400,000 | 3 | 1 | 1,428 | 0.15 Acre |
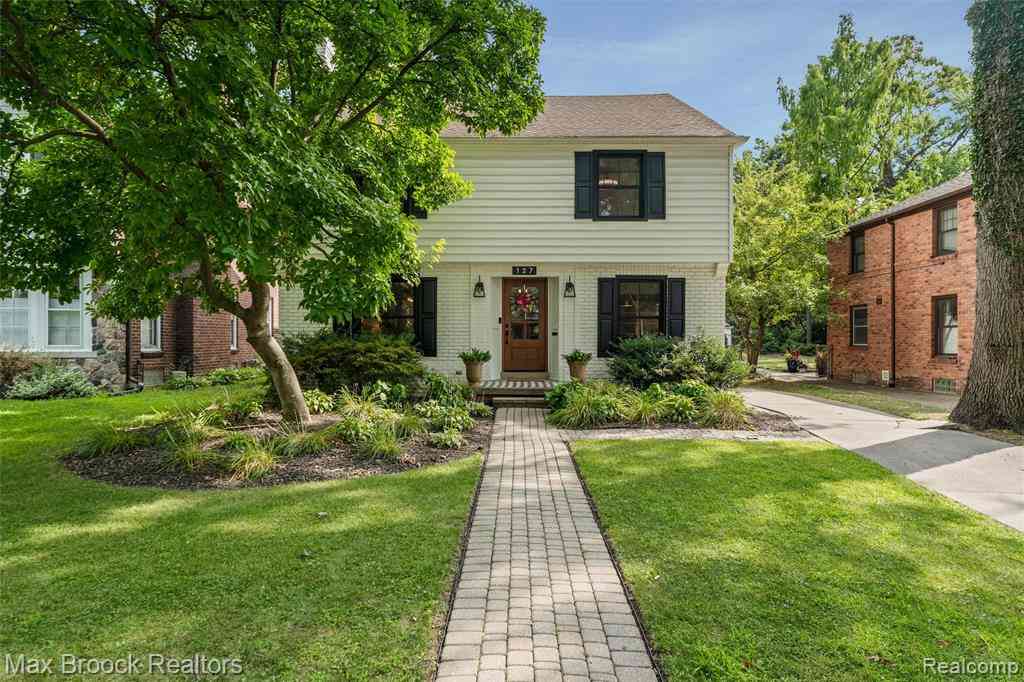
| 127 Elm Park Avenue , Pleasant Ridge, MI, 48069 | $825,000 | 4 | 2.5 | 2,577 | 0.17 Acre |
Similar Homes To 65 Sylvan Avenue
Nearby For Sale
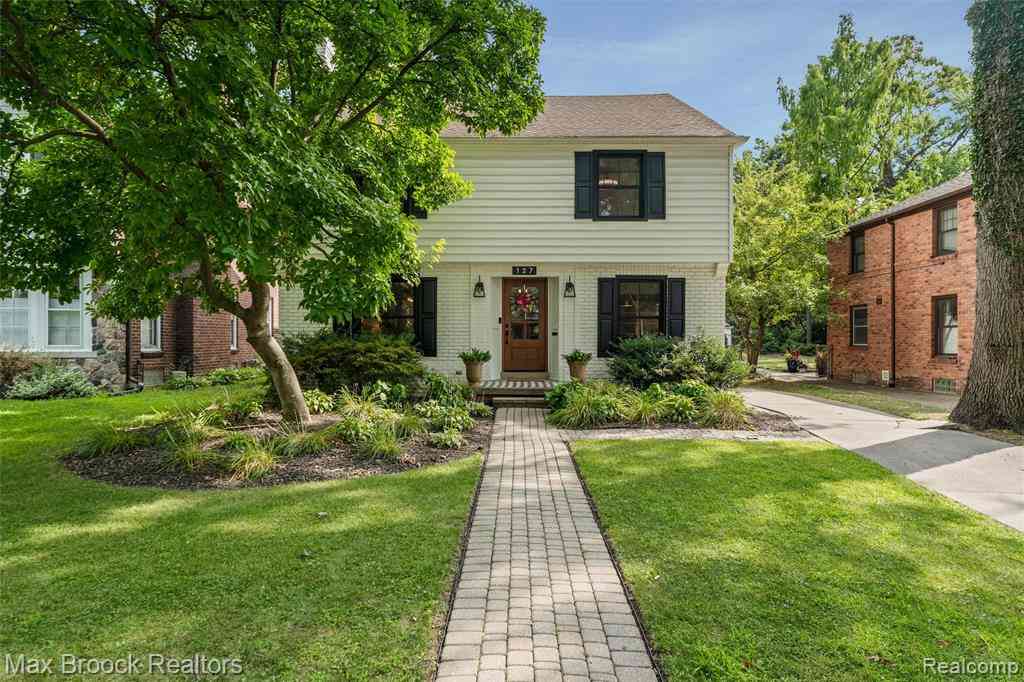
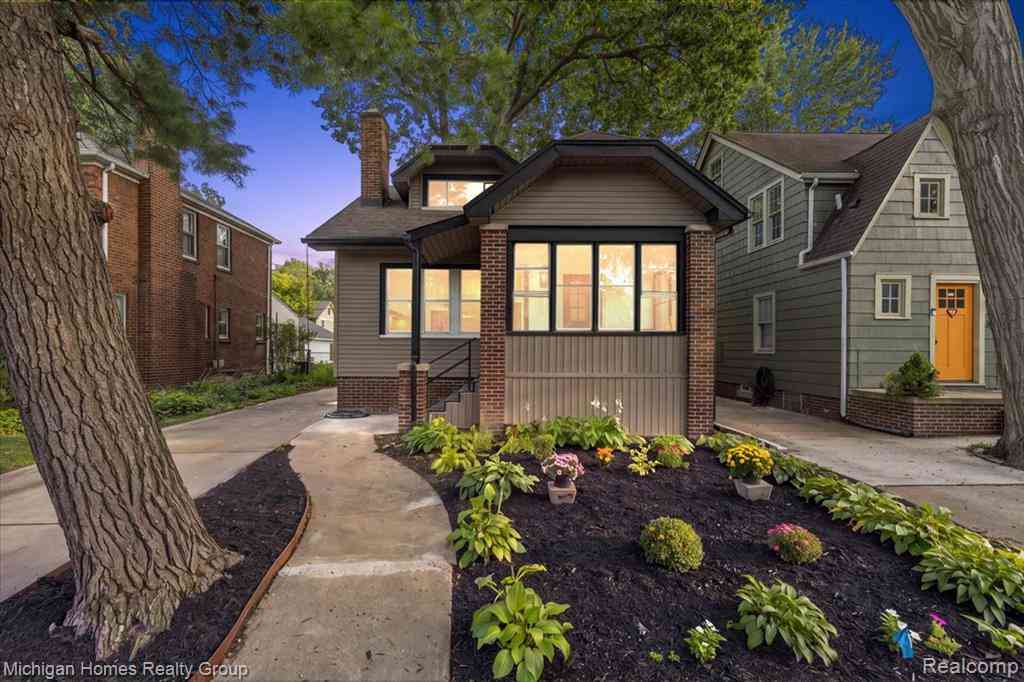

Disclosure: The accuracy of all information, regardless of source, is not guaranteed or warranted. All information should be independently verified. Any use of search facilities of data on the site, other than by a consumer looking to purchase real estate, is prohibited. IDX provided courtesy of Realcomp II Ltd., via ByOwner.com and REALCOMP, Copyright 2026 Realcomp II Ltd. Shareholders. REALTOR (R) licensed in the state of Michigan. The listing broker’s offer of compensation is made only to participants of the MLS where the listing is filed and to participants of any data share partner MLS.
ByOwner last updated this listing 09/08/2026 @ 13:23
More Cities with for Sale by Owner Homes
- Pleasant Ridge Homes For Sale By Owner
- Ferndale Homes For Sale By Owner
- Royal Oak Homes For Sale By Owner
- Huntington Woods Homes For Sale By Owner
- Hazel Park Homes For Sale By Owner
- Oak Park Homes For Sale By Owner
- Madison Heights Homes For Sale By Owner
- Berkley Homes For Sale By Owner
- Highland Park Homes For Sale By Owner
- Clawson Homes For Sale By Owner
- Center Line Homes For Sale By Owner
- Hamtramck Homes For Sale By Owner
- Birmingham Homes For Sale By Owner
- Franklin Homes For Sale By Owner
- Beverly Hills Homes For Sale By Owner
- Bingham Farms Homes For Sale By Owner
- Troy Homes For Sale By Owner
- Southfield Homes For Sale By Owner
- Bloomfield Hills Homes For Sale By Owner
- Redford Homes For Sale By Owner
Homes around $774,900
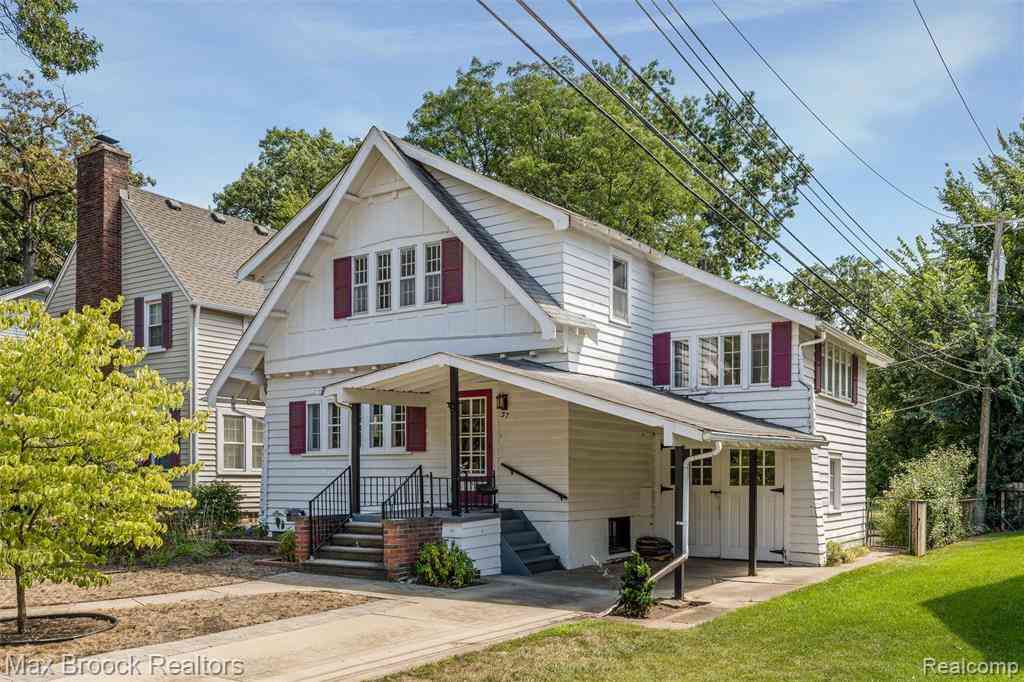
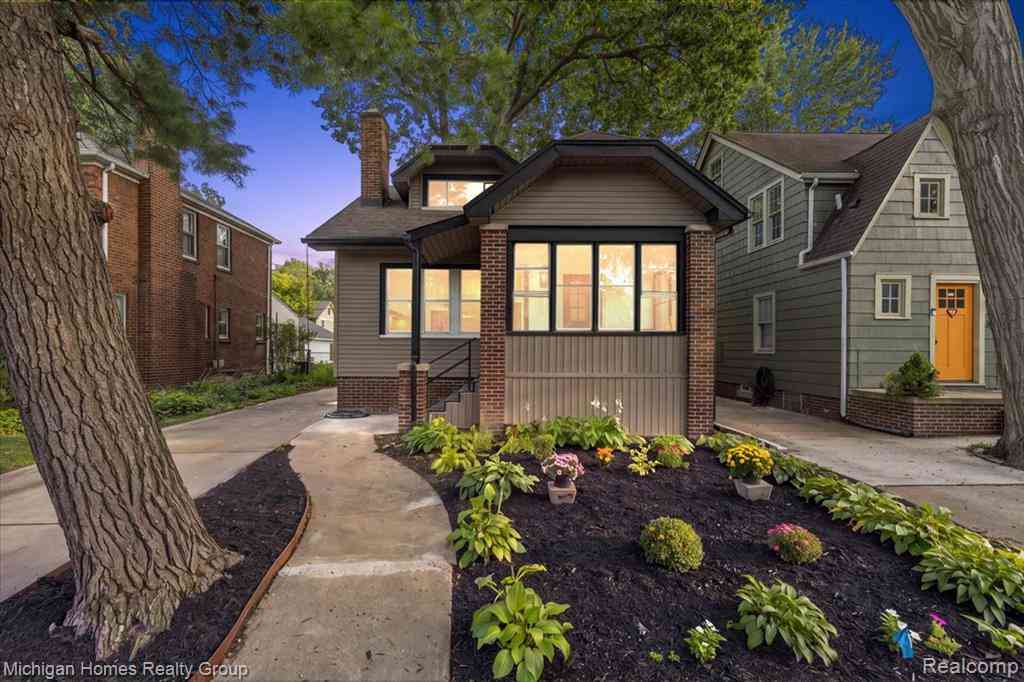



Verify Your Email
Please enter the 6-digit verification code
sent to your email address.
Verify Your Phone Number
Please enter the 6-digit verification code
sent to your mobile phone.