
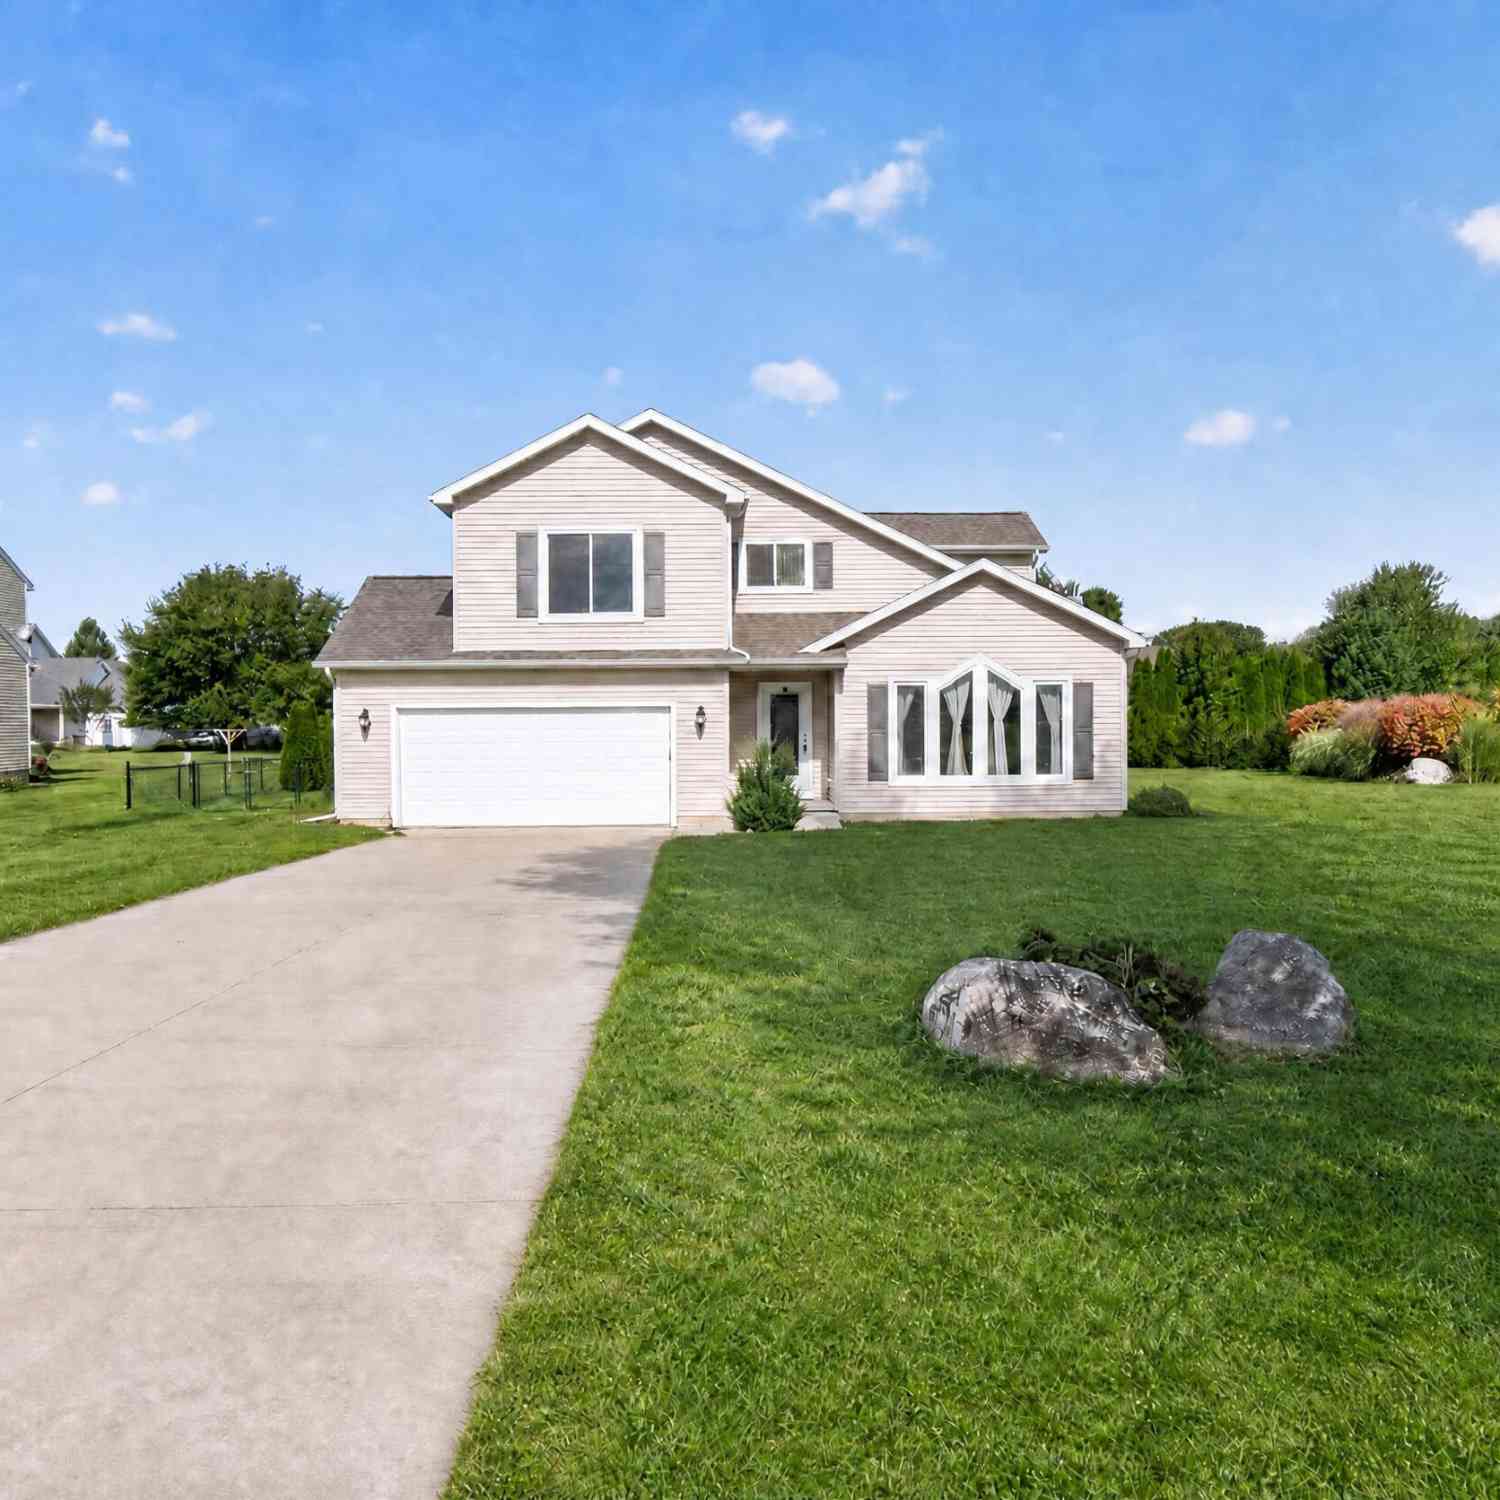
4079 Erin Court
Pleasant Lake, MI 49272

 3
3
Bed
 3
3
Bath
 1,960
1,960Sqft
 0.62
0.62Acre(Lot)
Welcome home to this beautifully designed 3-bedroom, 2.5-bath home offering approximately 1,900 square feet of inviting living space on a generous 0.62-acre lot. From the moment you walk through the door, you'll love the bright, open-concept design that brings the living room, dining area, and kitchen together in one seamless space—perfect for both everyday living and entertaining. The impressive vaulted ceilings and open balcony overlooking the main living area create a spacious, airy feel, while an abundance of windows allows natural light to pour throughout the home. A cozy electric fireplace serves as the perfect centerpiece for relaxing nights and gathering with family and friends. Upstairs, the spacious primary suite provides a comfortable private retreat and features an ensuite bath

 Property Details
 Map
Map
 Map
Map
What's Nearby
Nearby Areas
 Features
-
Bedroom Information
Total Bedrooms: 3 Window Feature: Low-Emissivity Windows, Window TreatmentsBathroom Information
Total Baths: 3 Full Baths: 2 Half Baths: 1Water/Sewer
Sewer: Septic TankRoom Information
Other Rooms: 10 -
Flooring Information
Carpet, Engineered Hardwood, Tile, Wood -
Roofing Information
Shingle -
Interior Features
Ceiling Fan(s), Garage Door Opener, Eat-in Kitchen Roof: Shingle Appliances: Dishwasher, Disposal, Dryer, Microwave, Oven, Range, Refrigerator, Washer, Water Softener Owned Laundry Features: Laundry Room, Main Level -
Heating & Cooling
Heating: Forced Air Cooling: Central Air WaterSource: Well -
Fireplace
Fireplace: Yes Number of Fireplaces: 1 Fireplace Features: 1
-
Building Information
Year Built: 2016 Construction Materials: Vinyl Siding Basement: Full Roof: Shingle -
Exterior Features
Porch: Deck -
Pool Information
Above Ground, Outdoor/Above -
Road Types
Paved -
Fencing
Fenced Back, Chain Link -
Pool Features
Above Ground, Outdoor/AboveLaundry Features
Laundry Room, Main LevelPatio And Porch
DeckFencing
Fenced Back, Chain Link
-
Lot Information
Lot Dimensions: 125x215 Lot Size Area: 0.62 Acres Lot Square Feet: 27,007 Stories: 2 Main Square Feet: 1960Property Information
Property Type: Residential Sub Type: Single Family Residence Style: Contemporary, Traditional SQ ft (Living Area): 1,960 Subdivision: Crane Hollow Estates Source Neighborhood: Crane Hollow Estates Construction Materials: Vinyl Siding Property Age: 10
-
Listing Price Information
Listing Id: 26051579 ist Price: $409,900 List Price Tot SqFt: $209 Listing Terms Cash, FHA, VA Loan, Rural Development, Conventional
-
Tax Information
Parcel Number: 062-04-29-302-051-00 Annual Tax: $5,371 Tax Year: 2025 Taxes: LOT 51 CRANE HOLLOW ESTATES NUMBER 2. SPLIT ON 05/29/1998 FROM 000-04-29-326-001-00; SPLIT ON 03/26/02 FROM 000-04-29-326-001-01, 000-04-29-376-001-03, 000-04-29-351-003-08 & 000-04-29-301-001-03
-
Parking Information
# of Garage Spaces: 2 Has Garage: Yes Attached Garage: Yes Attached
-
School Information
Senior High School District: Northwest -
Utility Information
Natural Gas Connected
How much is this property worth?
Curious about this home's true market value? Use our free Home Evaluation Tool to instantly get a personalized Comparative Market Analysis (CMA) report. Make smarter, data-driven decisions before you buy.

Nearby Home Value
| Address | Estimate | Bed | Bath | Sq. Ft | Lot Size |
|---|---|---|---|---|---|
| 5030 E Berry Road, Pleasant Lake, MI, 49272 | $315,000 | 3 | 2 | 2,004 | 0.91 Acre |
| 890 White Lake Road, Pleasant Lake, MI, 49272 | $549,900 | 3 | 2 | 2,142 | 1.28 Acres |
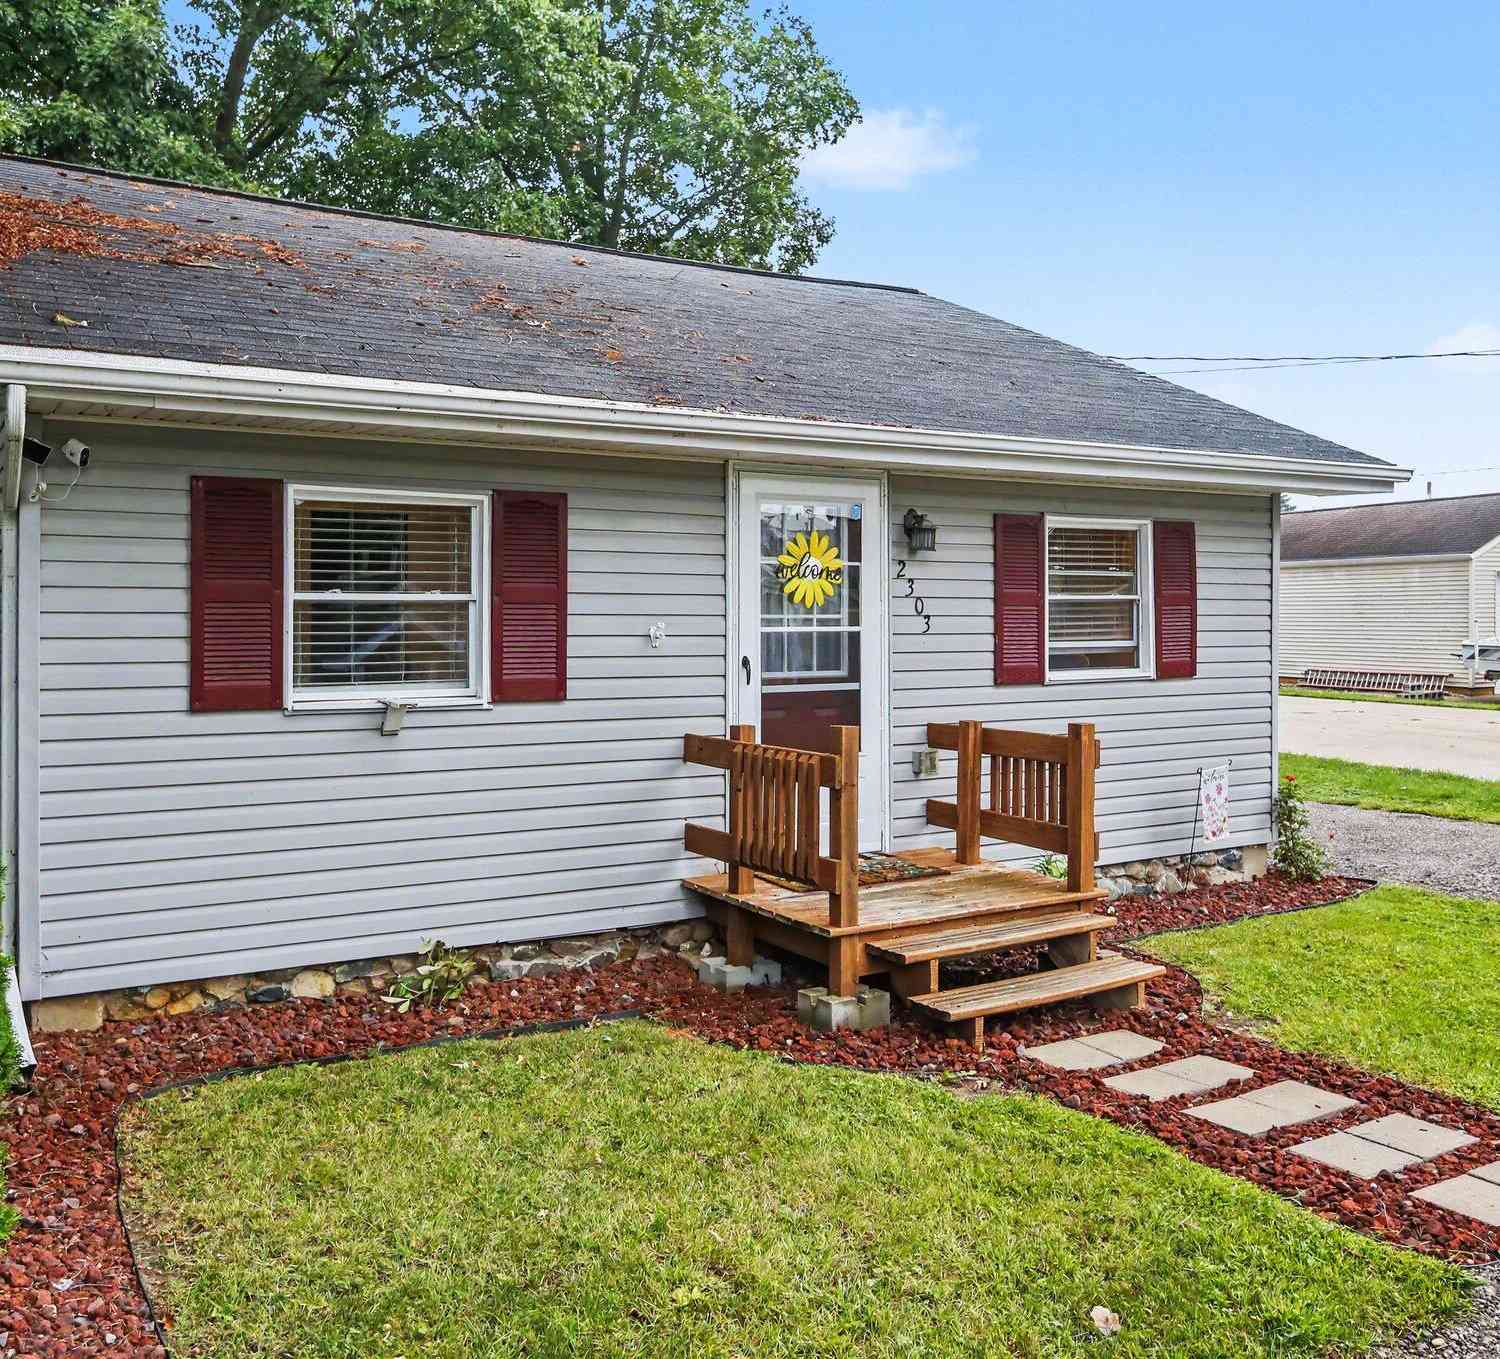
| 2303 Bartlett Road, Pleasant Lake, MI, 49272 | $175,000 | 2 | 1 | 830 | 0.09 Acre |
| 1614 Indian Trail, Pleasant Lake, MI, 49272 | $295,000 | 2 | 1 | 1,224 | 0.13 Acre |
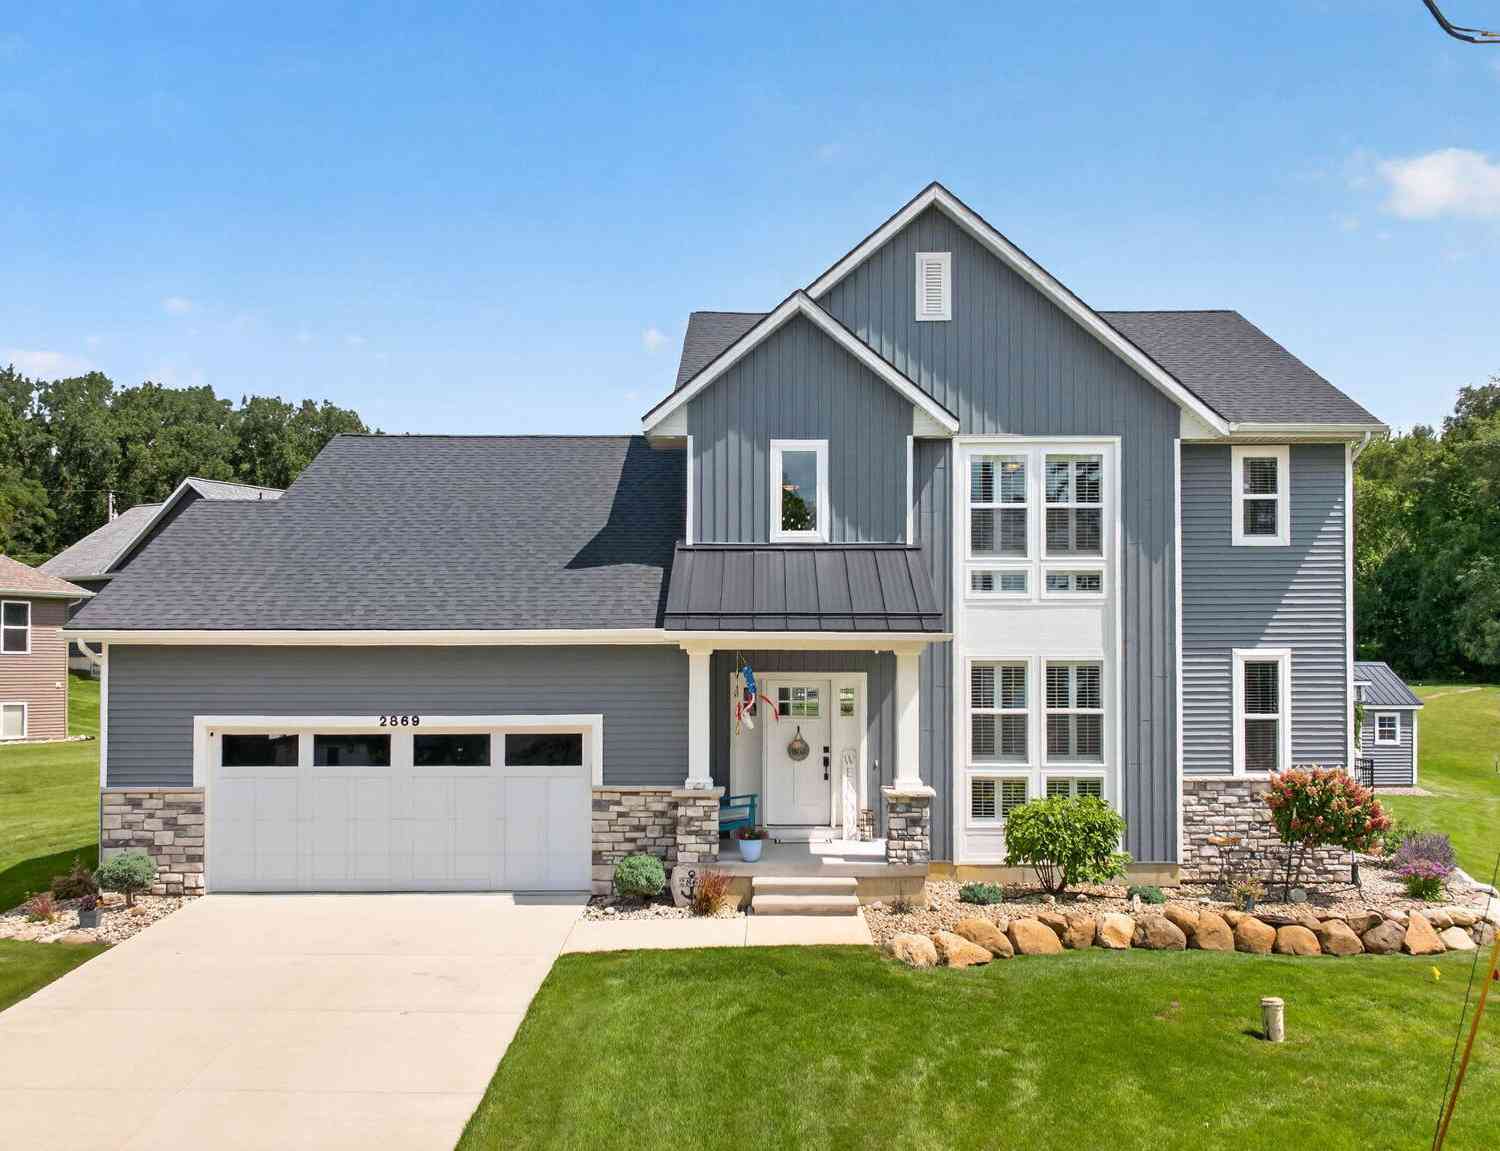
| 2869 Bartlett Road, Pleasant Lake, MI, 49272 | $639,900 | 3 | 3 | 2,320 | 0.61 Acre |
| 4465 Spinnaker Lane, Pleasant Lake, MI, 49272 | $324,900 | 4 | 2 | 2,400 | 0.53 Acre |
| 8991 N Meridian Road, Pleasant Lake, MI, 49272 | $239,999 | 5 | 3 | 3,250 | 1.33 Acres |
| 8550 N Meridian Road, Pleasant Lake, MI, 49272 | $465,000 | 3 | 3 | 2,697 | 6.40 Acres |
| 9000 N Meridian Road, Pleasant Lake, MI, 49272 | $245,000 | 3 | 1 | 1,392 | 2.90 Acres |
| 9500 N Meridian Road, Pleasant Lake, MI, 49272 | $285,000 | 2 | 1 | 840 | 35 Acres |
Similar Homes To 4079 Erin Court
Nearby For Sale
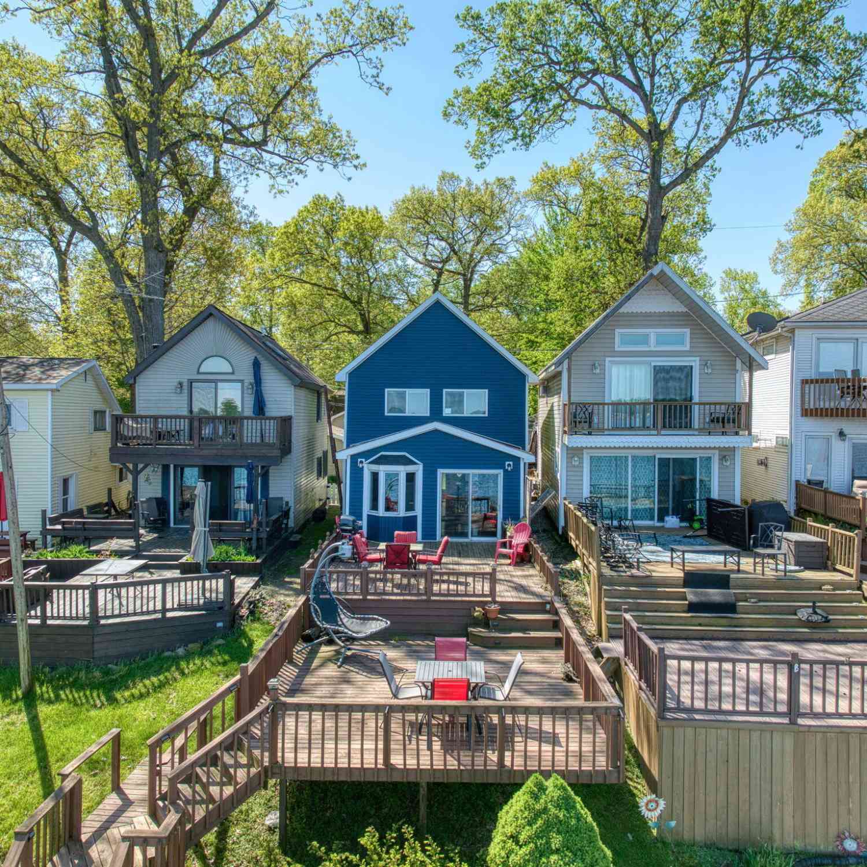
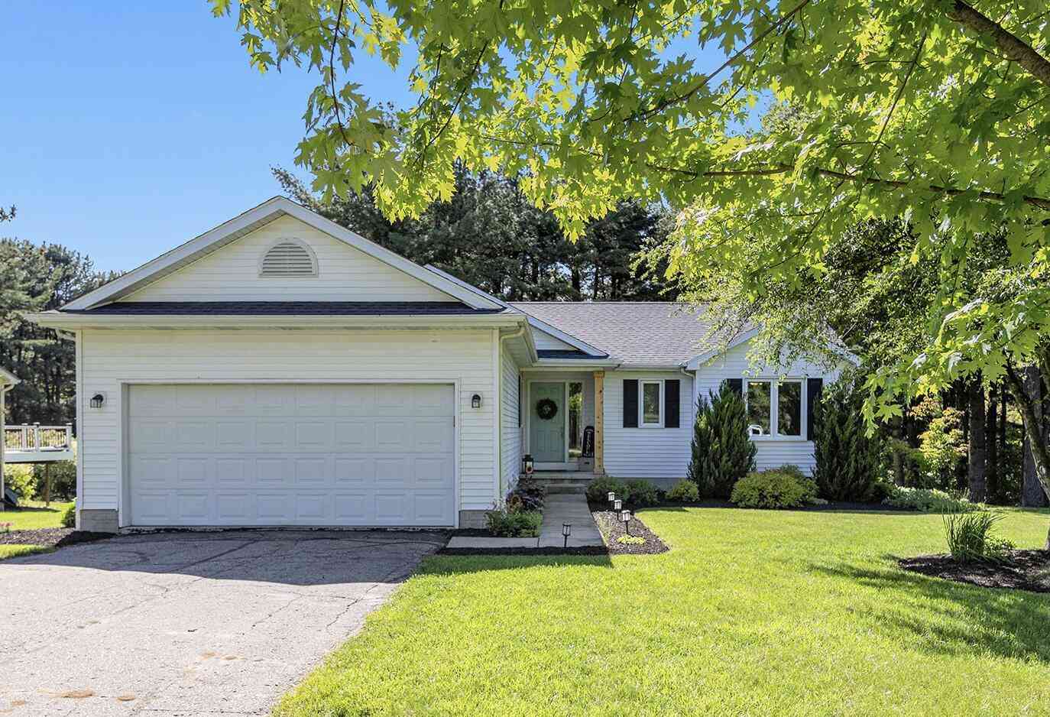
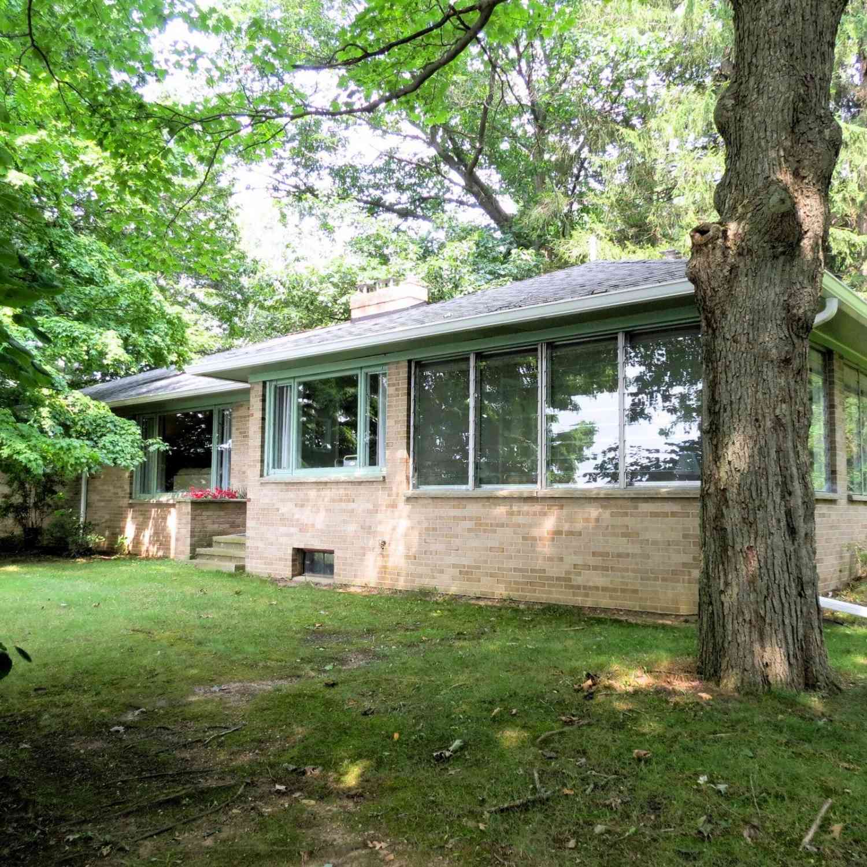
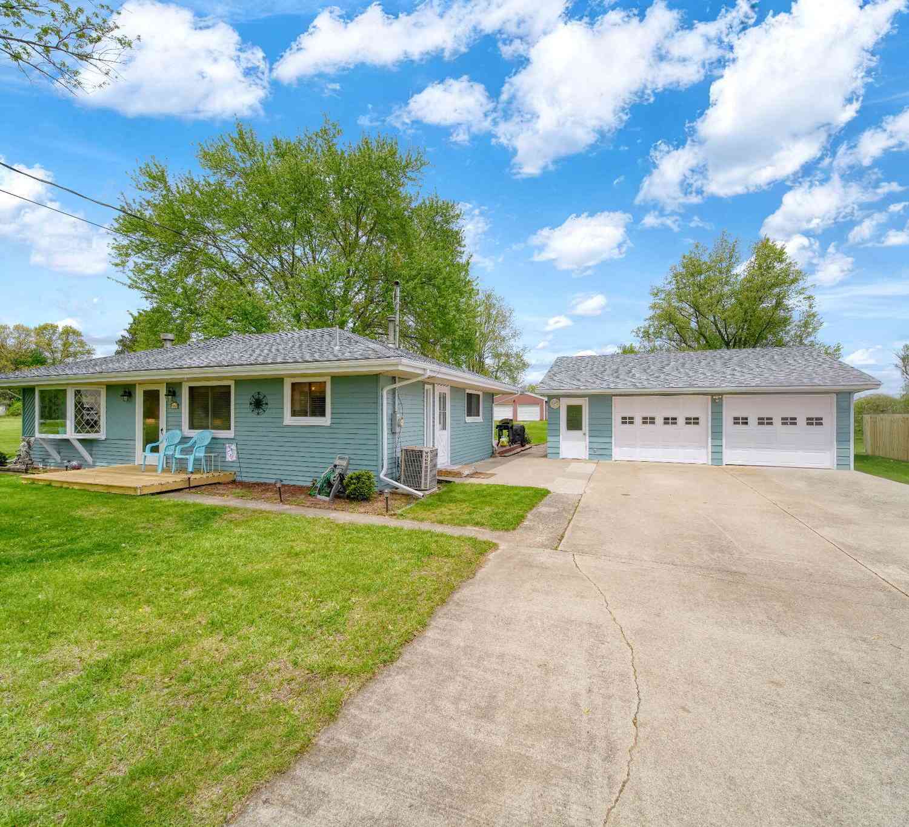
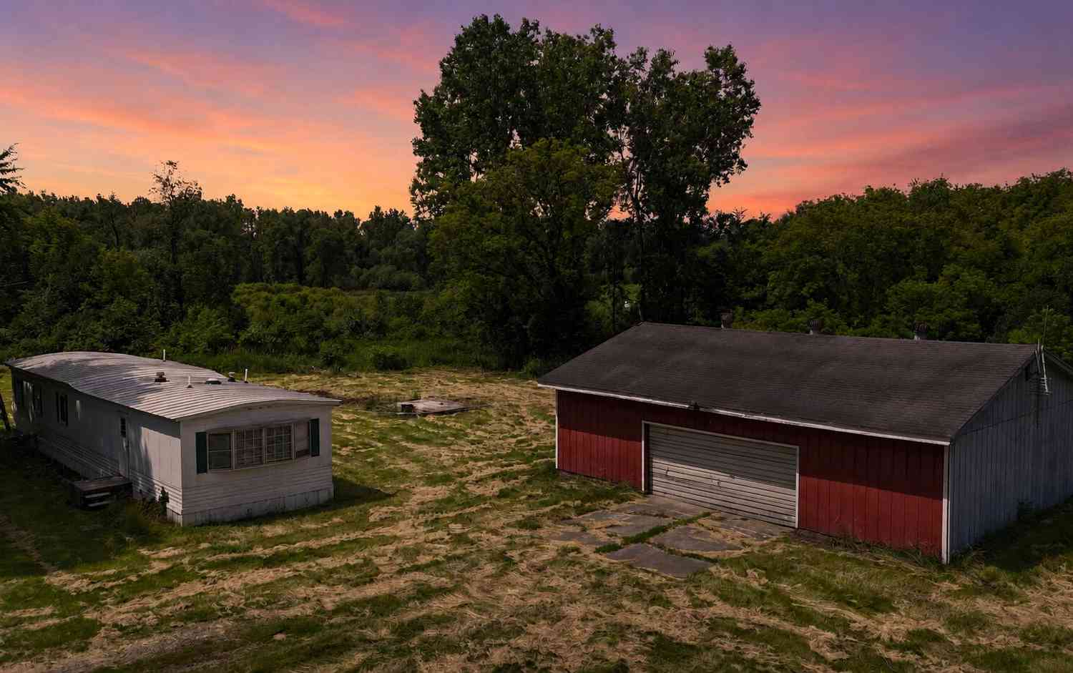
ByOwner last updated this listing 10/03/2026 @ 16:13
More Cities with for Sale by Owner Homes
- Pleasant Lake Homes For Sale By Owner
- Munith Homes For Sale By Owner
- Leslie Homes For Sale By Owner
- Rives Junction Homes For Sale By Owner
- Stockbridge Homes For Sale By Owner
- Jackson Homes For Sale By Owner
- Grass Lake Homes For Sale By Owner
- Dansville Homes For Sale By Owner
- Onondaga Homes For Sale By Owner
- Michigan Center Homes For Sale By Owner
- Mason Homes For Sale By Owner
- Parma Homes For Sale By Owner
- Gregory Homes For Sale By Owner
- Springport Homes For Sale By Owner
- Spring Arbor Homes For Sale By Owner
- Chelsea Homes For Sale By Owner
- Eaton Rapids Homes For Sale By Owner
- Clarklake Homes For Sale By Owner
- Holt Homes For Sale By Owner
- Webberville Homes For Sale By Owner
Homes around $409,900
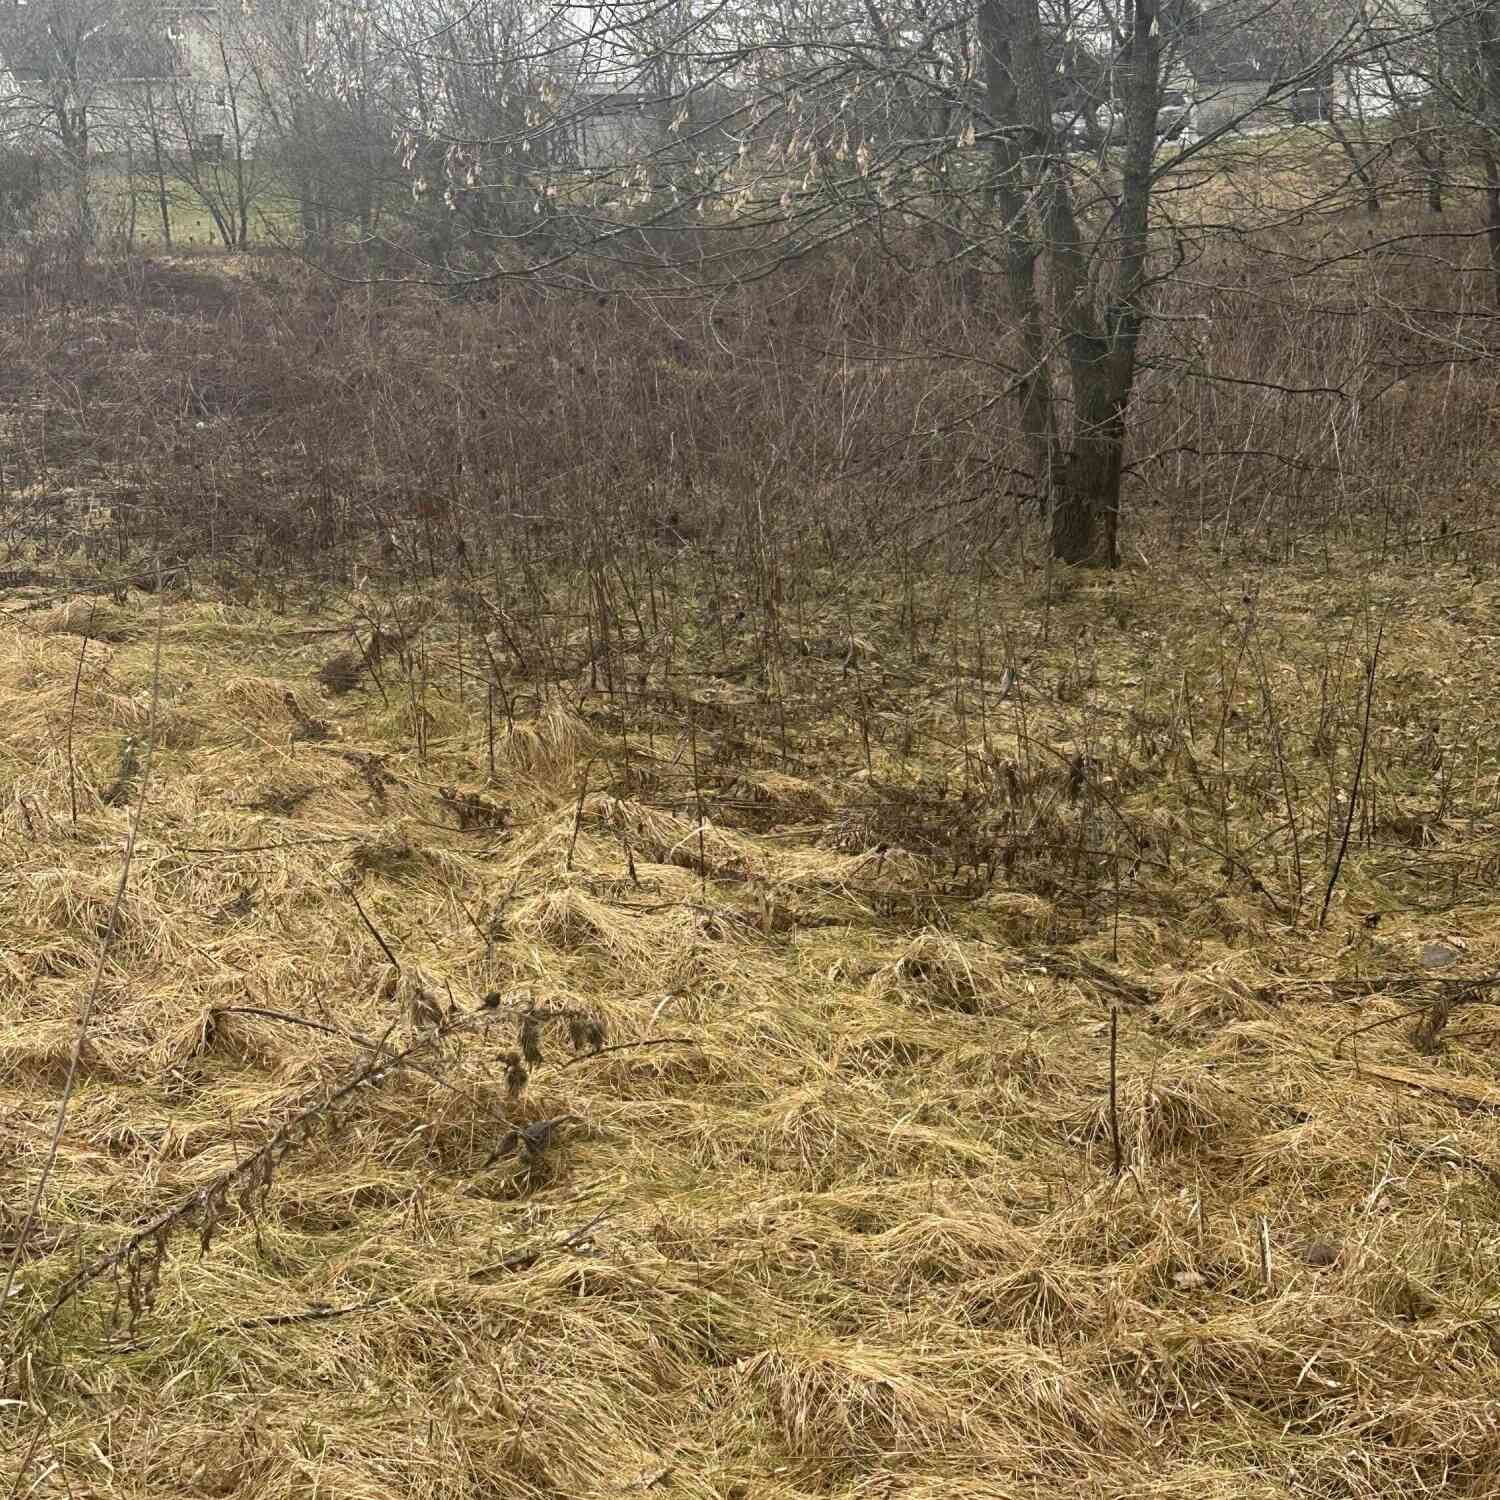
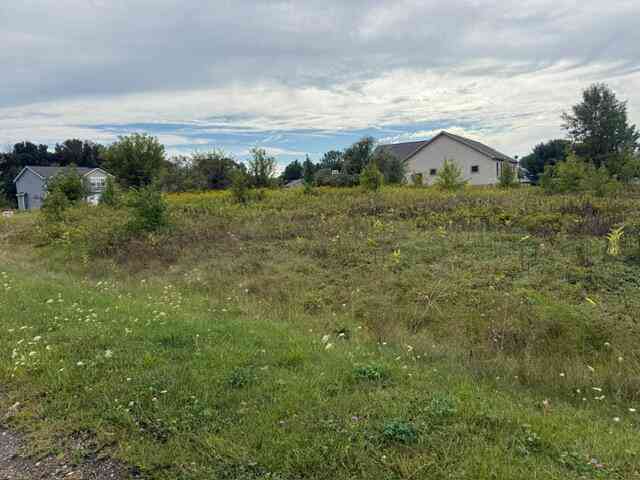




Verify Your Email
Please enter the 6-digit verification code
sent to your email address.
Verify Your Phone Number
Please enter the 6-digit verification code
sent to your mobile phone.