

8208 Barrymoore Lane
Plano, Texas 75025

 5
5
Bed
 4
4
Bath
 4,308
4,308Sqft
 0.23
0.23Acre(Lot)
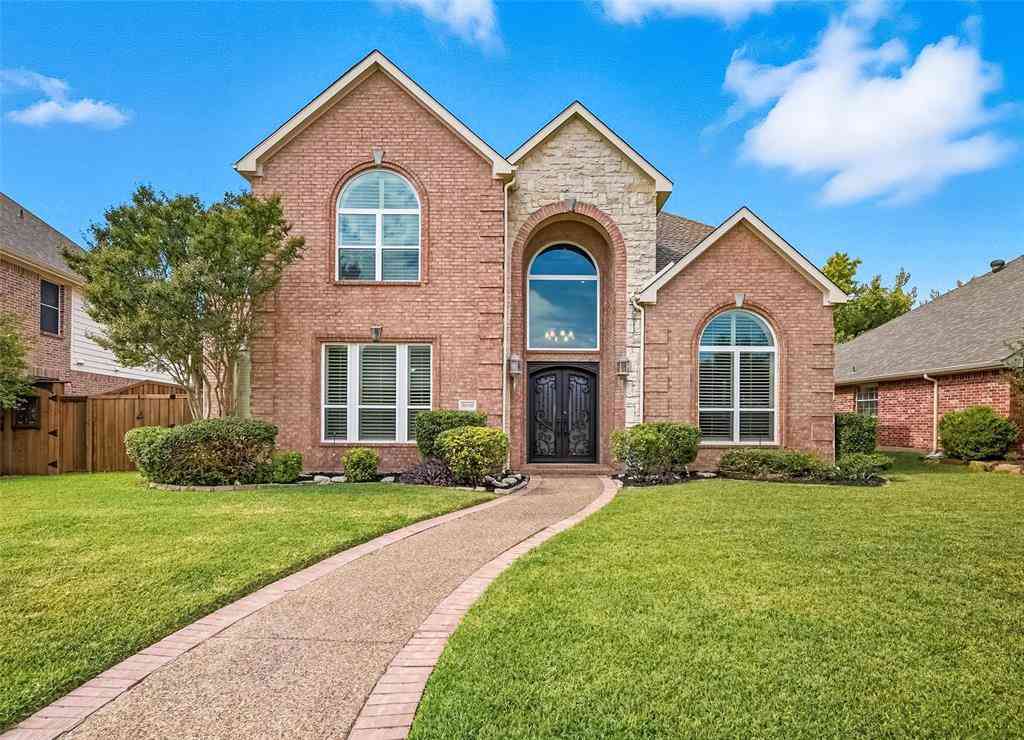
Meticulously maintained and extensively updated, this exceptional 5-bedroom, 4-bathroom home offers timeless style and thoughtful upgrades in one of Plano's most desirable neighborhoods. A dramatic two-story foyer showcases a grand wood staircase and opens to elegant living spaces highlighted by solid hardwood flooring throughout. The beautifully updated kitchen is the heart of the home, showcasing striking app-controlled backlit Cristallo quartzite countertops and backsplash, stainless steel appliances including a 5 burner gas cooktop and generous prep space for both everyday living and effortless entertaining. The privately situated primary suite is a true retreat, offering comfortable proportions, a spa-inspired ensuite bath and a custom California Closet®. The first-floor guest suite

 Property Details
 Map
Map
 Map
Map
What's Nearby
Nearby Areas
 Features
-
Bedroom Information
Total Bedrooms: 5 Window Features: Window CoveringsBathroom Information
Total Baths: 4 Full Baths: 4 Half Baths: 0 -
Interior Features
Cable TV Available,Chandelier,Decorative Lighting,Double Vanity,Eat-in Kitchen,High Speed Internet Available,In-Law Suite Floorplan,Kitchen Island,Loft,Multiple Staircases,Open Floorplan,Pantry,Smart Home System,Walk-In Closet(s)Appliances
Dishwasher,Disposal,Electric Oven,Gas Cooktop,Gas Water Heater,Microwave,Convection Oven,Plumbed For Gas in Kitchen,Refrigerator,Water Purifier,Water SoftenerUtilities
Cable Available,City Sewer,City Water,Concrete,Curbs,Electricity Available,Individual Gas Meter,Individual Water Meter,Natural Gas Available,Phone Available,Sidewalk -
Cooling Features
Ceiling Fan(s),Central Air,Electric,ZonedEnergy
Green Energy: Appliances,Doors,HVAC,Insulation,Lighting,Rain / Freeze Sensors,Roof,Thermostat,Waterheater,WindowsHeating Source
Central,Fireplace(s),Natural Gas,ZonedFireplace
Number of Fireplaces: 1 Fireplace Features: Gas,Gas Logs,Gas Starter,Living Room
-
Building Information
Built Year: 2005 Construction: Brick,Rock/Stone Roof Type: Composition -
Exterior Features
Covered Patio/Porch,Rain Gutters,Lighting,Private YardFoundation
SlabSecurity Features
Carbon Monoxide Detector(s),Fire Alarm -
Laundry Features
Electric Dryer Hookup,Utility Room,Full Size W/D Area,Dryer Hookup,Washer HookupPatio And Porch
Covered,Front Porch,PatioFencing
Back Yard,Brick,WoodConstruction Materials
Brick,Rock/Stone
-
Lot Information
Lot Size (Acr): 0.2300 Lot Size Units: Acres Lot Size Square Feet: 10,019 Lot Features: Cul-De-Sac,Interior Lot,Landscaped,Sprinkler System,Subdivision -
Property Information
SQ ft (Living Area): 4,308 Property Type: Residential Property Sub Type: Single Family Residence Architectural Style: Traditional Subdivision: Cambridge Place At Russell Creek City: Plano State: Texas Directions: From Hwy. 121, take Custer Rd. South to Harrisburg, turn right; then right on Barrymoore Lane, home will be on the right. Property Status: Active Exclusions: Back porch hanging swing, wine fridge. Levels: Two Property Age: 21 Year Built Details: Preowned Other Equipment: Home Theater
-
Listing Price Information
Original List Price: $835,000 List Price Tot SqFt: $194 -
Listing Information
Possession: Negotiable
-
Tax Information
Parcel Number: R495500D03601 Tax Block: D Tax Legal Description: CAMBRIDGE PLACE AT RUSSELL CREEK (CPL), BLK D Tax Lot: 36 Unexempt Taxes: $13,782
-
Parking Information
Has Garage Garage Space: 3 Carport Spaces: 0 Parking Features: Covered,Driveway,Garage,Garage Door Opener,Garage Double Door,Garage Faces Front,Garage Single Door,Lighted -
Homeowners Association Information
Included Fees: Full Use of Facilities,Maintenance Grounds,Maintenance Structure HOA Type: Mandatory HOA: $500.00 HOA Frequency: Annually
-
School Information
Elementary School: Andrews Middle School: Rice High School: Jasper School District: Plano ISD -
Utility Information
Utilities: Cable Available,City Sewer,City Water,Concrete,Curbs,Electricity Available,Individual Gas Meter,Individual Water Meter,Natural Gas Available,Phone Available,Sidewalk Green Energy Efficient: Appliances,Doors,HVAC,Insulation,Lighting,Rain / Freeze Sensors,Roof,Thermostat,Waterheater,Windows
How much is this property worth?
Curious about this home's true market value? Use our free Home Evaluation Tool to instantly get a personalized Comparative Market Analysis (CMA) report. Make smarter, data-driven decisions before you buy.

Nearby Home Value
| Address | Estimate | Bed | Bath | Sq. Ft | Lot Size |
|---|---|---|---|---|---|
| 640 Forest Bend Drive, Plano, TX, 75025 | $650,000 | 4 | 4 | 3,142 | 3,142 SqFt |
| 736 Sunkist Lane, Plano, TX, 75025 | $630,000 | 4 | 4 | 2,876 | 2,876 SqFt |
| 669 Water Oak Drive, Plano, TX, 75025 | $585,000 | 4 | 3 | 2,770 | 2,770 SqFt |
| 712 Water Oak Drive, Plano, TX, 75025 | $750,000 | 4 | 3 | 3,560 | 3,560 SqFt |
| 8005 Rosemont Drive, Plano, TX, 75025 | $839,900 | 5 | 4 | 3,528 | 3,528 SqFt |
| 933 Purcell Drive, Plano, TX, 75025 | $420,000 | 3 | 2 | 2,024 | 2,024 SqFt |
| 8141 Rosemont Drive, Plano, TX, 75025 | $859,000 | 4 | 3 | 3,003 | 3,003 SqFt |
| 1017 Spicewood Drive, Plano, TX, 75025 | $390,000 | 3 | 2 | 1,741 | 1,741 SqFt |
| 1033 Filmore Drive, Plano, TX, 75025 | $325,000 | 3 | 2 | 1,453 | 1,453 SqFt |
| 1325 Heidi Drive, Plano, TX, 75025 | $340,000 | 3 | 2 | 1,944 | 1,944 SqFt |
Similar Homes To 8208 Barrymoore Lane
Nearby For Sale



Disclosure: Listing information provided in part by the North Texas Real Estate Information Systems, Inc, for personal, non-commercial use by viewers of this site and may not be reproduced or redistributed. All information is deemed reliable but not guaranteed. Copyright © NTREIS 2026. All rights reserved
ByOwner last updated this listing 07/22/2026 @ 03:41
More Cities with for Sale by Owner Homes
- Plano Homes For Sale By Owner
- Lucas Homes For Sale By Owner
- Murphy Homes For Sale By Owner
- Allen Homes For Sale By Owner
- Richardson Homes For Sale By Owner
- McKinney Homes For Sale By Owner
- Addison Homes For Sale By Owner
- The Colony Homes For Sale By Owner
- Frisco Homes For Sale By Owner
- Sachse Homes For Sale By Owner
- Carrollton Homes For Sale By Owner
- Garland Homes For Sale By Owner
- Wylie Homes For Sale By Owner
- Lowry Crossing Homes For Sale By Owner
- Farmers Branch Homes For Sale By Owner
- Prosper Homes For Sale By Owner
- Lakewood Village Homes For Sale By Owner
- Rowlett Homes For Sale By Owner
- Oak Point Homes For Sale By Owner
- Little Elm Homes For Sale By Owner
Homes around $835,000





Verify Your Email
Please enter the 6-digit verification code
sent to your email address.