
2504 Heather Glen Drive
Plano, Texas 75025

 5
5
Bed
 3
3
Bath
 3,178
3,178Sqft
 0.17
0.17Acre(Lot)
An exceptional value awaits in this North-facing 5-bedroom Plano home, ideally located near renowned Frisco ISD and Liberty High School, with convenient access to Samsung, Daisy Brand, AT&T Corporate, and Raising Canes Headquarters. Recent enhancements include FRESH neutral interior paint and plush NEW carpeting (June 2026). The thoughtfully designed floor plan features soaring ceilings, tiled foyer, laminate hardwood flooring, multiple living areas, two dining spaces, and a gas fireplace. A versatile main-floor bedroom is ideal for a home office, gym, or guest suite. The open kitchen offers a central island, light countertops, large pantry, dual ovens, NEW cooktop, and updated KitchenAid dishwasher, while integrated Martin Logan speakers enhance the main living spaces. The spacious prim

 Property Details
 Map
Map
 Map
Map
What's Nearby
Nearby Areas
 Features
-
Bedroom Information
Total Bedrooms: 5Bathroom Information
Total Baths: 2.5 Full Baths: 2 Half Baths: 1 -
Interior Features
Cable TV Available,Decorative Lighting,Double Vanity,Eat-in Kitchen,High Speed Internet Available,Kitchen Island,Pantry,Sound System Wiring,Vaulted Ceiling(s),Walk-In Closet(s)Appliances
Dishwasher,Disposal,Electric Cooktop,Gas Water Heater,Microwave,Double OvenUtilities
City Sewer,City Water -
Cooling Features
Ceiling Fan(s),Central Air,ElectricHeating Source
Central,ElectricFireplace
Number of Fireplaces: 1 Fireplace Features: Gas Starter,Living Room,Wood Burning
-
Building Information
Built Year: 2000 Construction: Brick Roof Type: Composition -
Exterior Features
Covered Patio/Porch,Rain GuttersFoundation
SlabSecurity Features
Burglar,Fire Alarm,Security System,Smoke Detector(s) -
Pool Features
Gunite,In Ground,Pool/Spa Combo,PrivateFencing
WoodConstruction Materials
Brick
-
Lot Information
Lot Size (Acr): 0.1700 Lot Size Units: Acres Lot Size Square Feet: 7,405 Lot Size Source: Public Records Lot Features: Interior Lot,Landscaped,Subdivision -
Property Information
SQ ft (Living Area): 3,178 Property Type: Residential Property Sub Type: Single Family Residence Architectural Style: Traditional Subdivision: Fairways Of Ridgeview Ph Four The City: Plano State: Texas Directions: From SRT-121, take Independence Parkway south, left on Oakland Hills Dr, right on Day Star Dr, left on Trailwest Ln, left on Treeline Dr, home will be on the right. Property Status: Active Levels: Two Property Age: 26 Year Built Details: Preowned Other Equipment: Other
-
Listing Price Information
Original List Price: $598,000 List Price Tot SqFt: $188 -
Listing Information
Possession: Closing/Funding,Negotiable
-
Tax Information
Parcel Number: R399600G01301 Tax Block: G Tax Legal Description: FAIRWAYS OF RIDGEVIEW PHASE FOUR THE (CPL), B Tax Lot: 13 Unexempt Taxes: $9,611
-
Parking Information
Has Garage Garage Space: 2 Carport Spaces: 0 Parking Features: Alley Access,Driveway,Garage Faces Rear,Garage Single Door -
Homeowners Association Information
Included Fees: Management Fees HOA Type: Mandatory HOA: $125.00 HOA Frequency: Quarterly
-
School Information
Elementary School: Anderson Middle School: Clark High School: Liberty School District: Frisco ISD -
Utility Information
Utilities: City Sewer,City Water
How much is this property worth?
Curious about this home's true market value? Use our free Home Evaluation Tool to instantly get a personalized Comparative Market Analysis (CMA) report. Make smarter, data-driven decisions before you buy.

Nearby Home Value
| Address | Estimate | Bed | Bath | Sq. Ft | Lot Size |
|---|---|---|---|---|---|
| 640 Forest Bend Drive, Plano, TX, 75025 | $650,000 | 4 | 4 | 3,142 | 3,142 SqFt |
| 736 Sunkist Lane, Plano, TX, 75025 | $599,999 | 4 | 4 | 2,876 | 2,876 SqFt |
| 669 Water Oak Drive, Plano, TX, 75025 | $578,000 | 4 | 3 | 2,770 | 2,770 SqFt |
| 668 Oakdale Drive, Plano, TX, 75025 | $685,000 | 5 | 4 | 3,645 | 3,645 SqFt |
| 701 Pine Lakes, Plano, TX, 75025 | $710,000 | 4 | 4 | 3,466 | 3,466 SqFt |
| 712 Water Oak Drive, Plano, TX, 75025 | $750,000 | 4 | 3 | 3,560 | 3,560 SqFt |
| 8005 Rosemont Drive, Plano, TX, 75025 | $799,900 | 5 | 4 | 3,528 | 3,528 SqFt |
| 7321 Burke Circle, Plano, TX, 75025 | $480,000 | 3 | 2 | 1,857 | 1,857 SqFt |
| 933 Purcell Drive, Plano, TX, 75025 | $400,000 | 3 | 2 | 2,024 | 2,024 SqFt |
| 8141 Rosemont Drive, Plano, TX, 75025 | $839,000 | 4 | 3 | 3,003 | 3,003 SqFt |
Similar Homes To 2504 Heather Glen Drive
Nearby For Sale

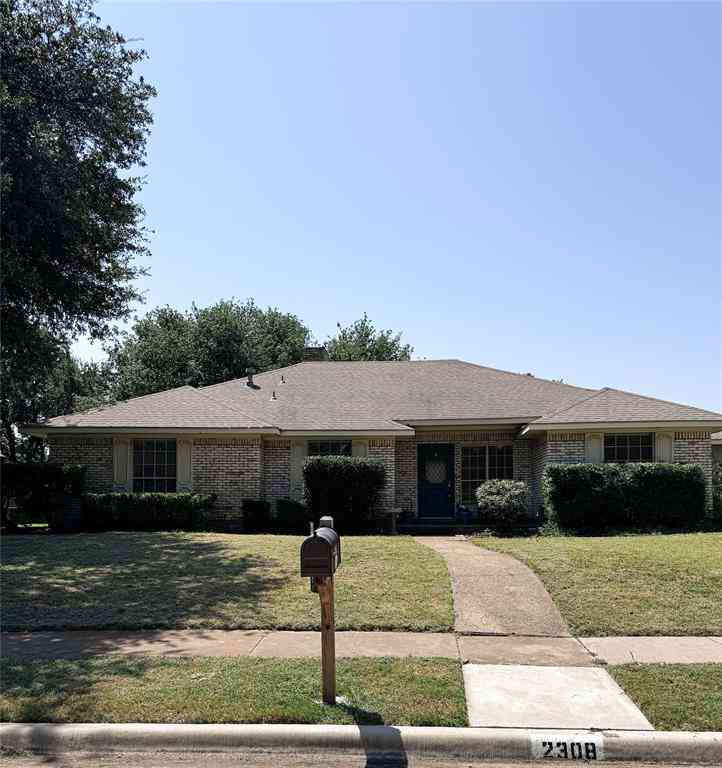

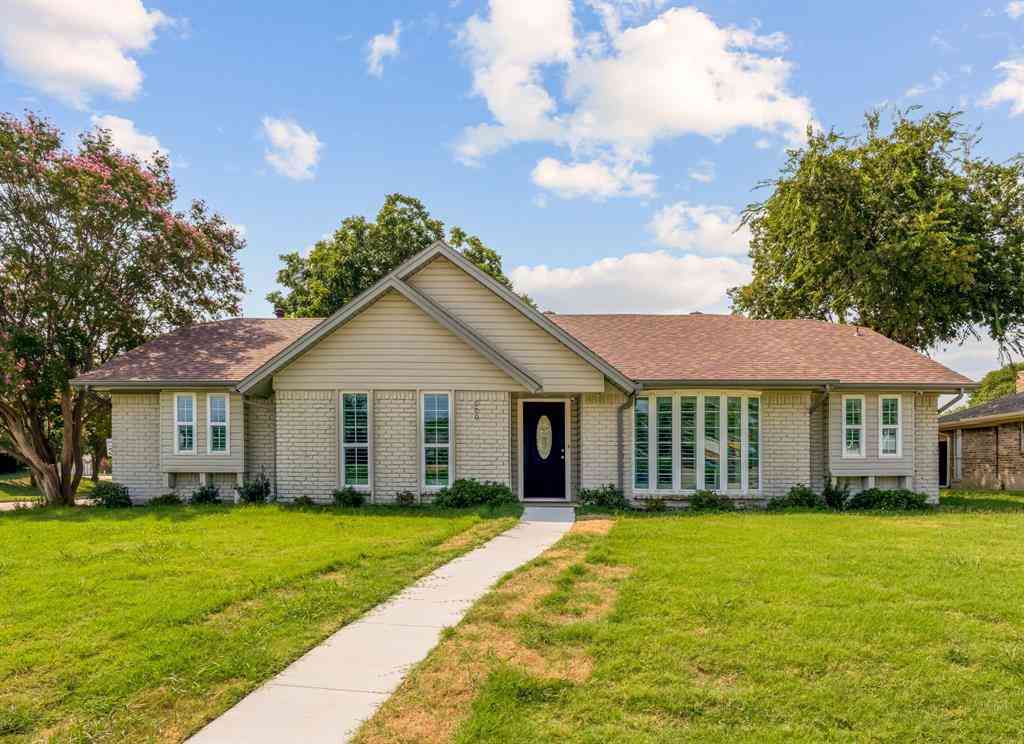
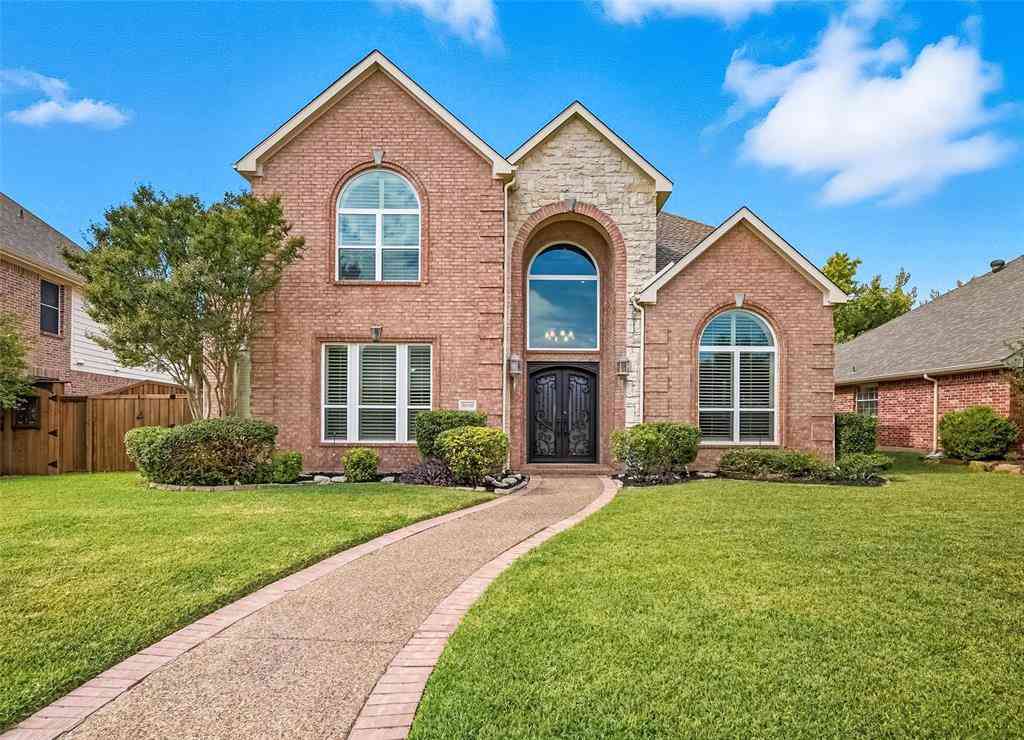

Disclosure: Listing information provided in part by the North Texas Real Estate Information Systems, Inc, for personal, non-commercial use by viewers of this site and may not be reproduced or redistributed. All information is deemed reliable but not guaranteed. Copyright © NTREIS 2026. All rights reserved
ByOwner last updated this listing 08/16/2026 @ 22:15
More Cities with for Sale by Owner Homes
- Plano Homes For Sale By Owner
- Lucas Homes For Sale By Owner
- Murphy Homes For Sale By Owner
- Allen Homes For Sale By Owner
- Richardson Homes For Sale By Owner
- McKinney Homes For Sale By Owner
- Addison Homes For Sale By Owner
- The Colony Homes For Sale By Owner
- Frisco Homes For Sale By Owner
- Sachse Homes For Sale By Owner
- Carrollton Homes For Sale By Owner
- Garland Homes For Sale By Owner
- Wylie Homes For Sale By Owner
- Lowry Crossing Homes For Sale By Owner
- Farmers Branch Homes For Sale By Owner
- Prosper Homes For Sale By Owner
- Lakewood Village Homes For Sale By Owner
- Rowlett Homes For Sale By Owner
- Little Elm Homes For Sale By Owner
- Oak Point Homes For Sale By Owner
Homes around $598,000






Verify Your Email
Please enter the 6-digit verification code
sent to your email address.