

1840 Cumberland Trail
Plano, Texas 75023

 3
3
Bed
 2
2
Bath
 1,699
1,699Sqft
 0.19
0.19Acre(Lot)
Smart value and a coveted Plano address converge at 1840 Cumberland Trail, a 3-bedroom, 2-bath home spanning 1,699 well-planned square feet. Priced to catch the eye of first-time buyers and investors alike, this residence proves that a manageable footprint can still deliver comfort, quality, and long-term reward. Solid construction is the foundation of the appeal here—the kind of dependable build that keeps maintenance predictable and confidence high. The floor plan makes efficient use of every foot, offering three comfortable bedrooms, two full baths, and living space that flows naturally for both quiet evenings and casual gatherings. Buyers seeking an easy-to-love layout will find plenty to appreciate. Location sharpens the investment case. Tucked between Custer and Spring Creek Parkwa

 Property Details
 Map
Map
 Map
Map
What's Nearby
Nearby Areas
 Features
-
Bedroom Information
Total Bedrooms: 3Bathroom Information
Total Baths: 2 Full Baths: 2 Half Baths: 0 -
Interior Features
Cable TV Available,Granite Counters,High Speed Internet Available,Pantry,Vaulted Ceiling(s),Walk-In Closet(s)Appliances
Dishwasher,Disposal,Electric Range,MicrowaveUtilities
Alley,Cable Available,City Sewer,City Water,Concrete,Curbs,Electricity Available,Individual Gas Meter,Individual Water Meter,Sidewalk -
Cooling Features
Ceiling Fan(s),Central Air,ElectricHeating Source
Central,Natural GasFireplace
Number of Fireplaces: 1 Fireplace Features: Decorative,Wood Burning
-
Building Information
Built Year: 1977 Construction: Brick,Siding Roof Type: Composition -
Exterior Features
Covered Patio/PorchFoundation
SlabSecurity Features
Smoke Detector(s) -
Laundry Features
Utility RoomPatio And Porch
Covered,Front Porch,Rear PorchFencing
WoodConstruction Materials
Brick,Siding
-
Lot Information
Lot Size (Acr): 0.1900 Lot Size Units: Acres Lot Size Square Feet: 8,276 Lot Size Source: Assessor Lot Features: Few Trees,Interior Lot,Lrg. Backyard Grass,Subdivision -
Property Information
SQ ft (Living Area): 1,699 Property Type: Residential Property Sub Type: Single Family Residence Architectural Style: Traditional Subdivision: Park Forest North Add Fifth Increment City: Plano State: Texas Directions: GPS Property Status: Active Levels: One Property Age: 49 Year Built Details: Preowned
-
Listing Price Information
Original List Price: $335,000 List Price Tot SqFt: $197 -
Listing Information
Possession: Closing/Funding
-
Tax Information
Parcel Number: R056500804601 Tax Block: H Tax Legal Description: PARK FOREST NORTH ADDITION FIFTH INCREMENT (C Tax Lot: 46 Unexempt Taxes: $5,135
-
Parking Information
Has Garage Garage Space: 2 Carport Spaces: 0 Parking Features: Alley Access,Covered,Driveway,Garage Door Opener,Garage Faces Rear,Kitchen Level -
Homeowners Association Information
HOA Type: None
-
School Information
Elementary School: Thomas Middle School: Carpenter High School: Clark School District: Plano ISD -
Utility Information
Utilities: Alley,Cable Available,City Sewer,City Water,Concrete,Curbs,Electricity Available,Individual Gas Meter,Individual Water Meter,Sidewalk
How much is this property worth?
Curious about this home's true market value? Use our free Home Evaluation Tool to instantly get a personalized Comparative Market Analysis (CMA) report. Make smarter, data-driven decisions before you buy.

Nearby Home Value
| Address | Estimate | Bed | Bath | Sq. Ft | Lot Size |
|---|---|---|---|---|---|
| 6028 Frontier Lane, Plano, TX, 75023 | $329,000 | 3 | 2 | 1,504 | 1,504 SqFt |
| 745 Cambridge Drive, Plano, TX, 75023 | $325,000 | 3 | 2 | 1,494 | 1,494 SqFt |
| 752 Arbor Downs Drive, Plano, TX, 75023 | $440,000 | 4 | 2 | 1,714 | 1,714 SqFt |
| 829 Cambridge Drive, Plano, TX, 75023 | $380,000 | 3 | 2 | 1,544 | 1,544 SqFt |
| 765 Eiffel Drive, Plano, TX, 75023 | $400,000 | 3 | 3 | 1,977 | 1,977 SqFt |
| 852 Bronco Lane, Plano, TX, 75023 | $475,000 | 3 | 2 | 1,741 | 1,741 SqFt |
| 771 Eiffel Drive, Plano, TX, 75023 | $399,400 | 4 | 3 | 2,016 | 2,016 SqFt |
| 785 Antoine Drive, Plano, TX, 75023 | $474,000 | 4 | 3 | 2,368 | 2,368 SqFt |
| 789 Eiffel Drive, Plano, TX, 75023 | $385,500 | 4 | 3 | 2,016 | 2,016 SqFt |
| 6841 Douglas Creek, Plano, TX, 75023 | $420,000 | 3 | 3 | 2,068 | 2,068 SqFt |
Similar Homes To 1840 Cumberland Trail
Nearby For Sale


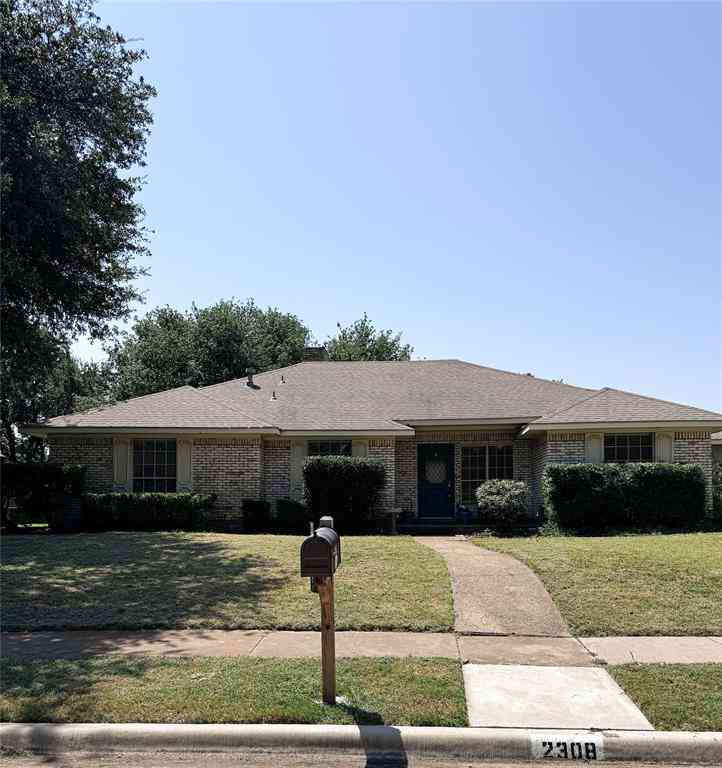

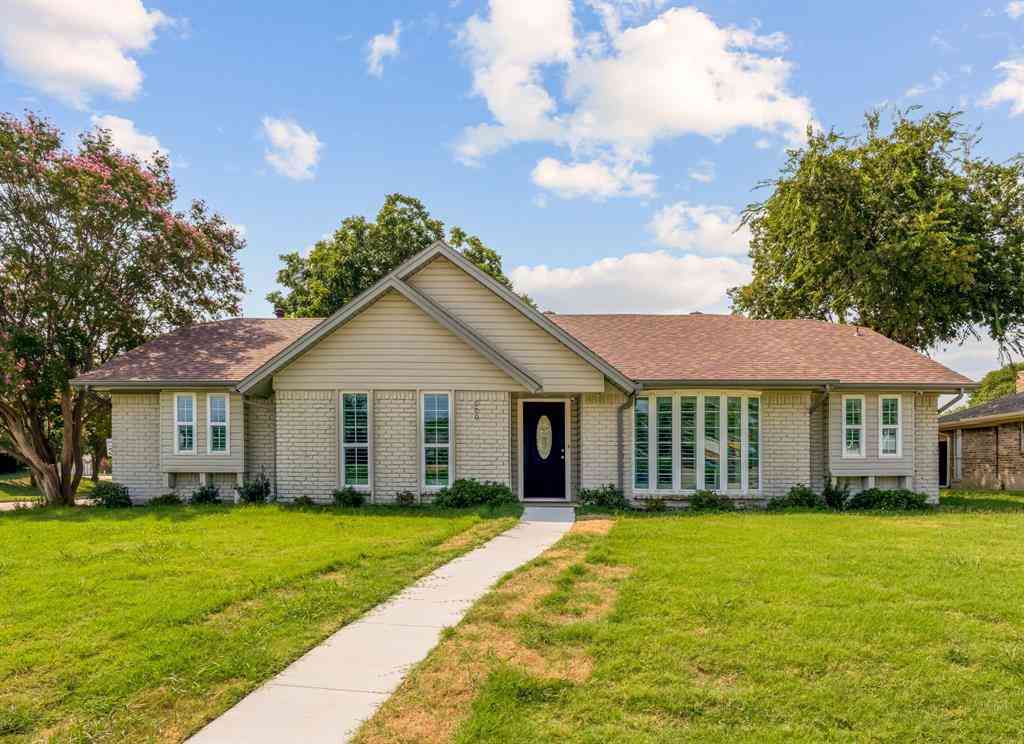

Disclosure: Listing information provided in part by the North Texas Real Estate Information Systems, Inc, for personal, non-commercial use by viewers of this site and may not be reproduced or redistributed. All information is deemed reliable but not guaranteed. Copyright © NTREIS 2026. All rights reserved
ByOwner last updated this listing 07/28/2026 @ 19:50
More Cities with for Sale by Owner Homes
- Plano Homes For Sale By Owner
- Lucas Homes For Sale By Owner
- Murphy Homes For Sale By Owner
- Allen Homes For Sale By Owner
- Richardson Homes For Sale By Owner
- McKinney Homes For Sale By Owner
- Addison Homes For Sale By Owner
- The Colony Homes For Sale By Owner
- Frisco Homes For Sale By Owner
- Sachse Homes For Sale By Owner
- Carrollton Homes For Sale By Owner
- Garland Homes For Sale By Owner
- Wylie Homes For Sale By Owner
- Lowry Crossing Homes For Sale By Owner
- Farmers Branch Homes For Sale By Owner
- Prosper Homes For Sale By Owner
- Lakewood Village Homes For Sale By Owner
- Rowlett Homes For Sale By Owner
- Oak Point Homes For Sale By Owner
- Little Elm Homes For Sale By Owner
Homes around $335,000





Verify Your Email
Please enter the 6-digit verification code
sent to your email address.