
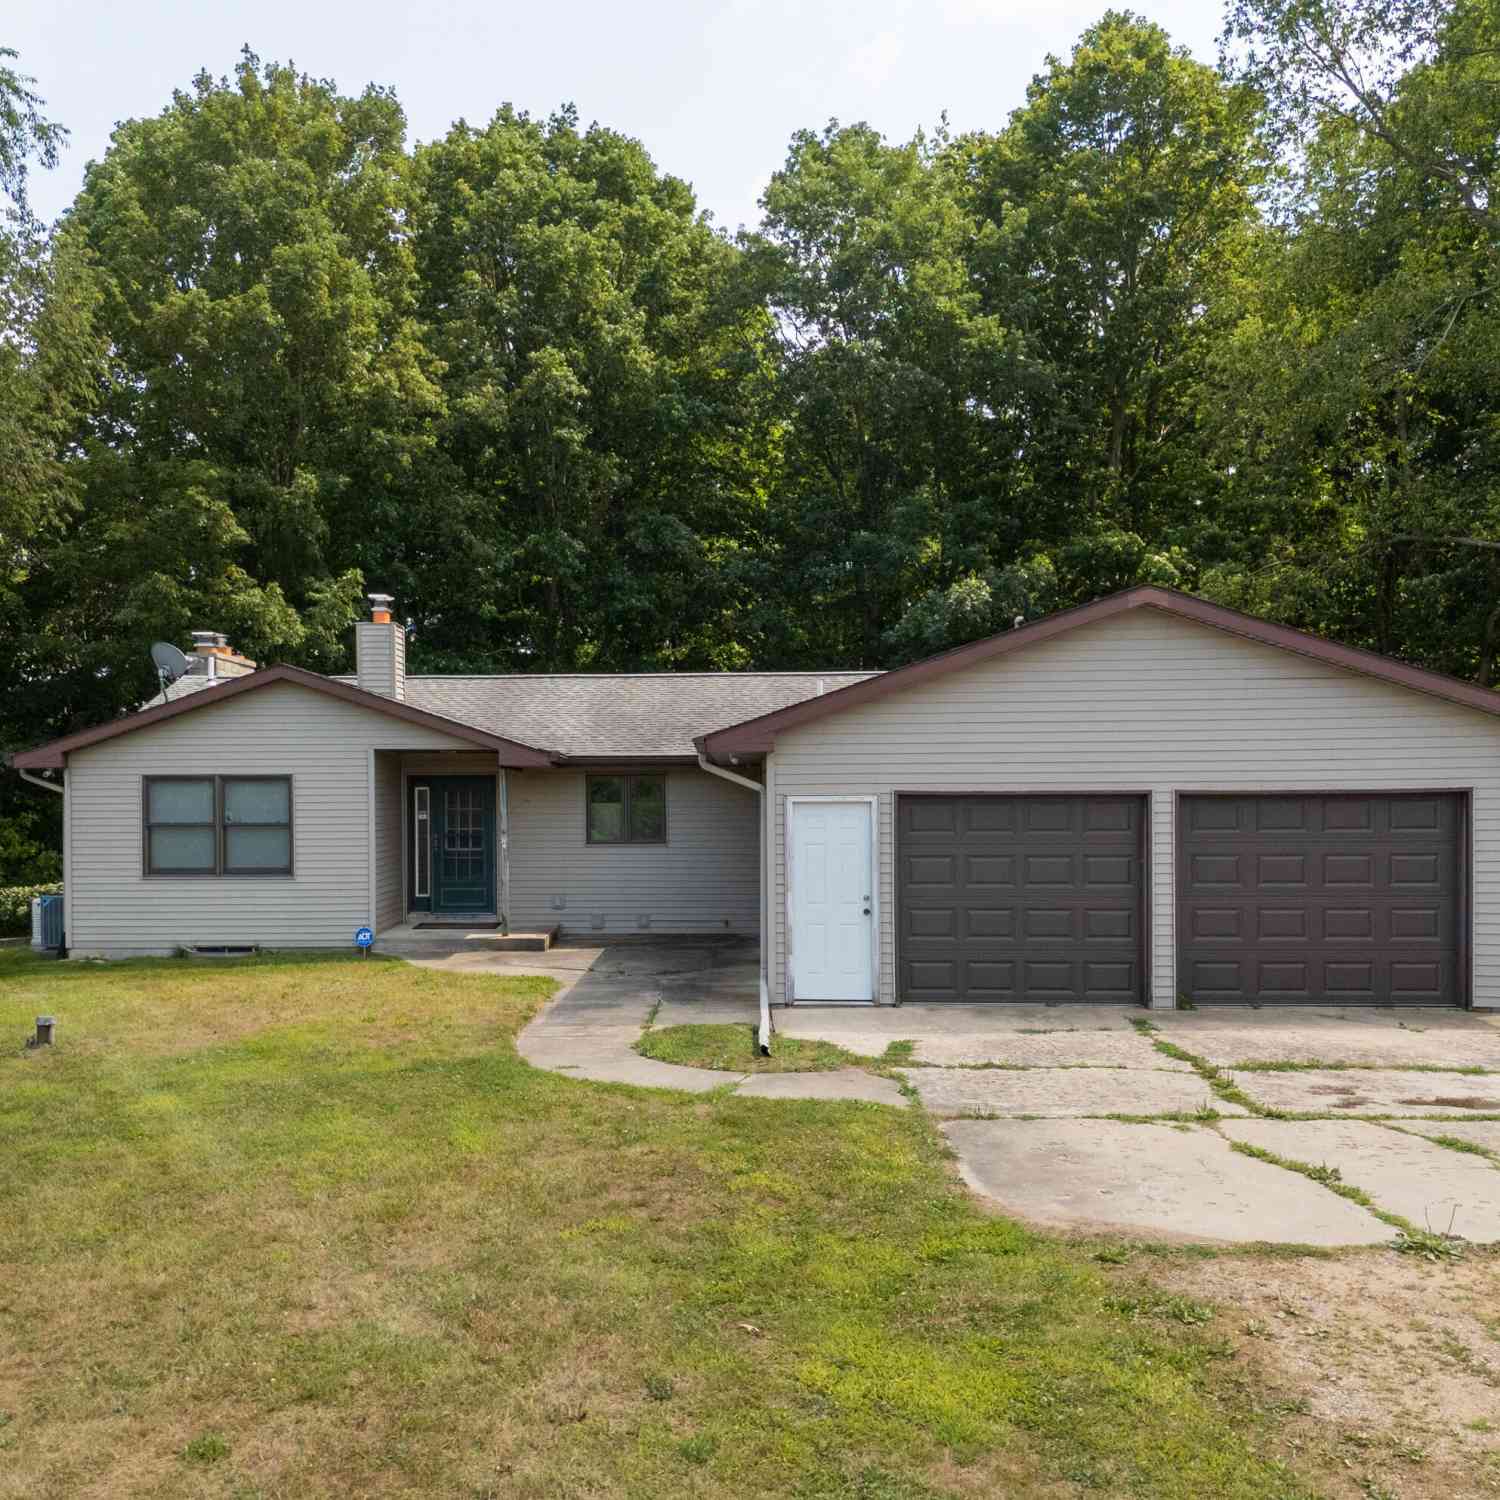
350 3rd Street
Plainwell, MI 49080

 3
3
Bed
 3
3
Bath
 2,338
2,338Sqft
 8.60
8.60Acres(Lot)
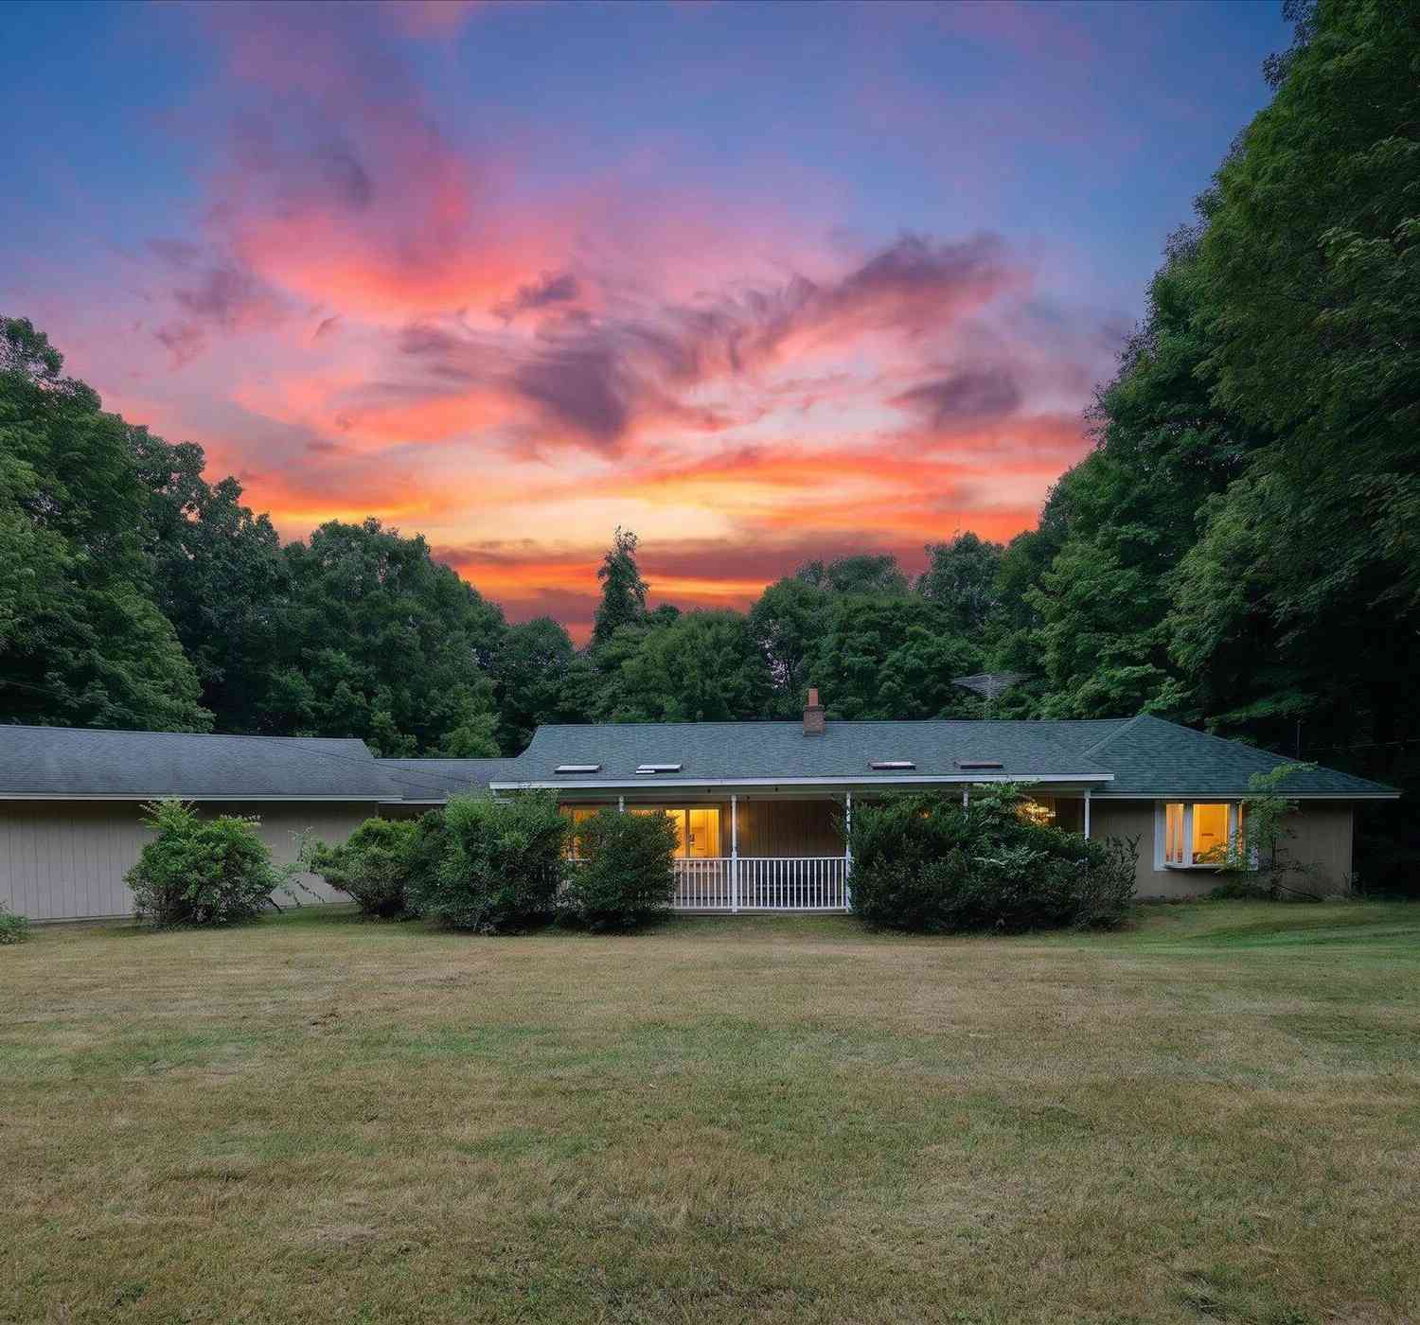

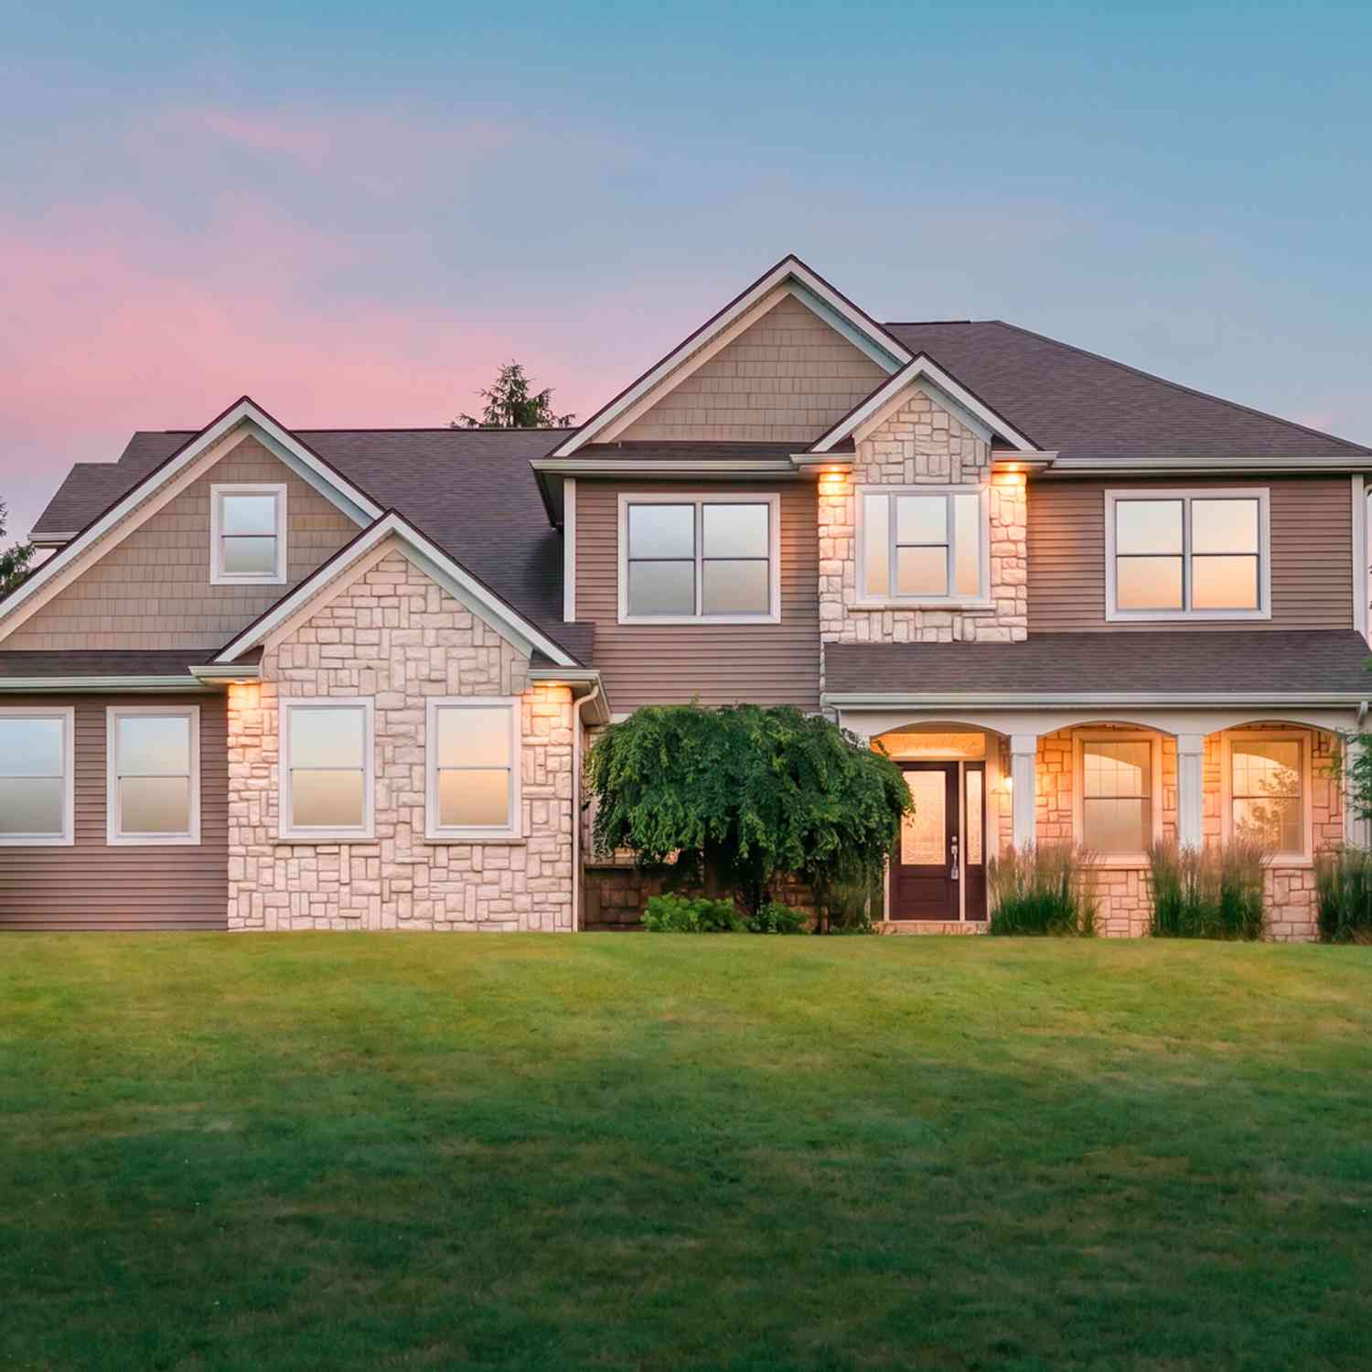
Welcome home! Charming 3 bedroom, 3 bath ranch nestled on a private 8.6-acre setting in Plainwell, complete with a 4-stall pole barn, 12x12 detached garage, abundant wildlife, scenic walking trails, and plenty of room for all your cars, tools, and toys. Step inside to a bright and spacious living room featuring a cozy wood-burning fireplace and sliding glass doors leading to the expansive wraparound deck. The adjacent dining area flows into the kitchen, offering ample cabinetry and stainless steel appliances. Completing the main floor are two spacious bedrooms and two full baths, including the primary suite with a private ensuite bath. The walkout lower level expands your living space with a versatile rec room featuring a second wood-burning fireplace and direct access to the backyard, alo


 Property Details
 Map
Map
 Map
Map
What's Nearby
Nearby Areas
 Features
-
Bedroom Information
Total Bedrooms: 3 Window Feature: Insulated WindowsBathroom Information
Total Baths: 3 Full Baths: 3Water/Sewer
Sewer: Septic TankRoom Information
Other Rooms: 5 -
Flooring Information
Carpet, Tile -
Roofing Information
Composition, Shingle -
Interior Features
Ceiling Fan(s), Pantry Roof: Composition, Shingle Appliances: Dishwasher, Dryer, Range, Refrigerator, Washer Laundry Features: In Basement -
Heating & Cooling
Heating: Forced Air Cooling: Central Air WaterSource: Well -
Fireplace
Fireplace: Yes Number of Fireplaces: 2 Fireplace Features: 2
-
Building Information
Year Built: 1993 Construction Materials: Aluminum Siding, Vinyl Siding Basement: Daylight, Full, Walk-Out Access Roof: Composition, Shingle -
Exterior Features
Porch: Covered, Deck, Patio, Porch(es) -
Road Types
Private Road -
Laundry Features
In BasementPatio And Porch
Covered, Deck, Patio, Porch(es)
-
Lot Information
Lot Dimensions: 184 X 1296 Lot Description: Wooded Lot Size Area: 8.6 Acres Lot Square Feet: 374,616 Stories: 1 Main Square Feet: 2338Property Information
Property Type: Residential Sub Type: Single Family Residence Style: Ranch SQ ft (Living Area): 2,338 Construction Materials: Aluminum Siding, Vinyl Siding Property Age: 33
-
Listing Price Information
Listing Id: 26039294 ist Price: $450,000 List Price Tot SqFt: $192 Listing Terms Cash, FHA, VA Loan, Rural Development, Conventional -
Listing Information
Possession: Negotiable
-
Tax Information
Parcel Number: 0802600120 Annual Tax: $4,336 Tax Year: 2026 Taxes: COM 1296' S OF N 1/4 PST TH S 184.15' TH S 25 DEG 39'44" W ON C/L OF 3RD ST 49.37' TH S 55 DEG 06'32" W ON SD C/L 367.47' TH S 56 DEG 41'44" W ON SD C/L 155.45' TH N 29 DEG 54'48" W 225' TH S 81 DEG 32'54" W 400.31' TH N 10 DEG 55'52" W 270.39' TH N 132' TH E 1012.88' TO POB SEC 26 T1N R11W (99)
-
Parking Information
# of Garage Spaces: 6 Has Garage: Yes Attached Garage: Yes Detached, Attached
-
School Information
Senior High School District: Plainwell
How much is this property worth?
Curious about this home's true market value? Use our free Home Evaluation Tool to instantly get a personalized Comparative Market Analysis (CMA) report. Make smarter, data-driven decisions before you buy.

Nearby Home Value
| Address | Estimate | Bed | Bath | Sq. Ft | Lot Size |
|---|---|---|---|---|---|
| 6432 Marsh Road, Plainwell, MI, 49080 | $730,000 | 3 | 3 | 2,016 | 2,016 SqFt |
| 11915 Lakeway Street, Plainwell, MI, 49080 | $599,900 | 2 | 1 | 966 | 965.50 SqFt |
| 12015 Oakridge Road, Plainwell, MI, 49080 | $599,000 | 3 | 2 | 1,820 | 1,820 SqFt |
| 12101 Oakridge Road, Plainwell, MI, 49080 | $1,200,000 | 4 | 3 | 1,784 | 1,784 SqFt |
| 10992 Boniface Point Dr.., Plainwell, MI, 49080 | $749,900 | 4 | 2 | 2,064 | 2,064 SqFt |
| 10604 Peachtree Street , Plainwell, MI, 49080 | $37,500 | 2 | 1 | 600 | 600 SqFt |
| 10604 Peachtree Street, Plainwell, MI, 49080 | $37,500 | 2 | 1 | 600 | 600 SqFt |
| 10031 Taplin Lane, Plainwell, MI, 49080 | $599,900 | 5 | 4 | 3,609 | 3,609 SqFt |
| 279 Fairway Court , Plainwell, MI, 49080 | $294,900 | 3 | 2.5 | 1,252 | 1,252 SqFt |
| 6690 Dennison Road, Plainwell, MI, 49080 | $329,900 | 3 | 2 | 1,512 | 1,512 SqFt |
Similar Homes To 350 3rd Street
Nearby For Sale
ByOwner last updated this listing 07/31/2026 @ 08:47
More Cities with for Sale by Owner Homes
- Plainwell Homes For Sale By Owner
- Otsego Homes For Sale By Owner
- Martin Homes For Sale By Owner
- Parchment Homes For Sale By Owner
- Shelbyville Homes For Sale By Owner
- Richland Homes For Sale By Owner
- Hickory Corners Homes For Sale By Owner
- Delton Homes For Sale By Owner
- Allegan Homes For Sale By Owner
- Hopkins Homes For Sale By Owner
- Gobles Homes For Sale By Owner
- Oshtemo Homes For Sale By Owner
- Wayland Homes For Sale By Owner
- Galesburg Homes For Sale By Owner
- Kalamazoo Homes For Sale By Owner
- Augusta Homes For Sale By Owner
- Mattawan Homes For Sale By Owner
- Portage Homes For Sale By Owner
- Middleville Homes For Sale By Owner
- Bloomingdale Homes For Sale By Owner
Homes around $450,000





Verify Your Email
Please enter the 6-digit verification code
sent to your email address.