
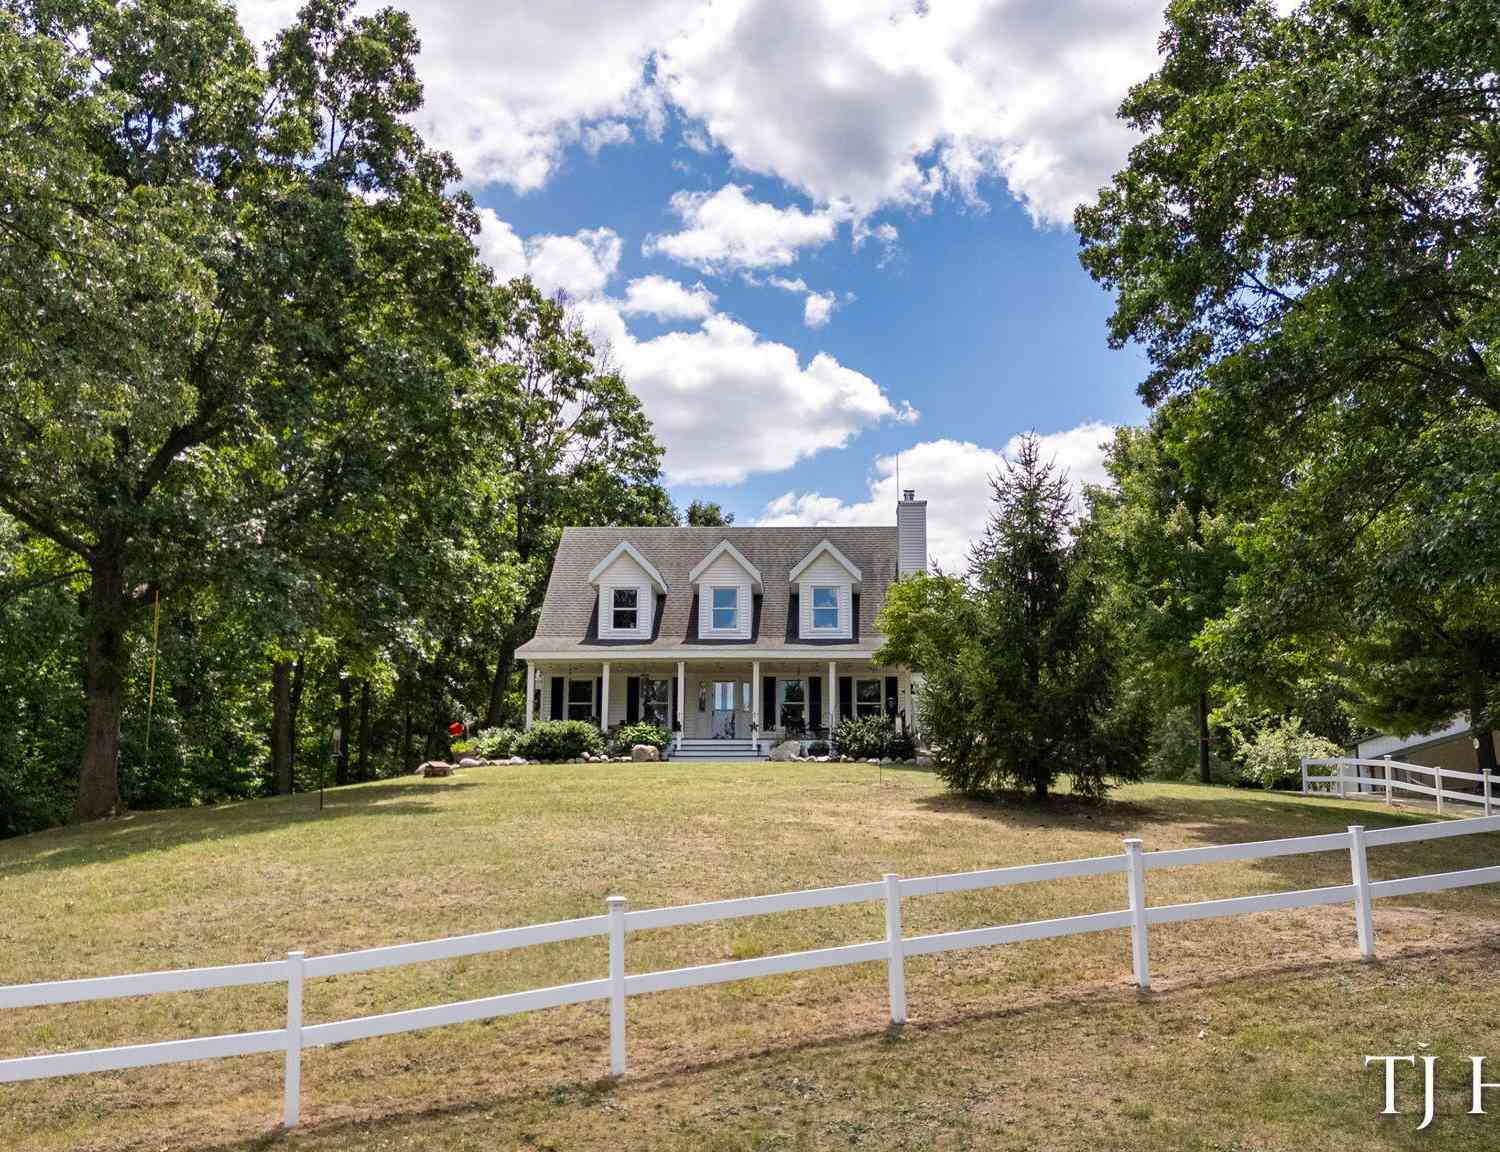
176 109th Avenue
Plainwell, MI 49080

 4
4
Bed
 2
2
Bath
 2,893
2,893Sqft
 10
10Acres(Lot)
Perched atop a breathtaking hill on 10 private wooded acres, this exceptional custom-built executive home offers the perfect blend of luxury, comfort, and seclusion. Located in the highly sought-after Plainwell School District with convenient access to US-131, this one-of-a-kind property provides peaceful country living while remaining just minutes from everyday conveniences. Surrounded by mature trees, scenic walking trails, and abundant wildlife, this park-like setting offers the privacy and tranquility you've been searching for. Step inside to discover a spectacular two-story great room anchored by a stunning fieldstone fireplace with a handcrafted timber mantel, creating a warm and inviting focal point. The open-concept design is enhanced by soaring ceilings, abundant natural light, a

 Property Details
 Map
Map
 Map
Map
What's Nearby
Nearby Areas
 Features
-
Bedroom Information
Total Bedrooms: 4 Window Feature: Screens, Insulated WindowsBathroom Information
Total Baths: 2 Full Baths: 2Water/Sewer
Sewer: Septic TankRoom Information
Other Rooms: 9 -
Roofing Information
Composition -
Interior Features
Garage Door Opener, Center Island, Pantry Roof: Composition Appliances: Dishwasher, Dryer, Oven, Range, Refrigerator, Washer, Water Softener Owned Laundry Features: Laundry Room, Main Level, Sink -
Heating & Cooling
Heating: Forced Air Cooling: Central Air WaterSource: Well -
Fireplace
Fireplace: Yes Number of Fireplaces: 1 Fireplace Features: 1
-
Building Information
Year Built: 1998 Construction Materials: Vinyl Siding Basement: Full Roof: Composition -
Exterior Features
Porch: Covered, Patio, Porch(es) -
Road Types
Paved -
Laundry Features
Laundry Room, Main Level, SinkPatio And Porch
Covered, Patio, Porch(es)
-
Lot Information
Lot Dimensions: 330 x 1322 Lot Description: Wooded Lot Size Area: 10 Acres Lot Square Feet: 435,600 Stories: 2 Main Square Feet: 2893Property Information
Property Type: Residential Sub Type: Single Family Residence Style: Cape Cod SQ ft (Living Area): 2,893 Construction Materials: Vinyl Siding Property Age: 28
-
Listing Price Information
Listing Id: 26038931 ist Price: $649,900 List Price Tot SqFt: $225 Listing Terms Cash, VA Loan, Conventional -
Listing Information
Possession: See Remarks
-
Tax Information
Parcel Number: 08-012-023-40 Annual Tax: $5,351 Tax Year: 2005 Taxes: W 1/2 E 1/2 NW 1/4 SW 1/4 SEC 12 T1N R11W (86)
-
Virtual Tour
Parking Information
# of Garage Spaces: 3 Has Garage: Yes Attached Garage: Yes Garage Faces Front, Garage Door Opener, Attached
-
School Information
Senior High School District: Plainwell -
Location Information
Direction: 4 Mile Rd/108th Ave to NORTH on Doster Rd to WEST on 109th Ave to the house located on the SOUTH side of the street.
How much is this property worth?
Curious about this home's true market value? Use our free Home Evaluation Tool to instantly get a personalized Comparative Market Analysis (CMA) report. Make smarter, data-driven decisions before you buy.

Nearby Home Value
| Address | Estimate | Bed | Bath | Sq. Ft | Lot Size |
|---|---|---|---|---|---|
| 6432 Marsh Road, Plainwell, MI, 49080 | $730,000 | 3 | 3 | 2,016 | 2,016 SqFt |
| 11791 Ford Point Drive, Plainwell, MI, 49080 | $410,000 | 3 | 1 | 1,000 | 1,000 SqFt |
| 11915 Lakeway Street, Plainwell, MI, 49080 | $599,900 | 2 | 1 | 966 | 965.50 SqFt |
| 12015 Oakridge Road, Plainwell, MI, 49080 | $599,000 | 3 | 2 | 1,820 | 1,820 SqFt |
| 12101 Oakridge Road, Plainwell, MI, 49080 | $1,200,000 | 4 | 3 | 1,784 | 1,784 SqFt |
| 10992 Boniface Point Dr.., Plainwell, MI, 49080 | $749,900 | 4 | 2 | 2,064 | 2,064 SqFt |
| 10604 Peachtree Street , Plainwell, MI, 49080 | $37,500 | 2 | 1 | 600 | 600 SqFt |
| 10604 Peachtree Street, Plainwell, MI, 49080 | $37,500 | 2 | 1 | 600 | 600 SqFt |
| 10031 Taplin Lane, Plainwell, MI, 49080 | $599,900 | 5 | 4 | 3,609 | 3,609 SqFt |
| 279 Fairway Court , Plainwell, MI, 49080 | $294,900 | 3 | 2.5 | 1,252 | 1,252 SqFt |
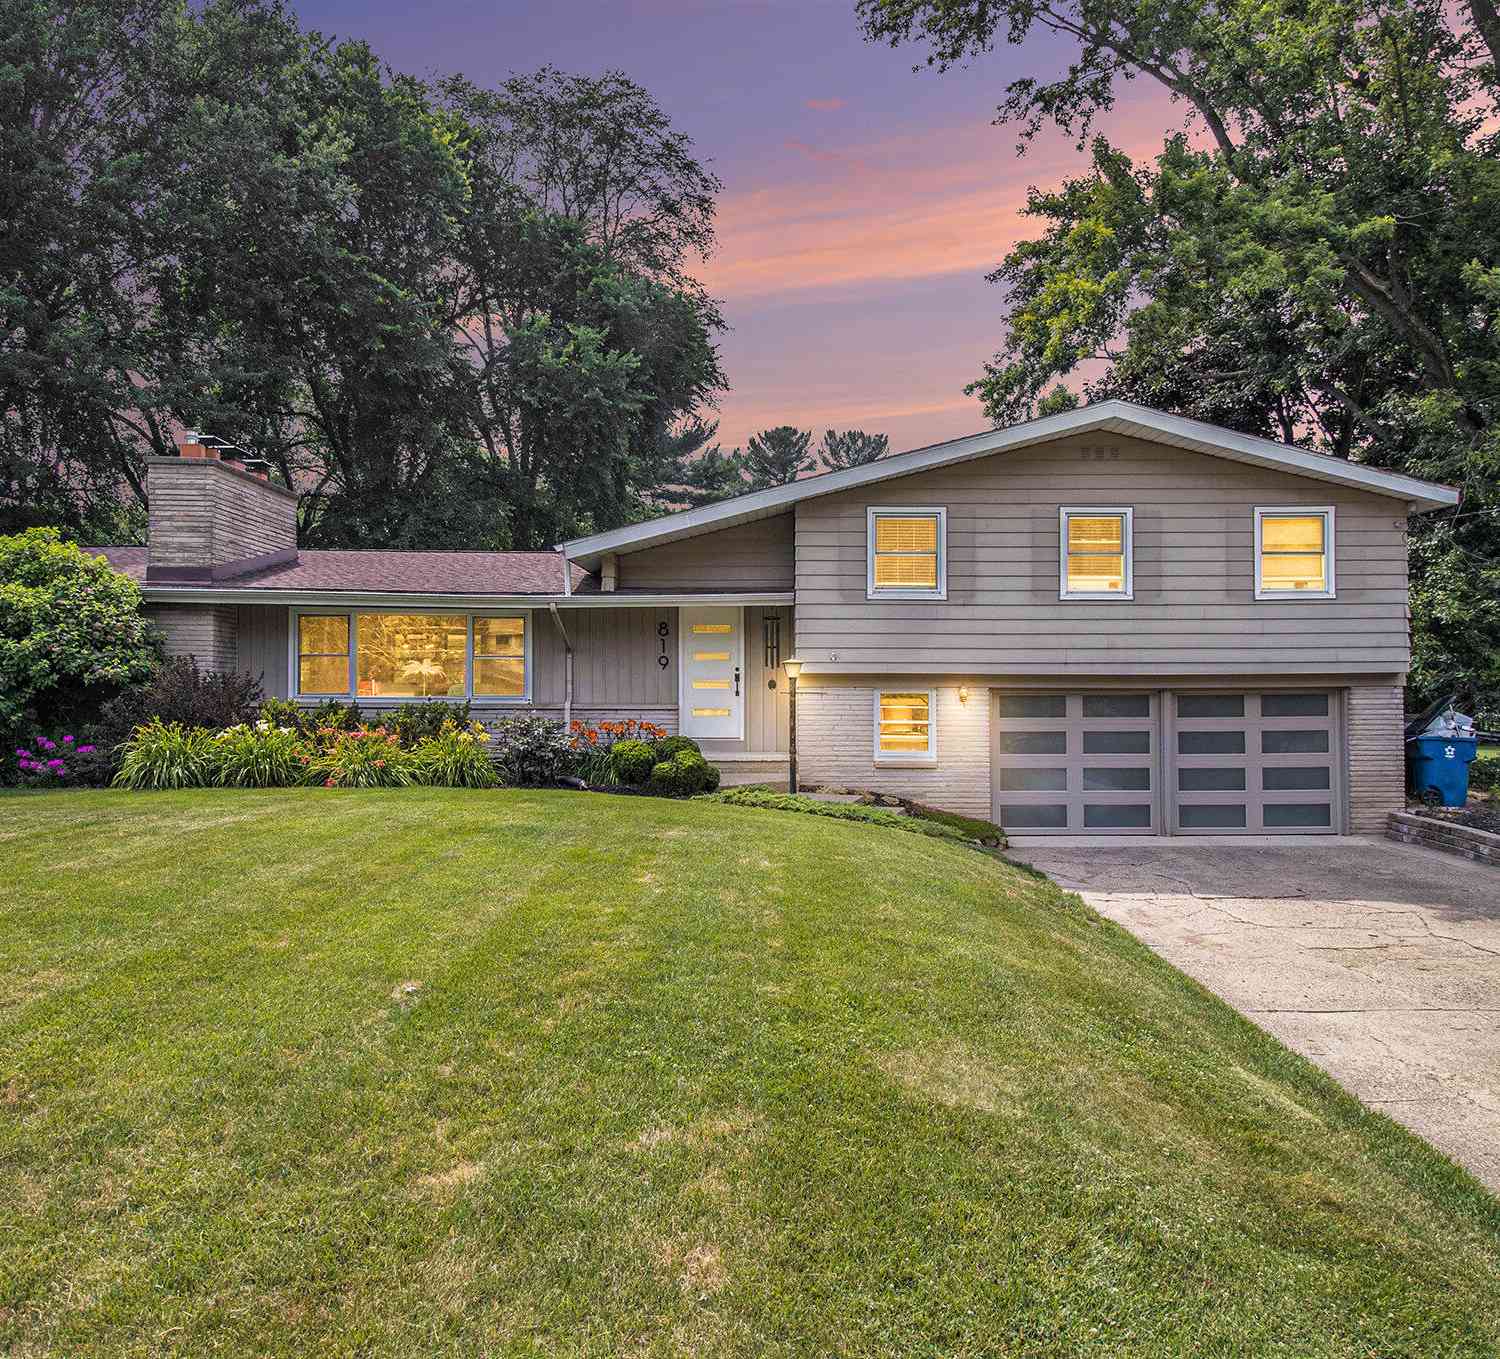
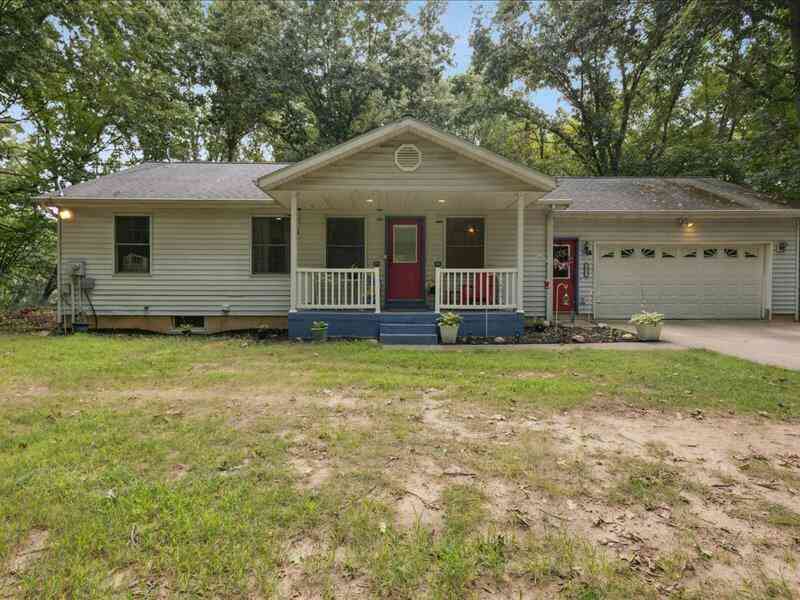
Similar Homes To 176 109th Avenue
Nearby For Sale
ByOwner last updated this listing 07/29/2026 @ 14:49
More Cities with for Sale by Owner Homes
- Plainwell Homes For Sale By Owner
- Otsego Homes For Sale By Owner
- Martin Homes For Sale By Owner
- Parchment Homes For Sale By Owner
- Shelbyville Homes For Sale By Owner
- Richland Homes For Sale By Owner
- Hickory Corners Homes For Sale By Owner
- Delton Homes For Sale By Owner
- Allegan Homes For Sale By Owner
- Hopkins Homes For Sale By Owner
- Gobles Homes For Sale By Owner
- Oshtemo Homes For Sale By Owner
- Wayland Homes For Sale By Owner
- Galesburg Homes For Sale By Owner
- Kalamazoo Homes For Sale By Owner
- Augusta Homes For Sale By Owner
- Mattawan Homes For Sale By Owner
- Portage Homes For Sale By Owner
- Middleville Homes For Sale By Owner
- Bloomingdale Homes For Sale By Owner
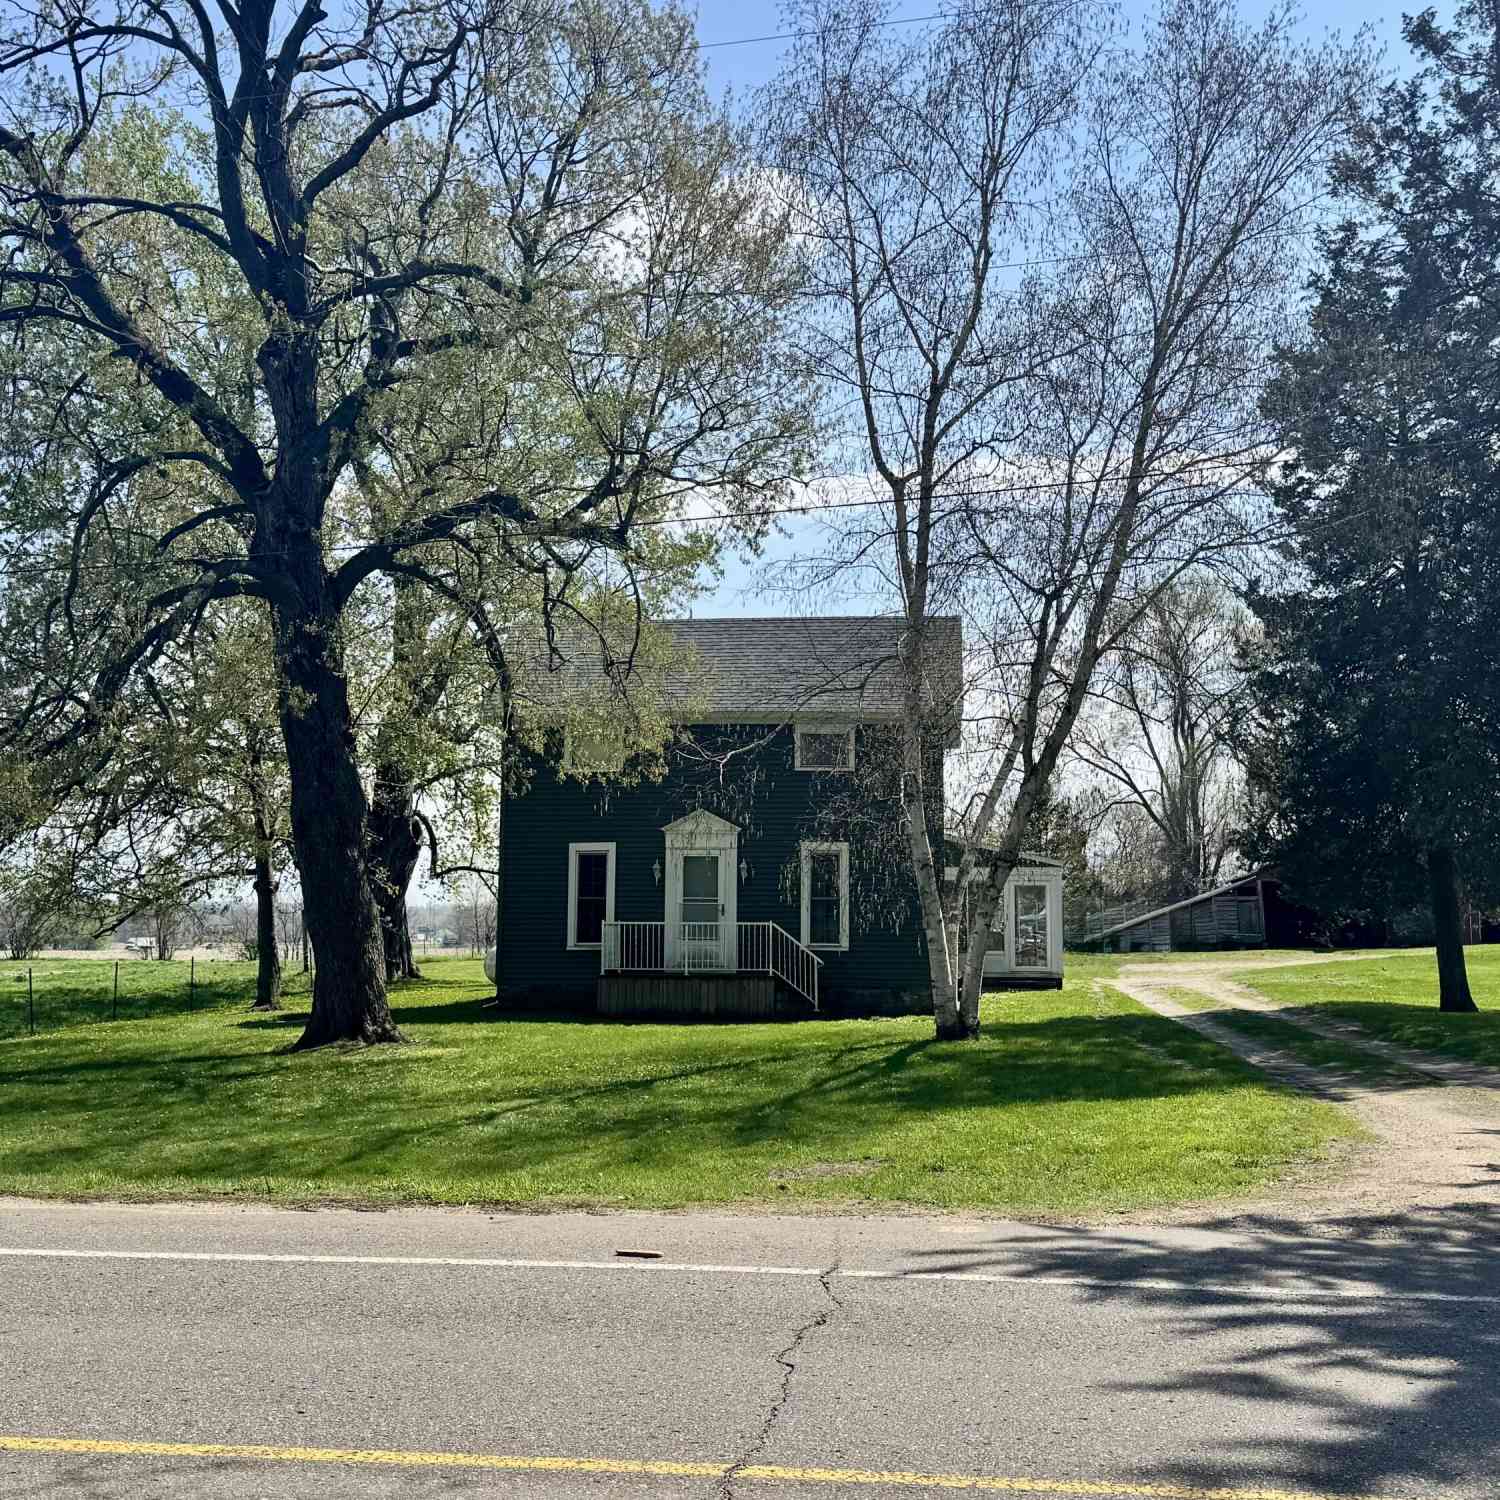

Homes around $649,900




Verify Your Email
Please enter the 6-digit verification code
sent to your email address.