

121 S Lake Doster Drive
Plainwell, MI 49080

 3
3
Bed
 3
3
Bath
 2,474
2,474Sqft
 0.26
0.26Acre(Lot)
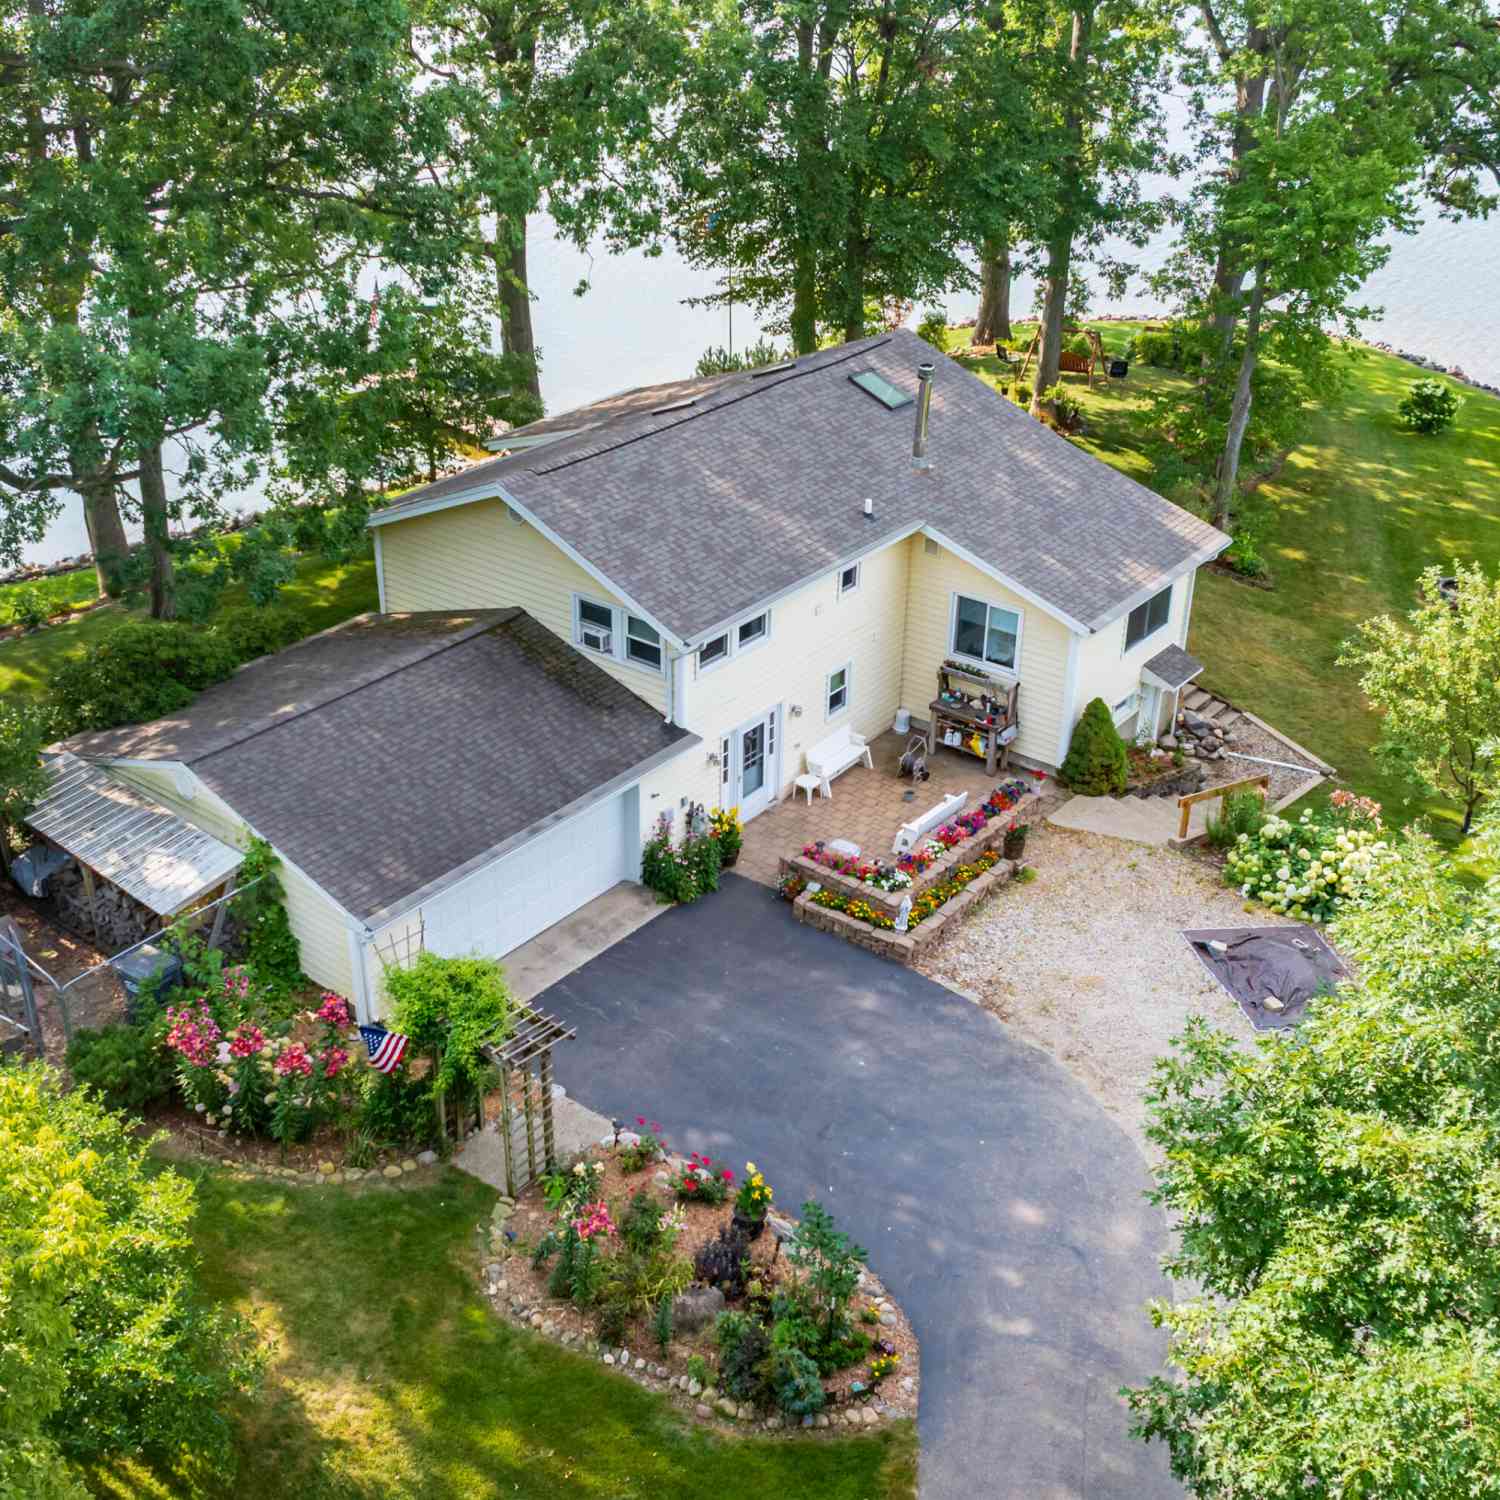
Welcome to your dream lakefront retreat! Situated on 83 feet of coveted, flat frontage on the pristine waters of all-sports Lake Doster, this beautifully updated 1,680 sq ft California-inspired Mid Century Modern walk-out ranch offers the ultimate blend of modern luxury and relaxed waterfront living. Every inch of this home has been meticulously updated. Step inside to an open, light-filled floor plan boasting custom craftsmanship, a brand-new roof, HVAC system, and brilliant new skylights. The heart of the home is the stunning new chef's kitchen, complete with premium quartz countertops, custom cabinetry, and high-end finishes. Pamper yourself in the three brand- new, spa-like full baths, each fully equipped with designer fixtures, custom lighting, and cozy heated floors. The expansive wa

 Property Details
 Map
Map
 Map
Map
What's Nearby
Nearby Areas
 Features
-
Bedroom Information
Total Bedrooms: 3 Window Feature: Skylight(s), Replacement, Insulated Windows, Window TreatmentsBathroom Information
Total Baths: 3 Full Baths: 3Water/Sewer
Water BodyName: Lake Doster Sewer: PublicRoom Information
Other Rooms: 6 -
Flooring Information
Ceramic Tile, Vinyl, Wood -
Roofing Information
Composition -
Interior Features
Ceiling Fan(s), Broadband, Garage Door Opener, Eat-in Kitchen Roof: Composition Appliances: Humidifier, Bar Fridge, Cooktop, Dishwasher, Disposal, Dryer, Microwave, Oven, Range, Refrigerator, Washer, Water Softener Owned, Water Softener Rented Laundry Features: In Hall, Main Level -
Heating & Cooling
Heating: Forced Air Cooling: Central Air Water front: Yes WaterSource: Public -
Fireplace
Fireplace: Yes Number of Fireplaces: 2 Fireplace Features: 2
-
Building Information
Year Built: 1967 Construction Materials: Stone, Wood Siding Security System: Smoke Detector(s) Basement: Crawl Space, Partial, Walk-Out Access Roof: Composition -
Exterior Features
Scrn PorchPorch: Covered, Deck, Enclosed, Patio, Porch(es), Screened -
Road Types
Paved -
Laundry Features
In Hall, Main LevelPatio And Porch
Covered, Deck, Enclosed, Patio, Porch(es), Screened
-
Lot Information
Lot Dimensions: 83 X 136 Lot Description: Level, Golf Community Lot Size Area: 0.26 Acres Lot Square Feet: 11,326 Waterfront: Lake Stories: 1 Main Square Feet: 2474Property Information
Property Type: Residential Sub Type: Single Family Residence Style: Ranch SQ ft (Living Area): 2,474 Construction Materials: Stone, Wood Siding Property Age: 59
-
Listing Price Information
Listing Id: 26037083 ist Price: $789,000 List Price Tot SqFt: $319 Listing Terms Cash, VA Loan, Conventional -
Listing Information
Possession: Close Plus 6 to 29 Days
-
Tax Information
Parcel Number: 08-461-081-00 Annual Tax: $7,712 Tax Year: 2026 Taxes: LOT 81 SHELTERED BAY SUBDIVISION NO. 1 SEC 25 & 36 T1N R11W.
-
Parking Information
# of Garage Spaces: 2 Has Garage: Yes Attached Garage: Yes AttachedHomeowners Association Information
Included Fees: None Included Amenities: Beach Area, Boat Launch HOA: $535.00 Annually Association Fee Frequency: Annually
-
School Information
Senior High School District: Plainwell -
Utility Information
Electricity Available, Cable Available, Phone Connected, Natural Gas Connected, Cable Connected -
Location Information
Direction: M89 between Richland and Plainwell. North on Golfview (main Lake Doster entrance), to S Lake Doster Dr, left or west to home.
How much is this property worth?
Curious about this home's true market value? Use our free Home Evaluation Tool to instantly get a personalized Comparative Market Analysis (CMA) report. Make smarter, data-driven decisions before you buy.

Nearby Home Value
| Address | Estimate | Bed | Bath | Sq. Ft | Lot Size |
|---|---|---|---|---|---|
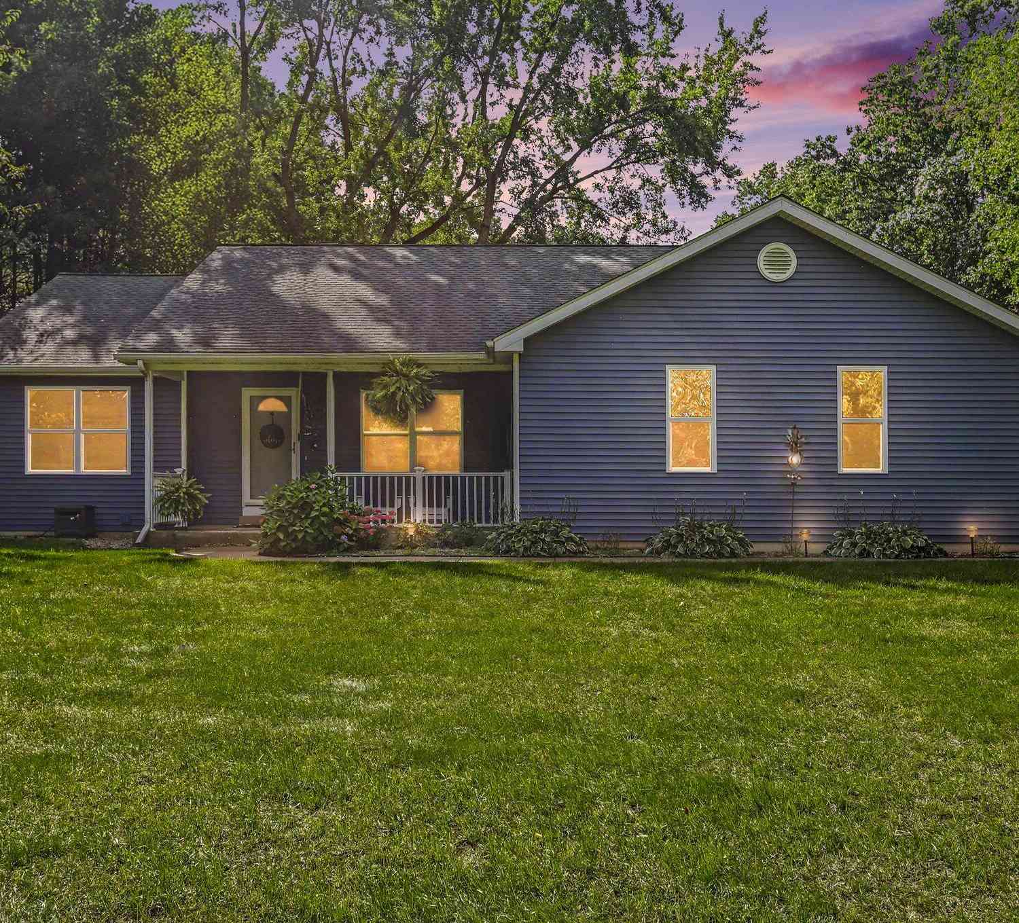
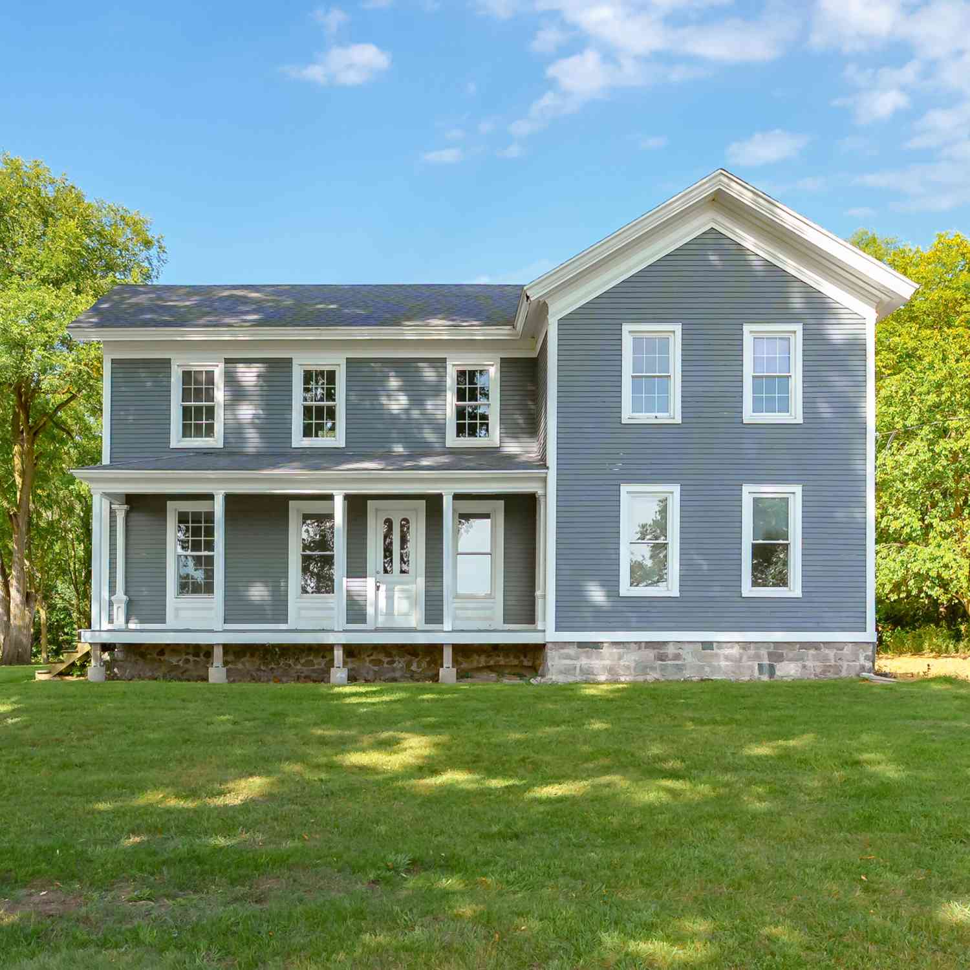
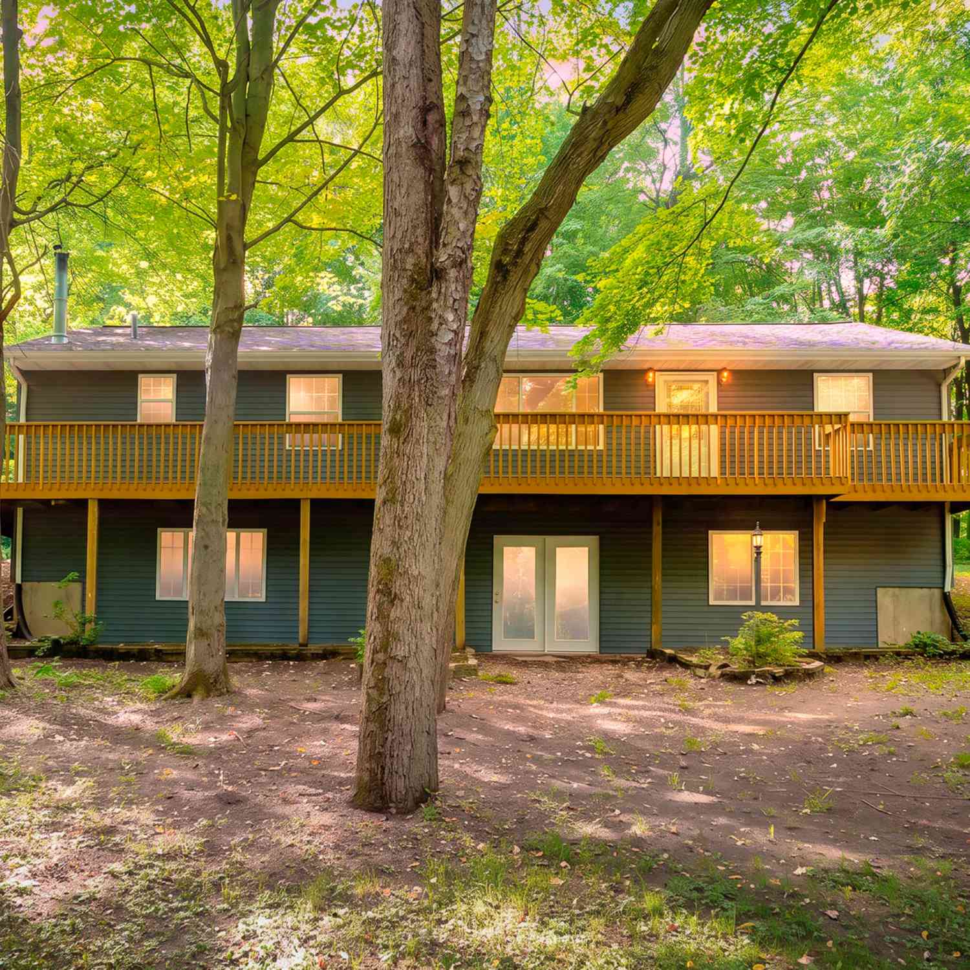
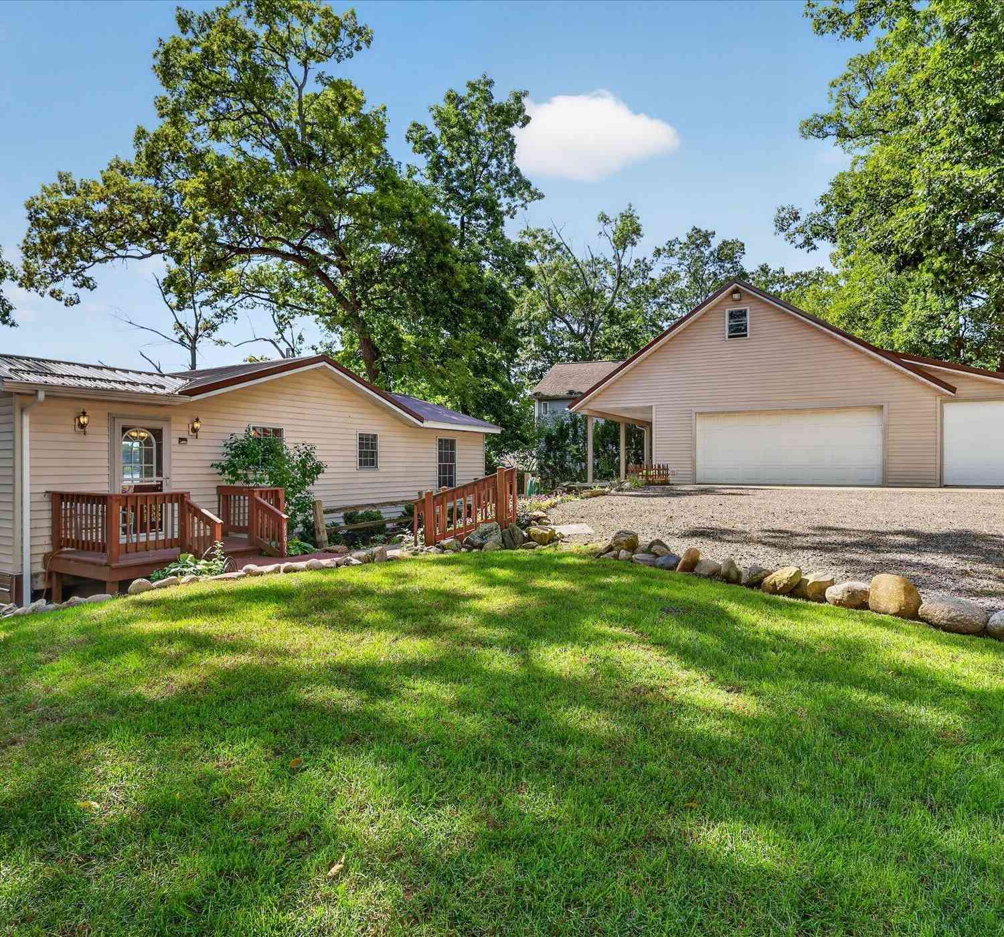
| 11175 S Enzian Road, Plainwell, MI, 49080 | $449,900 | 4 | 3 | 2,456 | 5 Acres |
| 11481 Cressey Road, Plainwell, MI, 49080 | $599,900 | 3 | 3 | 2,100 | 11.50 Acres |
| 11603 Spring Point Drive, Plainwell, MI, 49080 | $599,000 | 3 | 1 | 1,248 | 0.15 Acre |
| 11915 Lakeway Street, Plainwell, MI, 49080 | $530,000 | 2 | 1 | 1,212 | 0.25 Acre |
| 10861 Long Point Drive, Plainwell, MI, 49080 | $385,000 | 2 | 1 | 1,152 | 0.05 Acre |
| 12015 Oakridge Road, Plainwell, MI, 49080 | $575,000 | 3 | 2 | 1,820 | 0.43 Acre |
| 12101 Oakridge Road, Plainwell, MI, 49080 | $1,200,000 | 4 | 3 | 1,784 | 1.49 Acres |
| 12405 Oak Ridge Road, Plainwell, MI, 49080 | $625,000 | 3 | 3 | 2,420 | 2.56 Acres |
| 10268 Graham Road, Plainwell, MI, 49080 | $739,900 | 4 | 3 | 2,952 | 1.05 Acres |
| 10604 Peachtree Street, Plainwell, MI, 49080 | $37,500 | 2 | 1 | 600 | -- |
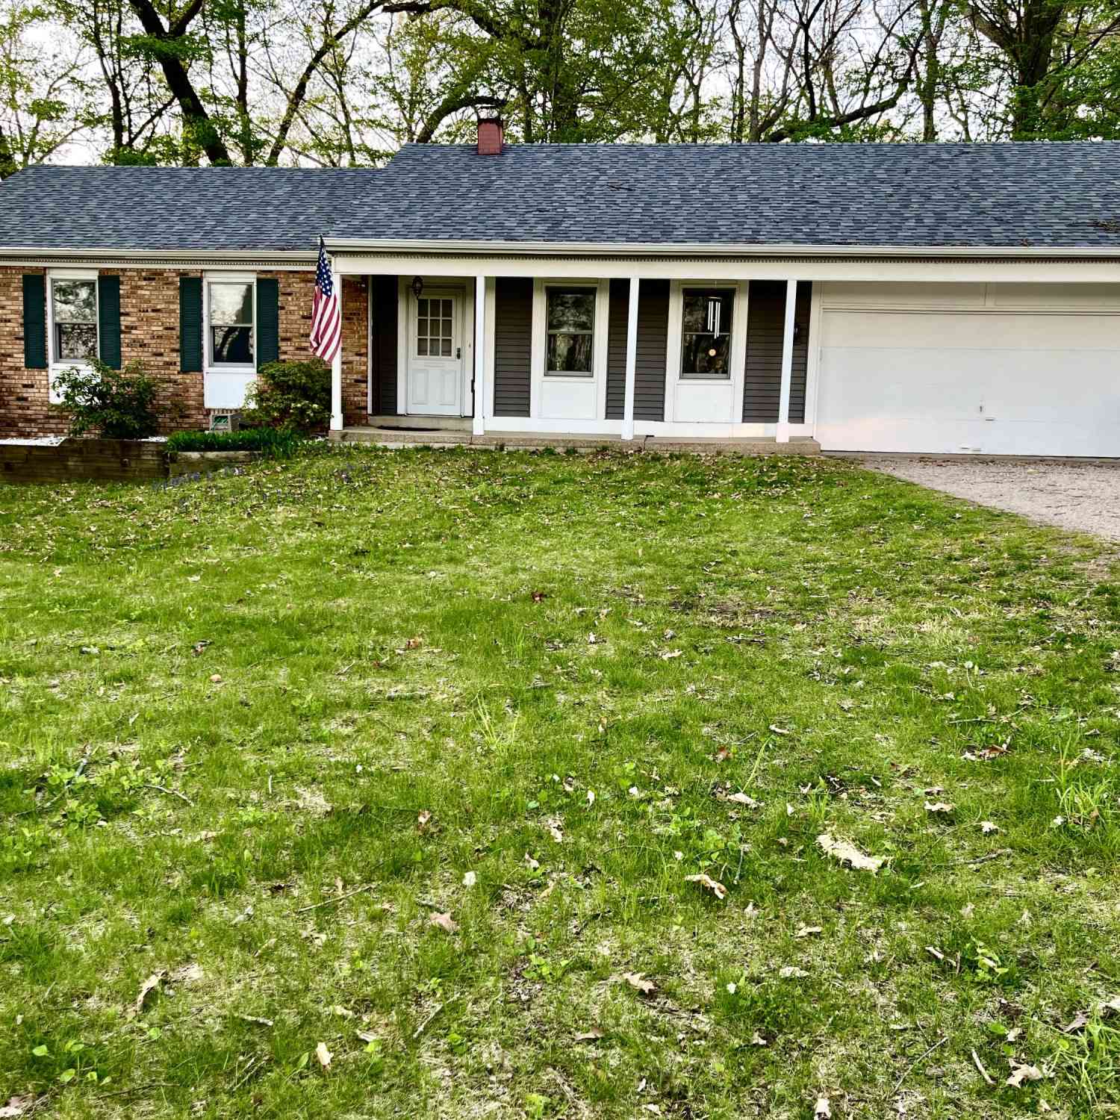
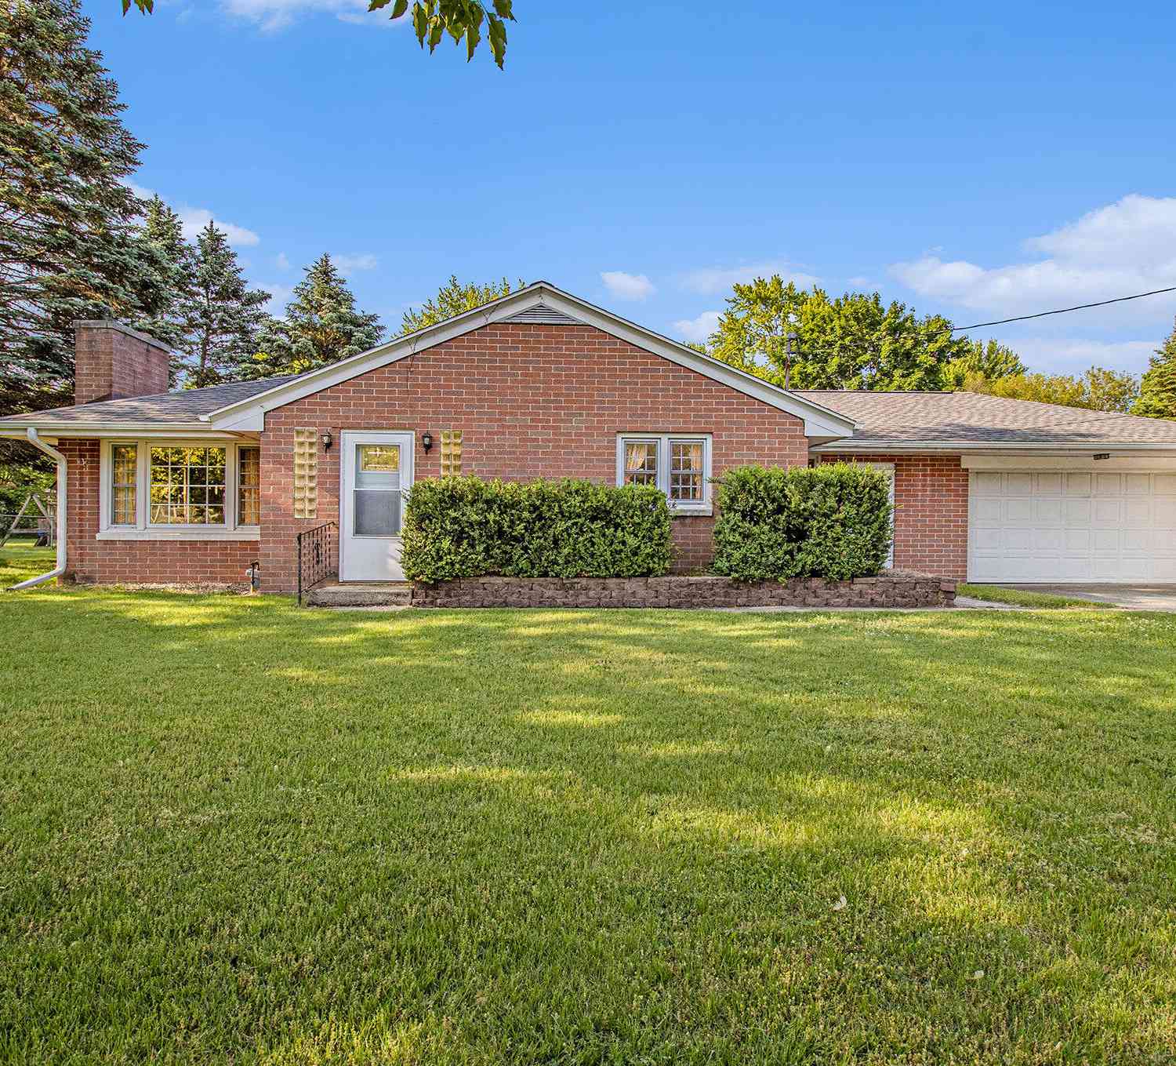
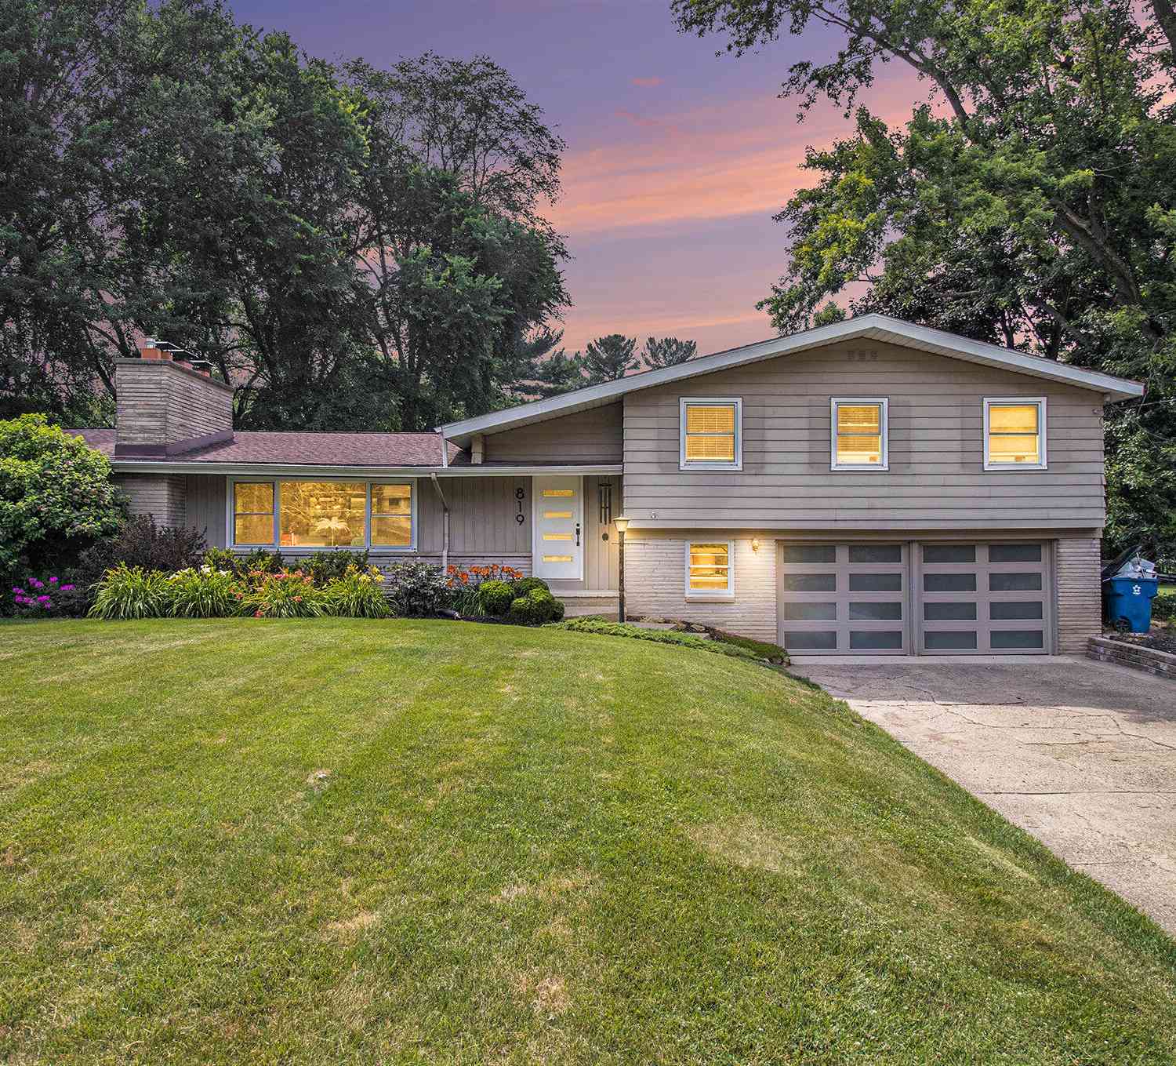
Similar Homes To 121 S Lake Doster Drive
Nearby For Sale
ByOwner last updated this listing 09/29/2026 @ 03:00
More Cities with for Sale by Owner Homes
- Plainwell Homes For Sale By Owner
- Otsego Homes For Sale By Owner
- Martin Homes For Sale By Owner
- Parchment Homes For Sale By Owner
- Shelbyville Homes For Sale By Owner
- Richland Homes For Sale By Owner
- Hickory Corners Homes For Sale By Owner
- Delton Homes For Sale By Owner
- Allegan Homes For Sale By Owner
- Hopkins Homes For Sale By Owner
- Gobles Homes For Sale By Owner
- Oshtemo Homes For Sale By Owner
- Wayland Homes For Sale By Owner
- Galesburg Homes For Sale By Owner
- Kalamazoo Homes For Sale By Owner
- Augusta Homes For Sale By Owner
- Mattawan Homes For Sale By Owner
- Portage Homes For Sale By Owner
- Middleville Homes For Sale By Owner
- Bloomingdale Homes For Sale By Owner
Homes around $789,000




Verify Your Email
Please enter the 6-digit verification code
sent to your email address.
Verify Your Phone Number
Please enter the 6-digit verification code
sent to your mobile phone.