
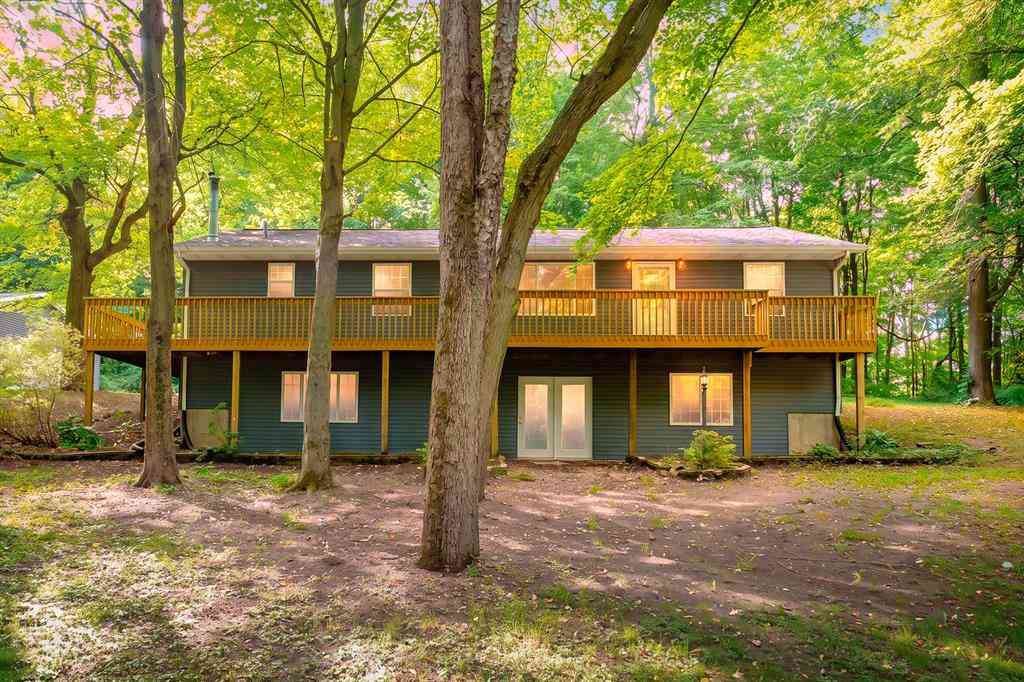
11175 S Enzian Road
Plainwell, Michigan 49080

 4
4
Bed
 3
3
Bath
 1,456
1,456Sqft
 5
5Acres(Lot)
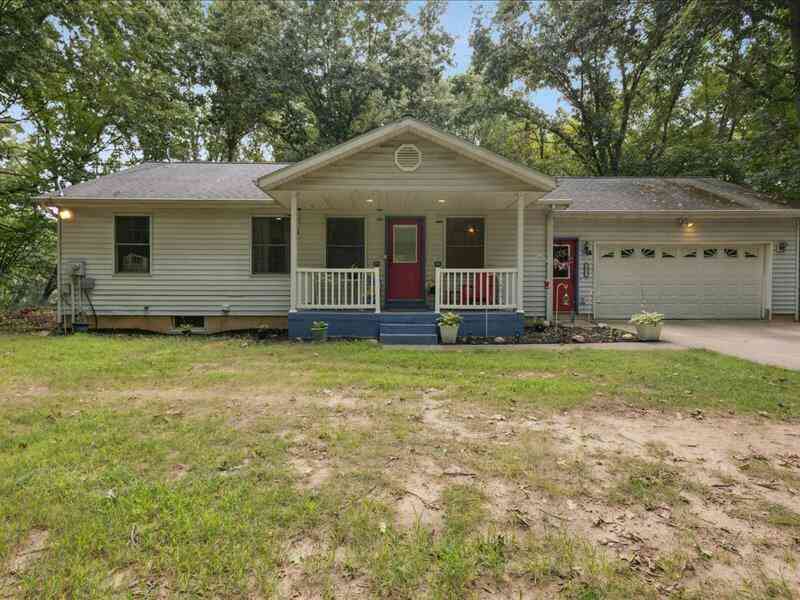
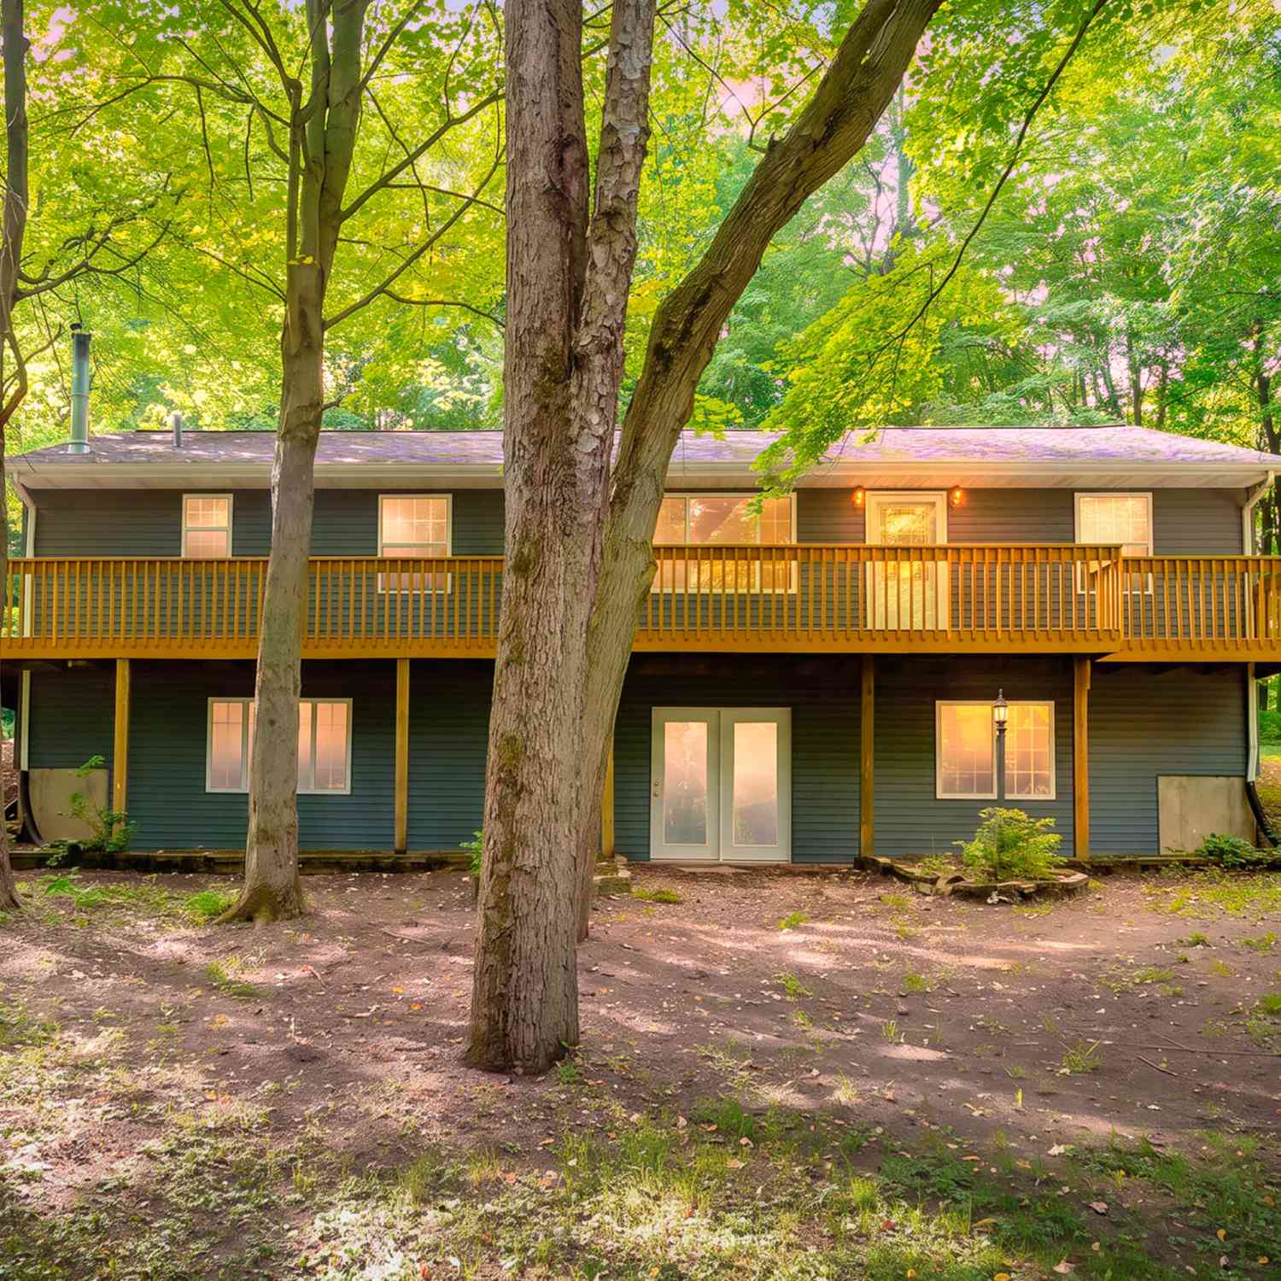
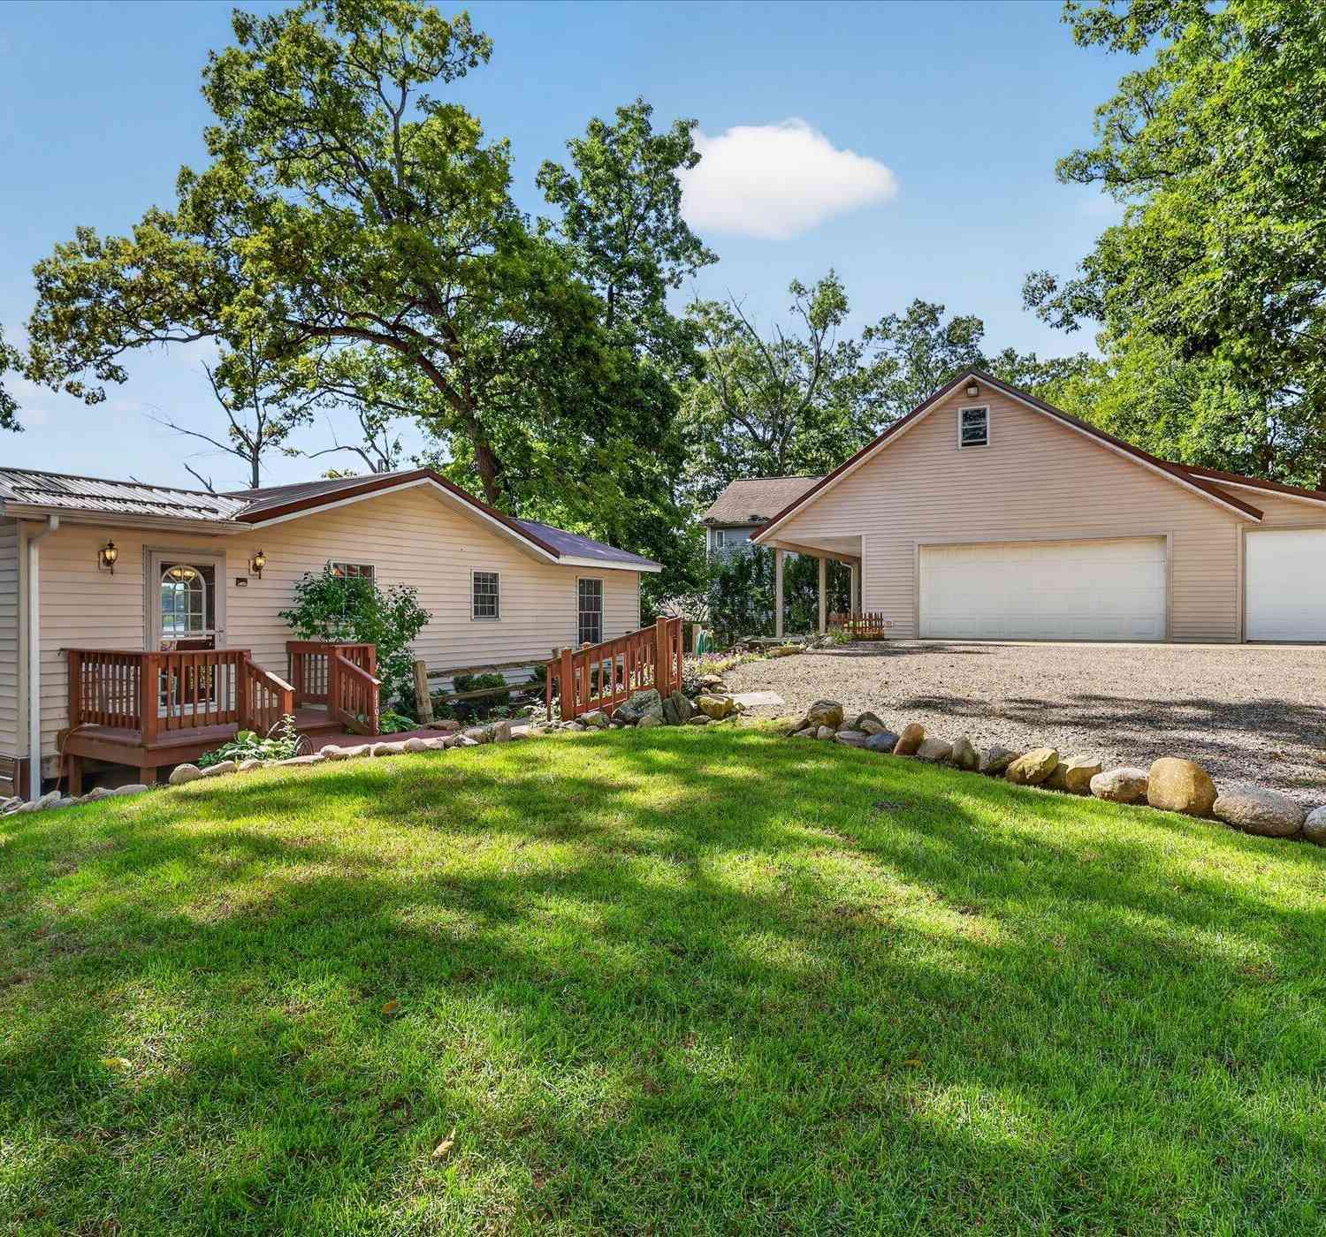
Welcome to 11175 S Enzian Rd, offering privacy, space, and versatility on 5 beautiful wooded acres with rolling hills and abundant wildlife. The home features an estimated 2,456 sq ft of finished living space, with the main level featuring an updated kitchen with eat in area and snack bar, dining area with walkout to a private concrete patio, spacious living room, large primary suite, 2 additional bedrooms, and a 2nd full bath. The partially finished walk out lower level offers a 4th bedroom, 3rd full bath, additional living space, hidden storage room (check behind the bookshelf!), and is even rough plumbed for a kitchenette. Outside, enjoy the 30'x30' barn/garage with room for 2+ vehicles and all your outdoor toys. Updates include new house and garage roofs (2026), water heater (2024), ne

 Property Details
 Map
Map
 Map
Map
What's Nearby
Nearby Areas
 Features
-
Bedroom Information
Total Bedrooms: 4Bathroom Information
Total Baths: 3 Full Baths: 3 -
Room Information
Total Rooms: 3 Porches: PatioInterior Features
Water Softener (owned) Roof: Composition,Shingle Basement Description: Partially Finished,Walk-Out Access Appliances: Dishwasher,Dryer,Microwave,Oven,Range/Stove,Refrigerator,Washer -
Heating & Cooling
Cooling: Ceiling Fan(s),Central Air Heating: Forced Air Heating Fuel: Propane,WoodWater Heater
LP Gas/Propane
-
Building Information
Year Built: 1997 Building Stories: 1 Story Roof: Composition,Shingle Foundation/Basement: Basement Architecture: Ranch -
Exterior Features
Construction: Vinyl -
Utility Features
Sewer: Septic Tank (Existing) -
Water
Well (Existing) Water Heat: LP Gas/Propane
-
Lot Information
Lot Size: 5.00 Lot Dimensions: 331x662 Lot Features: Hilly-Ravine,Wooded Frontage Feet: 331 -
Property Information
SQ ft: 1456 Financing: Cash,Conventional,FHA,VA
-
Listing Price Information
Original List Price: $434,500 -
Listing Information
Possession: At Close Legal Description: SEC 9 T1N R10W, COM AT A PT ON THE N&S 1/4 LI, S 00D 28M 38S E, 331.46 FT FROM N 1/4 POST; S 88D 33M 45S E, PAR WITH N LI OD SD SEC, 662.05 FT; S 00D 29M 23S E 331.46 FT; N 88D 33M 49S W, 662.10 FT; TO SD N&S 1/4 LI; N 00D 28M 38S W, ALG SD N&S 1/4 LI, 331.46 FT TO POB. 5.04 AC
-
Tax Information
Annual Tax: $2,377 Parcel Number: 1200900719 -
Possession
At Close -
Legal Information
Legal Description: Section: SEC 9 T1N R10W, COM AT A PT ON THE N&S 1/4 LI, S 00D 28M 38S E, 331.46 FT FROM N 1/4 POST; S 88D 33M 45S E, PAR WITH N LI OD SD SEC, 662.05 FT; S 00D 29M 23S E 331.46 FT; N 88D 33M 49S W, 662.10 FT; TO SD N&S 1/4 LI; N 00D 28M 38S W, ALG SD N&S 1/4 LI, 331.46 FT TO POB. 5.04 AC
-
Parking Information
Has Garage: Yes Garage Description: Detached -
Multi-Unit Information
Road Frontage: Paved
-
School Information
School District: Delton-Kellogg -
Utility Information
Water: Well (Existing) Sewer: Septic Tank (Existing)
How much is this property worth?
Curious about this home's true market value? Use our free Home Evaluation Tool to instantly get a personalized Comparative Market Analysis (CMA) report. Make smarter, data-driven decisions before you buy.

Nearby Home Value
| Address | Estimate | Bed | Bath | Sq. Ft | Lot Size |
|---|---|---|---|---|---|
| 11481 Cressey Road, Plainwell, MI, 49080 | $599,900 | 3 | 3 | 2,100 | 11.50 Acres |
| 11603 Spring Point Drive, Plainwell, MI, 49080 | $599,000 | 3 | 1 | 1,248 | 0.15 Acre |
| 11915 Lakeway Street, Plainwell, MI, 49080 | $530,000 | 2 | 1 | 1,212 | 0.25 Acre |
| 10861 Long Point Drive, Plainwell, MI, 49080 | $350,000 | 2 | 1 | 1,152 | 0.05 Acre |
| 12015 Oakridge Road, Plainwell, MI, 49080 | $575,000 | 3 | 2 | 1,820 | 0.43 Acre |
| 12101 Oakridge Road, Plainwell, MI, 49080 | $1,200,000 | 4 | 3 | 1,784 | 1.49 Acres |
| 12405 Oak Ridge Road, Plainwell, MI, 49080 | $625,000 | 3 | 3 | 2,420 | 2.56 Acres |
| 10268 Graham Road, Plainwell, MI, 49080 | $739,900 | 4 | 3 | 2,952 | 1.05 Acres |
| 10604 Peachtree Street, Plainwell, MI, 49080 | $36,750 | 2 | 1 | 600 | -- |
| 10597 Peachtree Street, Plainwell, MI, 49080 | $69,000 | 3 | 2 | 980 | 0.10 Acre |
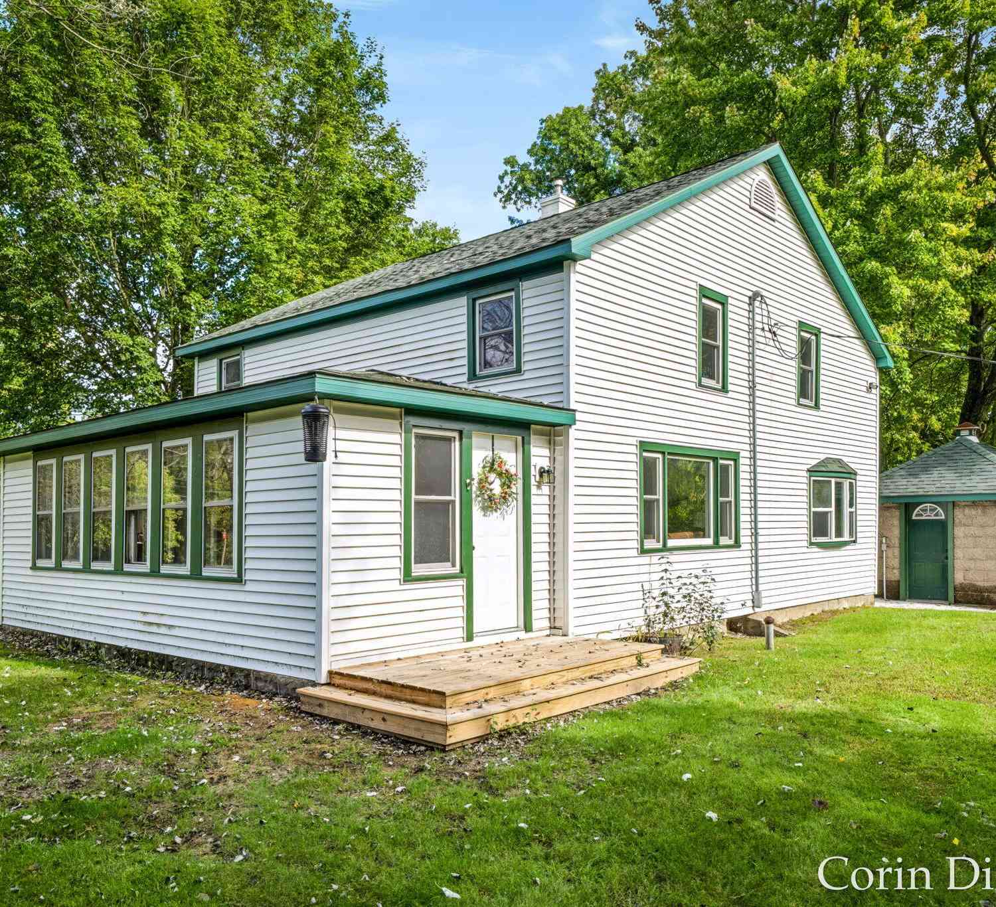
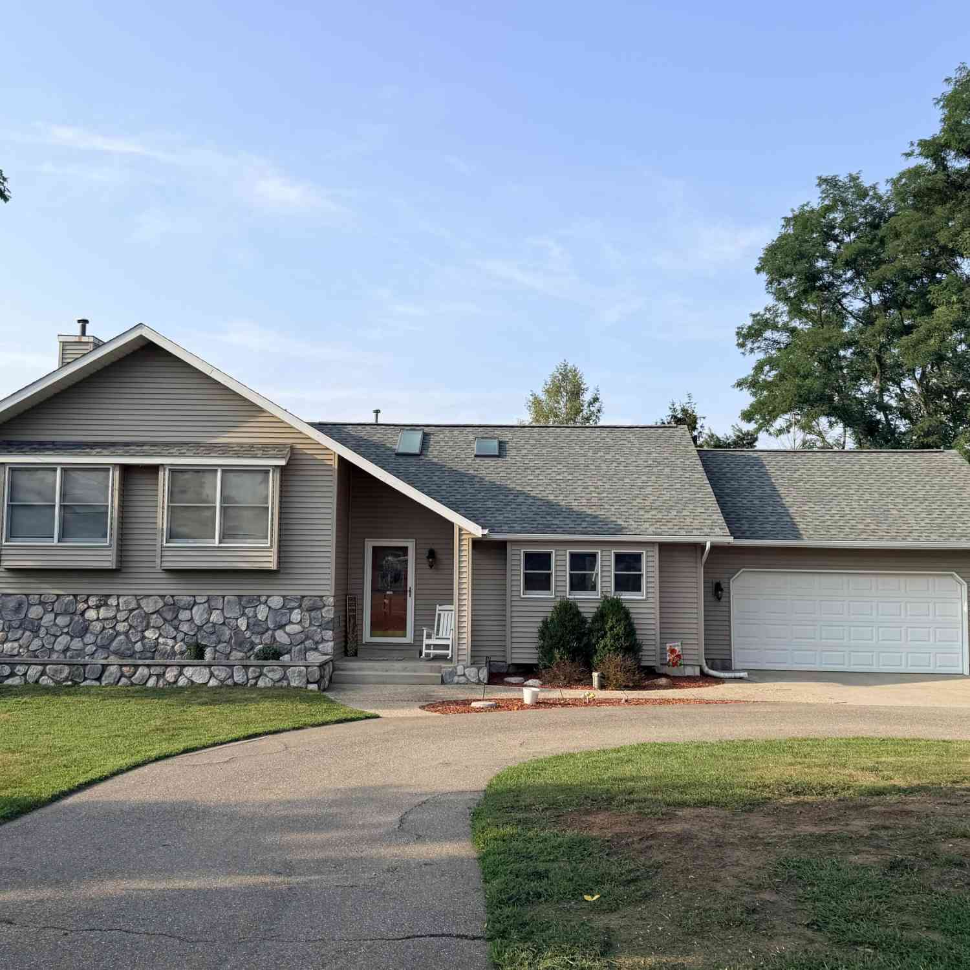
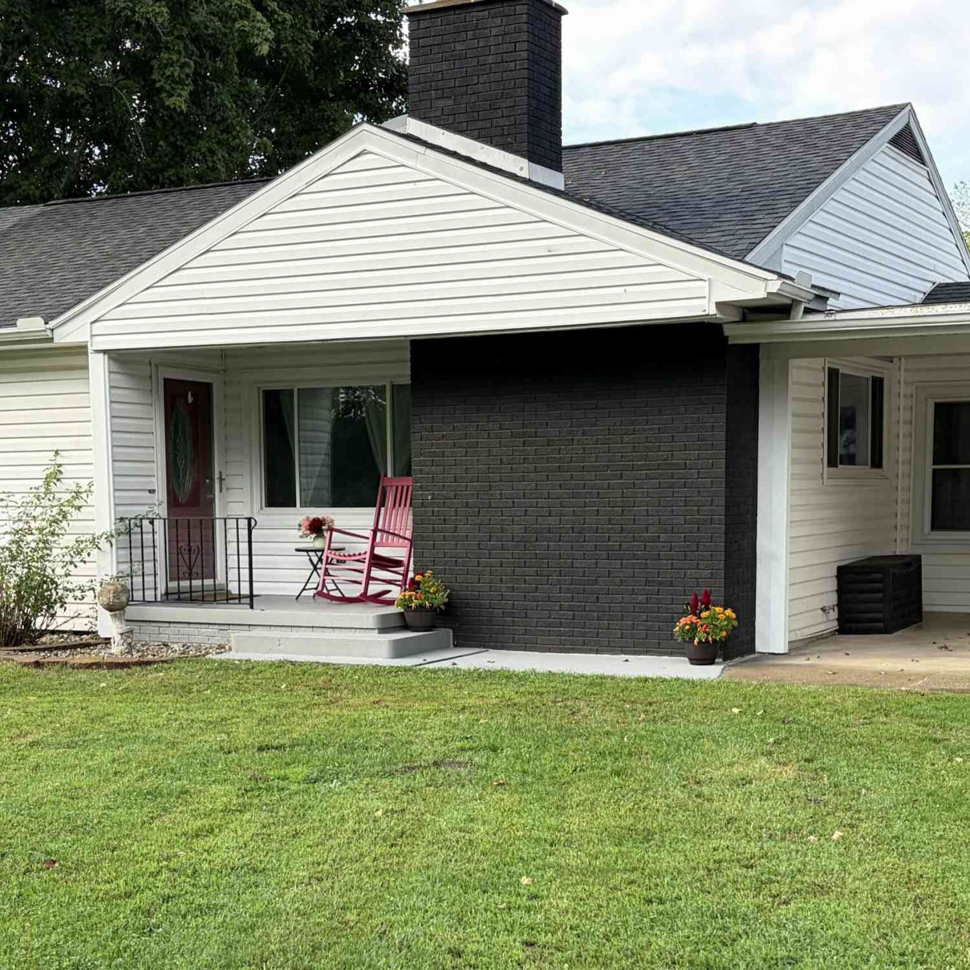
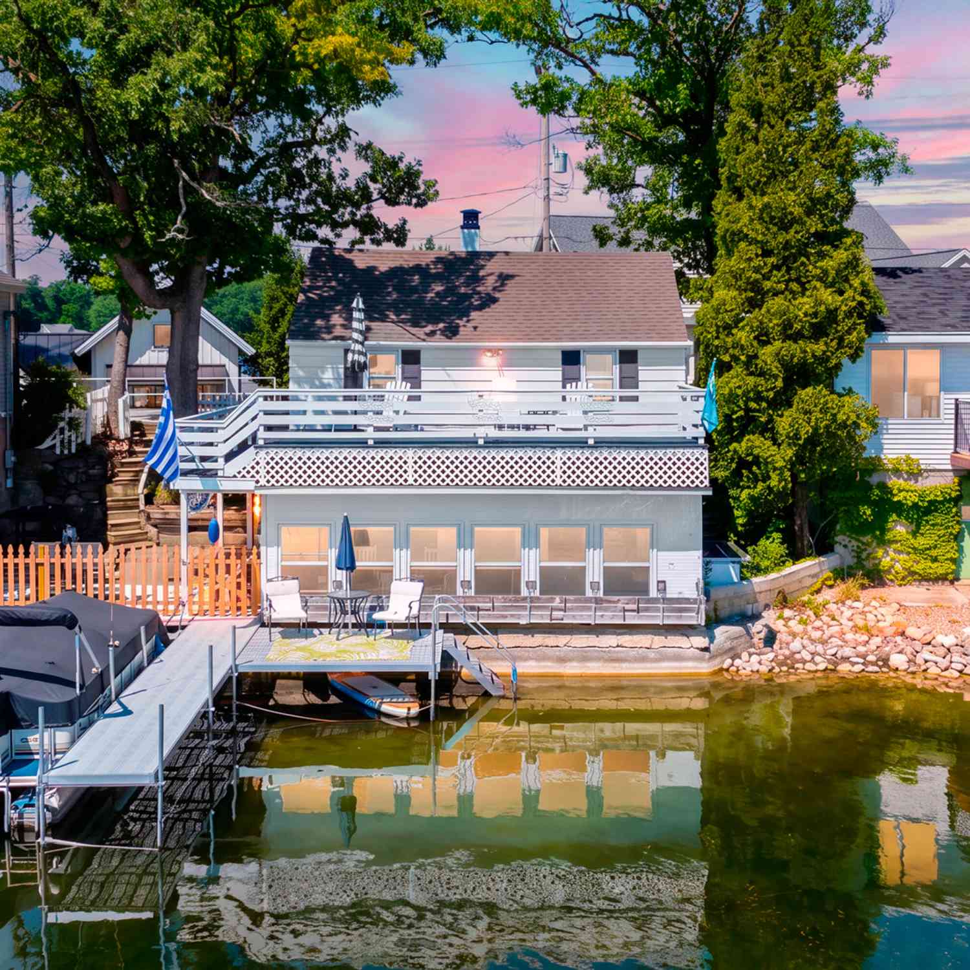
Similar Homes To 11175 S Enzian Road
Nearby For Sale

Disclosure: The accuracy of all information, regardless of source, is not guaranteed or warranted. All information should be independently verified. Any use of search facilities of data on the site, other than by a consumer looking to purchase real estate, is prohibited. IDX provided courtesy of Realcomp II Ltd., via ByOwner.com and REALCOMP, Copyright 2026 Realcomp II Ltd. Shareholders. REALTOR (R) licensed in the state of Michigan. The listing broker’s offer of compensation is made only to participants of the MLS where the listing is filed and to participants of any data share partner MLS.
ByOwner last updated this listing 10/03/2026 @ 07:33
More Cities with for Sale by Owner Homes
- Plainwell Homes For Sale By Owner
- Otsego Homes For Sale By Owner
- Martin Homes For Sale By Owner
- Parchment Homes For Sale By Owner
- Shelbyville Homes For Sale By Owner
- Richland Homes For Sale By Owner
- Hickory Corners Homes For Sale By Owner
- Delton Homes For Sale By Owner
- Allegan Homes For Sale By Owner
- Hopkins Homes For Sale By Owner
- Gobles Homes For Sale By Owner
- Oshtemo Homes For Sale By Owner
- Wayland Homes For Sale By Owner
- Galesburg Homes For Sale By Owner
- Kalamazoo Homes For Sale By Owner
- Augusta Homes For Sale By Owner
- Mattawan Homes For Sale By Owner
- Portage Homes For Sale By Owner
- Middleville Homes For Sale By Owner
- Bloomingdale Homes For Sale By Owner
Homes around $434,500





Verify Your Email
Please enter the 6-digit verification code
sent to your email address.
Verify Your Phone Number
Please enter the 6-digit verification code
sent to your mobile phone.