
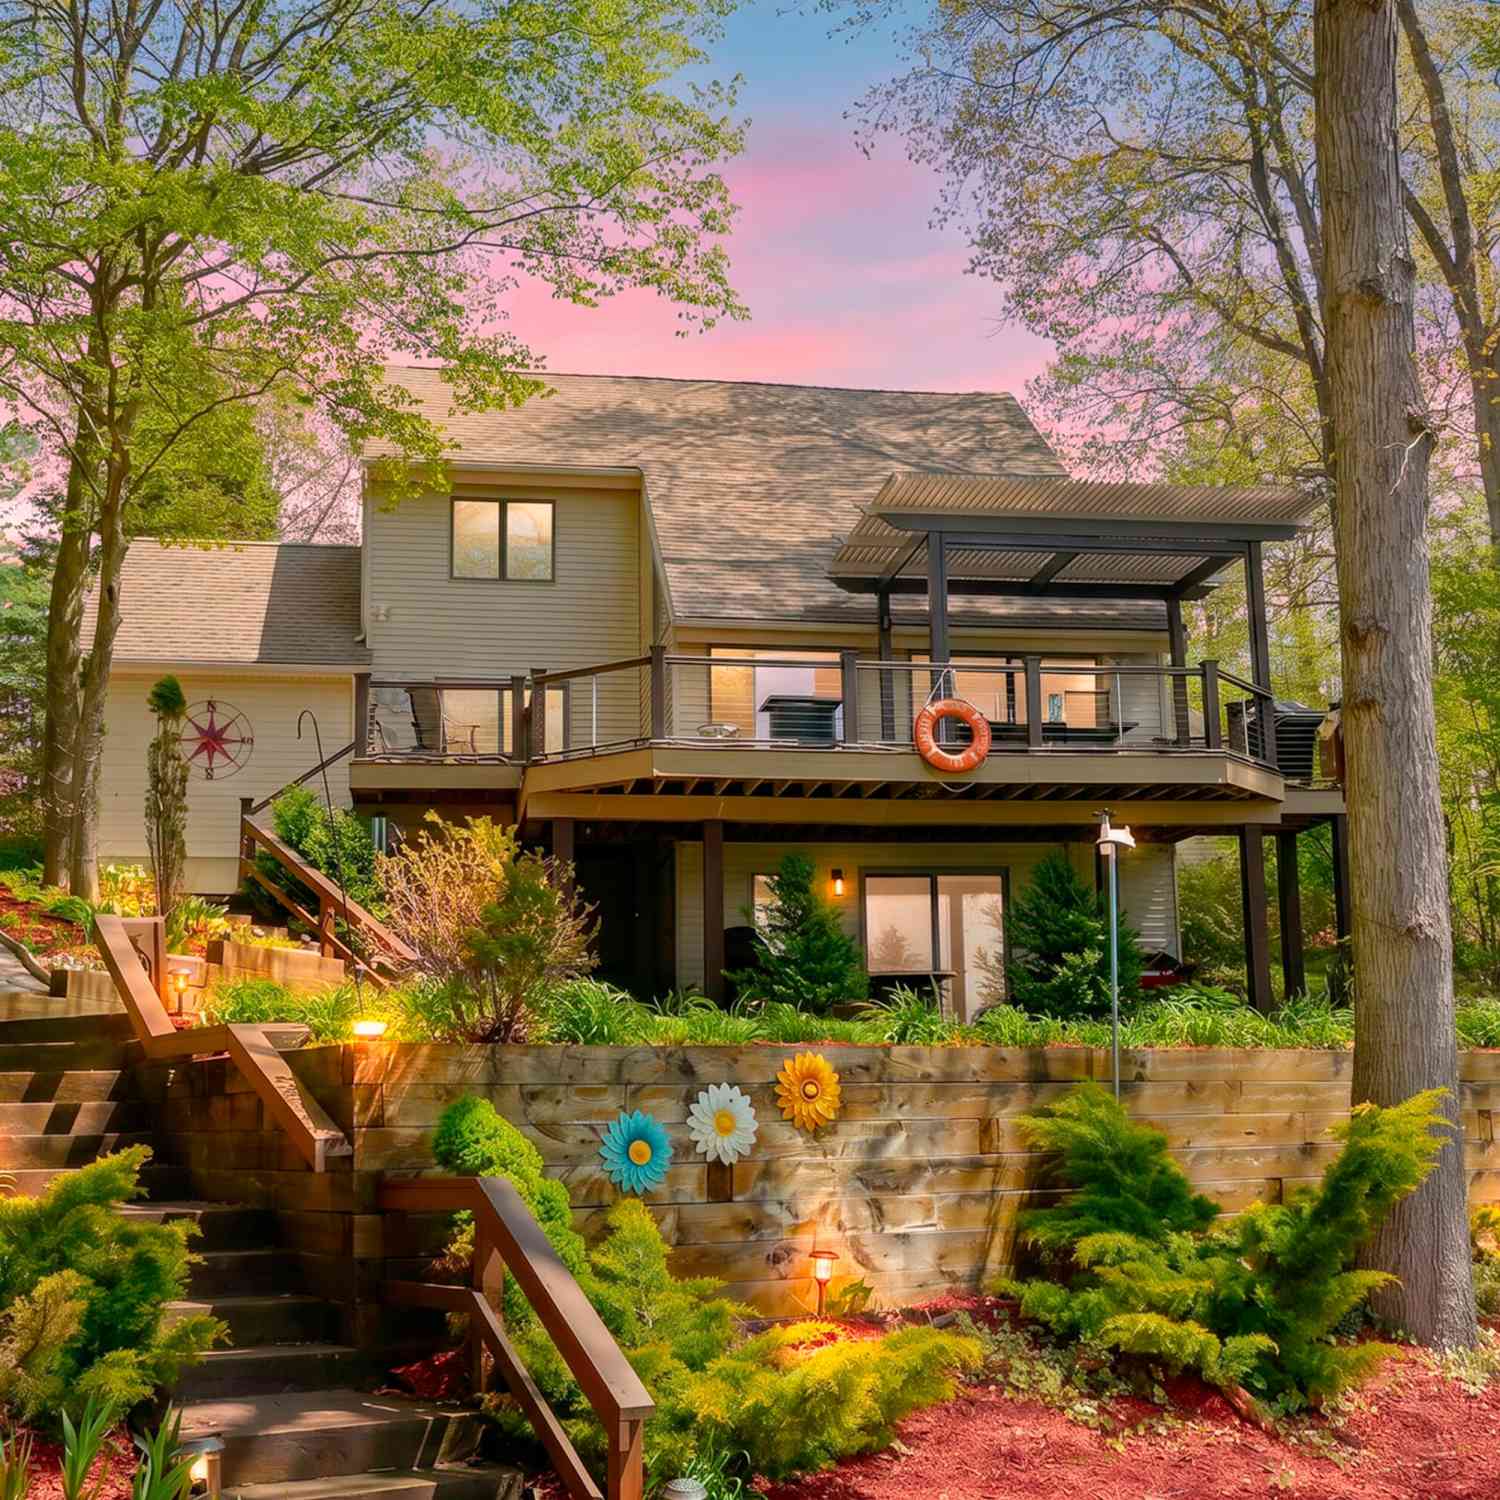
11003 South Drive
Plainwell, MI 49080

 4
4
Bed
 3
3
Bath
 2,600
2,600Sqft
 0.63
0.63Acre(Lot)
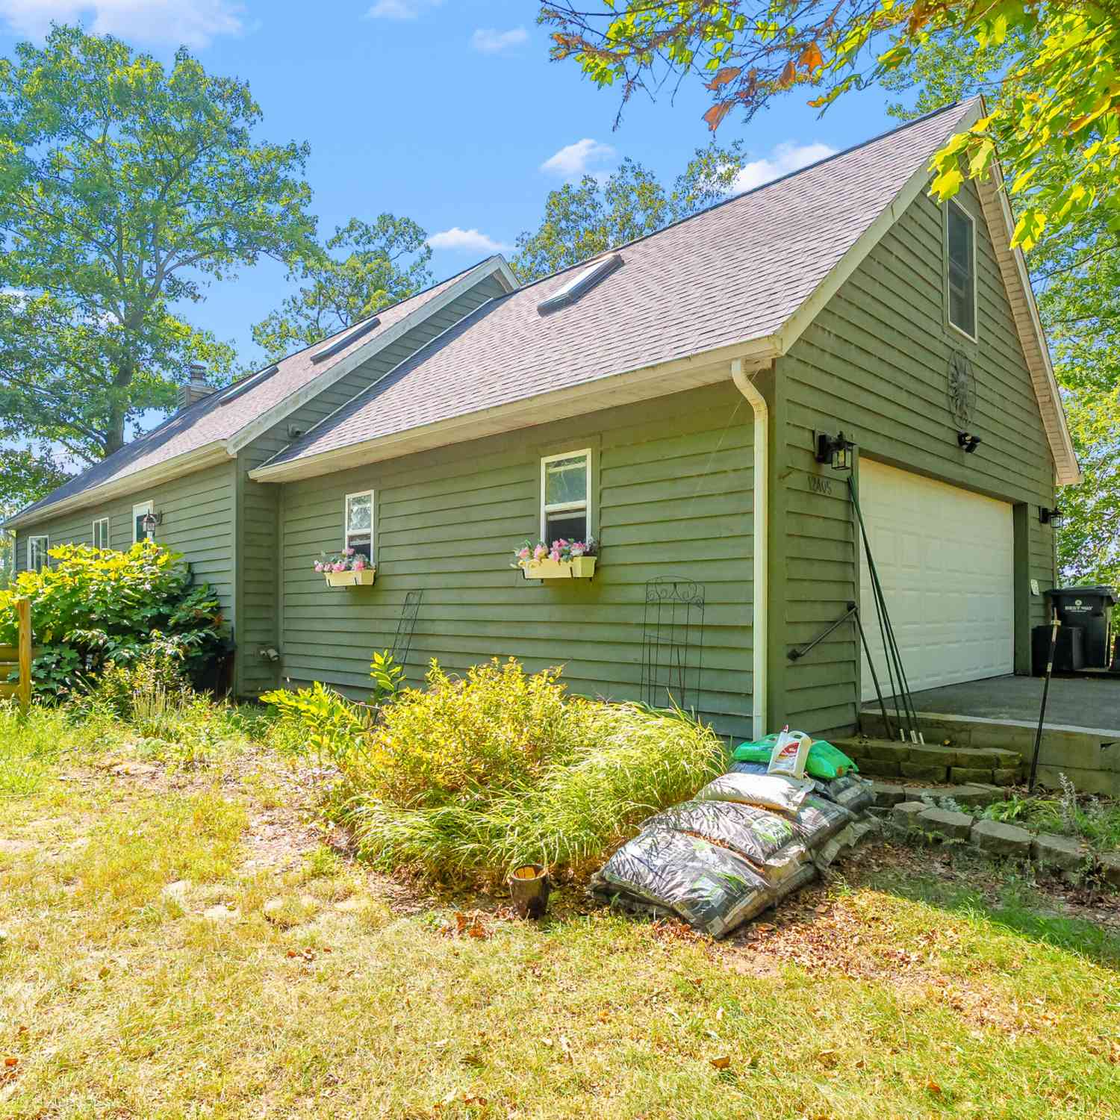
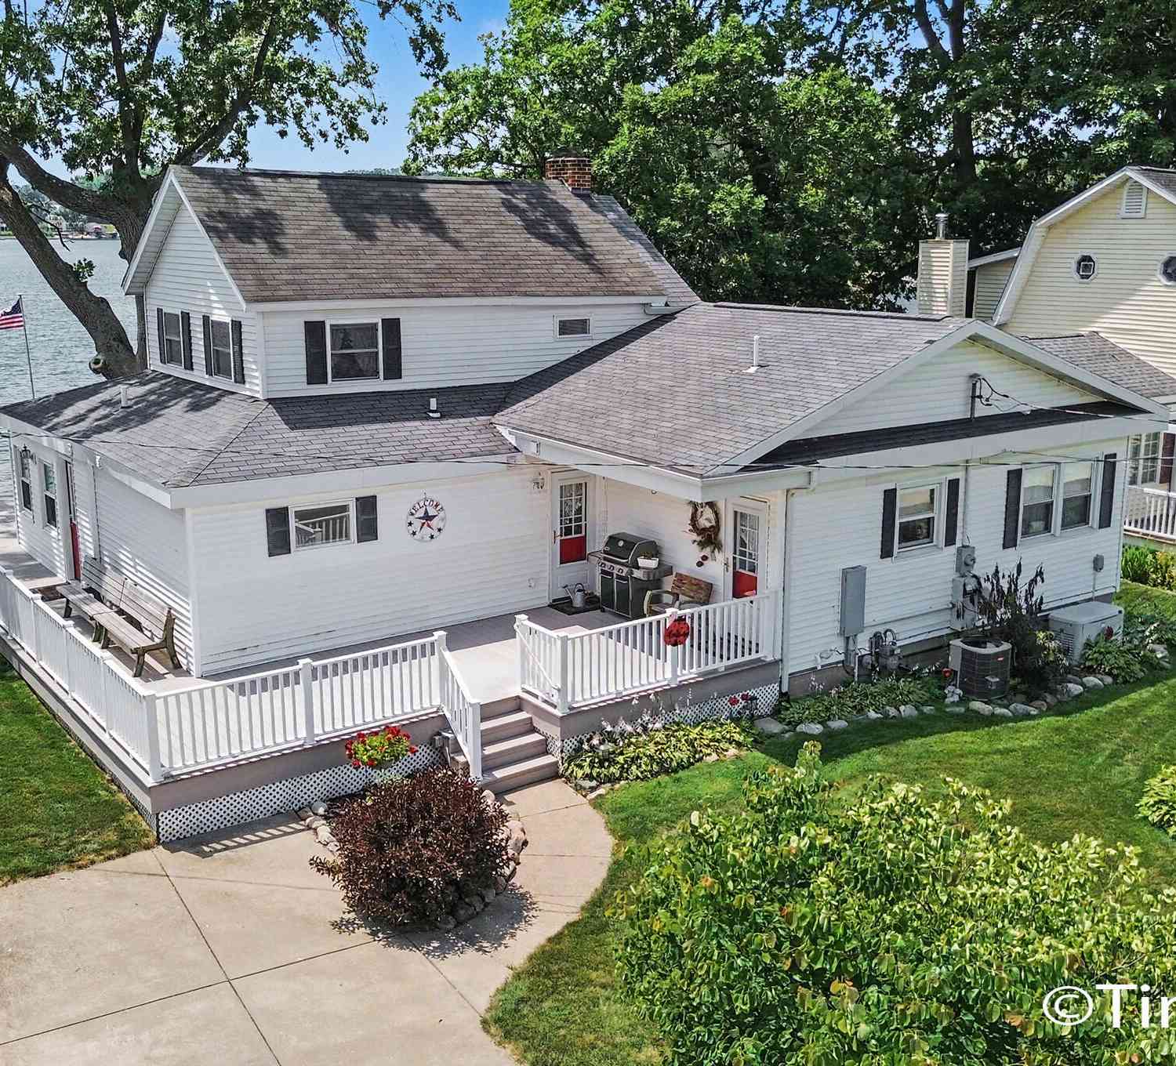
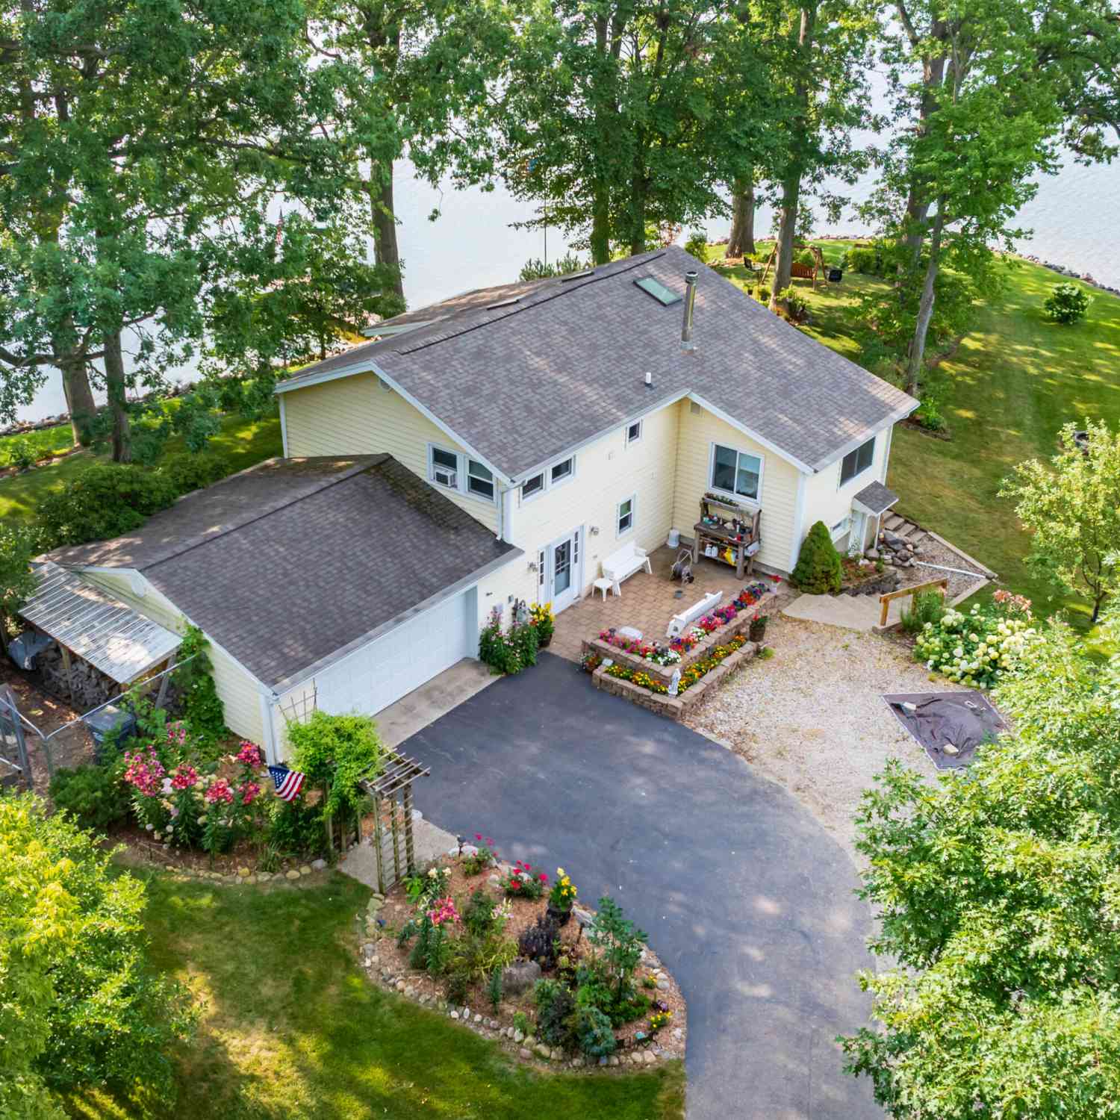
Welcome to lakefront living at its finest on 135 feet of stunning Pine Lake frontage, where breathtaking sunsets become part of your everyday routine. Nestled on a spacious half-acre lot, this beautifully maintained 4-bedroom, 2.5-bath home offers the perfect blend of luxury, comfort, and recreation. Step outside and experience a true outdoor oasis featuring maintenance-free decking with stainless steel cable railings, a built-in grilling area, and a power pergola with a remote sunscreen. The expansive property also includes two sheds, a greenhouse, underground sprinklers, home is wired for a hot tub, a 5-stall garage with upper storage, and a 50' maintenance-free floating dock--ideal for enjoying everything lake life has to offer. Inside, you'll find thoughtful upgrades throughout, includ

 Property Details
 Map
Map
 Map
Map
What's Nearby
Nearby Areas
 Features
-
Bedroom Information
Total Bedrooms: 4 Window Feature: Replacement, Window TreatmentsBathroom Information
Total Baths: 3 Full Baths: 2 Half Baths: 1Water/Sewer
Water BodyName: Pine Lake Sewer: PublicRoom Information
Other Rooms: 8 -
Roofing Information
Composition -
Interior Features
Ceiling Fan(s), Garage Door Opener Roof: Composition Appliances: Dishwasher, Dryer, Microwave, Range, Refrigerator, Washer, Water Softener Owned Laundry Features: Laundry Room -
Heating & Cooling
Heating: Forced Air Cooling: Central Air Water front: Yes WaterSource: Well -
Fireplace
Fireplace: Yes Number of Fireplaces: 1 Fireplace Features: 1
-
Building Information
Year Built: 1986 Construction Materials: Aluminum Siding Basement: Full, Walk-Out Access Roof: Composition -
Exterior Features
Porch: Deck, Patio -
Road Types
Paved -
Laundry Features
Laundry RoomPatio And Porch
Deck, Patio
-
Lot Information
Lot Dimensions: Irr Lot Description: Recreational, Wooded, Rolling Hills, Cul-De-Sac Lot Size Area: 0.63 Acres Lot Square Feet: 27,443 Waterfront: Lake Stories: 2 Main Square Feet: 2600Property Information
Property Type: Residential Sub Type: Single Family Residence Style: Contemporary SQ ft (Living Area): 2,600 Construction Materials: Aluminum Siding Property Age: 40
-
Listing Price Information
Listing Id: 26034844 ist Price: $899,900 List Price Tot SqFt: $346 Listing Terms Cash, Conventional
-
Tax Information
Parcel Number: 1218000110 Annual Tax: $5,584 Tax Year: 2025 Taxes: COM SE COR LOT 1 SUPERVISOR'S PLAT OF FORD' S POINT, TH N 87D-53M W 237.48 FT TO LK, TH N56D-23M W 118.36 FT ALG SHORE, TH N 82D-53M E 237.8 FT, TH S 87D-53M E 100 FT, TH S 100 FT TO POB. ALSO 18 FT EASE N'LY TO FORD RD. ALSO EASE COM S 1/4 POST, TH N 15 FT, TH W 213 FT, TH N 5 FT, TH W TO LK, TH SLY ON LK TO PT 263 FT M/L W POB, TH E 263 FT M/L. (10T)
-
Parking Information
# of Garage Spaces: 5 Has Garage: Yes Detached
-
School Information
Senior High School District: Delton-Kellogg -
Utility Information
Natural Gas Available, Electricity Available, Cable Available, Natural Gas Connected, Cable Connected
How much is this property worth?
Curious about this home's true market value? Use our free Home Evaluation Tool to instantly get a personalized Comparative Market Analysis (CMA) report. Make smarter, data-driven decisions before you buy.

Nearby Home Value
| Address | Estimate | Bed | Bath | Sq. Ft | Lot Size |
|---|---|---|---|---|---|
| 11175 S Enzian Road, Plainwell, MI, 49080 | $449,900 | 4 | 3 | 1,456 | 5 Acres |
| 11481 Cressey Road, Plainwell, MI, 49080 | $599,900 | 3 | 3 | 2,100 | 11.50 Acres |
| 11603 Spring Point Drive, Plainwell, MI, 49080 | $599,000 | 3 | 1 | 1,248 | 0.15 Acre |
| 11915 Lakeway Street, Plainwell, MI, 49080 | $570,000 | 2 | 1 | 966 | 0.25 Acre |
| 10861 Long Point Drive, Plainwell, MI, 49080 | $385,000 | 2 | 1 | 1,152 | 0.05 Acre |
| 12015 Oakridge Road, Plainwell, MI, 49080 | $599,000 | 3 | 2 | 1,820 | 0.43 Acre |
| 12101 Oakridge Road, Plainwell, MI, 49080 | $1,200,000 | 4 | 3 | 1,784 | 1.49 Acres |
| 12405 Oak Ridge Road, Plainwell, MI, 49080 | $625,000 | 3 | 3 | 2,420 | 2.56 Acres |
| 10268 Graham Road, Plainwell, MI, 49080 | $739,900 | 4 | 3 | 2,952 | 1.05 Acres |
| 10992 Boniface Point Dr.., Plainwell, MI, 49080 | $724,900 | 4 | 2 | 2,064 | 0.29 Acre |
Similar Homes To 11003 South Drive
Nearby For Sale
ByOwner last updated this listing 09/08/2026 @ 22:13
More Cities with for Sale by Owner Homes
- Plainwell Homes For Sale By Owner
- Otsego Homes For Sale By Owner
- Martin Homes For Sale By Owner
- Parchment Homes For Sale By Owner
- Shelbyville Homes For Sale By Owner
- Richland Homes For Sale By Owner
- Hickory Corners Homes For Sale By Owner
- Delton Homes For Sale By Owner
- Allegan Homes For Sale By Owner
- Hopkins Homes For Sale By Owner
- Gobles Homes For Sale By Owner
- Oshtemo Homes For Sale By Owner
- Wayland Homes For Sale By Owner
- Galesburg Homes For Sale By Owner
- Kalamazoo Homes For Sale By Owner
- Augusta Homes For Sale By Owner
- Mattawan Homes For Sale By Owner
- Portage Homes For Sale By Owner
- Middleville Homes For Sale By Owner
- Bloomingdale Homes For Sale By Owner
Homes around $899,900




Verify Your Email
Please enter the 6-digit verification code
sent to your email address.
Verify Your Phone Number
Please enter the 6-digit verification code
sent to your mobile phone.