
1603 Kings Court
Plainfield Twp, PA 18072

 4
4
Bed
 4
4
Bath
 3,135
3,135Sqft
181,645Sqft(Lot)
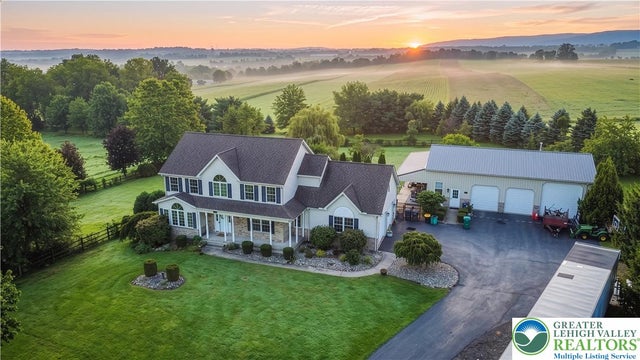
Stone masonry accents a covered porch at 1603 Kings CT, introducing this classic multi-level residence constructed with stone and vinyl siding. An entrance foyer featuring hardwood floors and crown molding welcomes you inside. The main level transitions smoothly into the formal dining room, which is highlighted by wood floors and chair rail molding. Culinary activities center around the kitchen equipped with hardwood flooring, a kitchen island, granite countertops, and wood cabinetry. Featured appliances include an electric cooktop, electric oven, electric range, microwave, oven, dishwasher, and refrigerator. Adjacent to the cooking space, the dining area features tile flooring and a ceiling fan. The living room offers a comfortable atmosphere anchored by a gas fireplace framed with floor

 Property Details
 Map
Map
 Map
Map
What's Nearby
Nearby Areas
 Features
-
Bedroom Information
Total beds: 4Bathroom Information
Total Baths: 4 Full Baths: 2 Half Baths: 2Room Information
Rooms Total: 10 Has Basement: Yes Basement: Exterior Entry, Finished, Concrete -
Flooring Information
Carpet, Ceramic Tile, Hardwood, Linoleum, Vinyl -
Roofing Information
Asphalt, Fiberglass -
Interior Features
Wet Bar, Eat-in Kitchen, Kitchen Island, Storage, Walk-In Closet(s) Roof: Asphalt, Fiberglass Appliances: Dishwasher, Electric Oven, Electric Range, Microwave, Water Heater -
Heating & Cooling
Has Heating: Yes Heating: Forced Air, Propane Has Cooling: Yes Cooling: Central Air
-
Building Information
Year Built: 2007 Construction Materials: Asphalt, Stone Veneer, Vinyl Siding, Wood Siding Patio And Porch Features: Covered, Patio, Porch Pool Features: Above Ground, Outdoor Pool Private Pool: No View: Hills, Mountain(s), Panoramic, Valley
-
Lot Information
Main Square Feet: 181645 Square Feet Lot Size Acres: 4.17 Lot Size Source: Public Records Lot Size Square Feet: 181645 Lot Description: Cul-De-Sac, ViewsProperty Information
Subdivision: Rolling Meadows Estate Source Property Type: Residential Postal Code Plus 4: 9003 Property SubType: Single Family Residence Property Age: 19
-
Listing Price Information
Listing Price: $774900
-
Tax Information
Parcel Number: F8 18 2-8 0626 Annual Tax: $9795.4
-
Parking Information
Attached, Driveway, Detached, GarageGarage Information
Has Garage: Yes Has Attached Garage: Yes Garage Space: 4
-
Location Information
Direction: take Route 191 to Mill Road, turn right onto Kings Ct, home is at the end of cul-de-sac WaterSource: Well
How much is this property worth?
Curious about this home's true market value? Use our free Home Evaluation Tool to instantly get a personalized Comparative Market Analysis (CMA) report. Make smarter, data-driven decisions before you buy.

The data relating to real estate for sale on this website comes in part from the Internet Data exchange (IDX) program of the Greater Lehigh Valley REALTORS®. IDX information is provided exclusively for consumers' personal, non-commercial use and may not be used for any purpose other than to identify prospective properties consumers may be interested in purchasing. Real estate listings held by brokerage firms other than ByOwner, are indicated by detailed information about them such as the name of the listing firms. Information Deemed Reliable But Not Guaranteed. Copyright © 2026 Greater Lehigh Valley REALTORS®
ByOwner last updated this listing 10/06/2026 @ 18:56
More Cities with for Sale by Owner Homes
- Plainfield Homes For Sale By Owner
- Carlisle Homes For Sale By Owner
- Newville Homes For Sale By Owner
- Landisburg Homes For Sale By Owner
- Mount Holly Springs Homes For Sale By Owner
- Boiling Springs Homes For Sale By Owner
- Shermans Dale Homes For Sale By Owner
- Gardners Homes For Sale By Owner
- Mechanicsburg Homes For Sale By Owner
- New Bloomfield Homes For Sale By Owner
- Aspers Homes For Sale By Owner
- Dillsburg Homes For Sale By Owner
- Ickesburg Homes For Sale By Owner
- York Springs Homes For Sale By Owner
- Newburg Homes For Sale By Owner
- Shippensburg Homes For Sale By Owner
- Duncannon Homes For Sale By Owner
- Enola Homes For Sale By Owner
- Marysville Homes For Sale By Owner
- Biglerville Homes For Sale By Owner
Homes around $774,900




Verify Your Email
Please enter the 6-digit verification code
sent to your email address.
Verify Your Phone Number
Please enter the 6-digit verification code
sent to your mobile phone.