
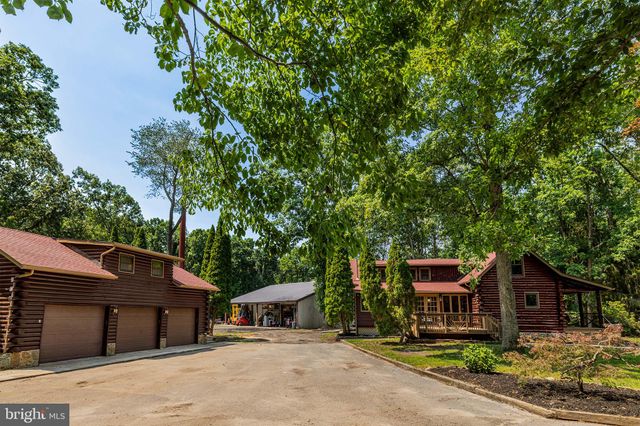
MLS: #NJSA2019524, Listed By: Joseph Wiessner, Joe Wiessner Realty LLC, Source:Bright MLS
385 Upper Neck Road
PITTSGROVE, NJ 08318

 3
3
Bed
 2
2
Bath
 2,336
2,336Sqft
 2.60
2.60Acres(Lot)
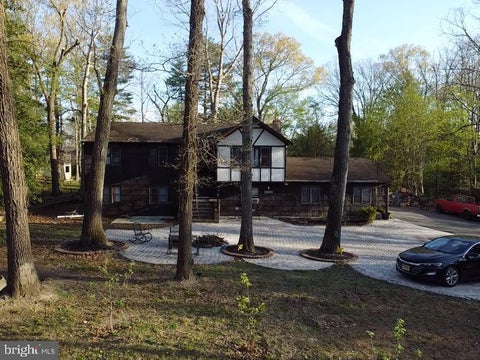
An Authentic Log Home, a Guest Cottage, and a 40×60 Steel Barn on 2.6 Private Acres. Real solid-log construction, a full second residence, and a barn built for anything — rural Salem County, just outside Elmer. I've been selling South Jersey since 2002, and only a handful of properties have ever done what this one does. 385 Upper Neck Road isn't a house with a few outbuildings behind it — it's a self-contained compound: a genuine log home, a complete second living space above a three-car garage, and a steel pole barn most tradesmen would give their eye teeth for, set on 2.6 rural acres in Pittsgrove Township, just outside Elmer. Begin with the word that matters most: authentic. This is a real log home, raised from solid logs — not a stick-built house dressed up with a log veneer, and you f

 Property Details
 Map
Map
 Map
Map
What's Nearby
Nearby Areas
 Features
-
Bedroom Information
Total beds: 3Bathroom Information
Total Baths: 2 Full Baths: 2Room Information
Has Basement: Yes Basement: Full -
Flooring Information
Wood, Carpet, Hardwood -
Roofing Information
Shingle -
Interior Features
Eat-in Kitchen, Ceiling Fan(s), Pantry, Recessed Lighting, Built-in Features, Beamed Ceilings Roof: Shingle Appliances: Gas Water Heater, Water Purifier Laundry Features: In Basement -
Heating & Cooling
Has Heating: Yes Heating: Natural Gas, Radiant, Baseboard Has Cooling: Yes Cooling: Central Air, Ceiling Fan(s), Ductless, Electric
-
Building Information
Year Built: 1975 Building Area Total: 2336 Construction Materials: Log, Log Siding, Wood Siding, Cedar Patio And Porch Features: Deck Pool Features: None Private Pool: No View: Scenic -
Exterior Features
Exterior Features: Lighting
-
Lot Information
Lot Dimensions: 0.00 x 0.00 Lot Size Acres: 2.6 Lot Size Source: Estimated Lot Size Square Feet: 113256 Lot Description: Level, ClearedProperty Information
Subdivision: NONE AVAILABLE Source Property Type: Residential Postal Code Plus 4: 3416 Property SubType: Single Family Residence Direction Faces: Northeast Levels: Two Property Age: 51
-
Listing Price Information
Listing Price: $729900
-
Tax Information
Parcel Number: 11-00701-00015 Tax Lot: 00015 Tax Year: 2025 Annual Tax: $13172
-
Parking Information
Parking Total: 26 Oversized, Garage Door Opener, Asphalt, Garage, Driveway, DetachedGarage Information
Has Garage: Yes Garage Space: 6 Pets Allowed: No
-
School Information
Elementary School:Junior High School:Senior High School: ARTHUR P. SCHALICK H.S. -
Utility Information
Cable Available, Natural Gas Available, Electricity Available -
Location Information
Direction: Route 690, aka Upper Neck Road WaterSource: Well Security Features: Security Lights
How much is this property worth?
Curious about this home's true market value? Use our free Home Evaluation Tool to instantly get a personalized Comparative Market Analysis (CMA) report. Make smarter, data-driven decisions before you buy.

The data relating to real estate for sale on this website appears in part through the BRIGHT Internet Data Exchange program, a voluntary cooperative exchange of property listing data between licensed real estate brokerage firms in which ByOwner participates, and is provided by BRIGHT through a licensing agreement. The information provided by this website is for the personal, non-commercial use of consumers and may not be used for any purpose other than to identify prospective properties consumers may be interested in purchasing. Some properties which appear for sale on this website may no longer be available because they are under contract, have closed or are no longer being offered for sale. Information Deemed Reliable But Not Guaranteed. Copyright © 2026 Bright MLS. All rights reserved.
ByOwner last updated this listing 10/07/2026 @ 12:37
More Cities with for Sale by Owner Homes
- Abbeville Homes For Sale By Owner
- Abbeville Homes For Sale By Owner
- Abbeville Homes For Sale By Owner
- Abbott Homes For Sale By Owner
- Abbottstown Homes For Sale By Owner
- Abell Homes For Sale By Owner
- Abercrombie Homes For Sale By Owner
- Aberdeen Homes For Sale By Owner
- Aberdeen Homes For Sale By Owner
- Abilene Homes For Sale By Owner
- Abingdon Homes For Sale By Owner
- Abingdon Homes For Sale By Owner
- Abingdon Homes For Sale By Owner
- Abington Homes For Sale By Owner
- Abiquiu Homes For Sale By Owner
- Abita Springs Homes For Sale By Owner
- Acampo Homes For Sale By Owner
- Accident Homes For Sale By Owner
- Accokeek Homes For Sale By Owner
- Accomac Homes For Sale By Owner
Homes around $729,900







Verify Your Email
Please enter the 6-digit verification code
sent to your email address.
Verify Your Phone Number
Please enter the 6-digit verification code
sent to your mobile phone.