
320 Grandview Avenue
Piscataway, NJ 08854

 4
4
Bed
 3
3
Bath
 1,970
1,970Sqft
Next-level Staycation Property Highlighting all the high-end amenities, multiple entertainment zones & indoor-outdoor flow Main Level Luxury Real hardwood floors, custom wrought iron stairway a spacious kitchen & dining room ,a spa-like main bath with grand shower,Primary bedroom suite showcasing granite vanity, recessed lighting, makeup mirrors with vanity & double closets Party Hub on lower level A sunny lower-level spacious family room with a fireplace & wood flooring/4th bedroom/den or office/along with half bath that can be easier made to a full bath & laundry room(utility room) Stunning all-glass Solarium blinds inside windows custom bar that seats 6 with marble top & mini-fridge/Separate custom storage with marble top for built-in entertainment sound system & speakers(all incl

 Property Details
 Map
Map
 Map
Map
What's Nearby
Nearby Areas
 Features
-
Bedroom Information
Total beds: 4Bathroom Information
Total Baths: 3 Full Baths: 1 Half Baths: 2Room Information
Rooms Total: 8 -
Flooring Information
Wood -
Roofing Information
Asphalt -
Interior Features
Wet Bar, Entrance Foyer, Storage Roof: Asphalt Appliances: Gas Oven, Gas Range, Dishwasher, Dryer, Washer, Gas Water Heater, Water Heater Laundry Features: Laundry Room -
Heating & Cooling
Has Heating: Yes Heating: Forced Air Has Cooling: Yes Cooling: Central Air
-
Building Information
Year Built: 1980 Building Area Total: 1970 Construction Materials: Brick, Shingle Siding Stories: 2 Patio And Porch Features: Patio Private Pool: No -
Exterior Features
Exterior Features: Barbecue
-
Lot Information
Lot Dimensions: 134.00 x 111.00 Lot Description: LevelProperty Information
Subdivision: Blackford Oaks Source Property Type: Residential Postal Code Plus 4: 2244 Property SubType: Single Family Residence Levels: Two Property Age: 46
-
Listing Price Information
Listing Price: $875000
-
Tax Information
Parcel Number: 1702701000000076 Tax Lot: 76 Tax Block: 2701 Tax Year: 2025 Annual Tax: $12174
-
Parking Information
Asphalt, Garage, Attached, Garage Door OpenerGarage Information
Has Garage: Yes Has Attached Garage: Yes Garage Space: 2Homeowners Association InformationIncluded Fees: Sewer, Trash
-
Utility Information
Cable Available, Cable Connected, Electricity Connected, Natural Gas Connected, Natural Gas Available -
Location Information
Direction: House is between Grandview N. Randolphville Rd & Blackford ave WaterSource: Public Security Features: Security System
How much is this property worth?
Curious about this home's true market value? Use our free Home Evaluation Tool to instantly get a personalized Comparative Market Analysis (CMA) report. Make smarter, data-driven decisions before you buy.

Nearby Home Value
| Address | Estimate | Bed | Bath | Sq. Ft | Lot Size |
|---|---|---|---|---|---|
| 10 Helen Court, Piscataway, NJ, 08854 | $775,000 | 5 | 3 | -- | 0.36 Acre |
| 4 Rachel Terrace, Piscataway, NJ, 08854 | $499,000 | 3 | 1 | -- | -- |
| 5 Kate Terrace, Piscataway, NJ, 08854 | $575,000 | 2 | 1 | 1,677 | 0.22 Acre |
| 5 Kate Terrace, Piscataway, NJ, 08854 | $575,000 | 4 | 1 | 1,677 | 0.22 Acre |
| 36 Charles Terrace, Piscataway, NJ, 08854 | $598,000 | 3 | 2 | 1,064 | 0.22 Acre |
| 37 Kate Terrace, Piscataway, NJ, 08854 | $498,000 | 3 | 1 | 1,170 | 0.24 Acre |
| 23 Charlton Avenue, Piscataway, NJ, 08854 | $789,000 | 4 | 3 | 2,278 | 0.23 Acre |
| 26 Devon Drive, Piscataway, NJ, 08854 | $675,000 | 4 | 3 | -- | -- |
| 60 Coventry Circle, Piscataway, NJ, 08854 | $620,000 | 4 | 3 | -- | 0.24 Acre |
| 143 School Street, Piscataway, NJ, 08854 | $1,300,000 | 5 | 4 | 3,229 | -- |
Similar Homes To 320 Grandview Avenue
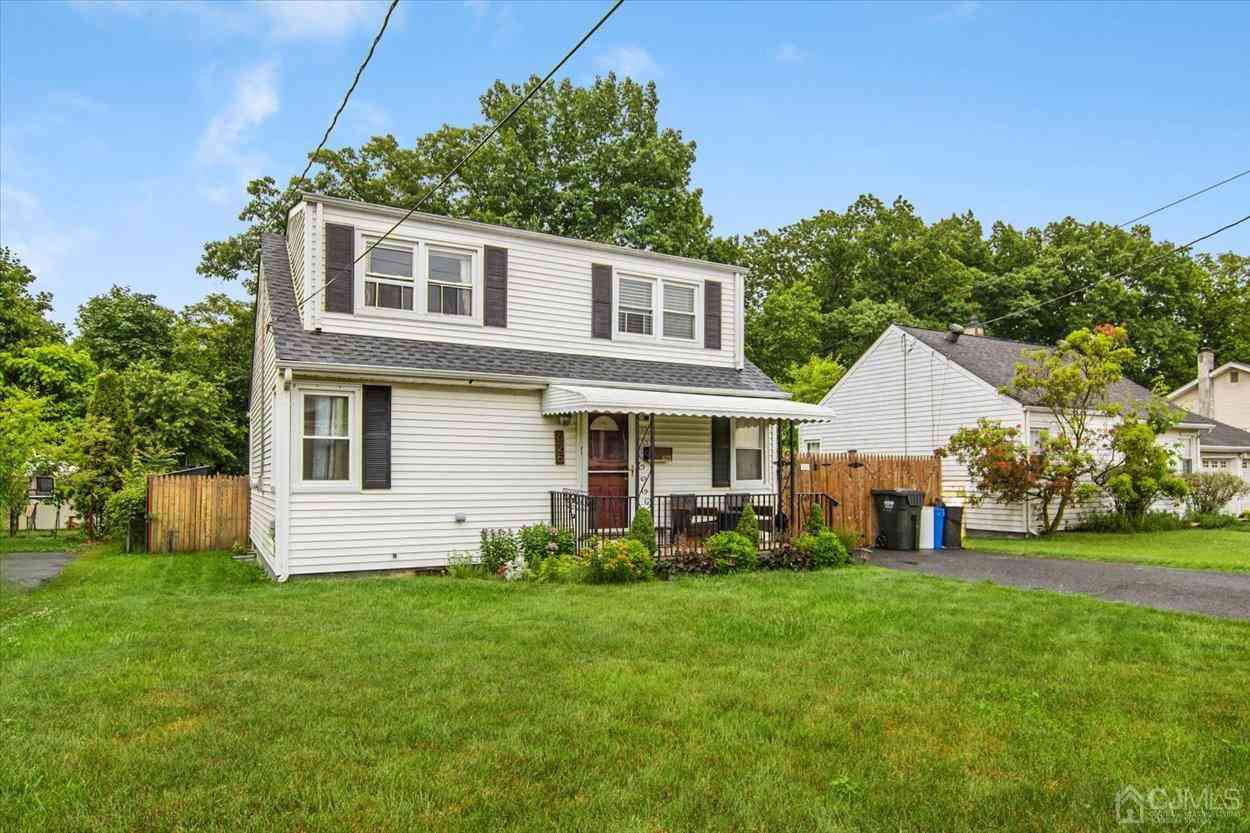
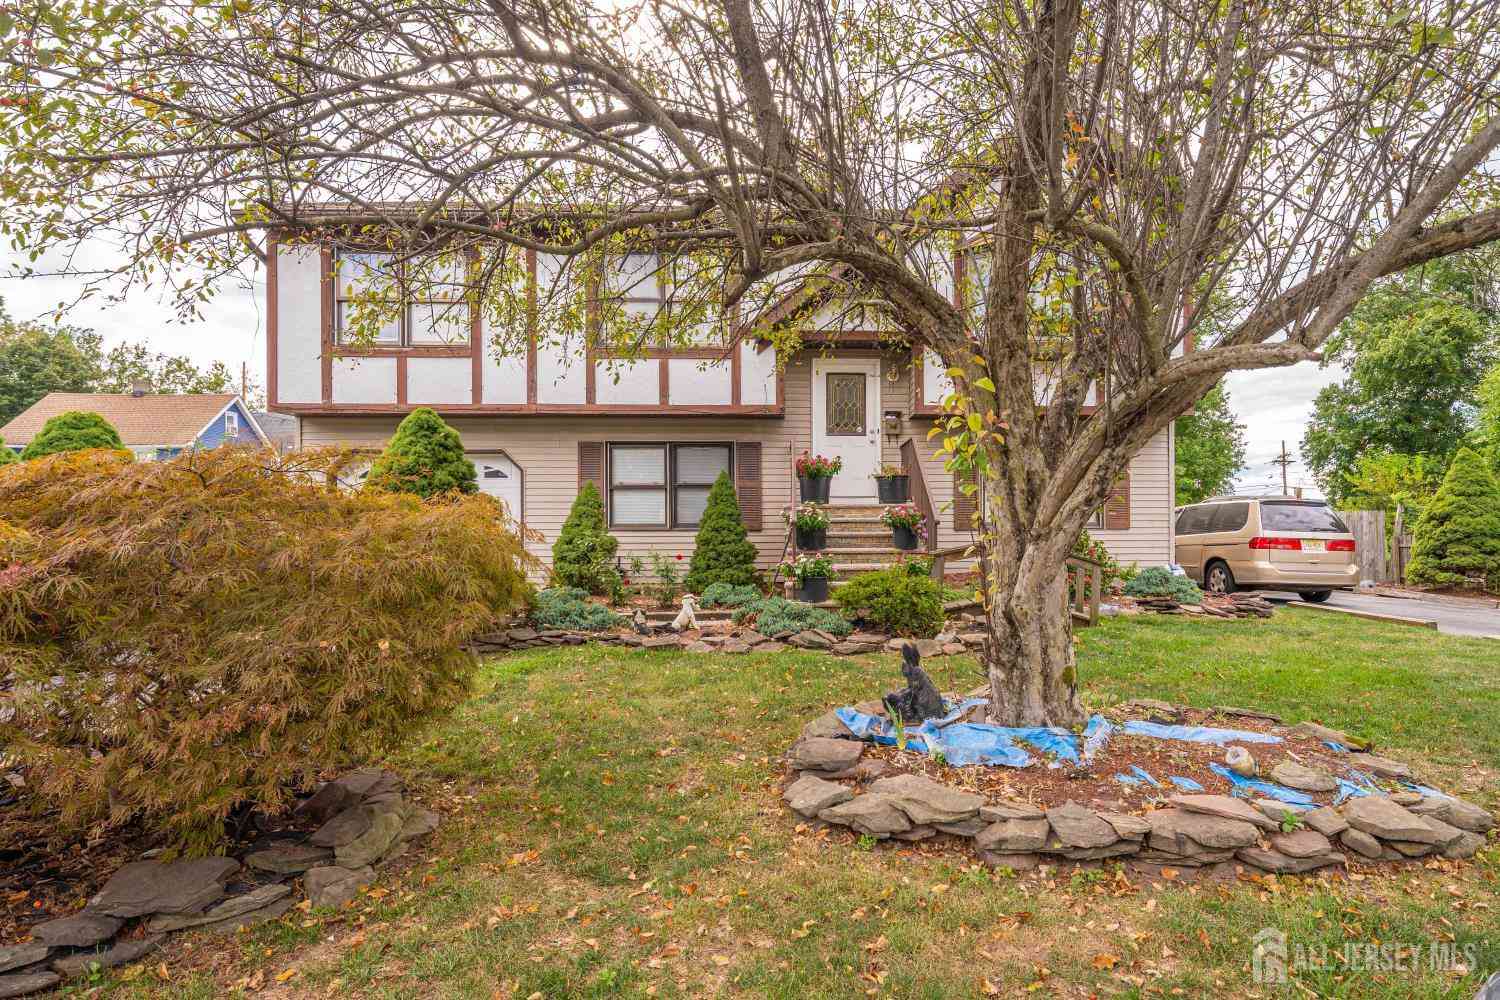
Nearby For Sale
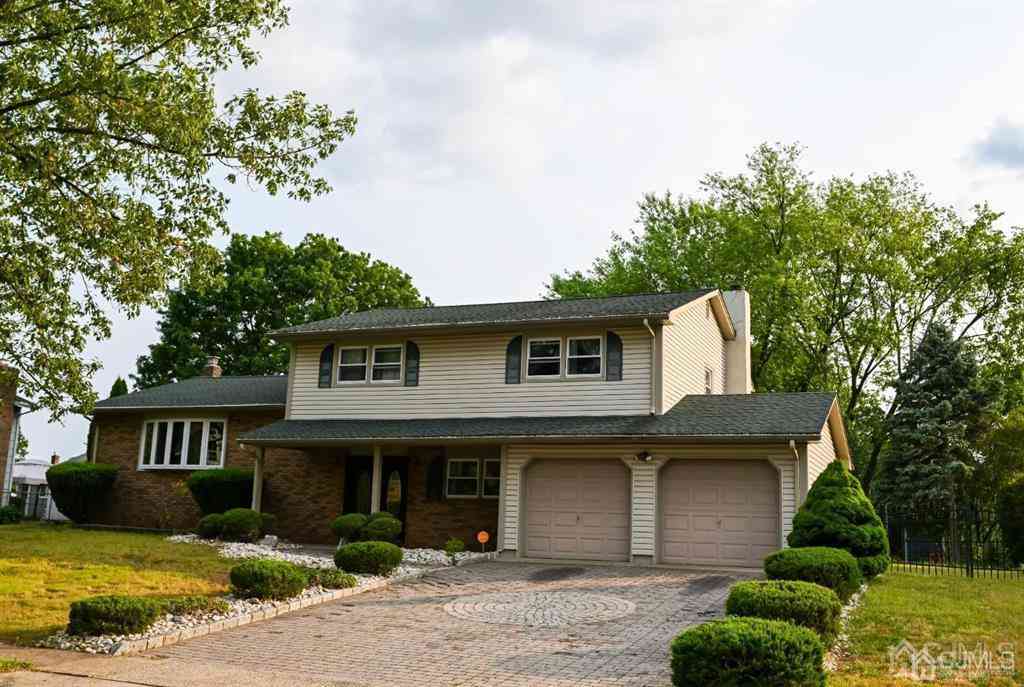

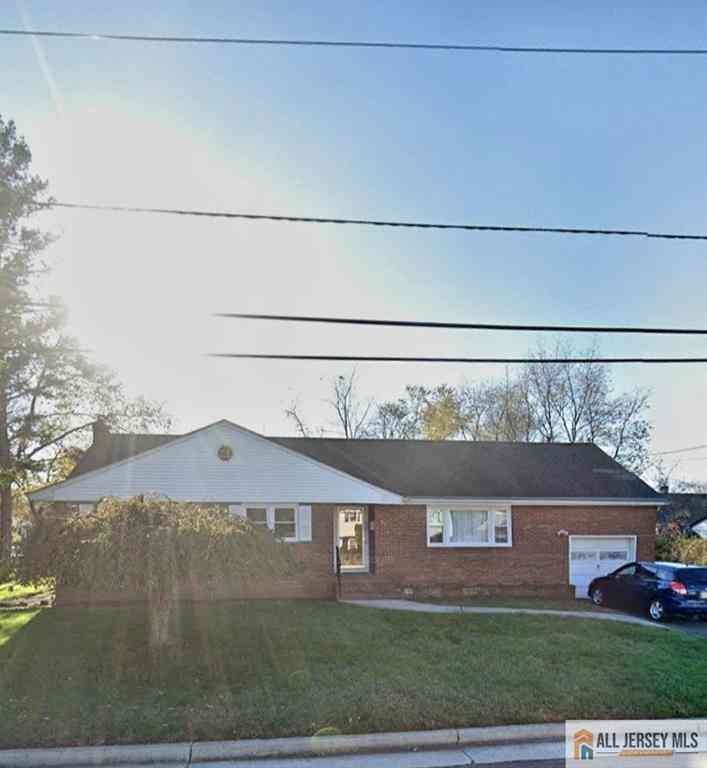
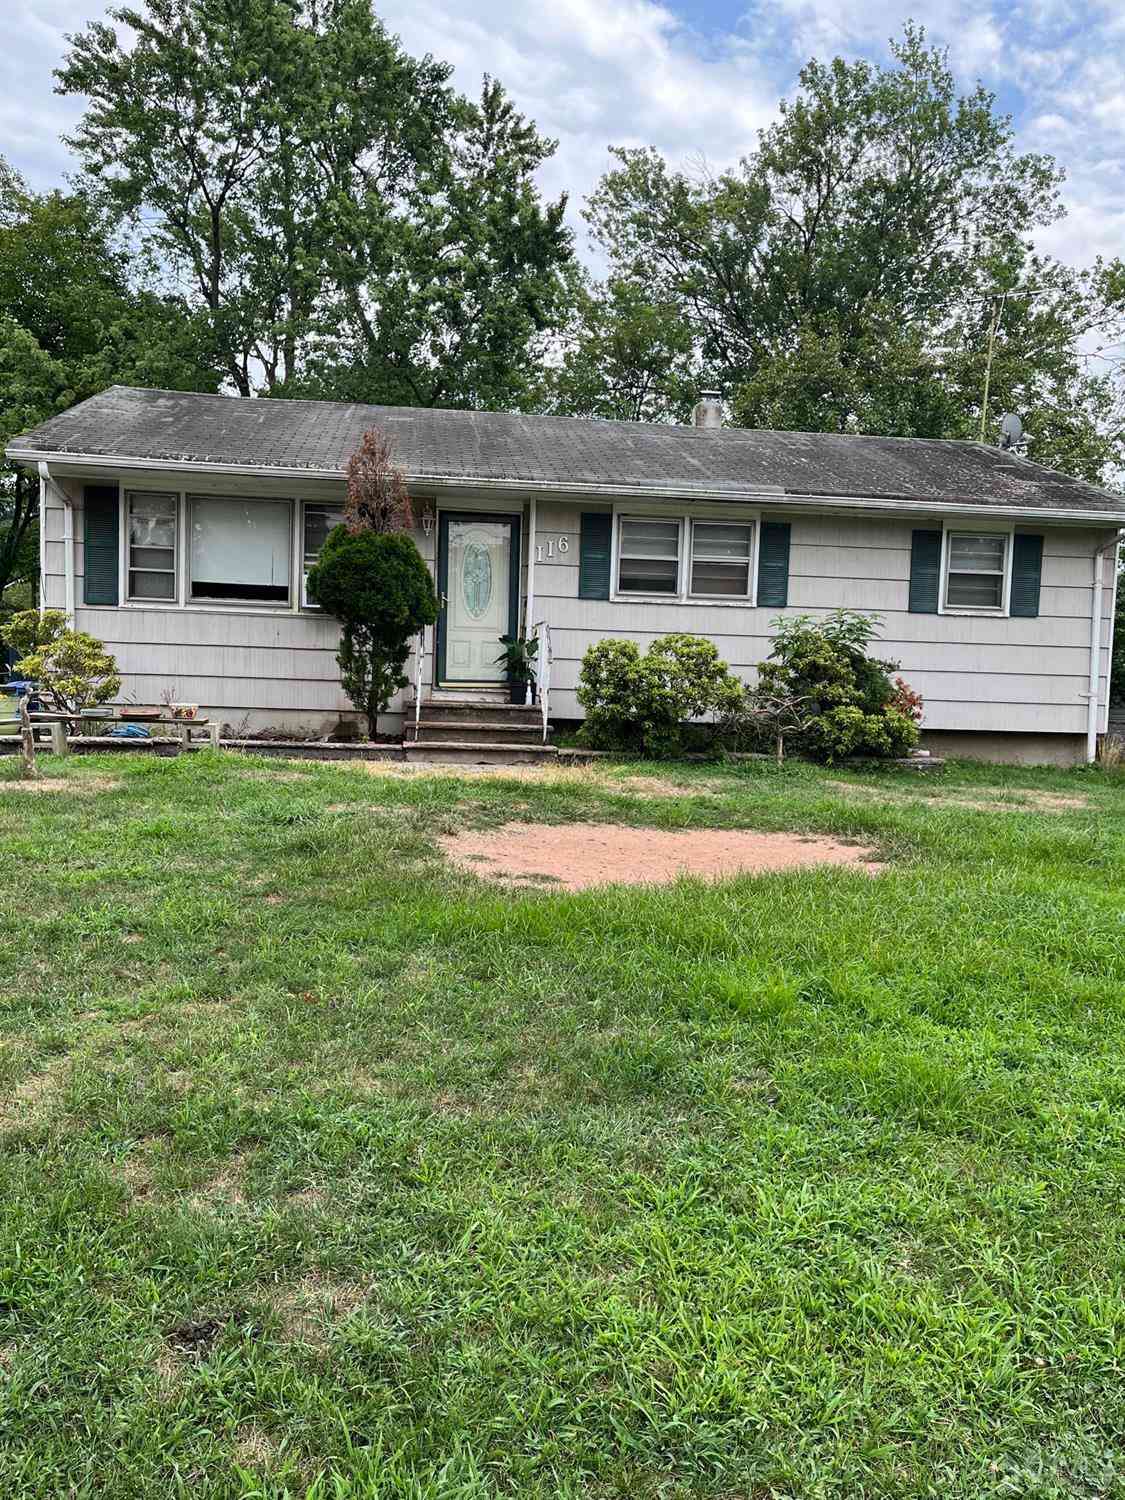
The data relating to real estate for sale on this web-site comes in part from the Internet Data Exchange Program of Central Jersey Multiple Listing System, Inc. Real Estate listings held by brokerage firms other than ByOwner are marked with the IDX logo. The Central Jersey Multiple Listing System, Inc. does not warrant the accuracy, quality, reliability, suitability, completeness, usefulness or effectiveness of any information provided. The information being provided is for consumers' personal, non-commercial use and may not be used for any purpose other than to identify prospective properties consumers may be interested in purchasing or renting. Information deemed reliable but not guaranteed. Copyright © 2026 Central Jersey Multiple Listing System, Inc. All rights reserved. The Central Jersey Multiple Listing System, Inc. retains all rights, title and interest in and to its trademarks, service marks and copyrighted material.
ByOwner last updated this listing 09/17/2026 @ 19:30
More Cities with for Sale by Owner Homes
- Piscataway Homes For Sale By Owner
- Middlesex Homes For Sale By Owner
- South Plainfield Homes For Sale By Owner
- Dunellen Homes For Sale By Owner
- Highland Park Homes For Sale By Owner
- Edison Homes For Sale By Owner
- Bound Brook Homes For Sale By Owner
- New Brunswick Homes For Sale By Owner
- Somerset Homes For Sale By Owner
- Plainfield Homes For Sale By Owner
- Metuchen Homes For Sale By Owner
- Watchung Homes For Sale By Owner
- Scotch Plains Homes For Sale By Owner
- Manville Homes For Sale By Owner
- Milltown Homes For Sale By Owner
- North Brunswick Homes For Sale By Owner
- Fords Homes For Sale By Owner
- Iselin Homes For Sale By Owner
- Colonia Homes For Sale By Owner
- South River Homes For Sale By Owner
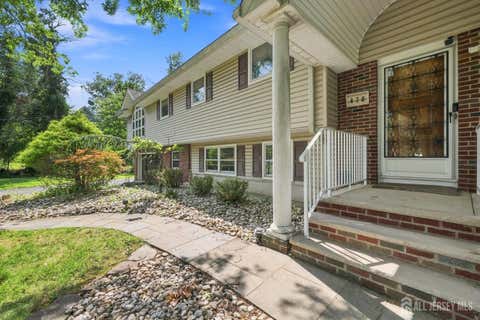
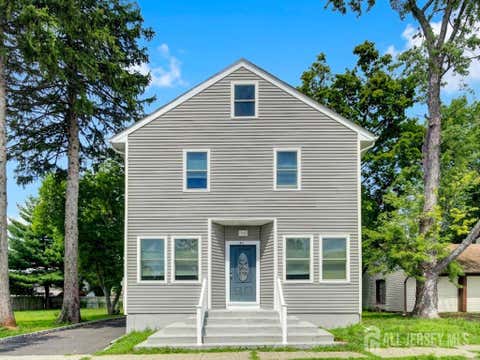
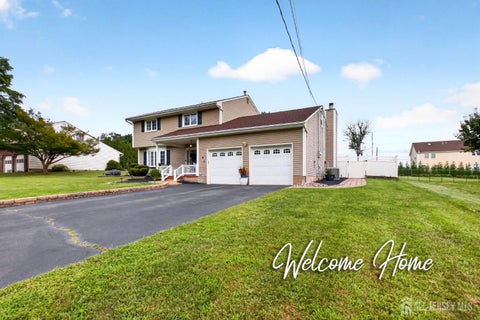
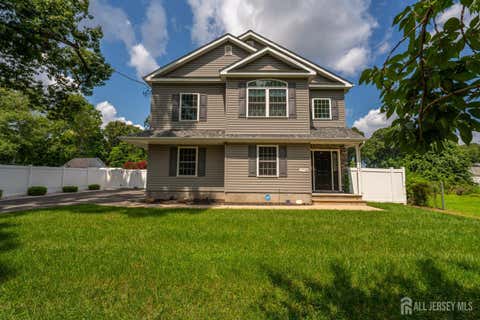
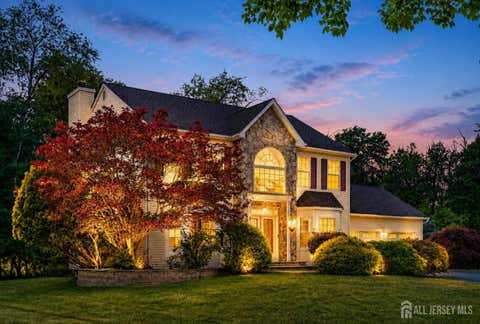
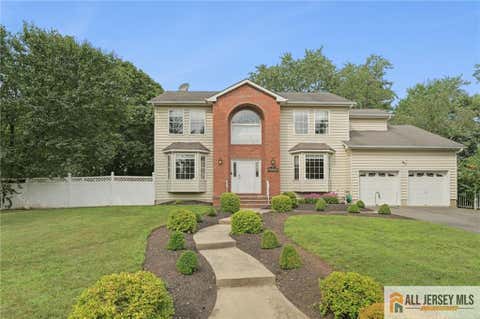
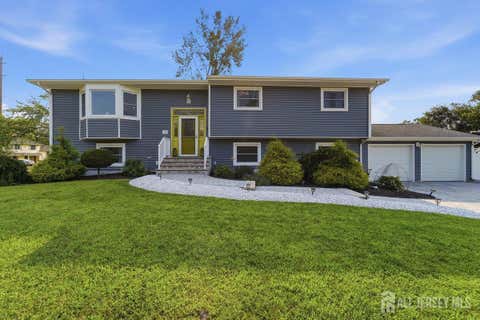
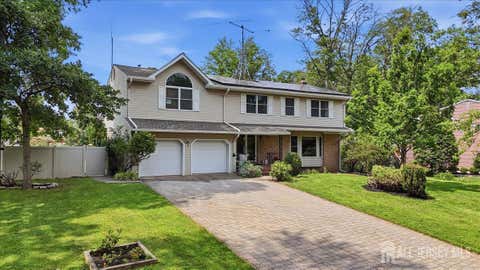
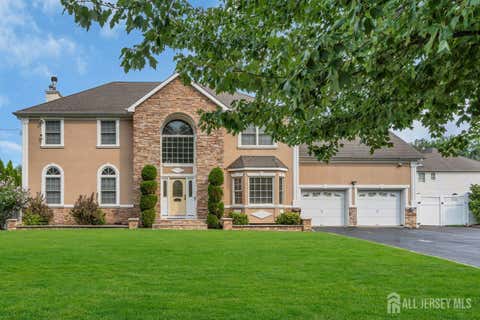
Homes around $875,000








Verify Your Email
Please enter the 6-digit verification code
sent to your email address.
Verify Your Phone Number
Please enter the 6-digit verification code
sent to your mobile phone.