

Rocky Lane
Pioneer, CA 95666

 3
3
Bed
 2
2
Bath
 1,907
1,907Sqft
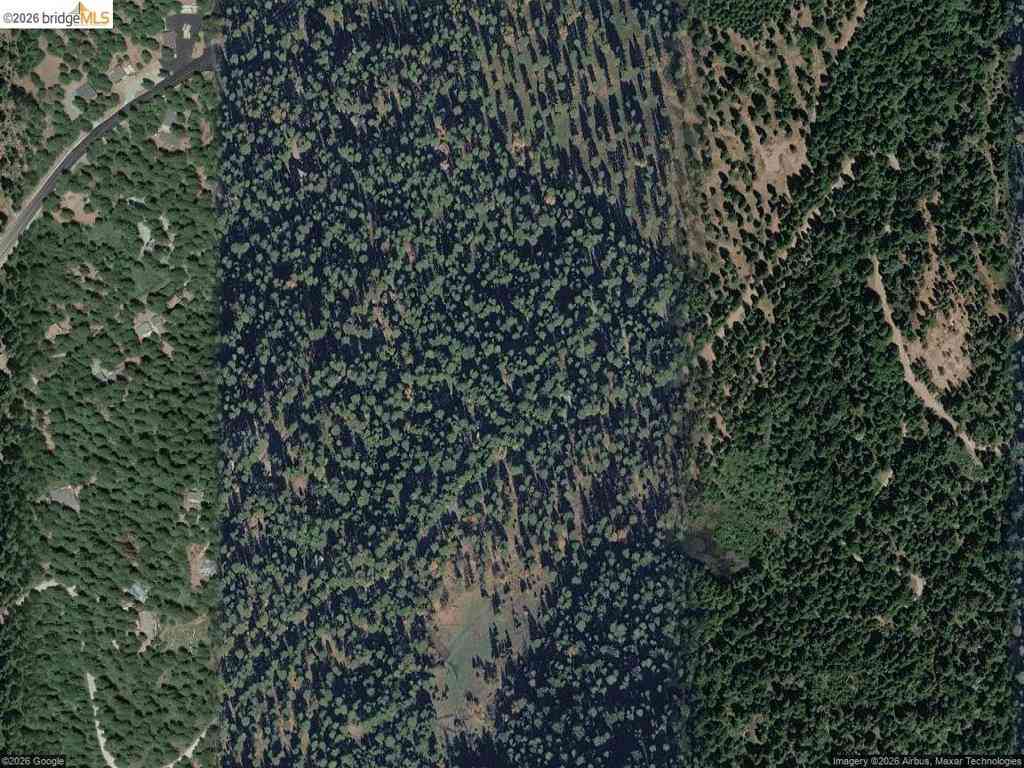

Discover a rare opportunity to own two separate parcels totaling 2.33 acres, offered together in the desirable Lower Pioneer area. The vacant 1.1-acre rear parcel features its own septic system, graded driveway, active water meter, building pad, power at the corner, and a seasonal creek. Build an ADU or guest house, create a rental opportunity, or potentially build a second home and sell it separately. The beautifully maintained custom contractor-built home showcases thoughtful craftsmanship and quality throughout. The inviting interior features a spacious separate living room and formal dining room, complemented by a wonderful kitchen with granite island and sink, updated appliances, walk-in pantry, abundant maple cabinetry, and newly refinished maple hardwood floors. The kitchen's dining

 Property Details
 Map
Map
 Map
Map
 Features
-
Bedroom Information
Total beds: 3 Window Feature: Dual Pane Full,Window CoveringsBathroom Information
Total Baths: 2 Full Baths: 2 Primary Bedroom Features: Balcony, Ground Floor, Outside Access Bathroom 1 Features: Shower Stall(s), Double Sinks, Fiberglass, Low-Flow Shower(s), Low-Flow Toilet(s), Tile, Walk-In Closet, WindowWater/Sewer
Sewer: Engineered SepticRoom Information
Total Bedroom: 3 Window Feature: Dual Pane Full, Window Coverings -
Flooring Information
Carpet, Tile, Vinyl, Wood -
Roofing Information
Composition -
Interior Features
Roof: Composition Appliances: Gas Water Heater, Built-In Refrigerator, Hood Over Range, Ice Maker, Dishwasher, Insulated Water Heater, Disposal, Microwave, Plumbed For Ice Maker, Free Standing Gas Oven Laundry Features: Cabinets, Dryer Included, Gas Hook-Up, Ground Floor, Washer Included, Inside Room -
Heating & Cooling
Heating: Propane, Central, Fireplace Insert, Gas Cooling: Ceiling Fan(s), Central, Whole House Fan WaterSource: Meter on Site, Water District -
Energy
Green Energy: Appliances,Insulation,Construction,Lighting,Windows -
Fireplace
Number of Fireplaces: 1 Fireplace Features: 1
-
Building Information
Year Built: 2004 Construction Materials: Ceiling Insulation, Cement Siding, Floor Insulation, Frame, Wall Insulation, Wood Basement: Partial Roof: Composition Foundation Details: ConcretePerimeter -
Exterior Features
Balcony, Dog RunFoundation Details: ConcretePerimeterPorch: Back Porch,Uncovered Patio -
Road Types
Chip And Seal -
Fencing
Back Yard, Partial, Vinyl, Wire, Front Yard -
Laundry Features
Cabinets, Dryer Included, Gas Hook-Up, Ground Floor, Washer Included, Inside RoomPatio And Porch
Back Porch, Uncovered PatioFencing
Back Yard, Partial, Vinyl, Wire, Front Yard
-
Lot Information
Lot Description: Auto Sprinkler F&R, Garden, Shape Regular, Stream Seasonal, Landscape Back, Landscape Front, Low Maintenance Lot Square Feet: 53,579 Stories: 1 Main Square Feet: 1,907 Topography: Lot Grade VariesProperty Information
Property Type: Residential Sub Type: Single Family Residence Style: Contemporary SQ ft (Living Area): 1,907 Subdivision: RED CORRAL ESTATES Source Neighborhood: RED CORRAL ESTATES Construction Materials: Ceiling Insulation,Cement Siding,Floor Insulation,Frame,Wall Insulation,Wood Property Age: 22 Cross Street: RED CORRAL Source Neighborhood: 22014 Postal Code Plus 4: 9715 Area: Pioneer S: 95666 Zoning: R-1 Living Area Source: Assessor Auto-Fill Structure Type: Custom,DetachedFarm Info
Irrigation Source: None
-
Listing Price Information
Listing Id: 226101700 List Price: $555,000 List Price Tot SqFt: $291
-
Tax Information
Parcel Number: 030-290-021-000
-
Parking Information
# of Garage Spaces: 2 Attached, RV Storage, Garage Door Opener, See Remarks
-
Elementary School District: Amador UnifiedJunior High School District: Amador UnifiedSenior High School District: Amador Unified
-
Utility Information
Cable Available, Public, DSL Available, Electric, Internet Available, Propane Tank Leased Electric: 220 Volts, Generator -
Location Information
Direction: HWY 88 TO RED CORRAL/26, LEFT ON ROCKY LANE Direction Faces: Northwest
How much is this property worth?
Curious about this home's true market value? Use our free Home Evaluation Tool to instantly get a personalized Comparative Market Analysis (CMA) report. Make smarter, data-driven decisions before you buy.

Nearby Home Value
| Address | Estimate | Bed | Bath | Sq. Ft | Lot Size |
|---|---|---|---|---|---|
| N Cedar Heights Drive, Pioneer, CA, 95666 | $314,900 | 3 | 2 | 1,240 | -- |
| Sugar Pine Drive, Pioneer, CA, 95666 | $469,000 | 4 | 3 | 2,205 | -- |
| Robin Road, Pioneer, CA, 95666 | $385,000 | 3 | 2 | 1,800 | -- |
| Mira Vista Court, Pioneer, CA, 95666 | $328,000 | 3 | 3 | 1,997 | -- |
| Robin Road, Pioneer, CA, 95666 | $375,000 | 3 | 2 | 1,800 | -- |
| Silver Drive, Pioneer, CA, 95666 | $322,500 | 3 | 3 | 1,830 | -- |
| Skyview Court, Pioneer, CA, 95666 | $425,000 | 3 | 2 | 1,880 | -- |
| Van De Hei Ranch Road, Pioneer, CA, 95666 | $364,999 | 3 | 2 | 1,248 | -- |
| Mason Court, Pioneer, CA, 95666 | $540,000 | 4 | 3 | 2,170 | -- |
| Inspiration Drive, Pioneer, CA, 95666 | $228,000 | 2 | 2 | 1,366 | -- |
Similar Homes To Rocky Lane
Nearby For Sale


ByOwner last updated this listing 10/06/2026 @ 06:10
More Cities with for Sale by Owner Homes
- Pioneer Homes For Sale By Owner
- West Point Homes For Sale By Owner
- Volcano Homes For Sale By Owner
- Wilseyville Homes For Sale By Owner
- Pine Grove Homes For Sale By Owner
- Rail Road Flat Homes For Sale By Owner
- Mokelumne Hill Homes For Sale By Owner
- Fiddletown Homes For Sale By Owner
- Somerset Homes For Sale By Owner
- Mount Aukum Homes For Sale By Owner
- Sutter Creek Homes For Sale By Owner
- Grizzly Flats Homes For Sale By Owner
- Mountain Ranch Homes For Sale By Owner
- Amador City Homes For Sale By Owner
- Arnold Homes For Sale By Owner
- Sheep Ranch Homes For Sale By Owner
- Plymouth Homes For Sale By Owner
- Avery Homes For Sale By Owner
- San Andreas Homes For Sale By Owner
- Hathaway Pines Homes For Sale By Owner
Homes around $555,000





Verify Your Email
Please enter the 6-digit verification code
sent to your email address.
Verify Your Phone Number
Please enter the 6-digit verification code
sent to your mobile phone.